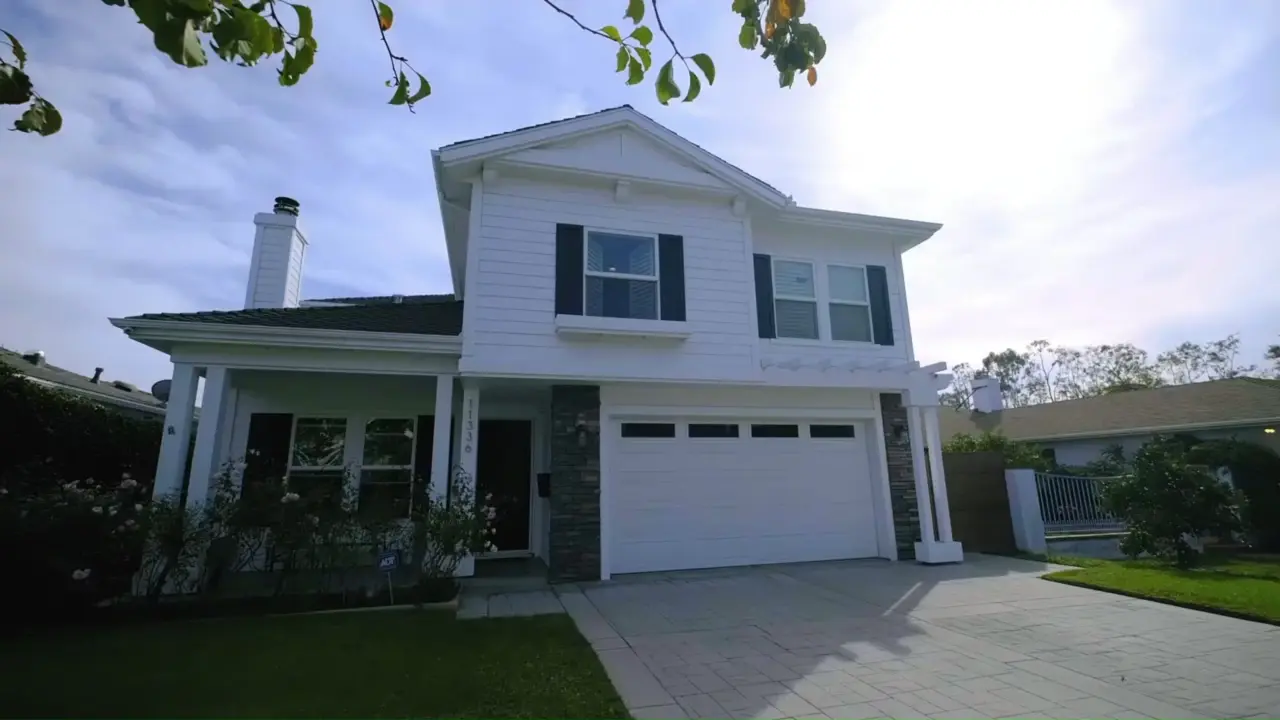
Explore our Gallery

Portfolio · Los Angeles

Agnew Project

A full backyard transformation: shaded lounge, warm wood detailing and clean modern lines that make the outdoor space feel like another room of the house.
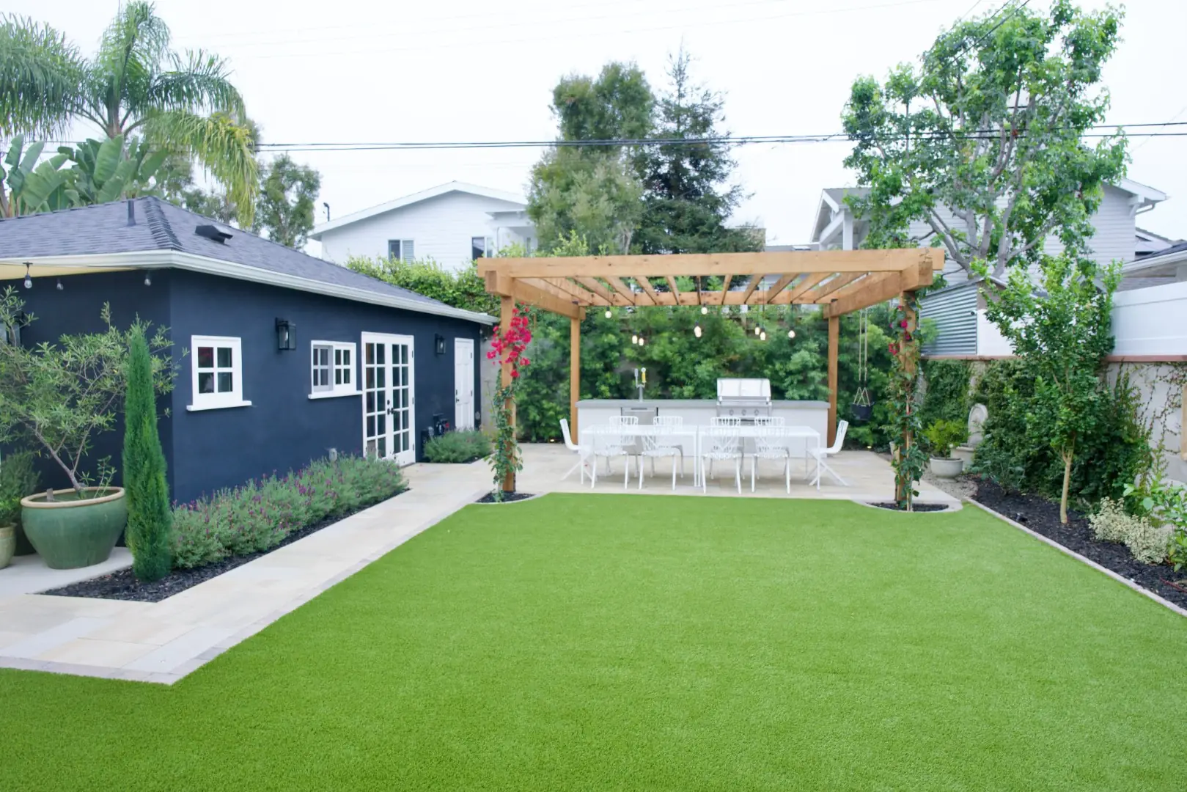
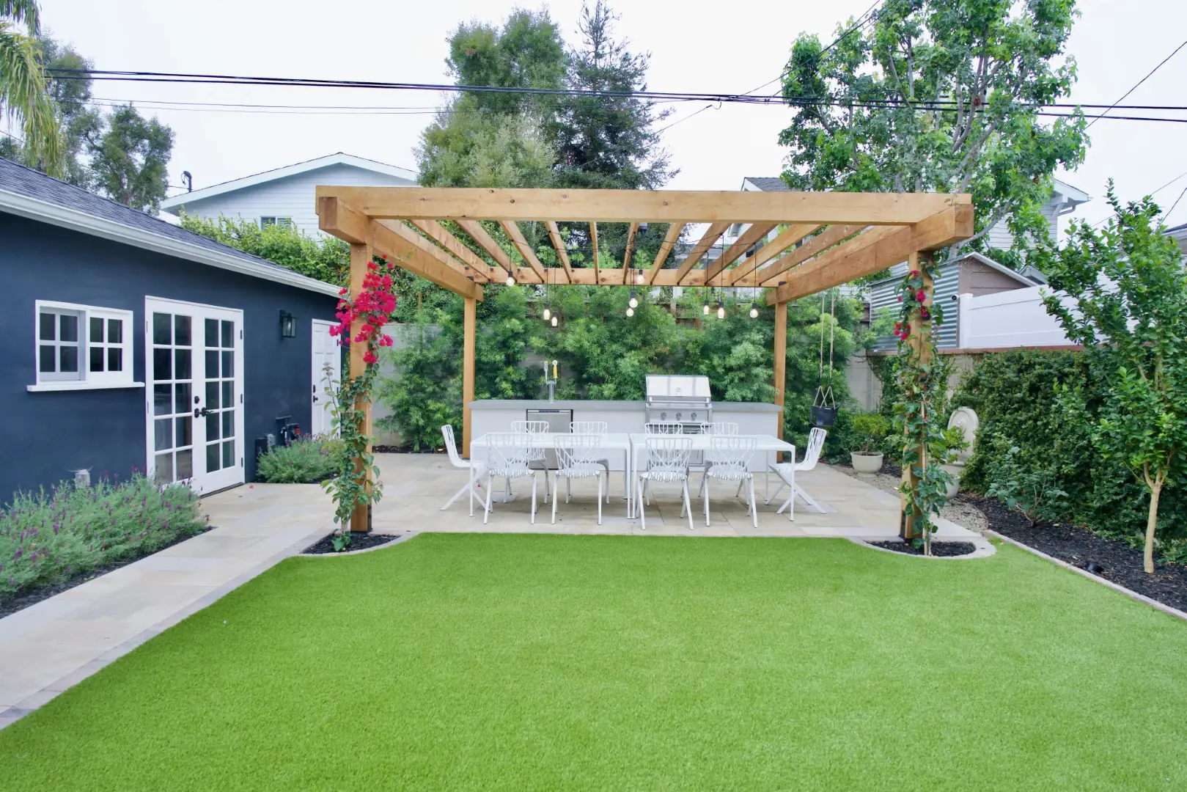
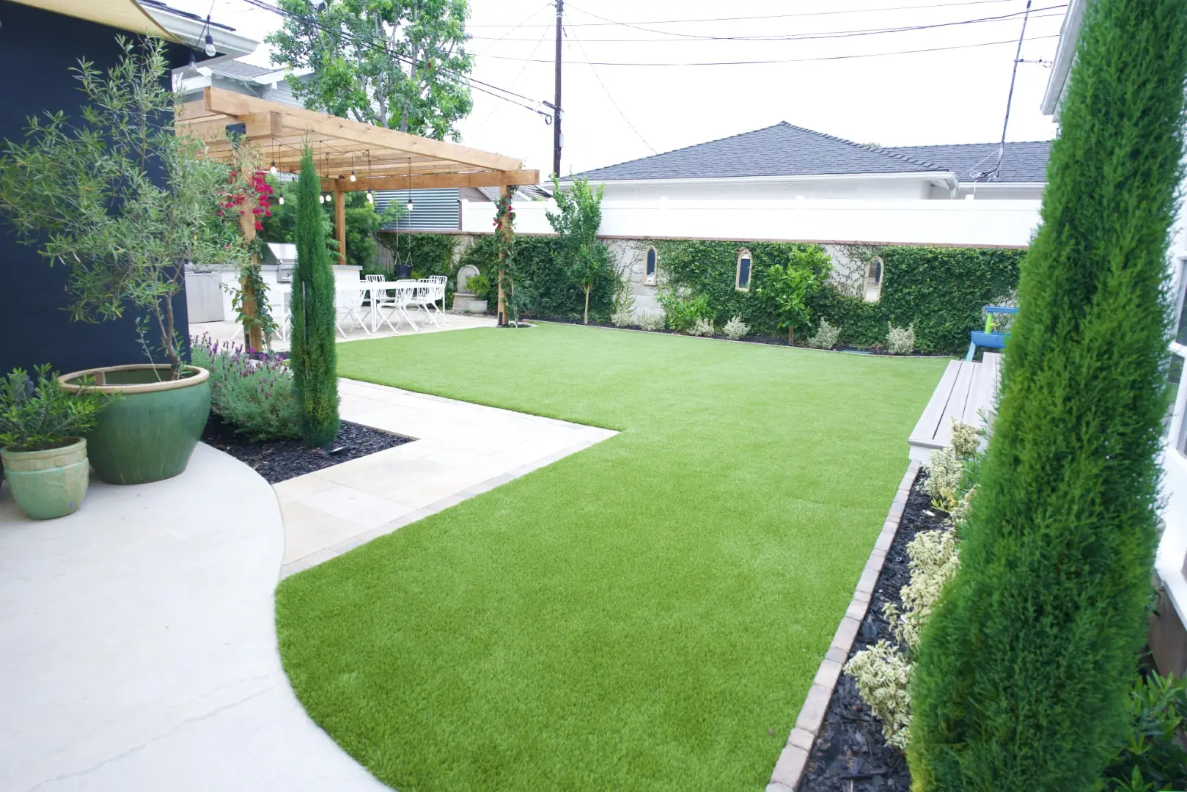
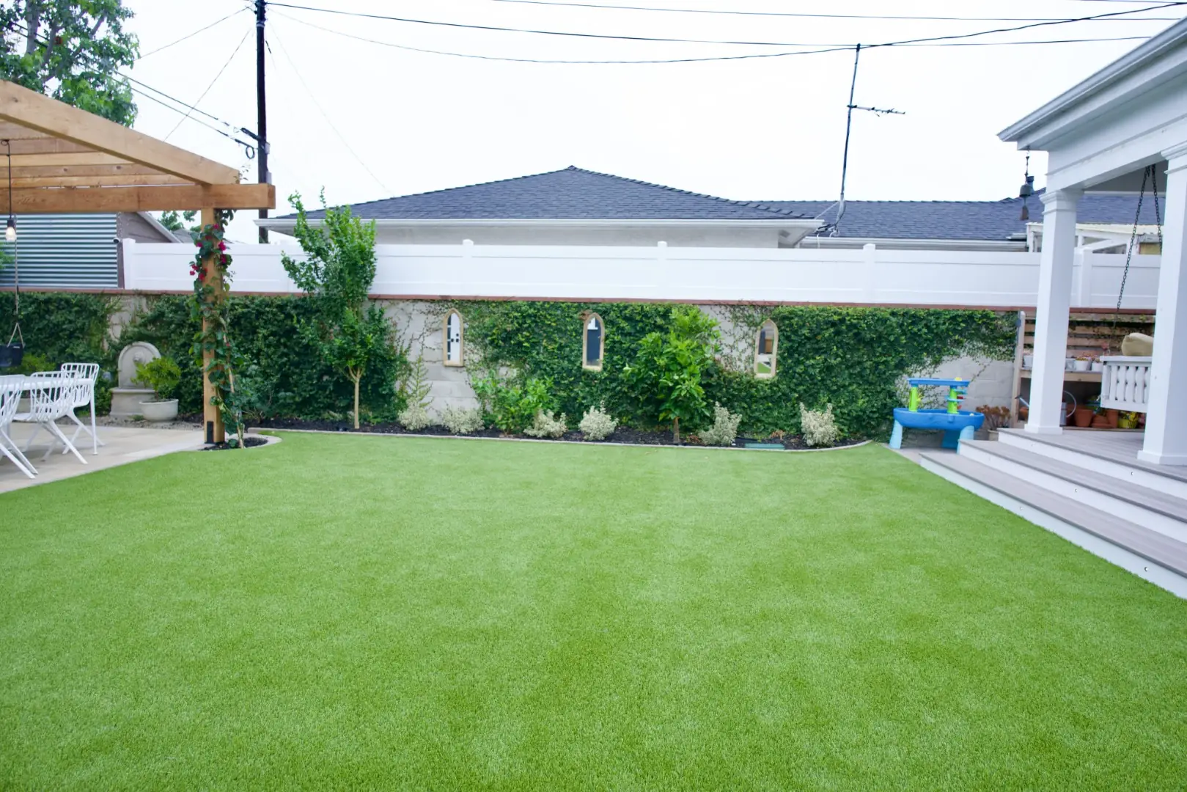
Agnew Project backyard in Los Angeles with an artificial turf lawn leading to a wood pergola, outdoor kitchen, and navy guest house
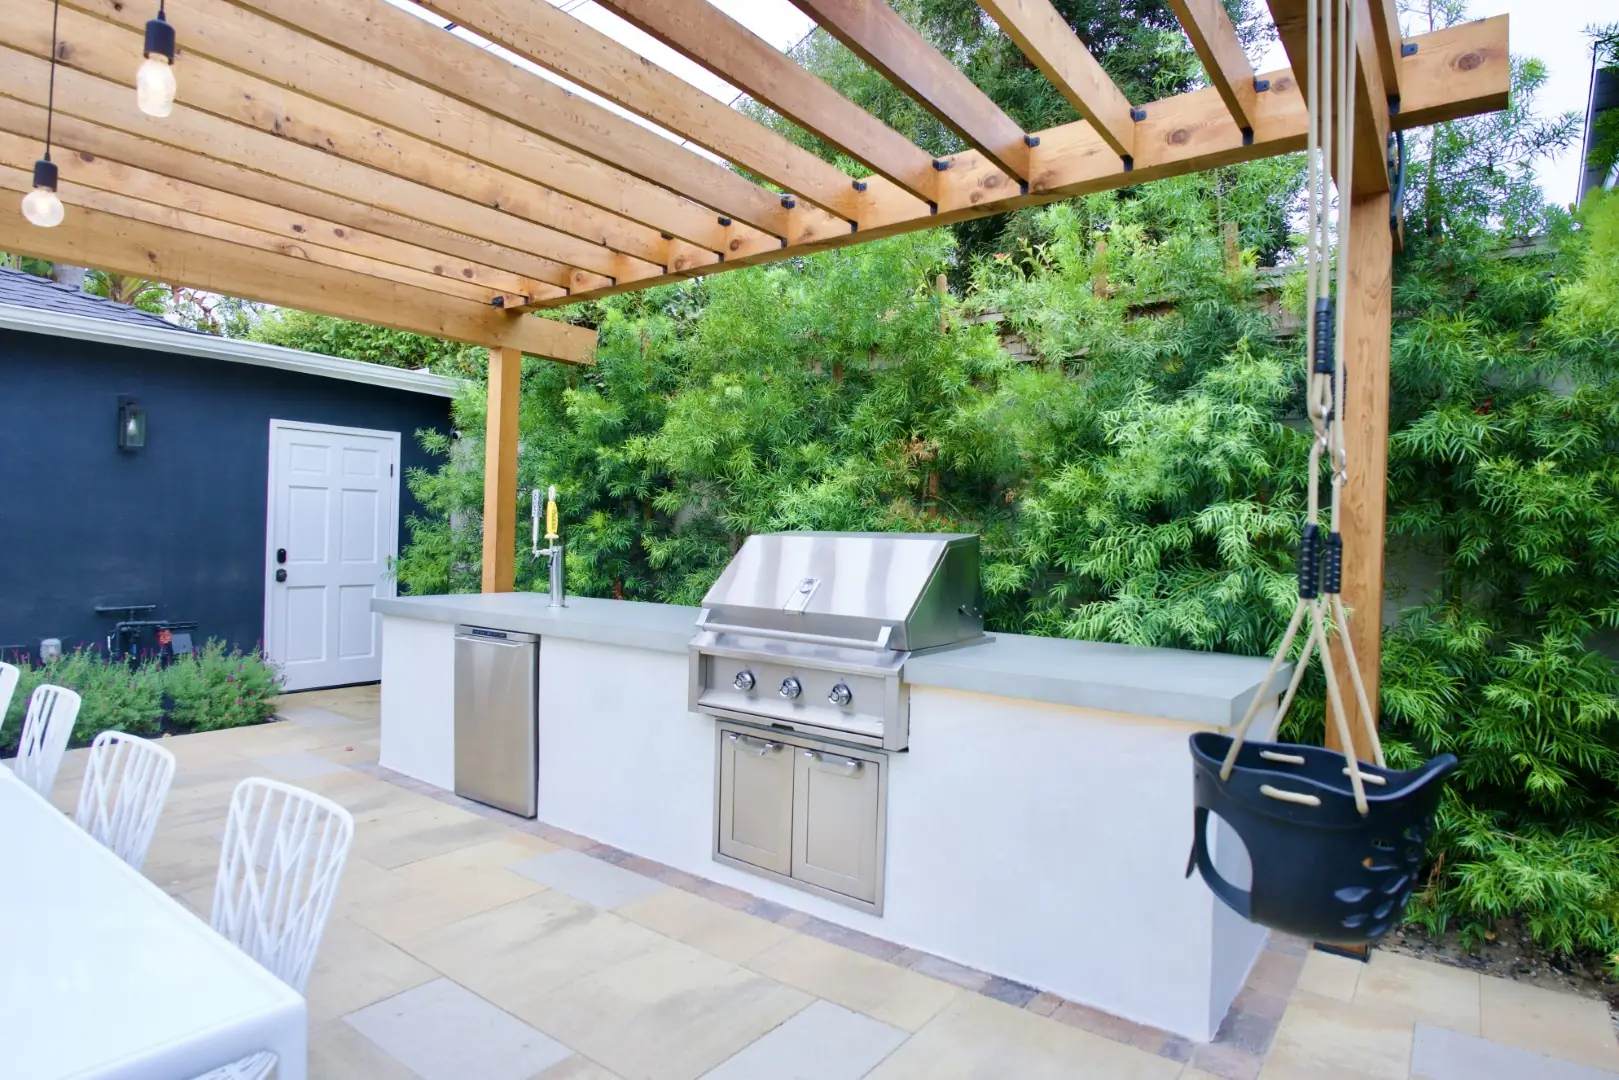
Agnew Project wood pergola with bougainvillea over an outdoor dining area at the end of a turf lawn in Los Angeles
Agnew Project curved concrete path and turf lawn with planted borders and Italian cypress in a Los Angeles backyard
Agnew Project outdoor kitchen with a built-in grill and refrigerator under a wood pergola on a stone paver patio in Los Angeles
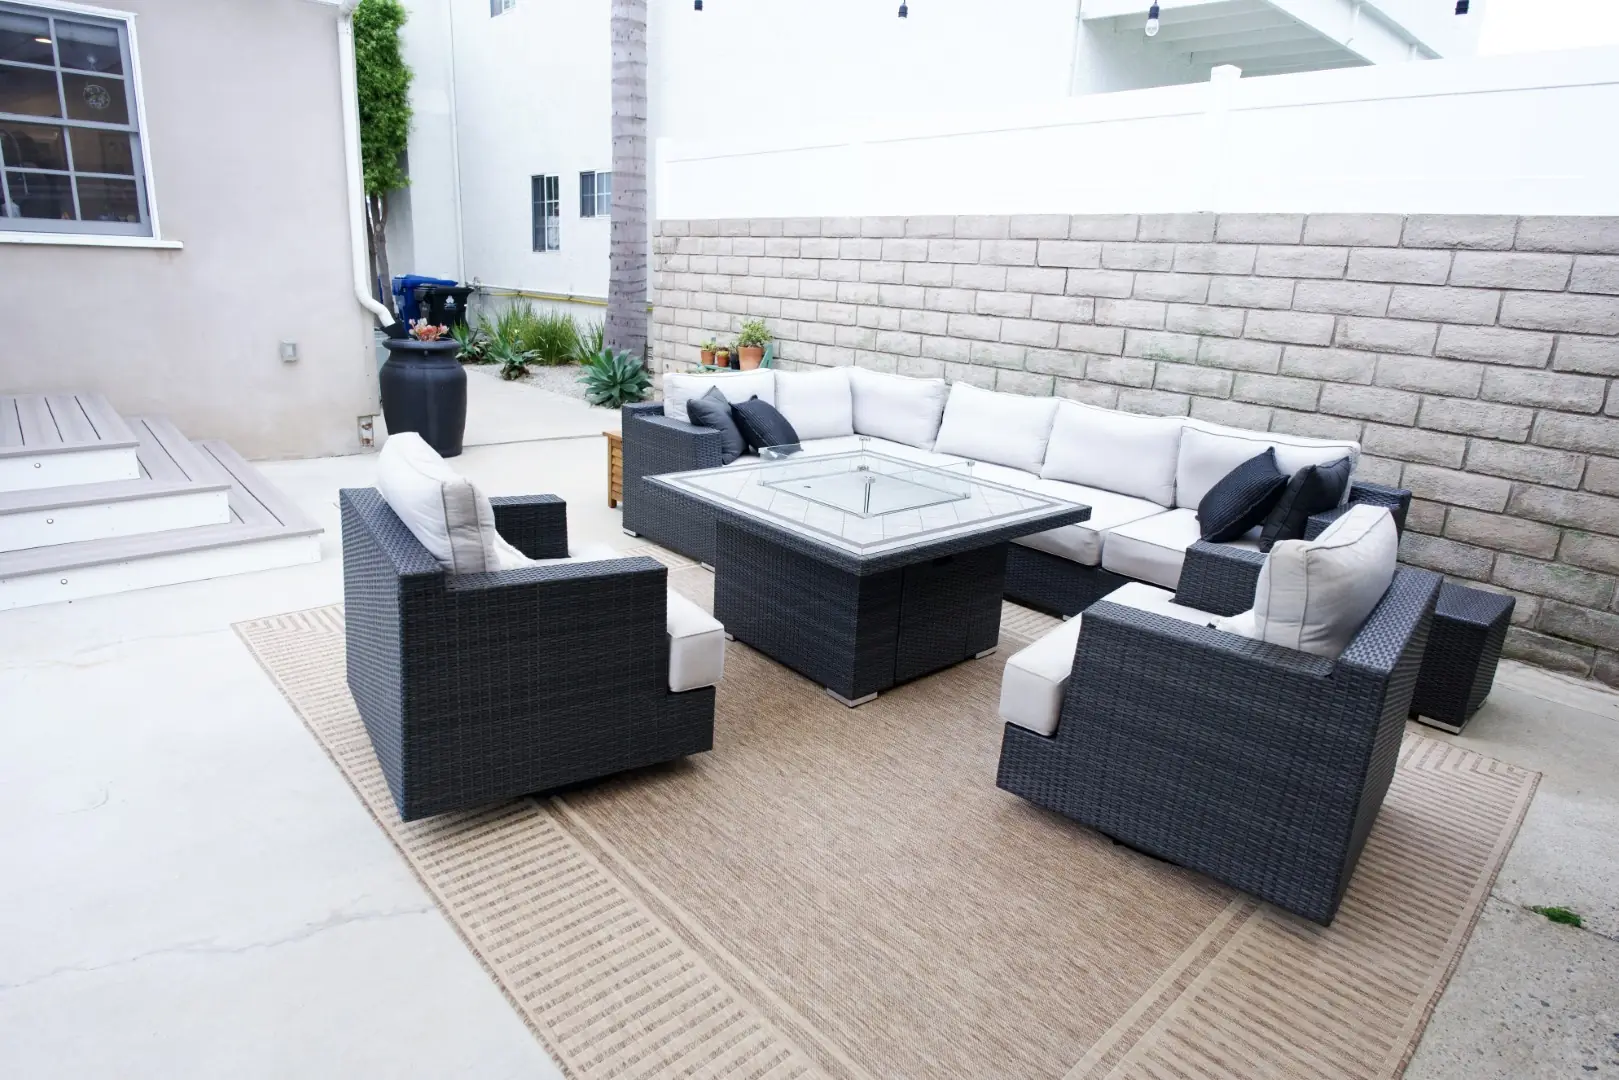
Agnew Project side patio lounge with a fire table and outdoor sectional on a concrete patio in Los Angeles
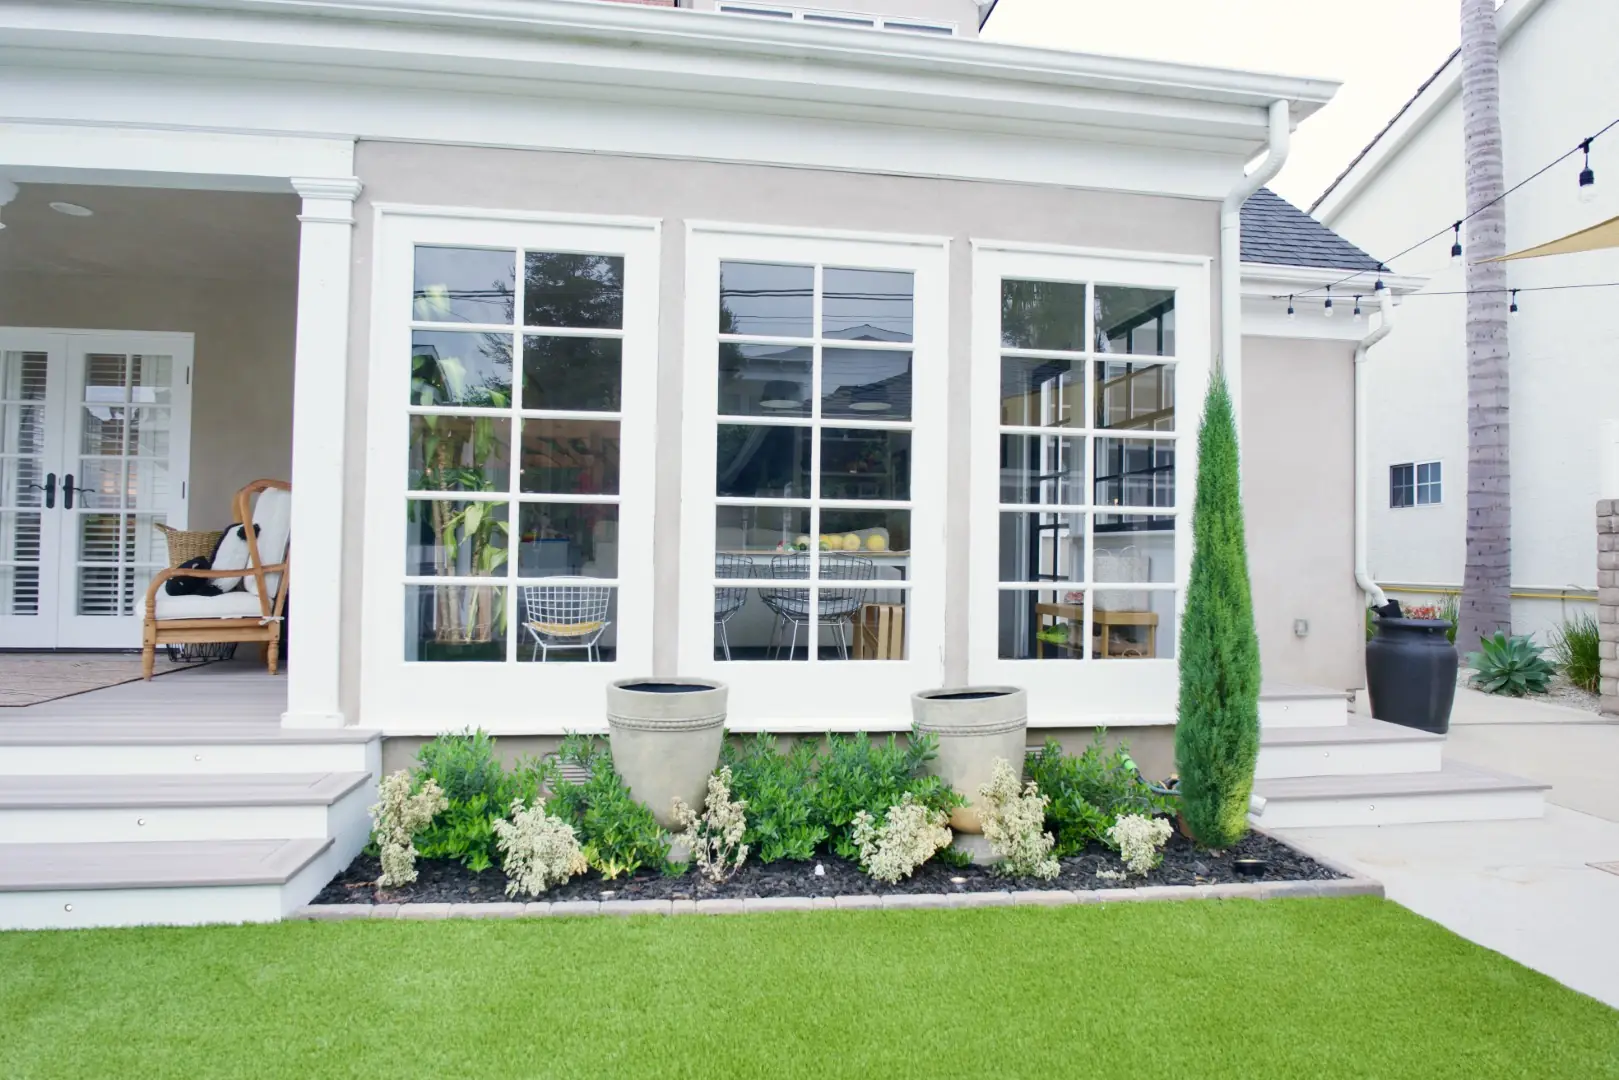
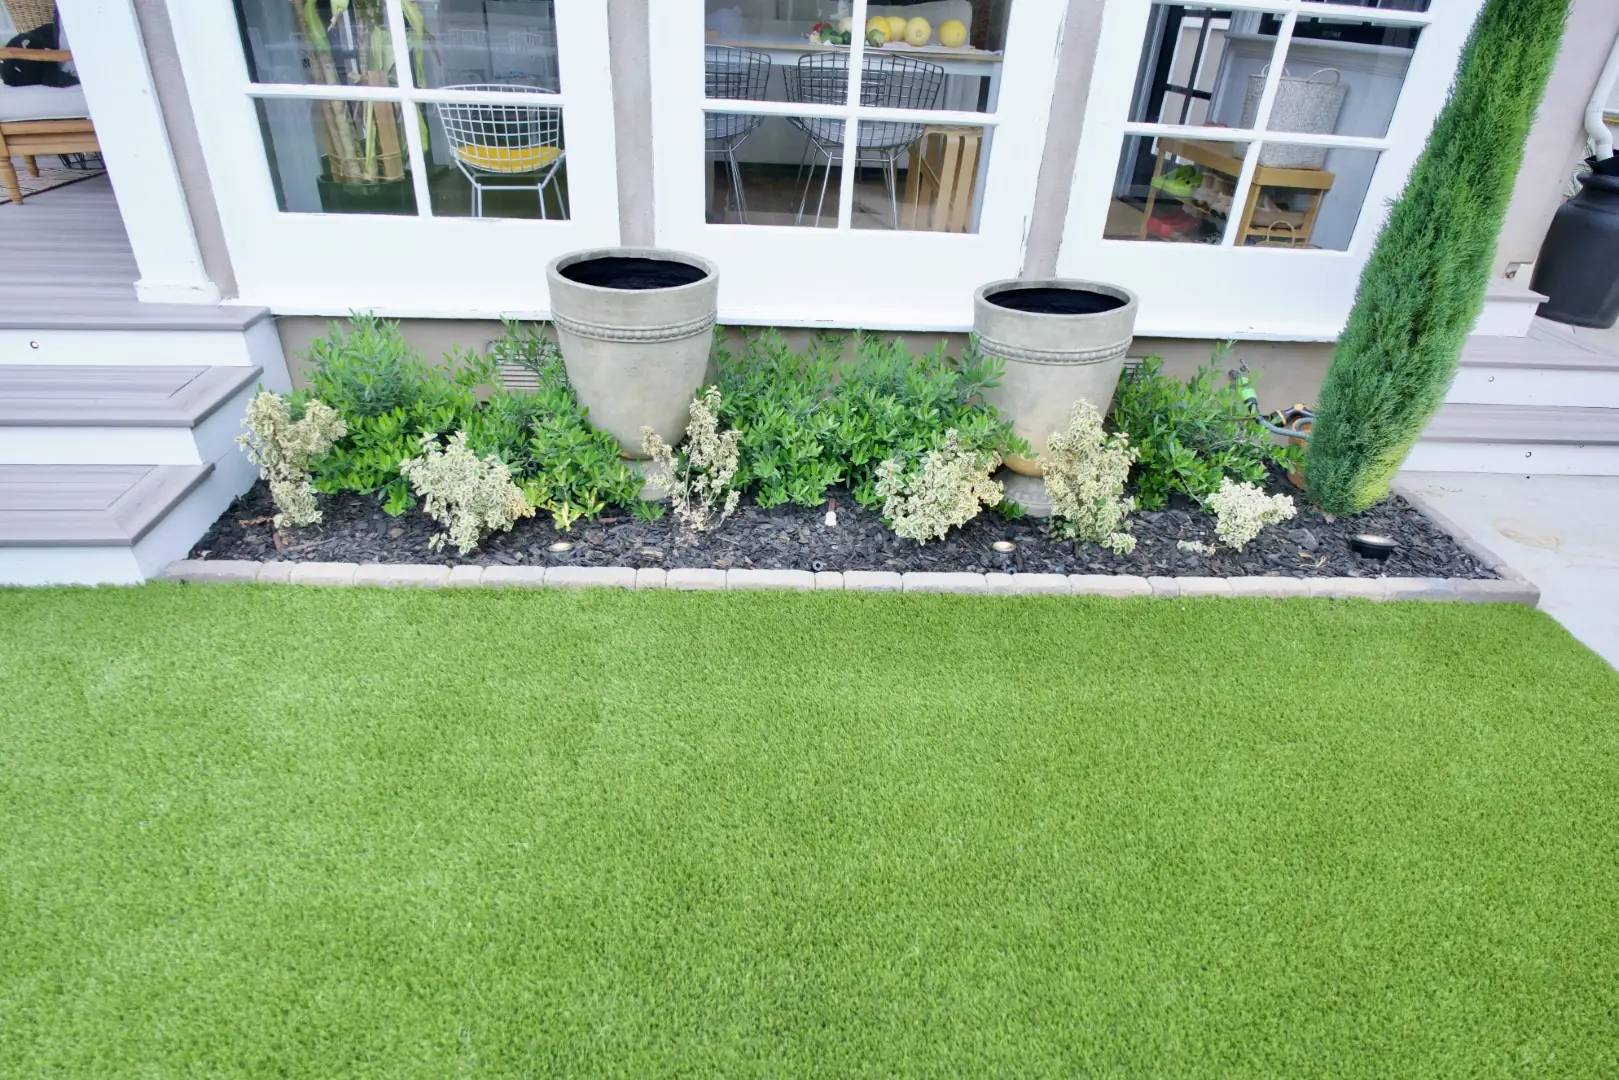
Agnew Project foundation planting with stone urns and flowering shrubs in front of a sunroom and composite steps in Los Angeles
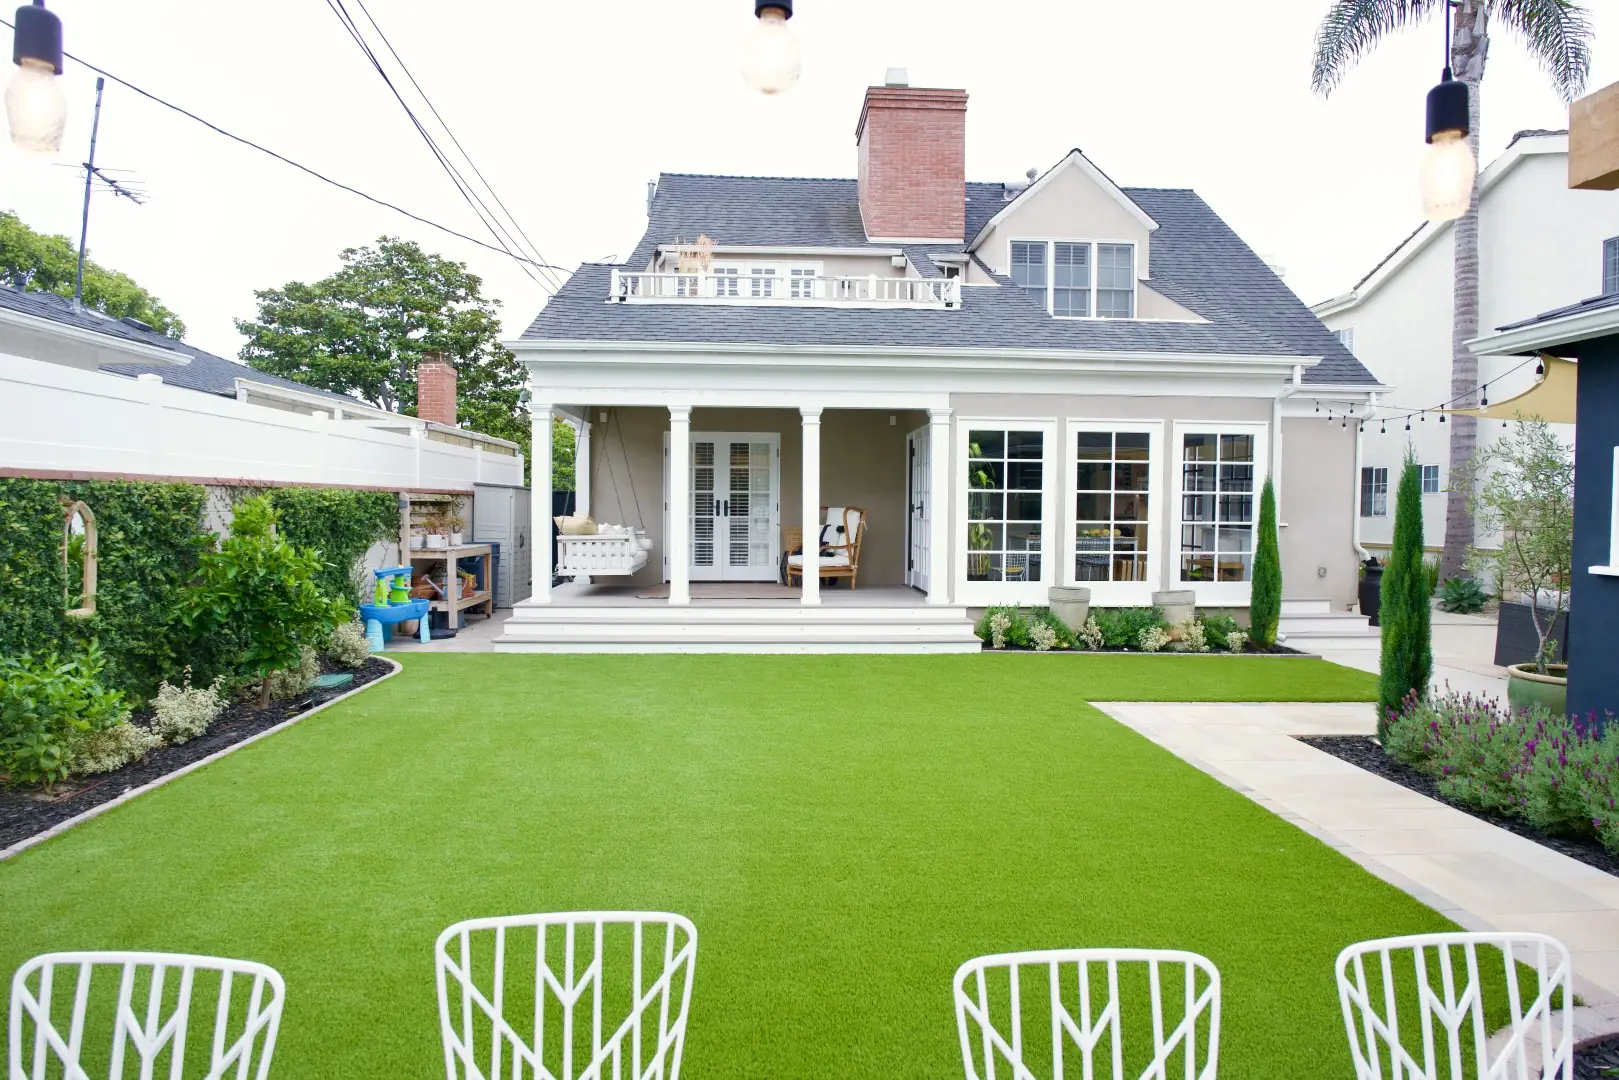
Agnew Project turf lawn with planted borders and a paver walkway leading to the covered back porch in Los Angeles
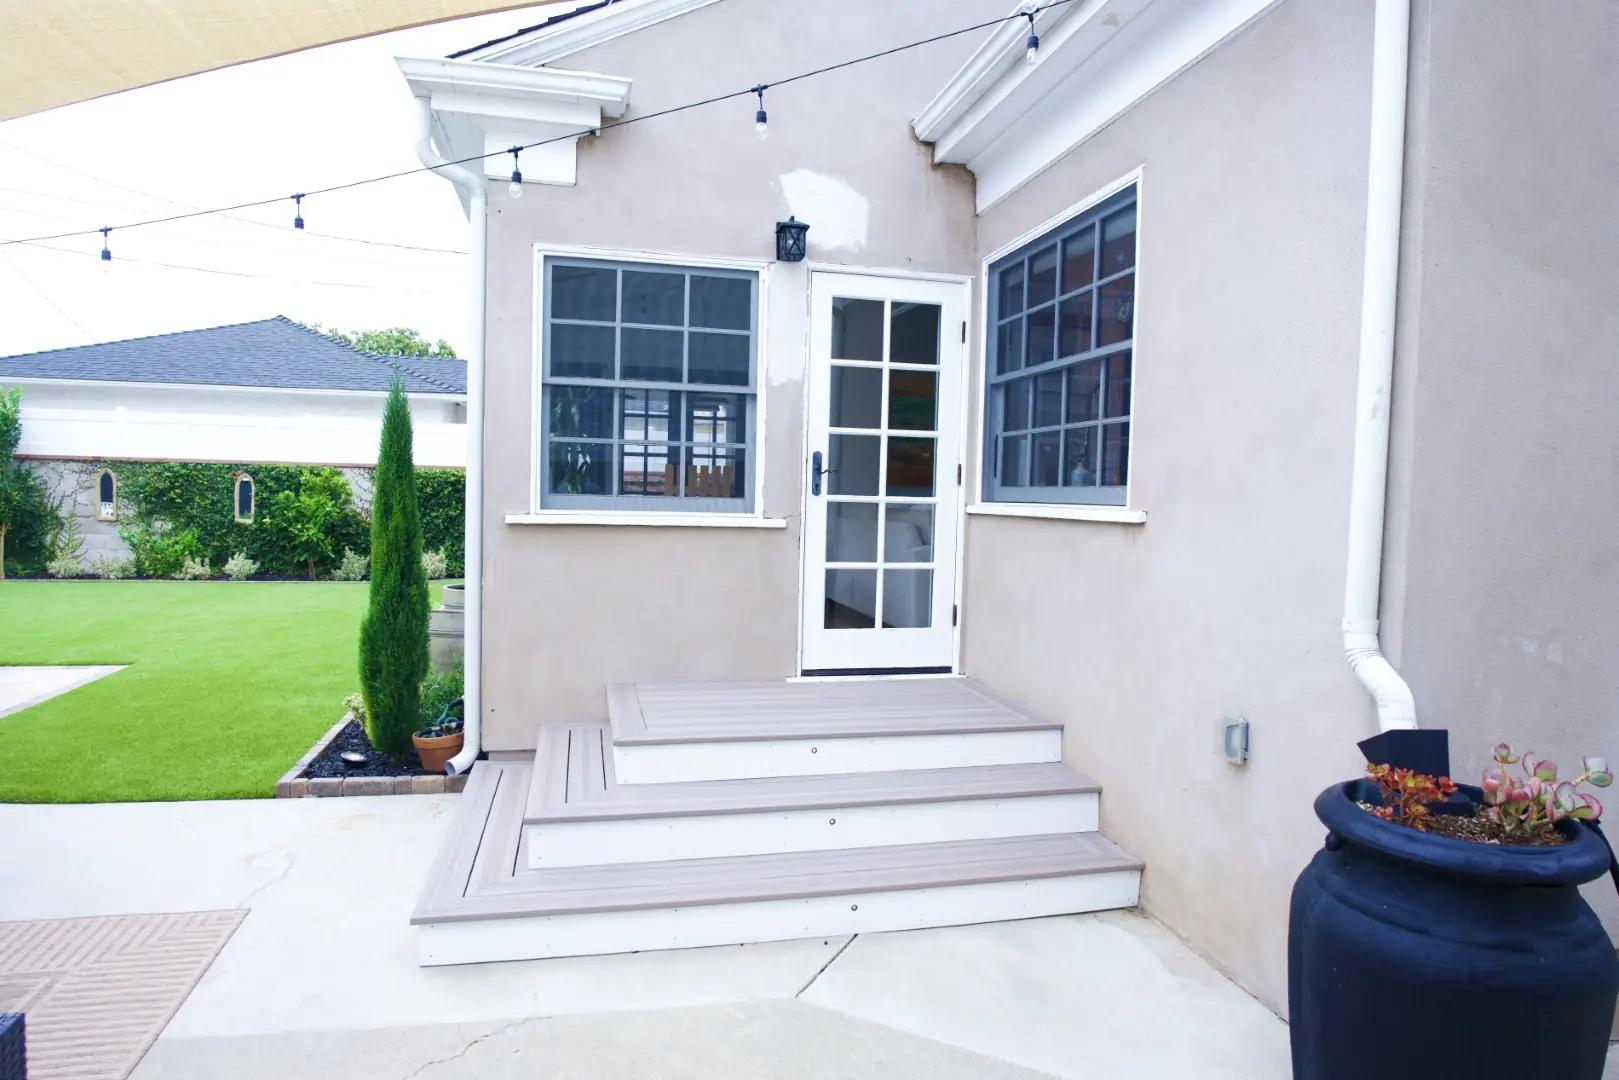
Agnew Project wide composite steps leading to a French door at the back of a Los Angeles home, with string lights overhead
Agnew Project flower bed with stone urn planters and an Italian cypress along the turf lawn in Los Angeles
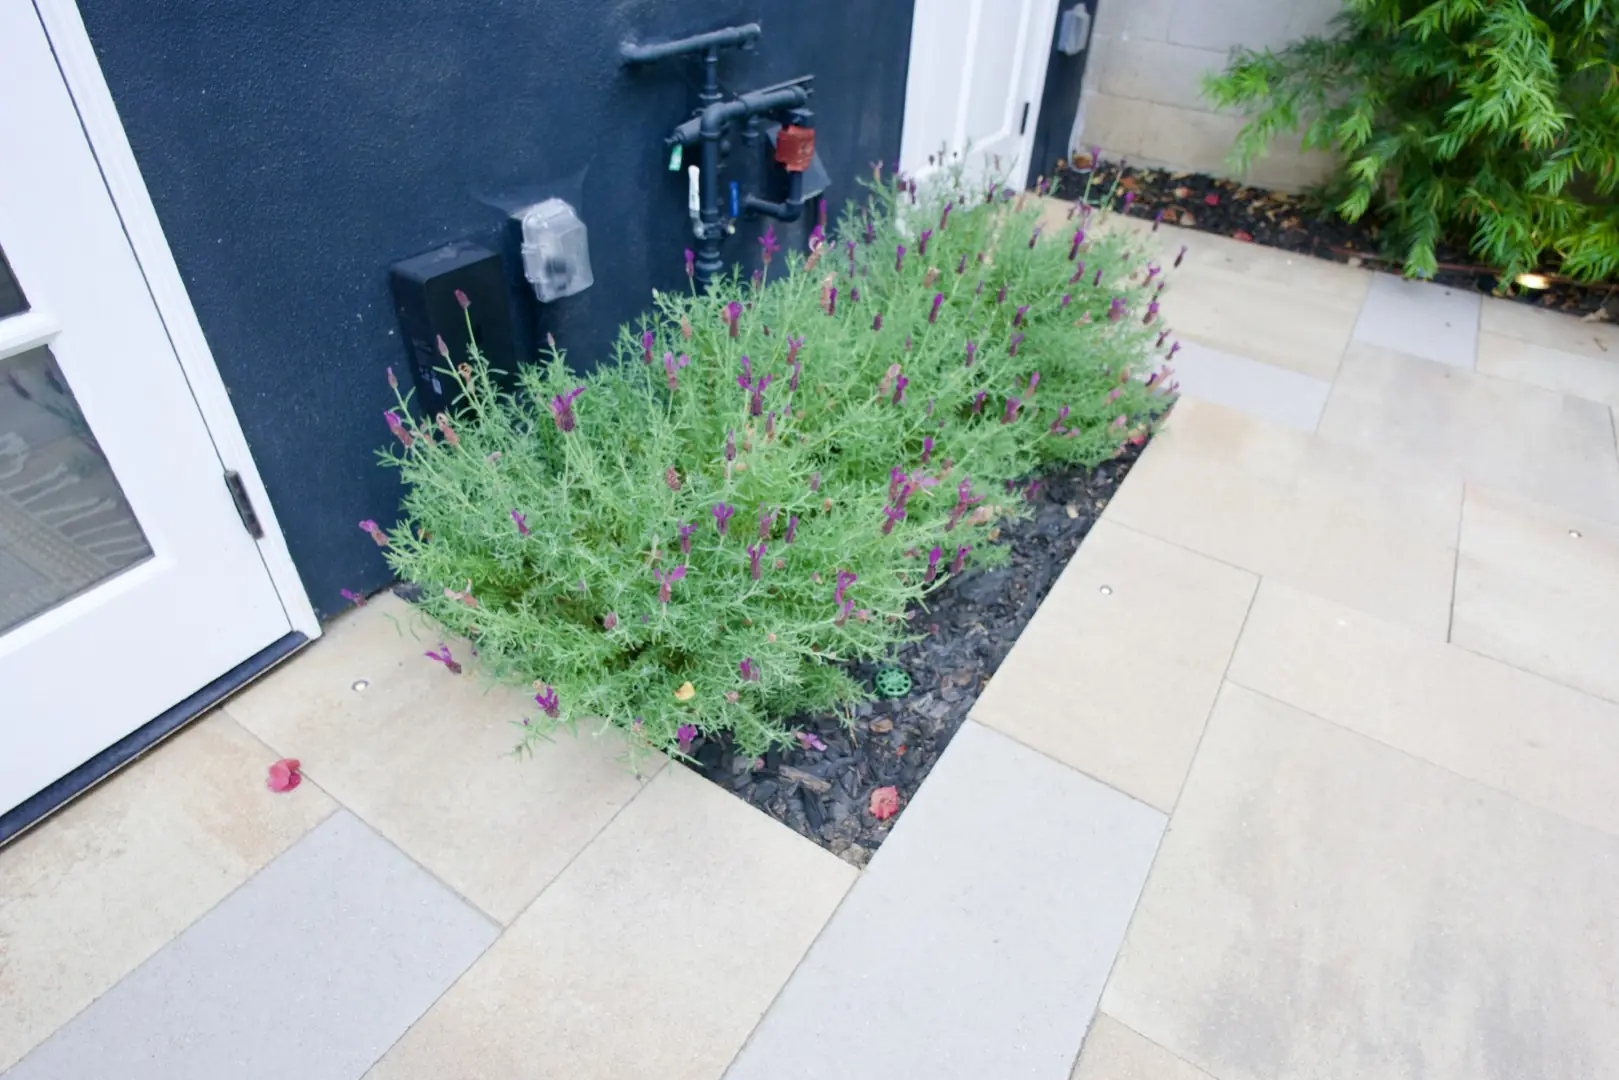
Agnew Project lavender bed beside large-format stone pavers along the navy guest house in Los Angeles
Agnew Project wide turf lawn framed by an ivy-covered wall and trimmed hedges in a Los Angeles backyard

Portfolio · Los Angeles

Modern Japanese Pergola and Deck

A modern Japanese-inspired pergola and deck composed for quiet outdoor living — dark composite, a translucent cover and a measured sense of light.
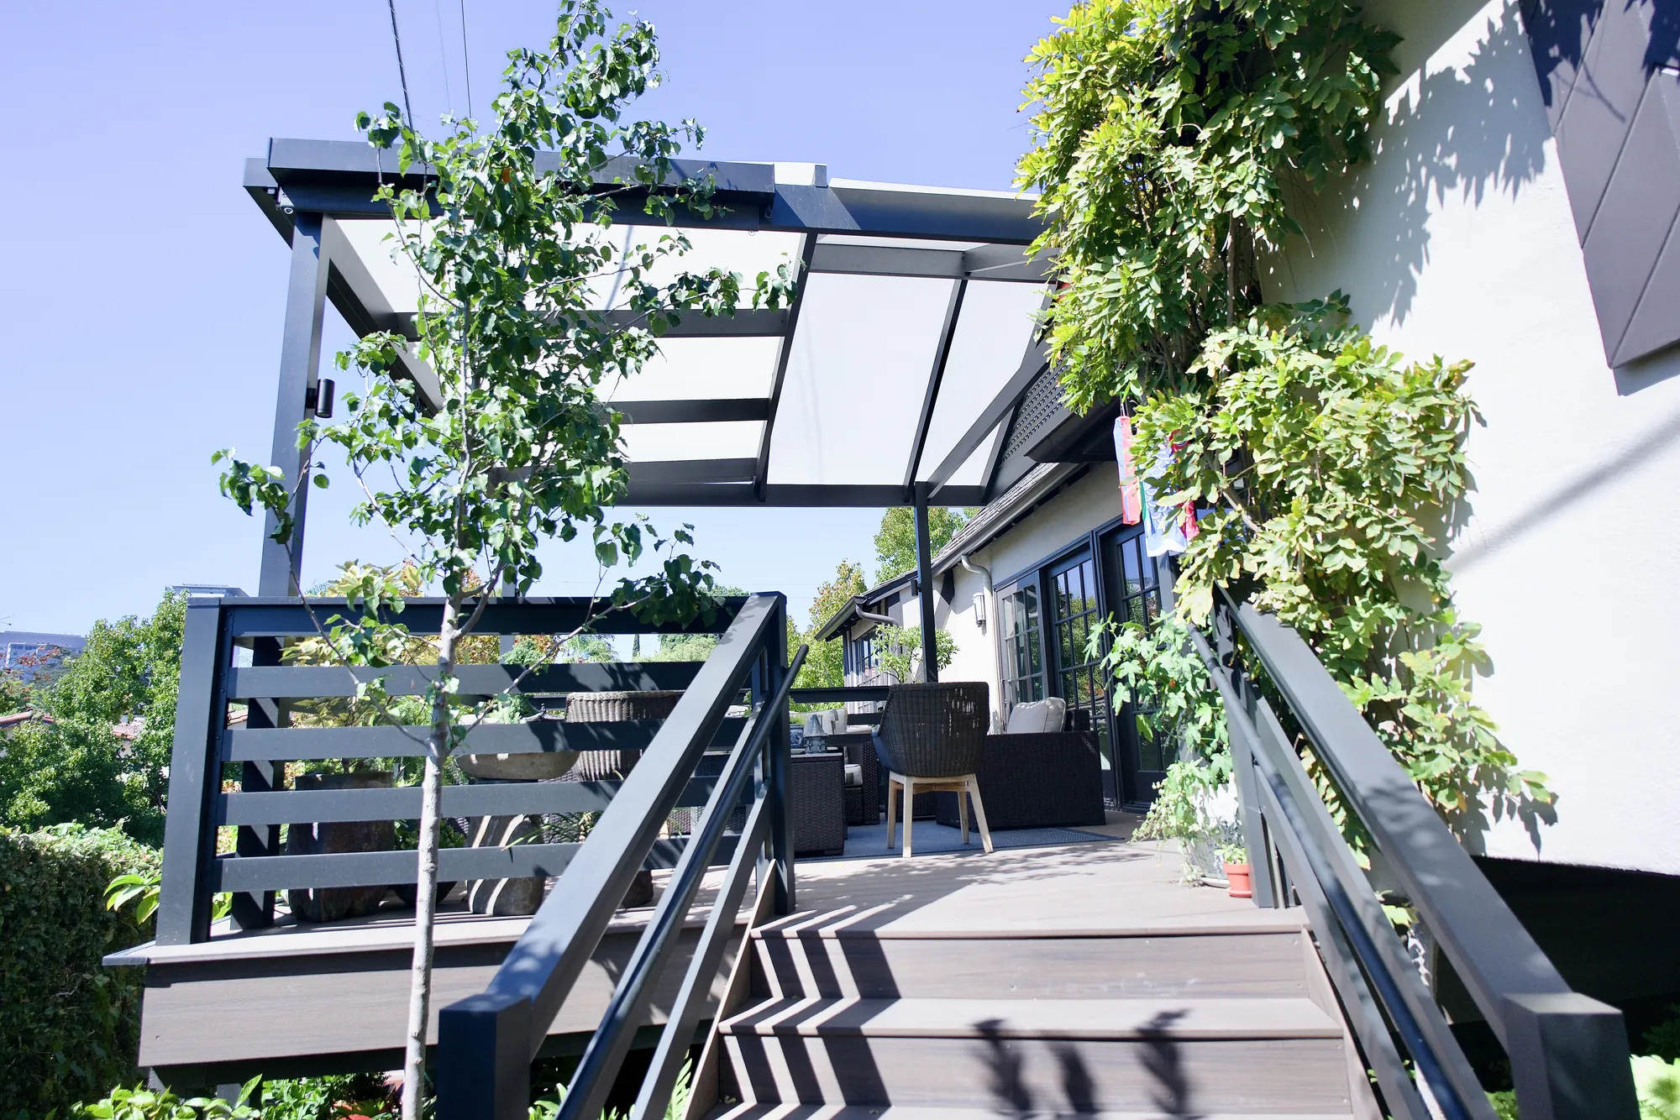
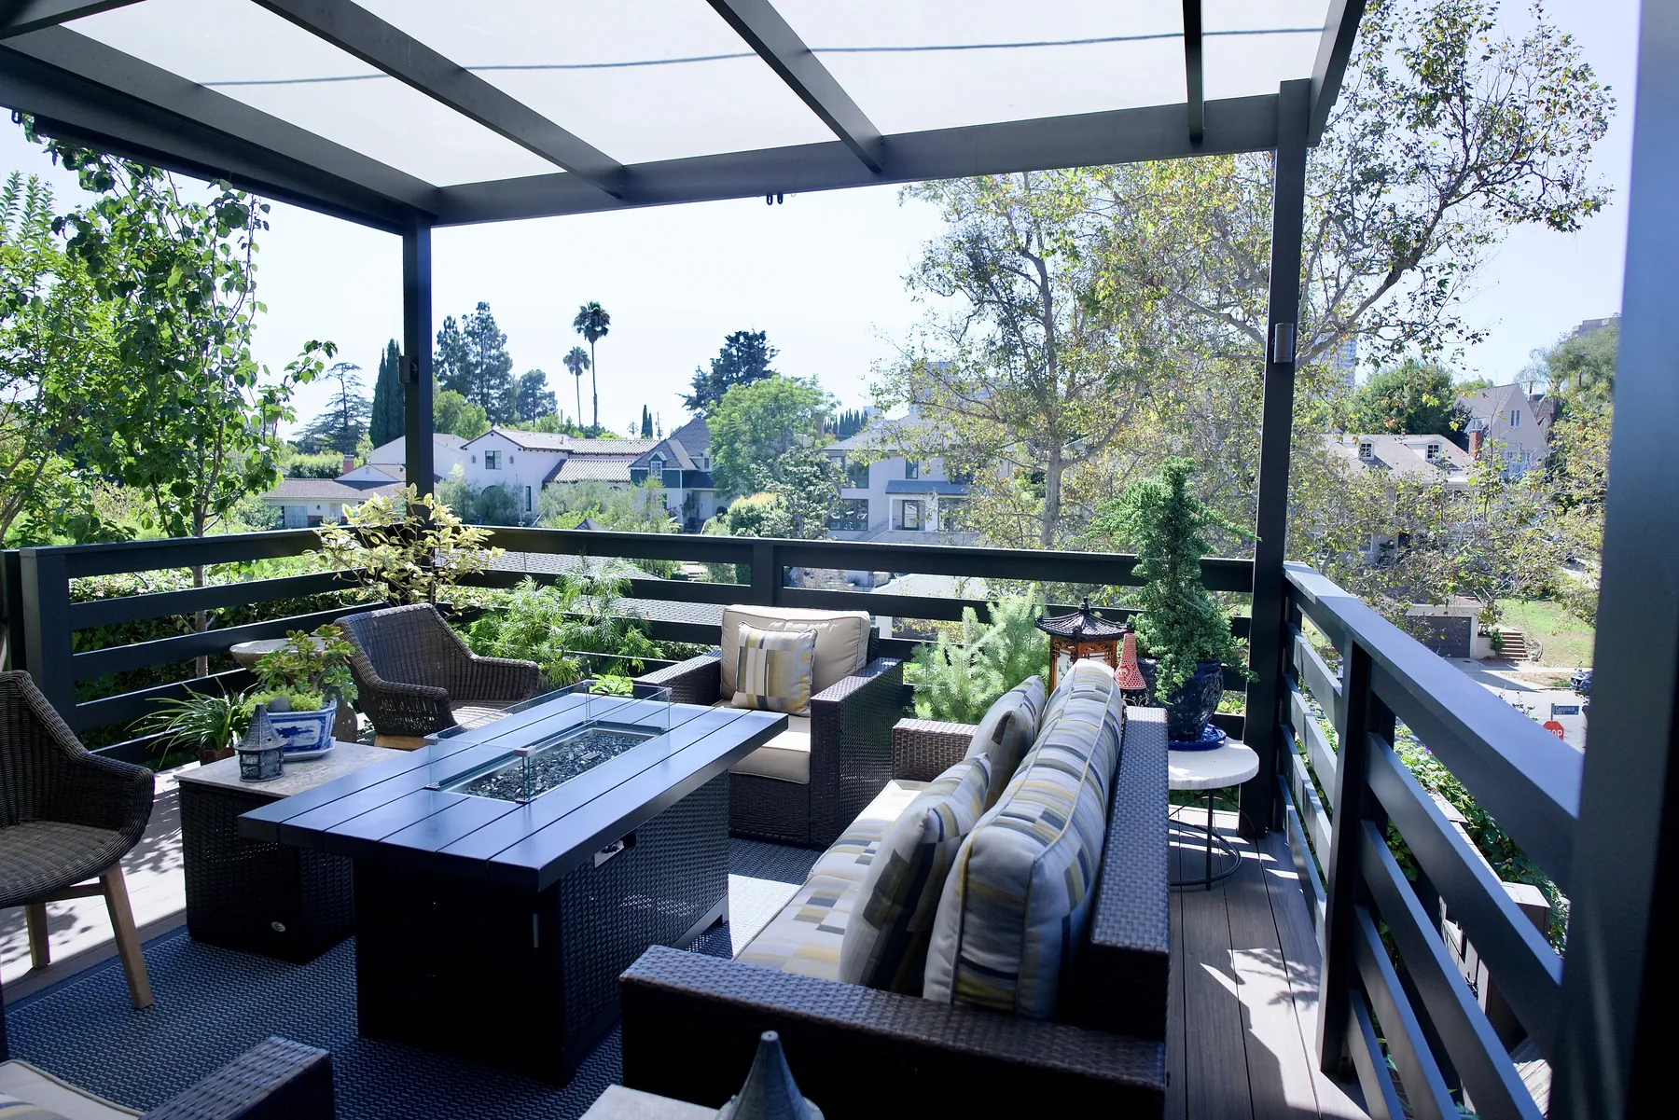
Dark-framed modern Japanese pergola with a translucent cover over a second-story composite deck and stairs in Los Angeles
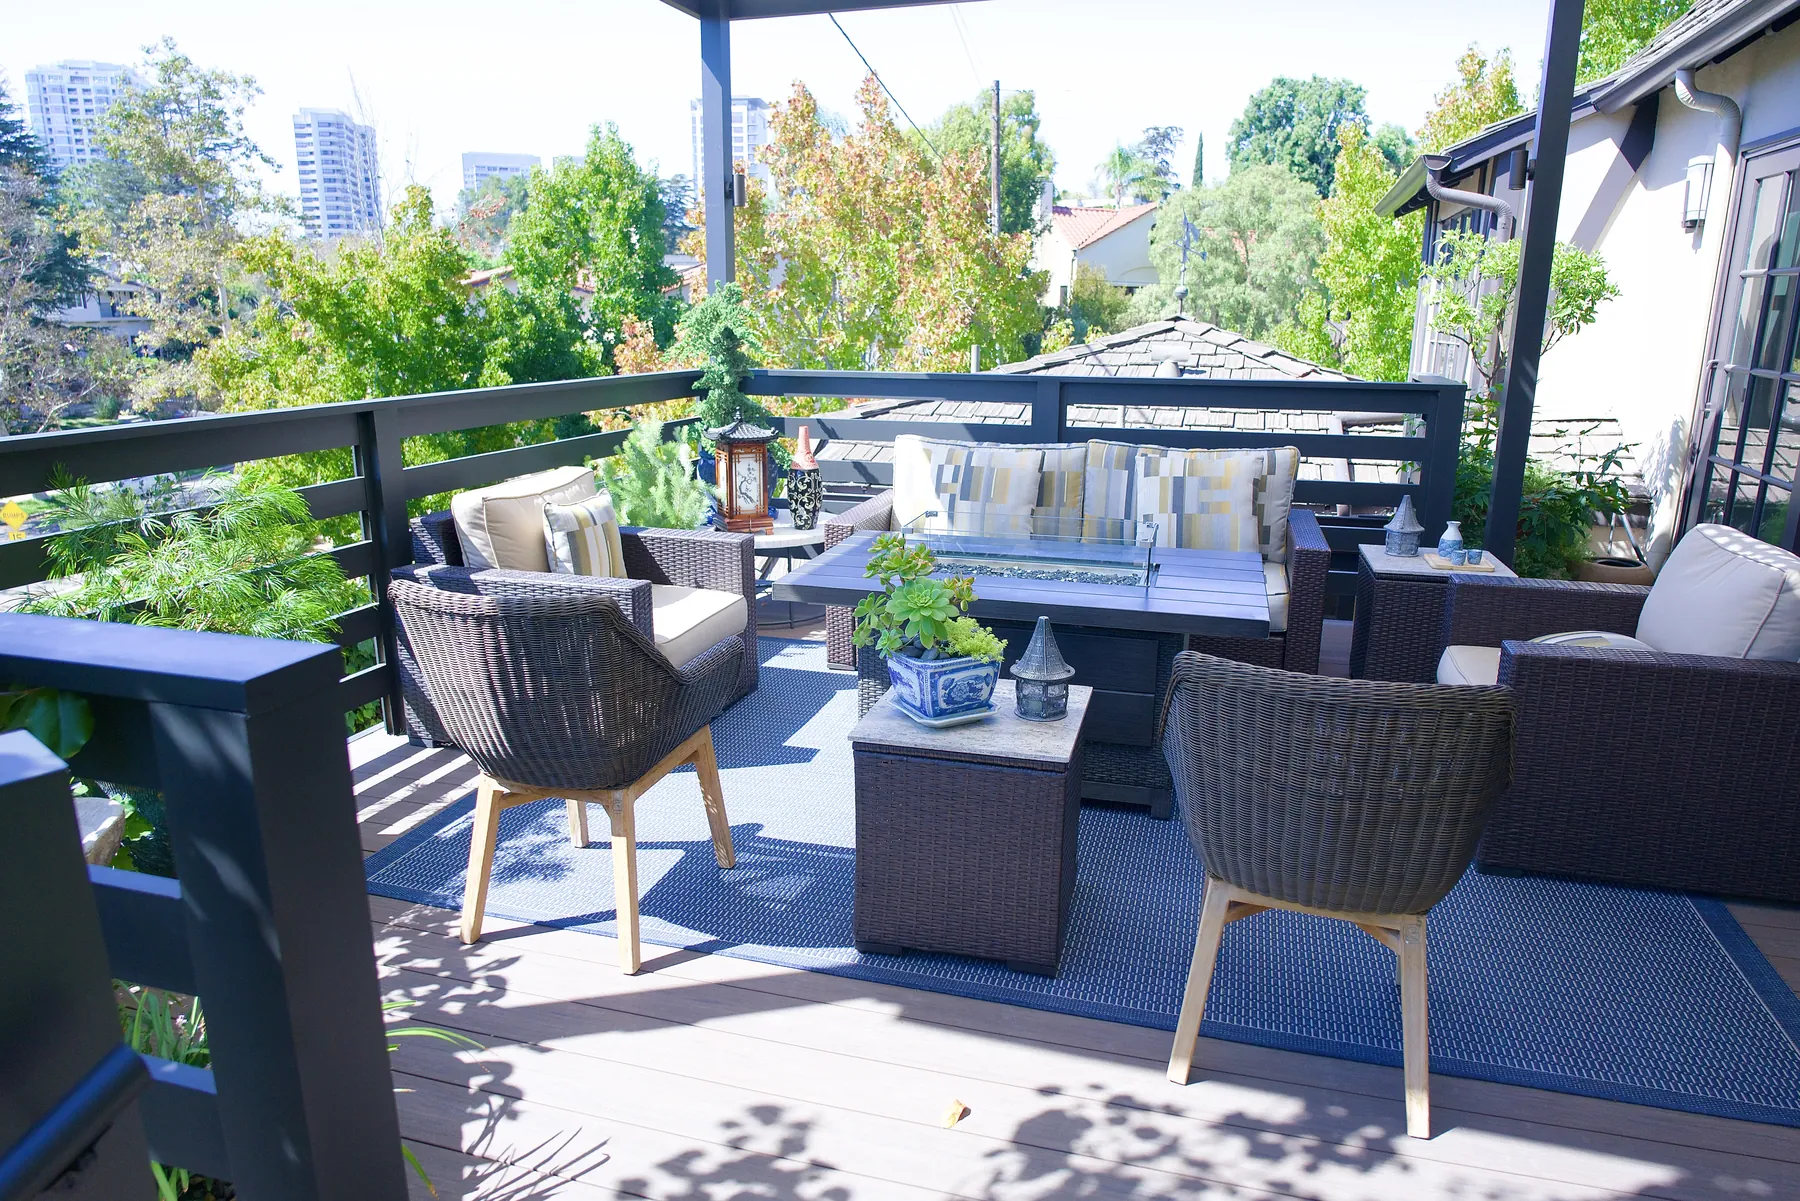
Wicker lounge and fire table under a translucent pergola cover on a second-story deck in Los Angeles
Wicker lounge on a modern Japanese pergola deck overlooking the city skyline in Los Angeles
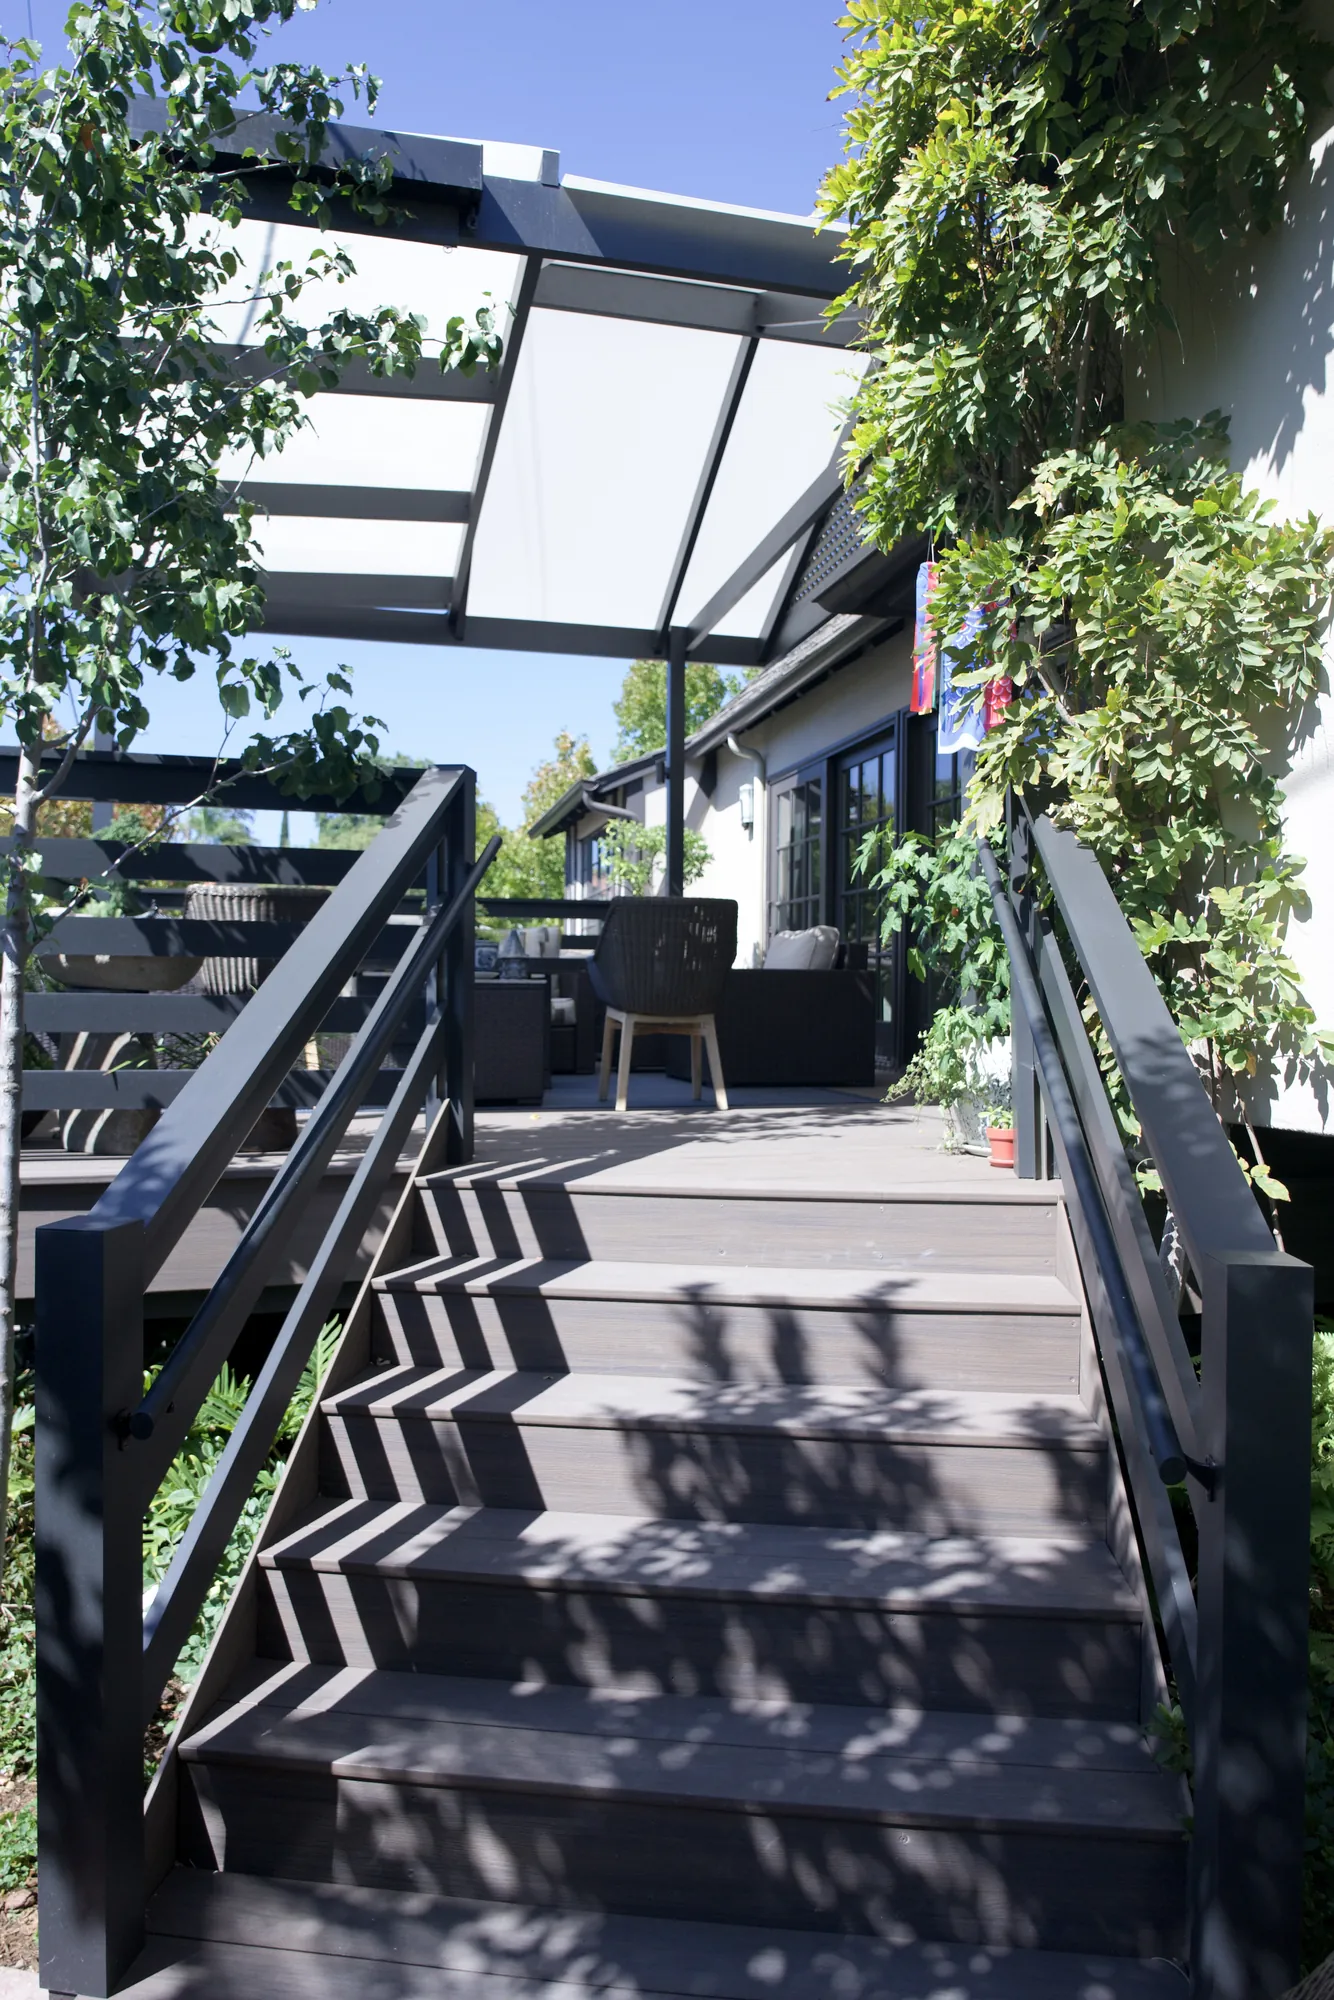
Composite stairs with dark metal rails leading up to a pergola-covered deck in Los Angeles
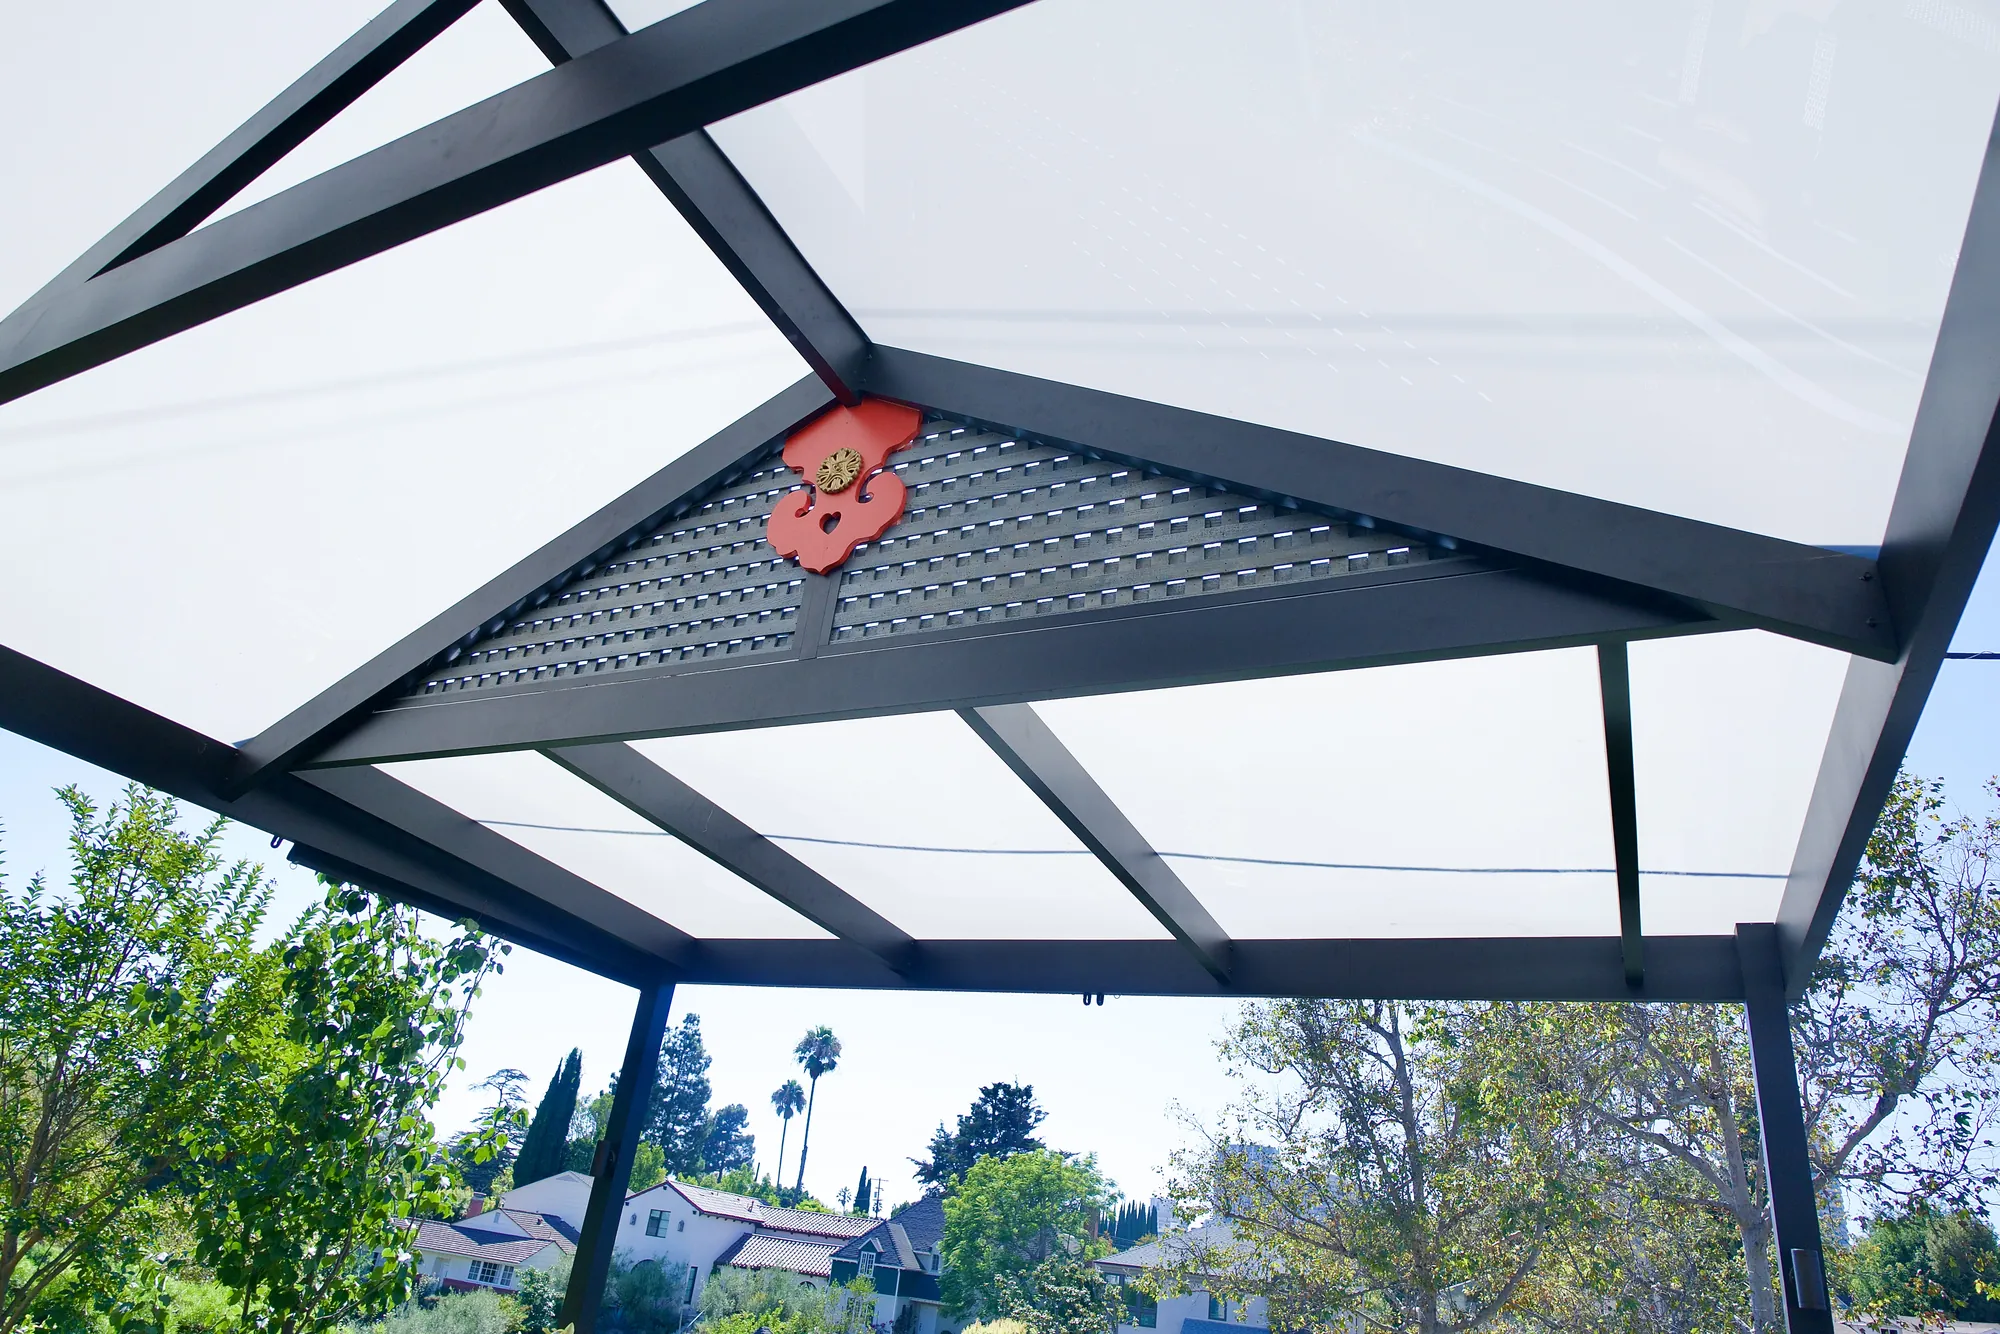
Translucent pergola panels and a lattice gable with a Japanese ornament on a deck in Los Angeles
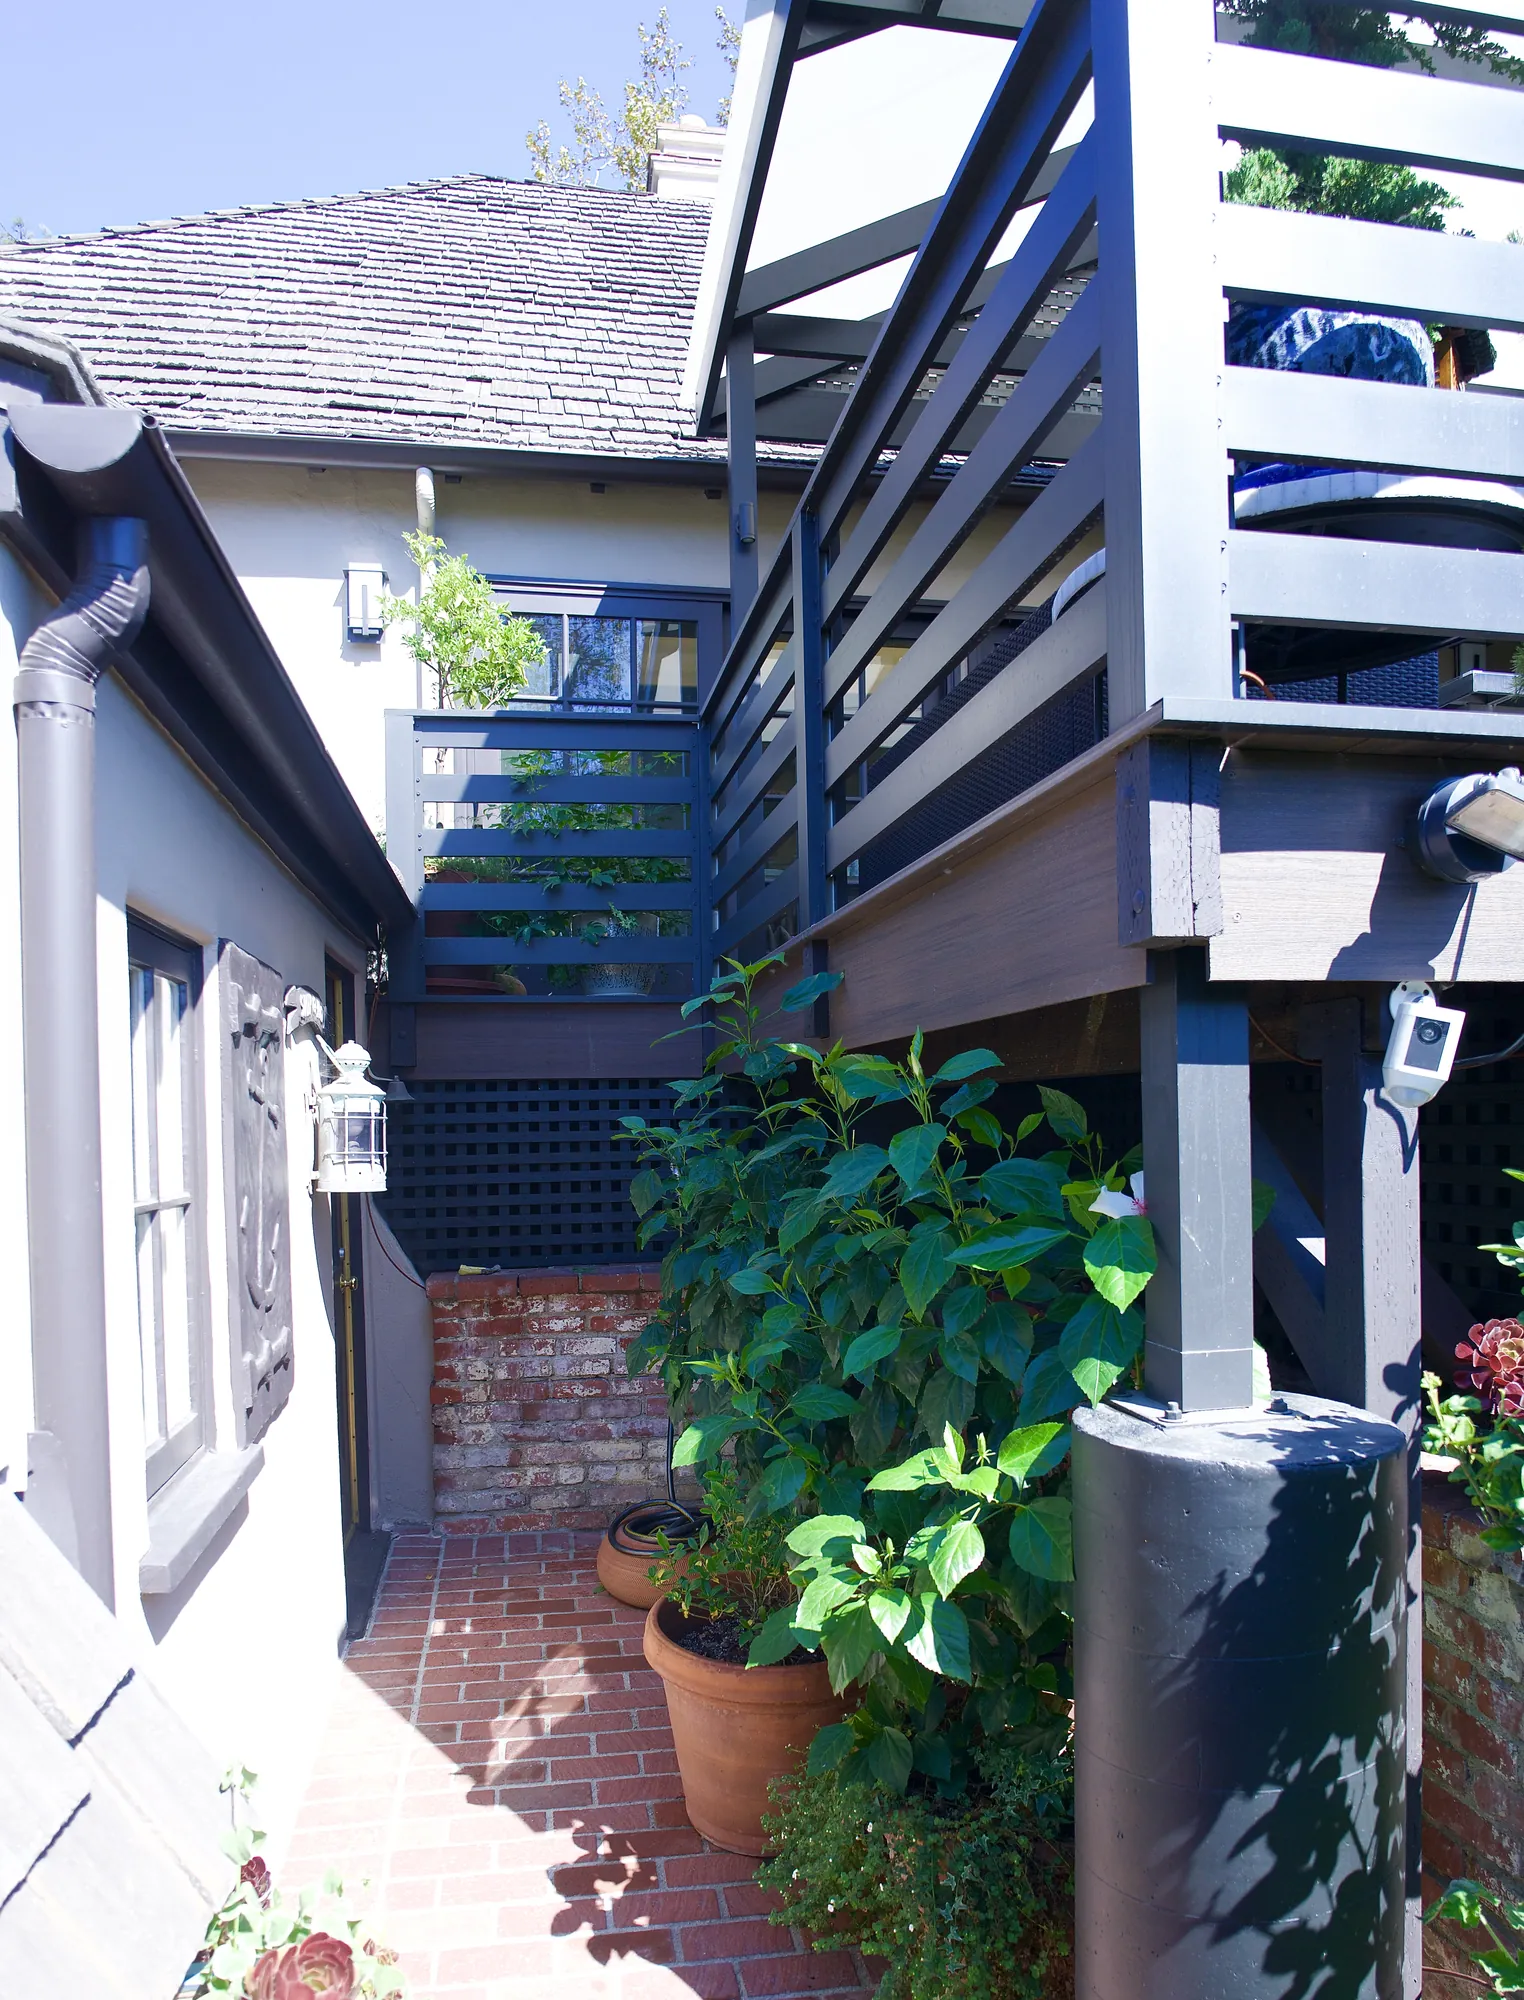
Elevated composite deck above a brick patio and container garden in Los Angeles
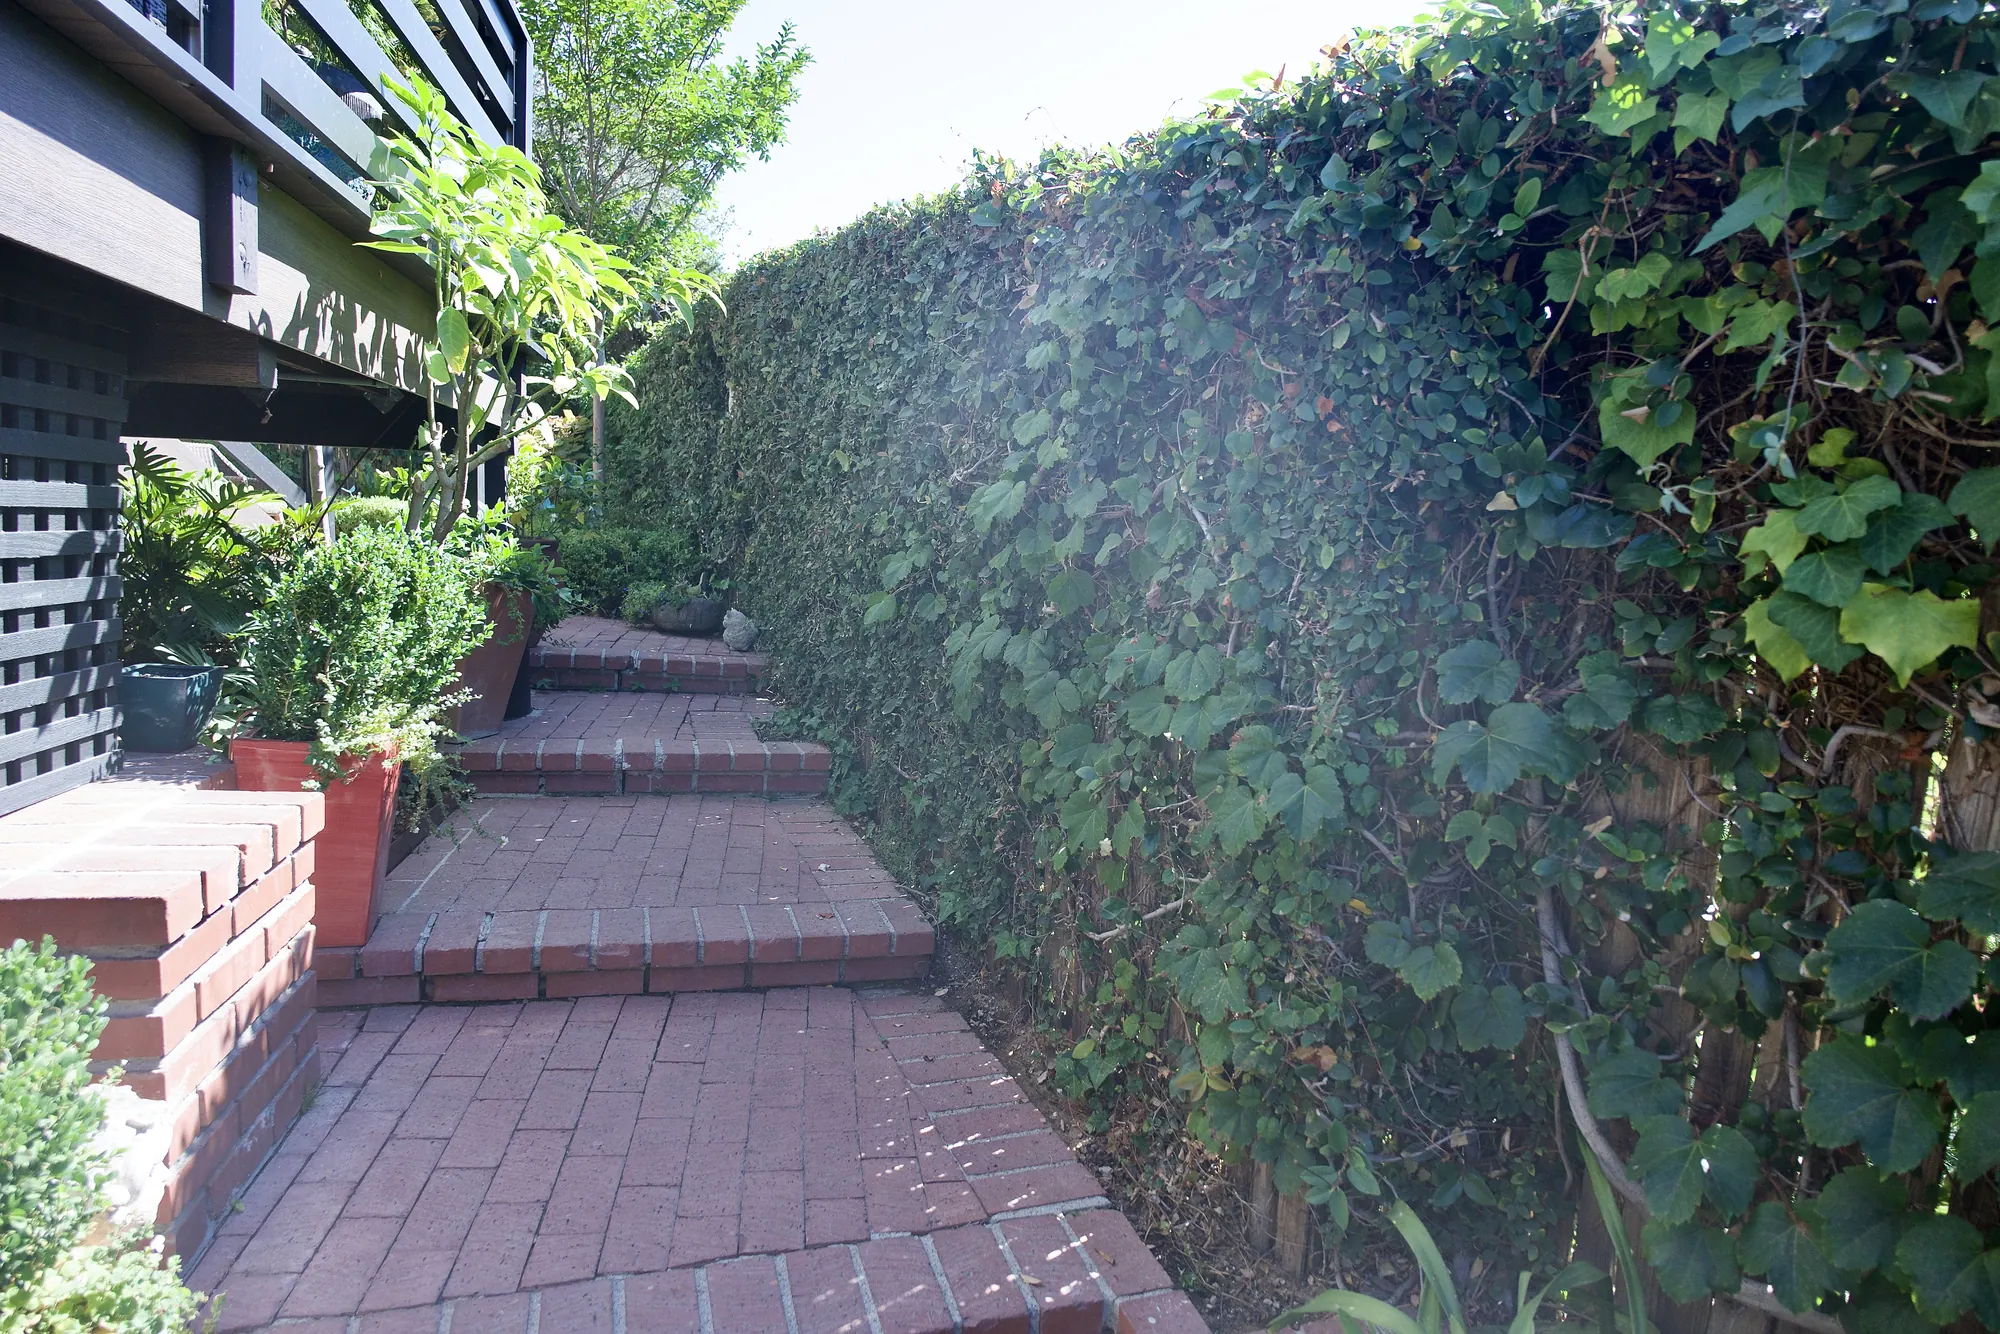
Brick garden steps and an ivy wall beside an elevated deck in Los Angeles
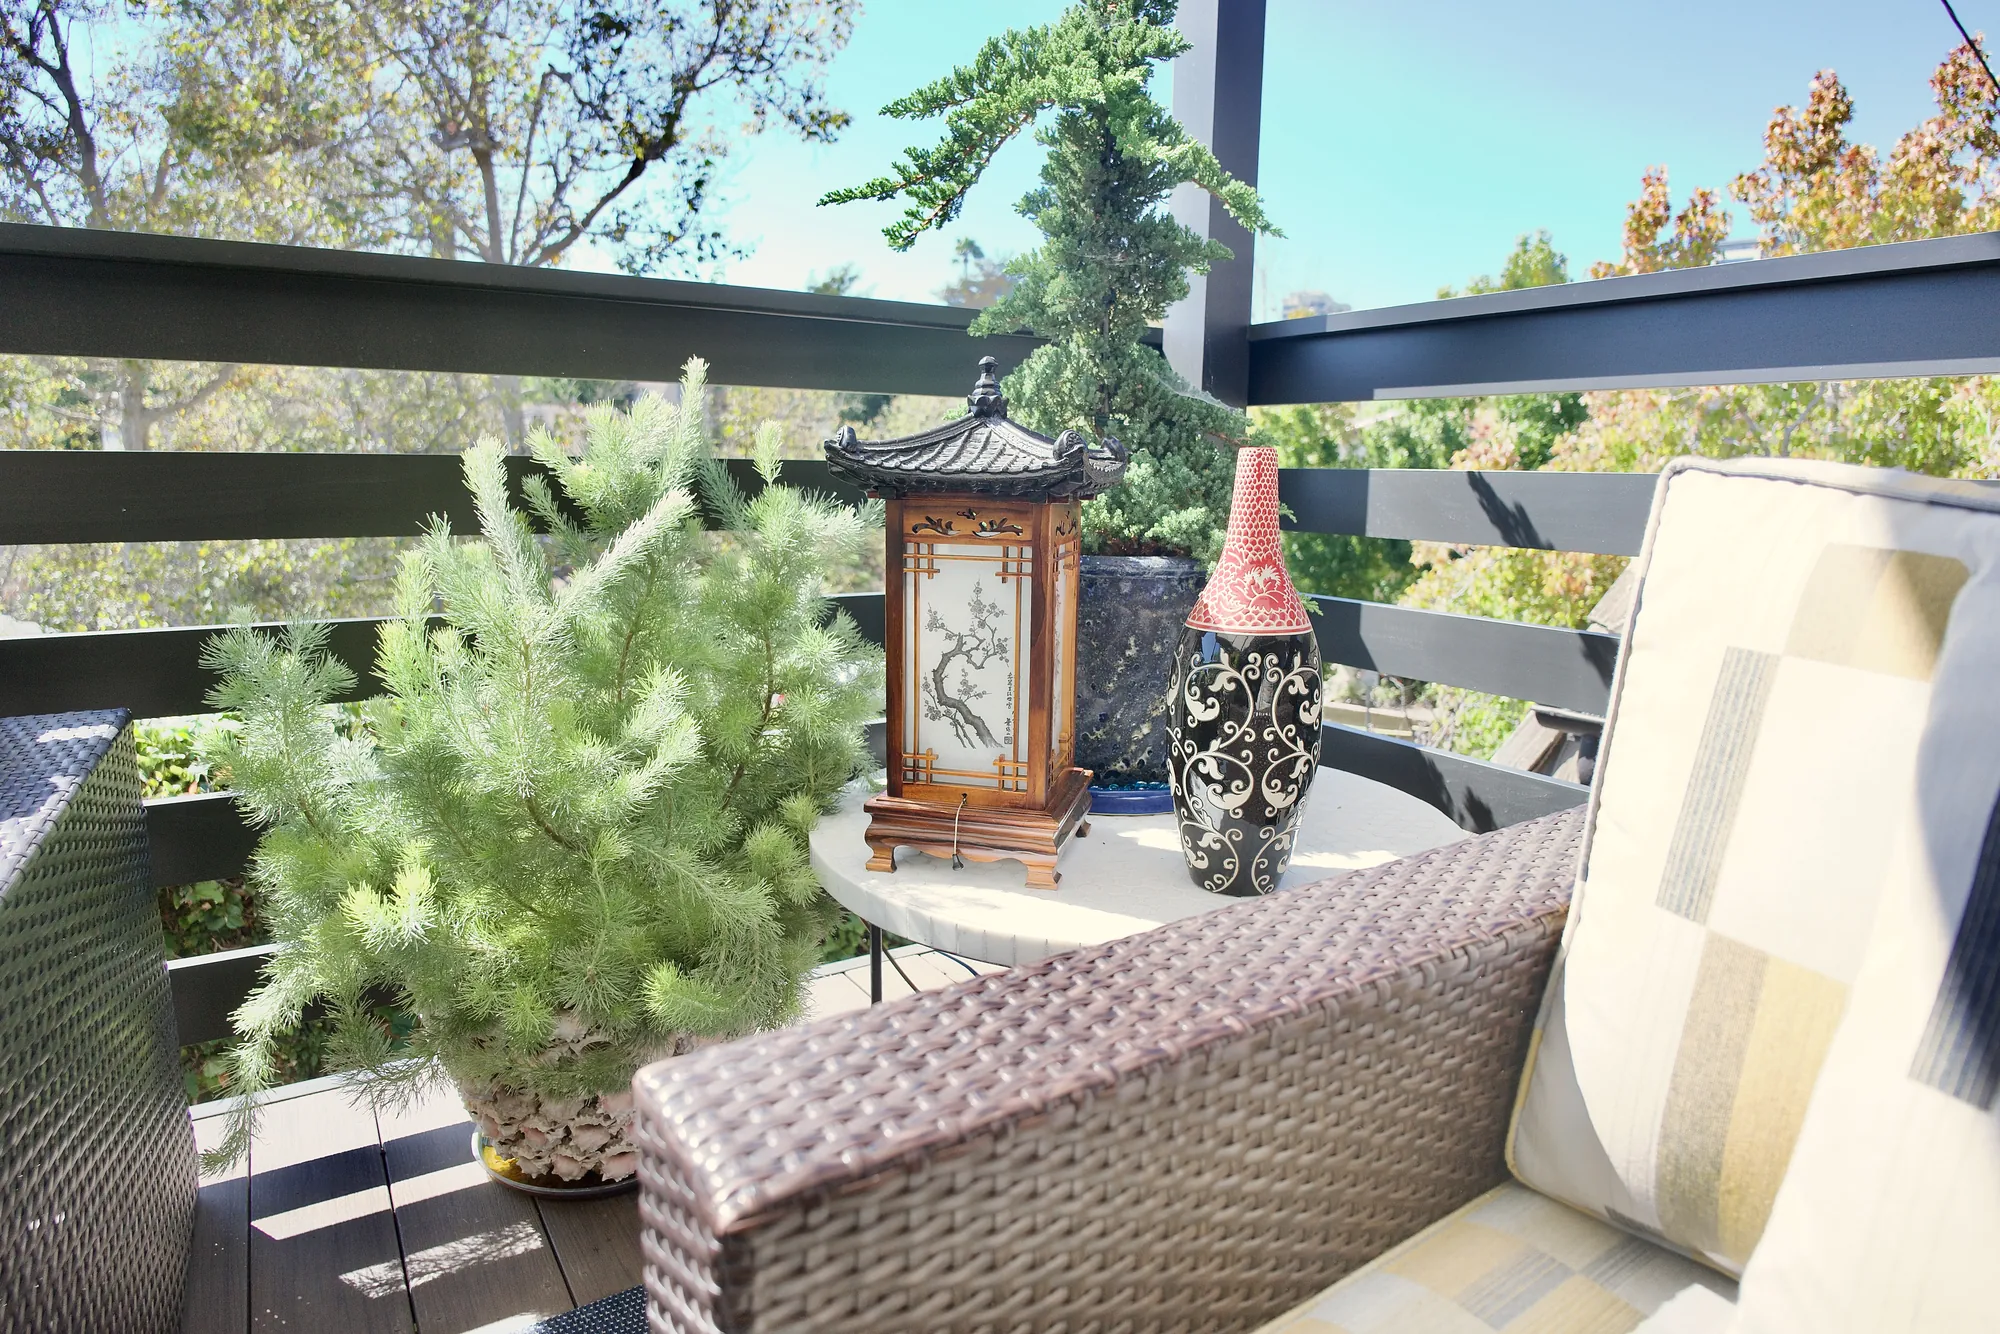
Pagoda lantern, bonsai, and horizontal deck railing on a modern Japanese pergola deck in Los Angeles

Portfolio · Santa Monica

Cleopatra Tattoo

A commercial build-out with a strong material story — custom millwork, layered lighting and finishes chosen to hold up to daily use.
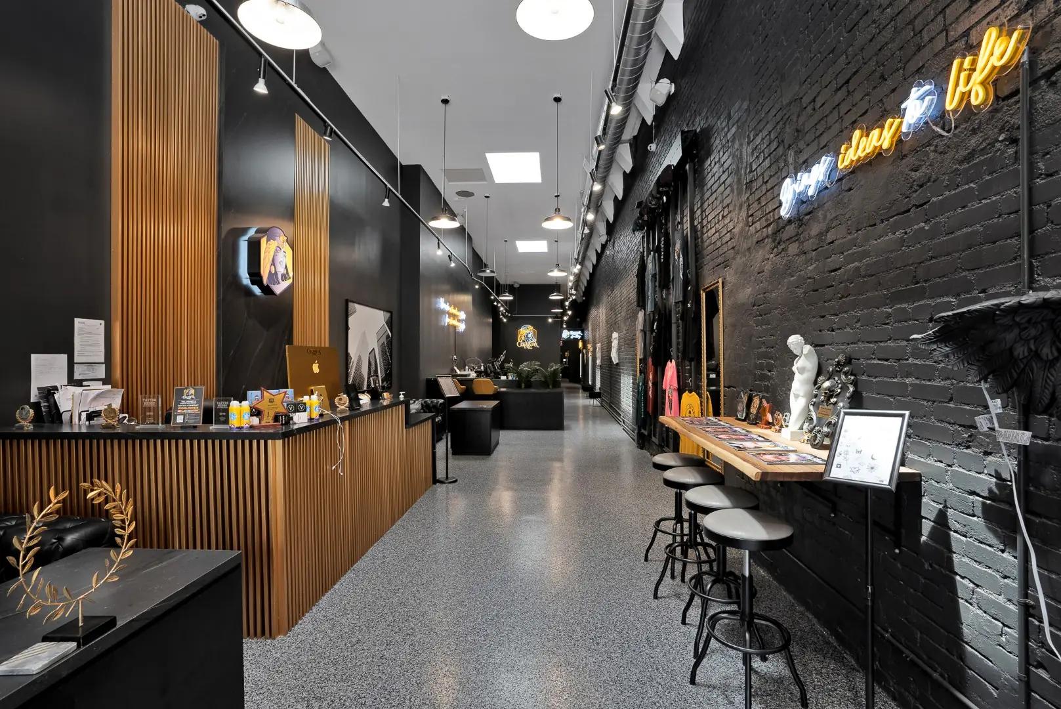
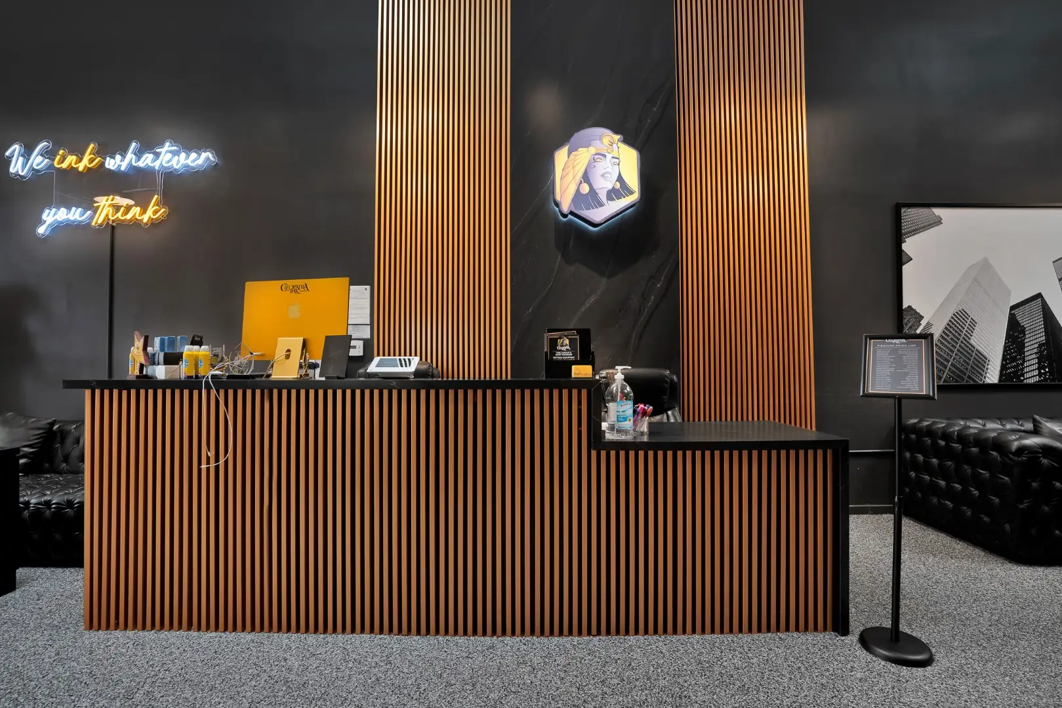
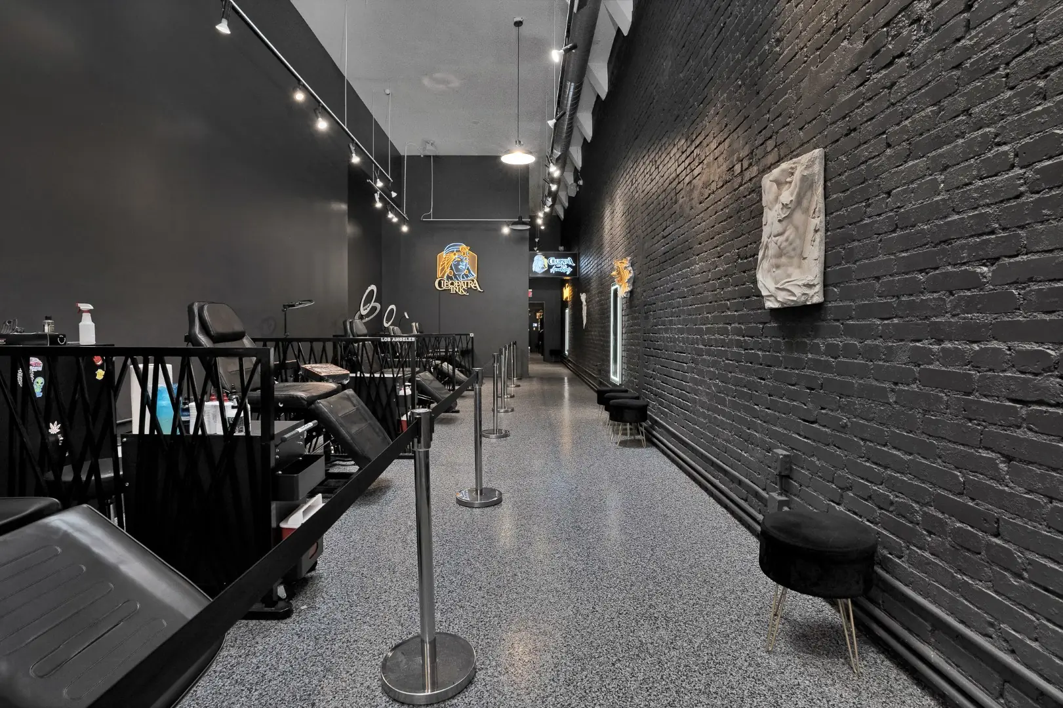
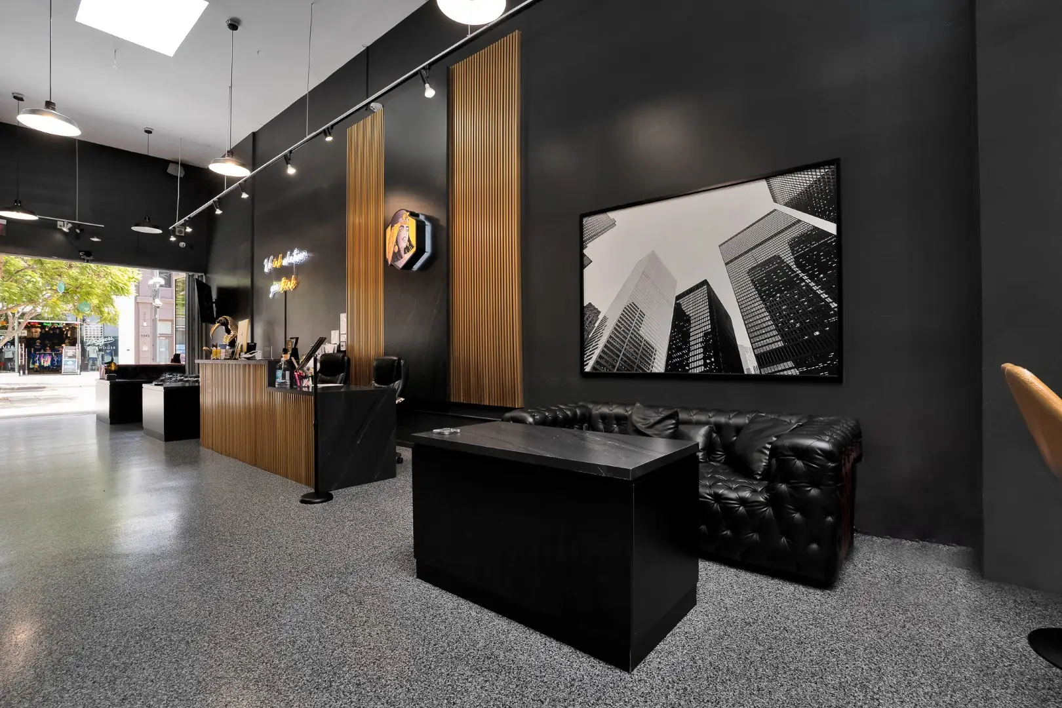
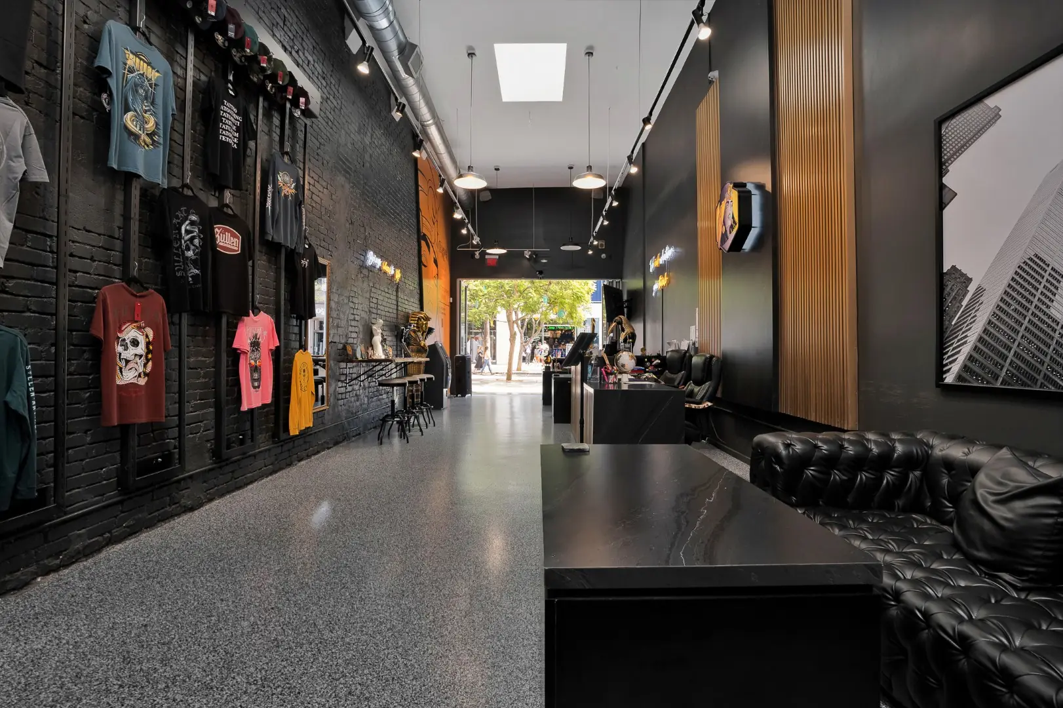
Cleopatra Tattoo studio in Santa Monica with wood slat millwork, painted brick, track lighting, and terrazzo-look flooring
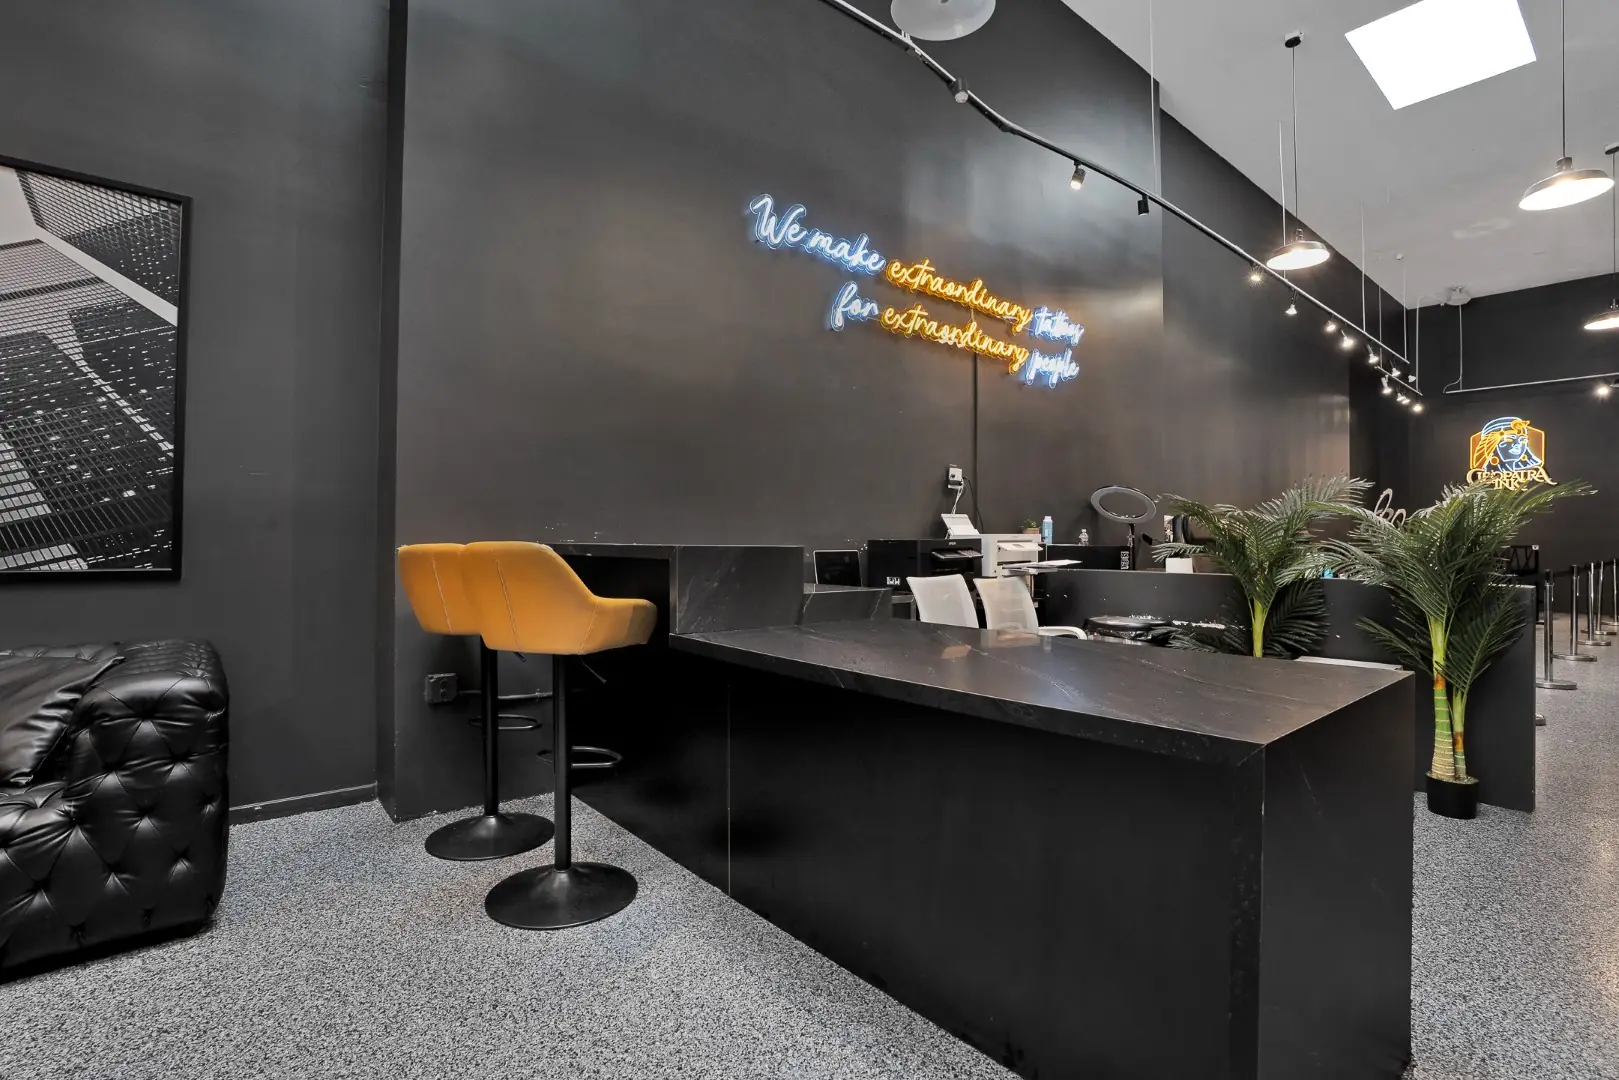
Cleopatra Tattoo reception desk wrapped in wood slat millwork with matching slat columns and a neon sign in Santa Monica
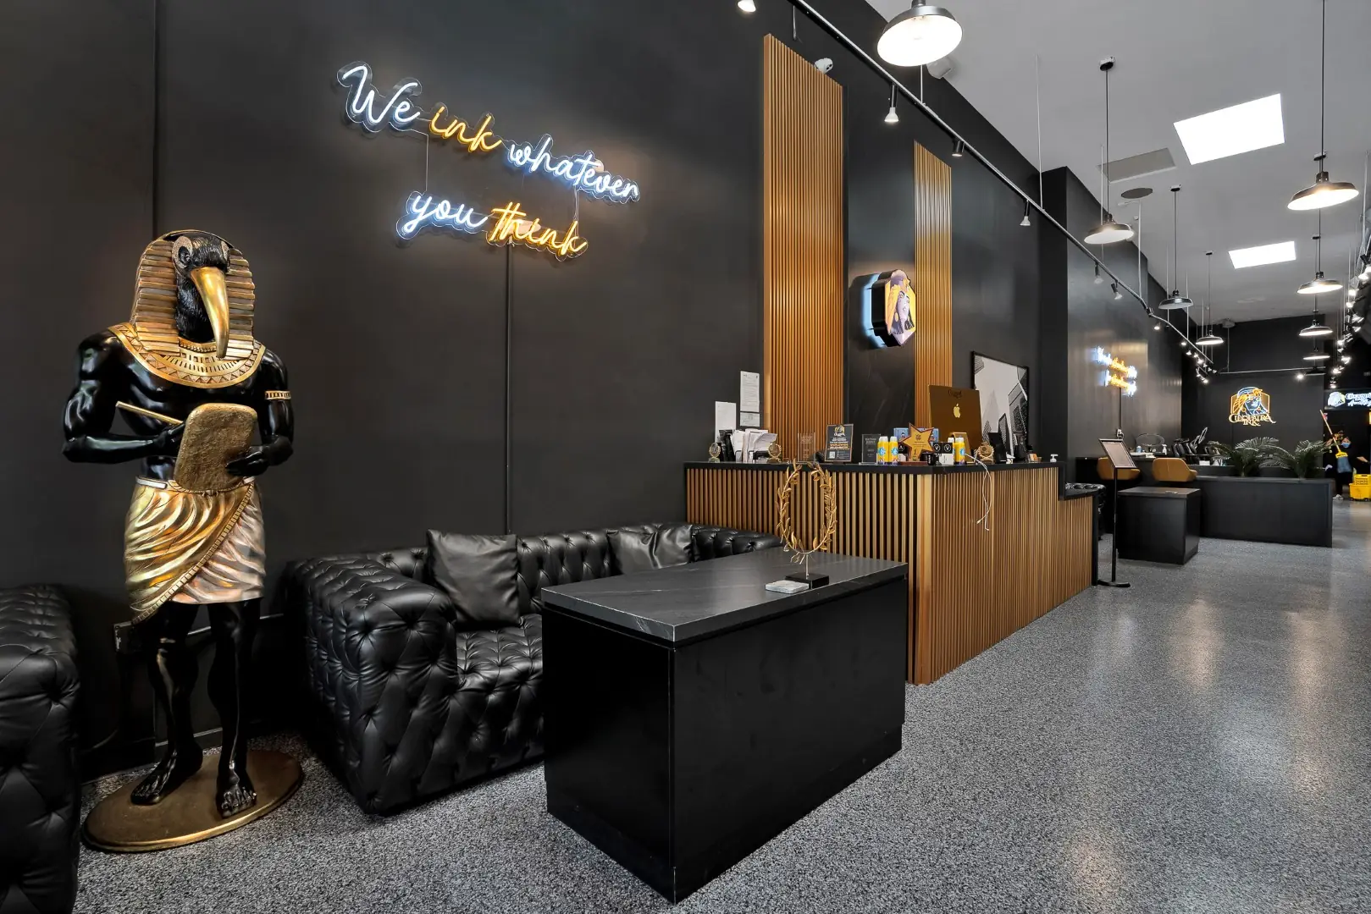
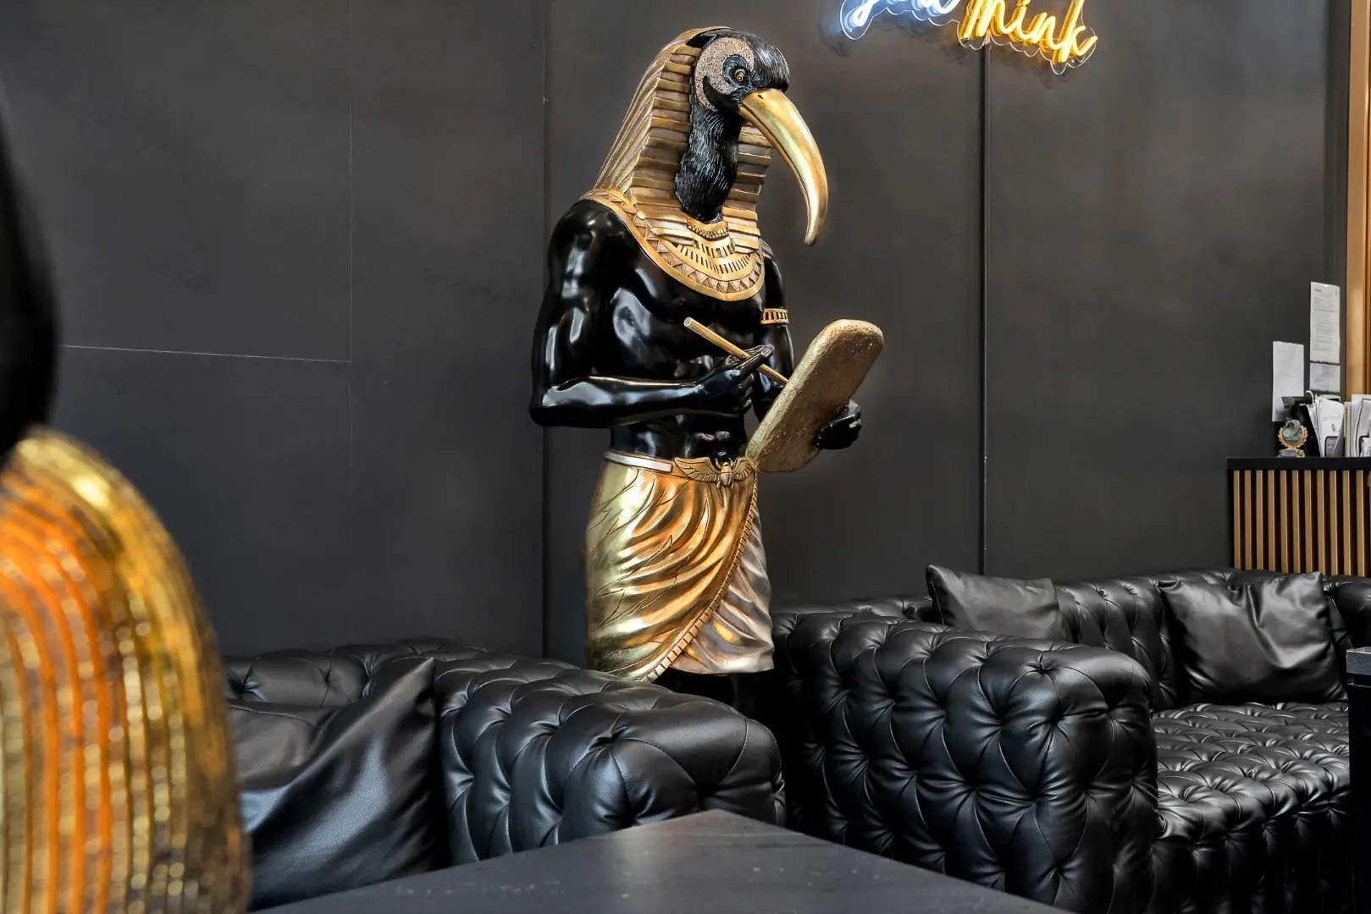
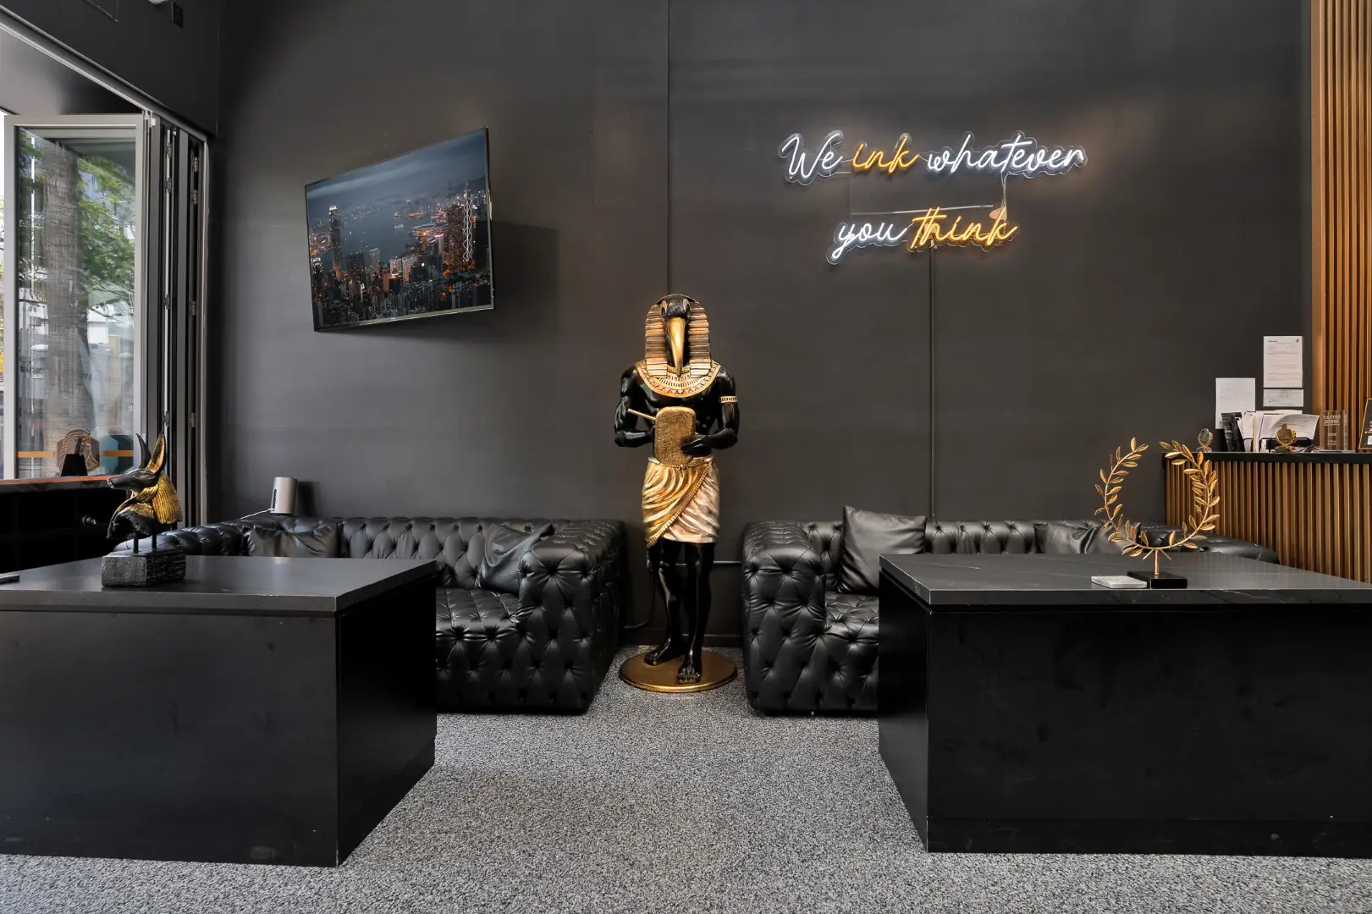
Cleopatra Tattoo lounge with tufted leather seating, a gold Egyptian statue, and a neon sign leading to reception in Santa Monica
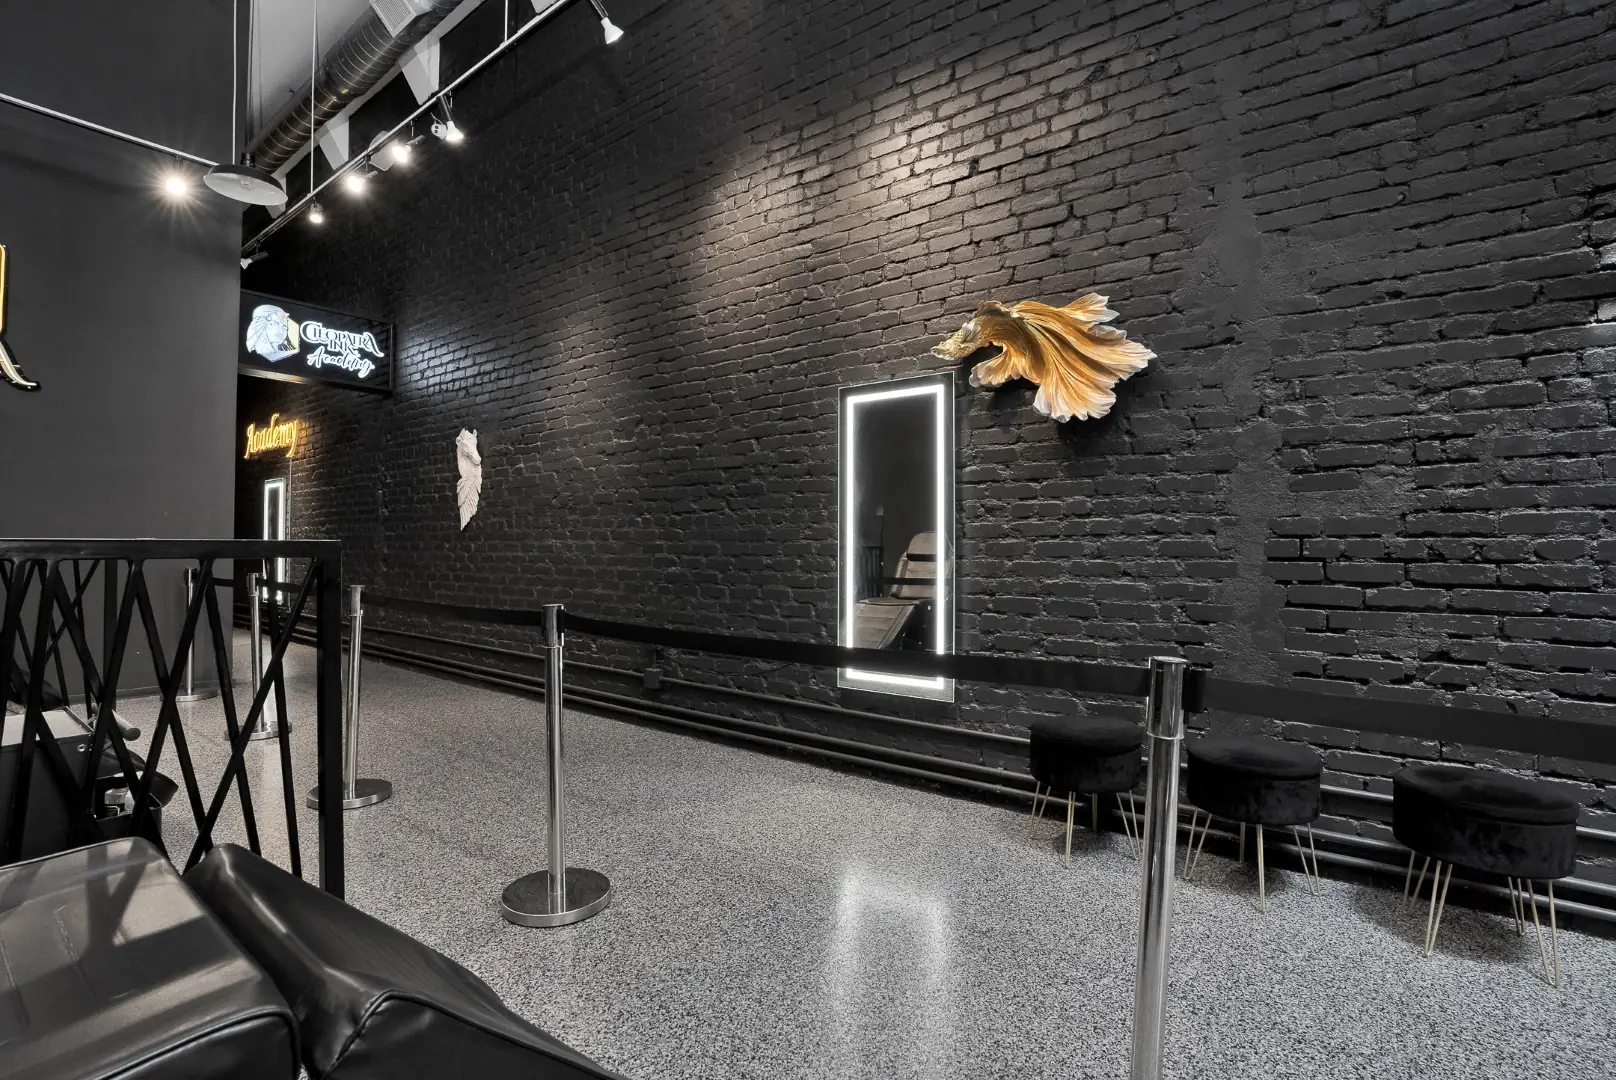
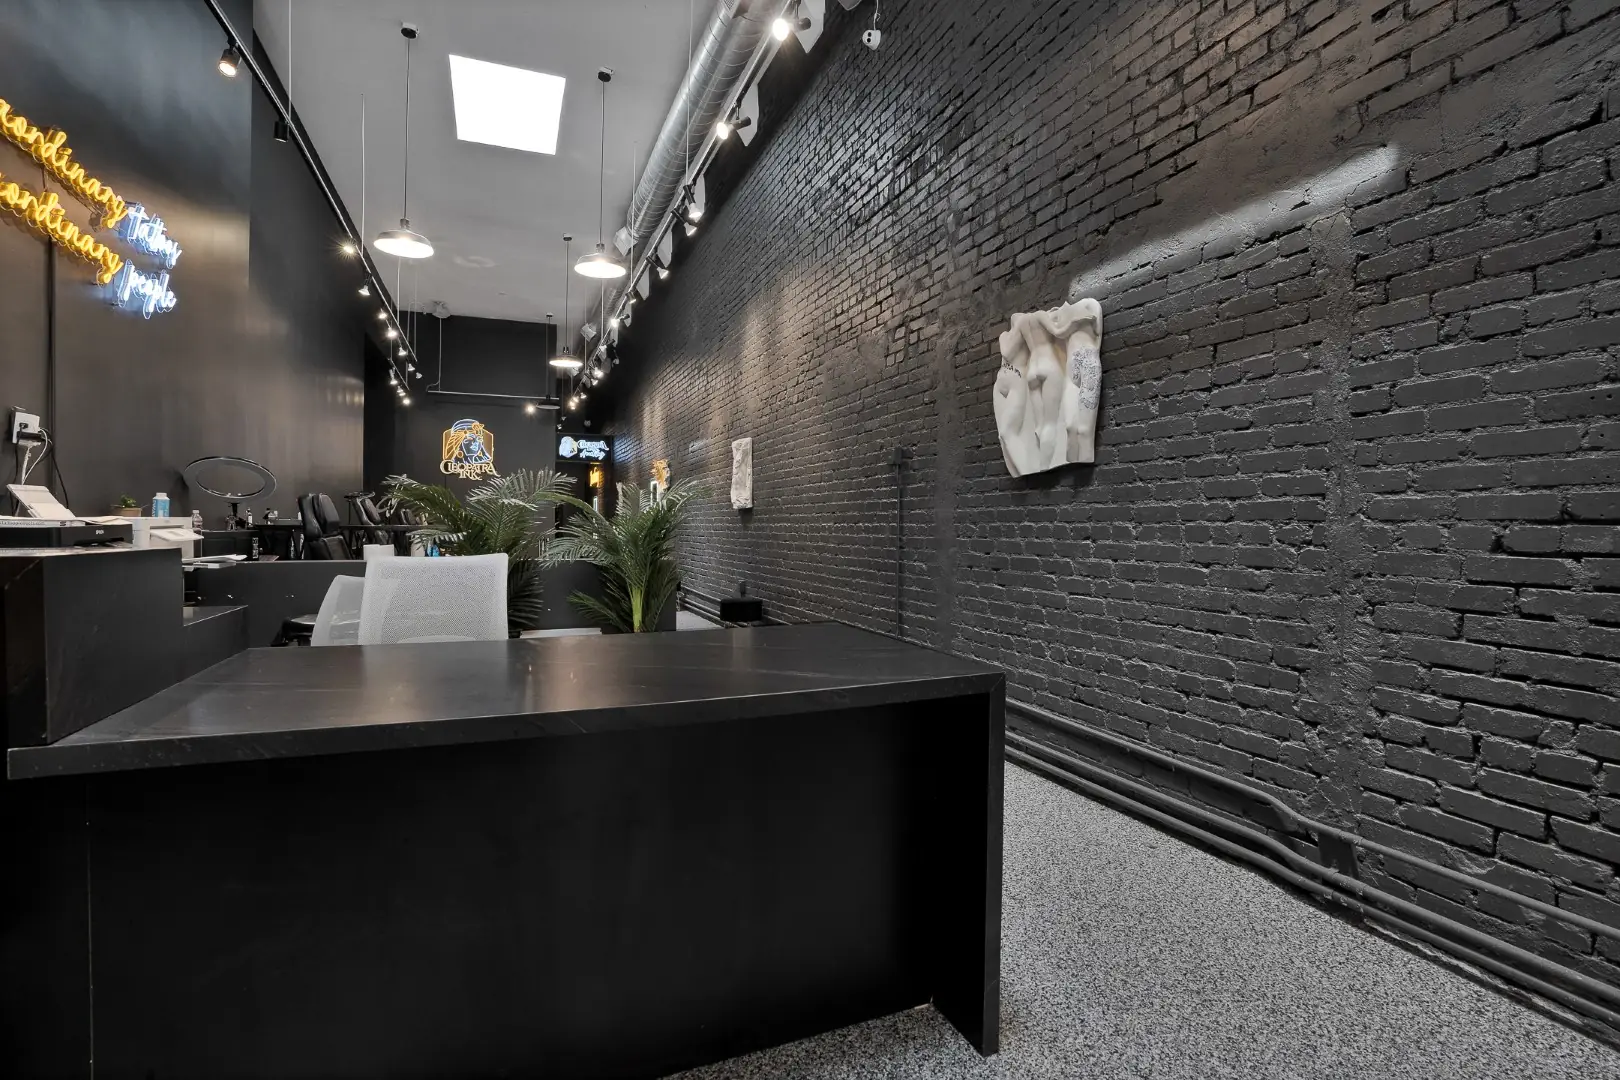
Cleopatra Tattoo stations along a painted black brick wall with track lighting in Santa Monica
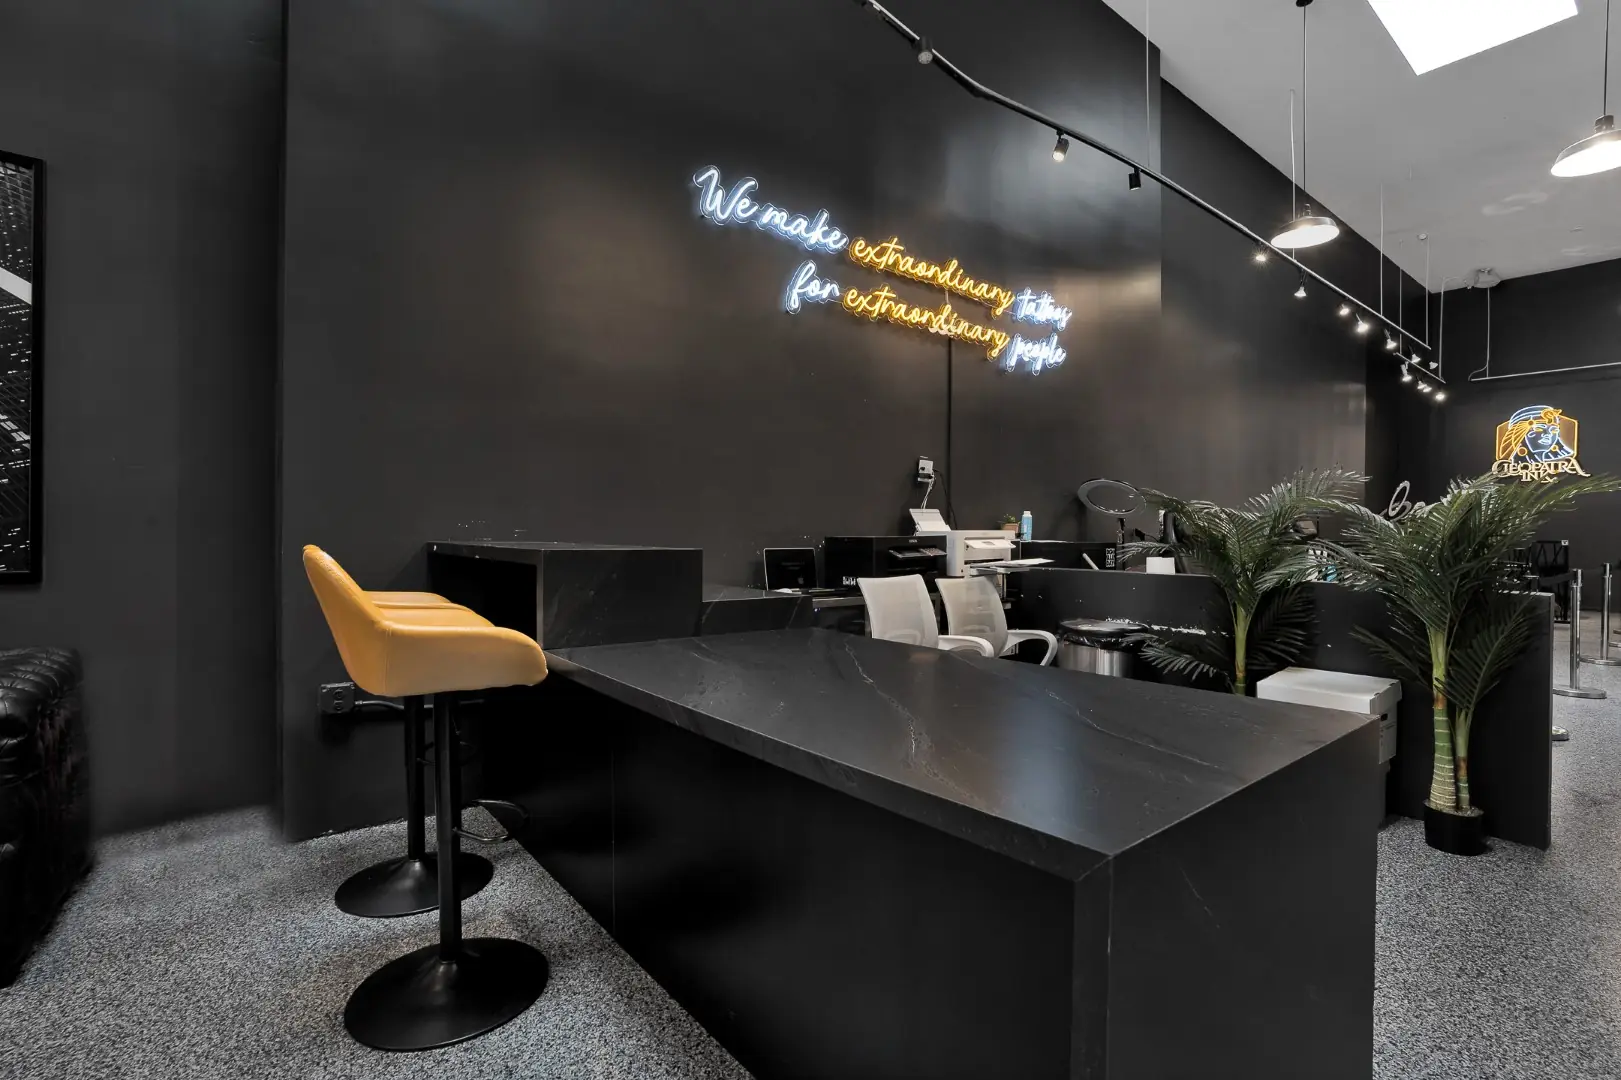
Cleopatra Tattoo consultation desk with a leather stool, neon lettering, and potted palms in Santa Monica
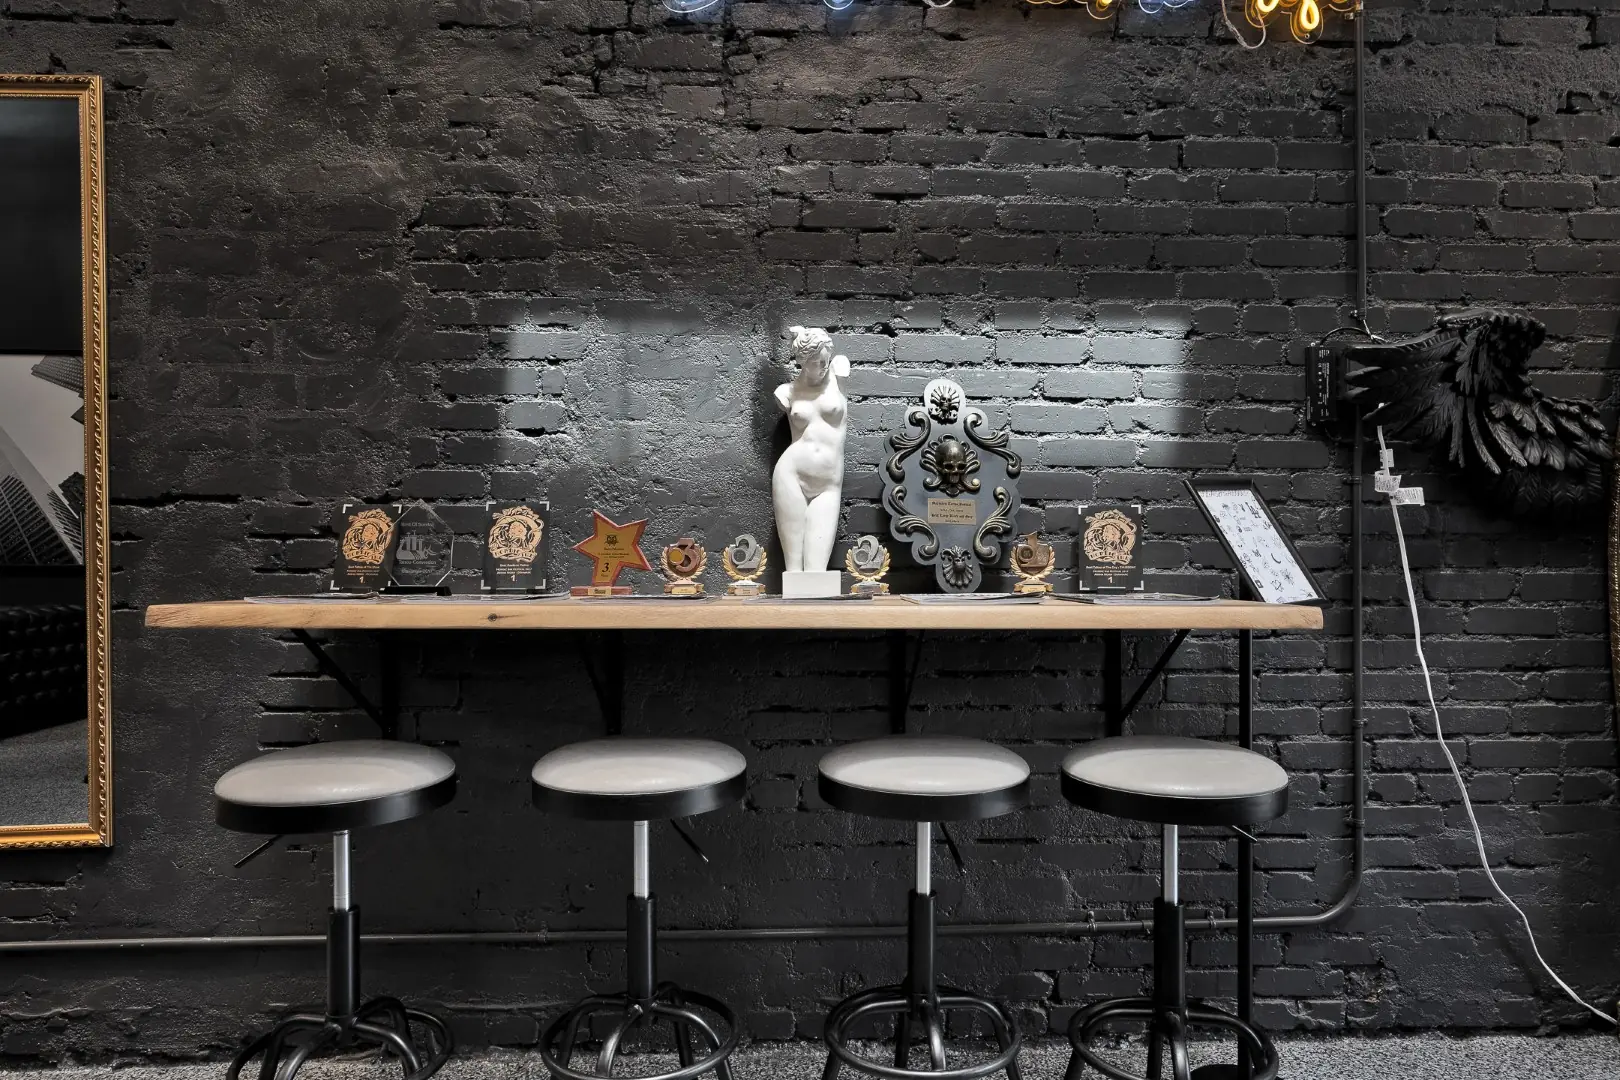
Cleopatra Tattoo bar counter with metal stools against a painted black brick wall in Santa Monica
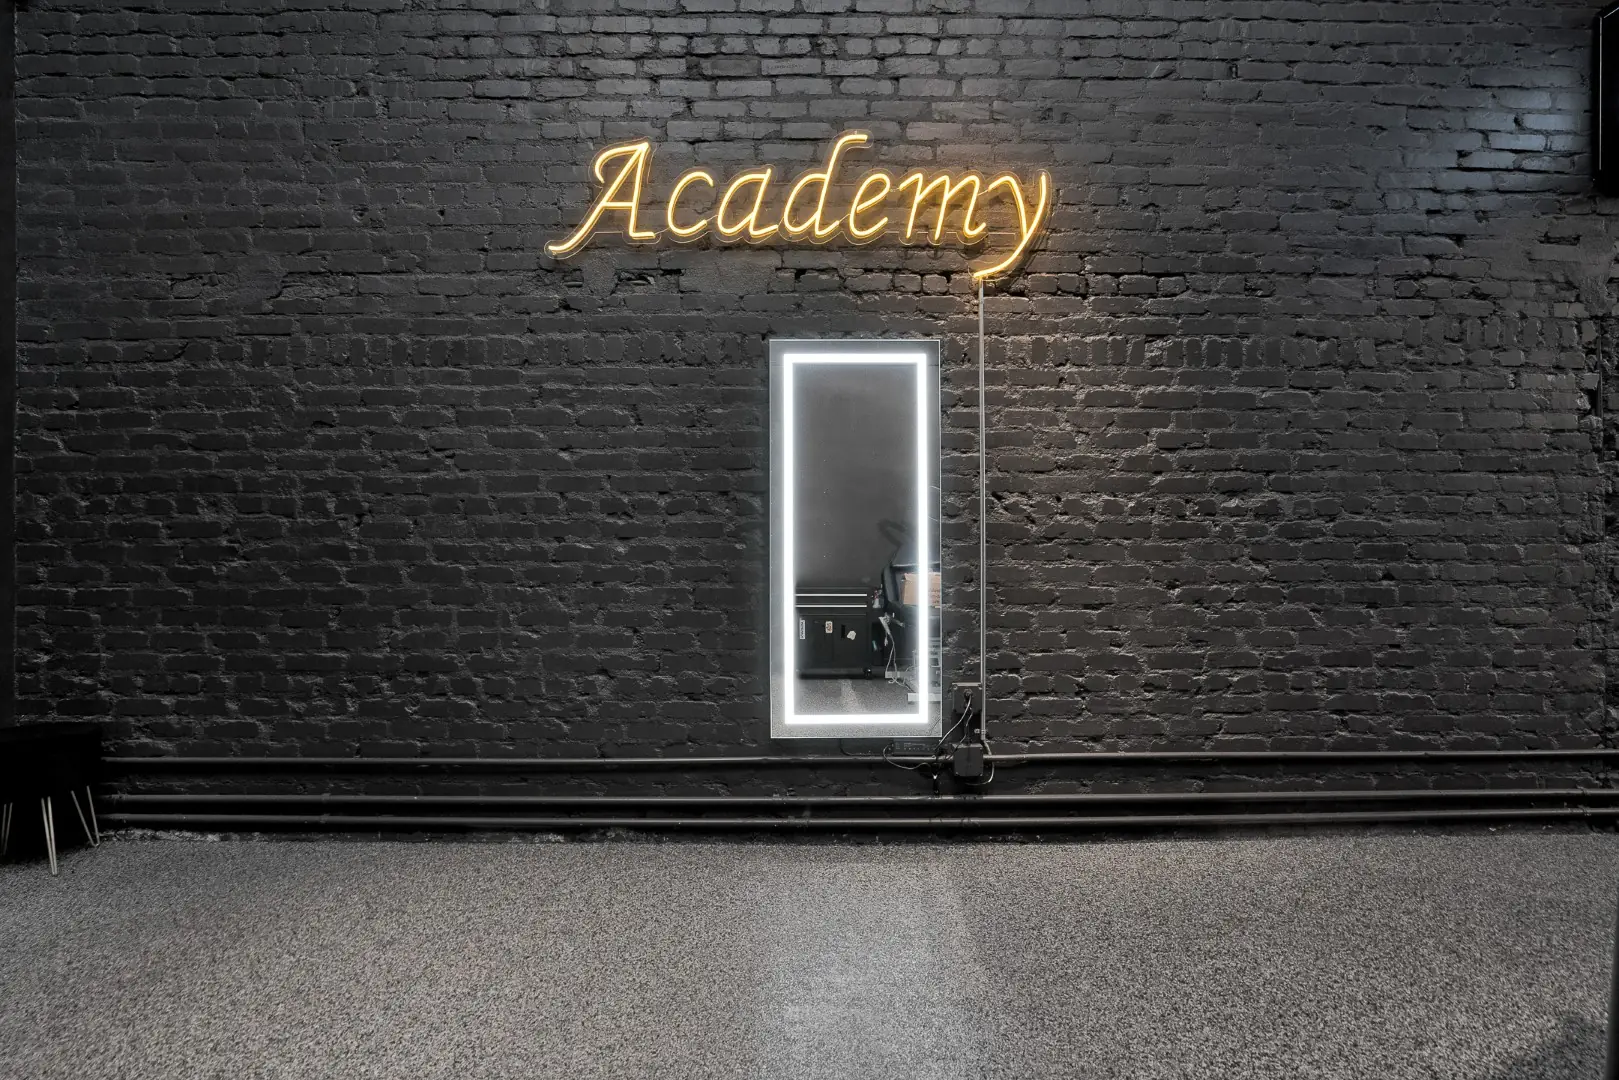
Cleopatra Tattoo academy area with a gold neon sign and a backlit mirror on painted brick in Santa Monica
Cleopatra Tattoo studio interior looking toward the storefront entrance in Santa Monica
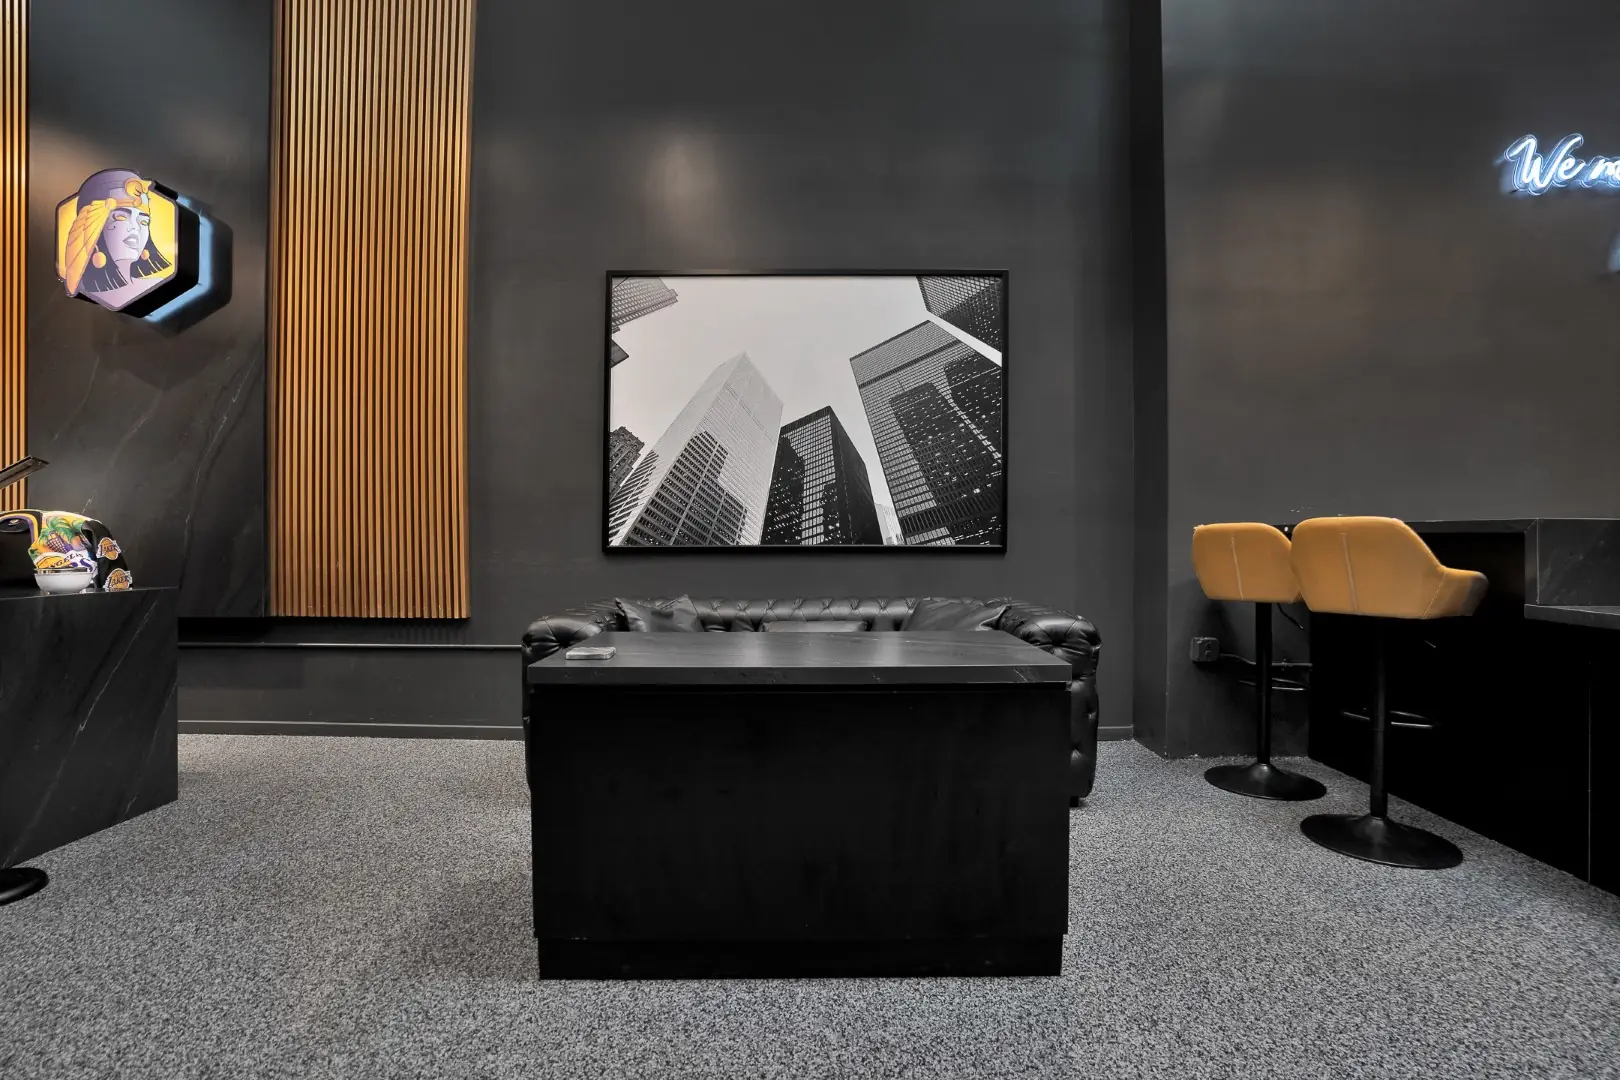
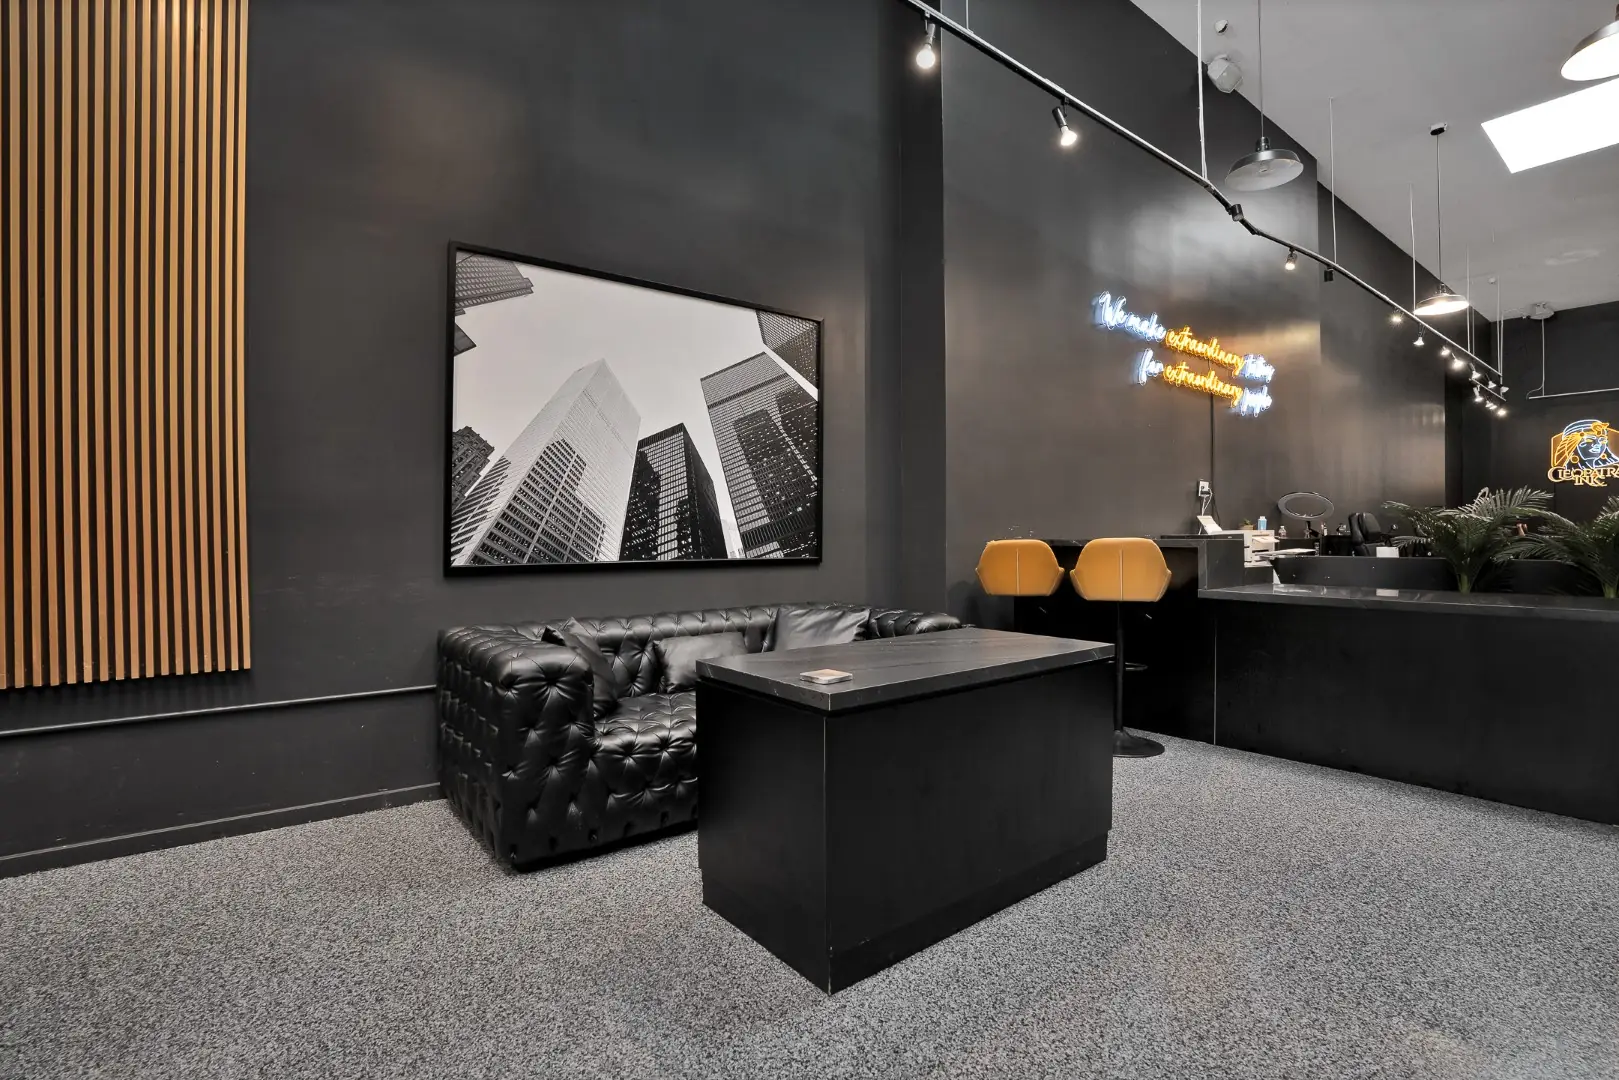
Cleopatra Tattoo waiting area with a leather sofa, black desk, and wood slat column in Santa Monica
Cleopatra Tattoo lounge with a gold Egyptian statue and tufted black leather sofas in Santa Monica
Cleopatra Tattoo merchandise wall on painted brick with a long view through the studio in Santa Monica
Cleopatra Tattoo station area with backlit mirrors, stanchions, and track lighting in Santa Monica
Cleopatra Tattoo consultation table with a mustard stool and palms beneath track lighting in Santa Monica
Cleopatra Tattoo waiting area with a leather sofa, framed art, and track lighting in Santa Monica
Cleopatra Tattoo lounge with tufted leather sofas, a neon sign, and a folding window in Santa Monica
Cleopatra Tattoo desk and painted brick wall under track lighting and skylights in Santa Monica
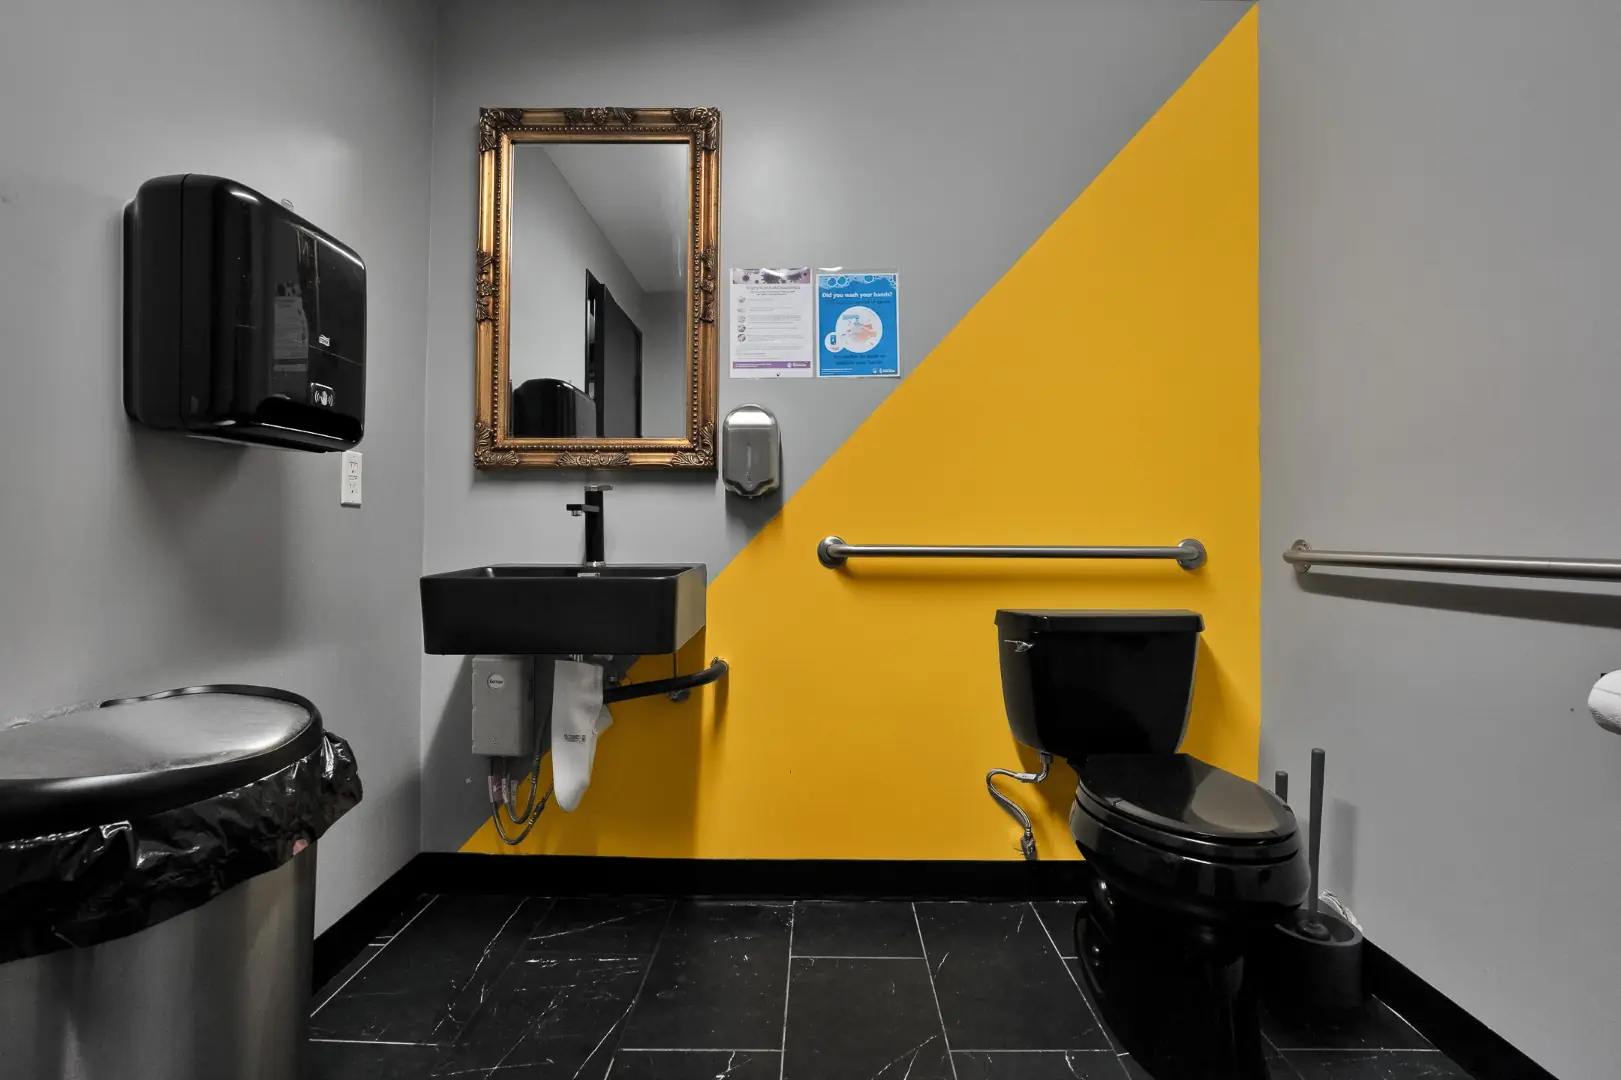
Cleopatra Tattoo accessible restroom with a yellow accent wall, black fixtures, and grab bars in Santa Monica

Portfolio · Sheens

Sheens Project

A whole-property build: pool, pergola, deck, landscaping and interior work designed as one continuous space. Switch between areas to see each part of the project.
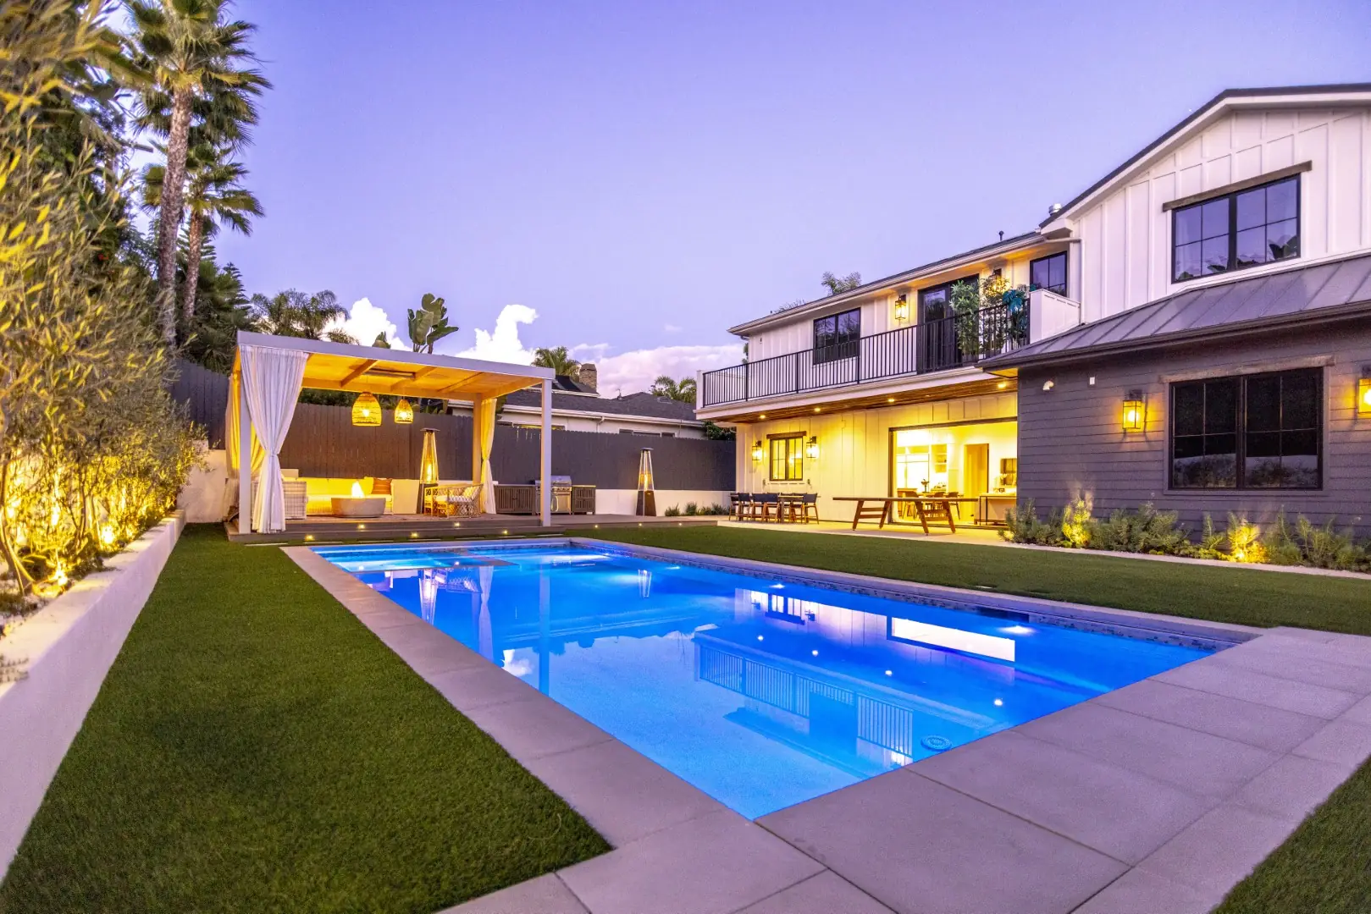
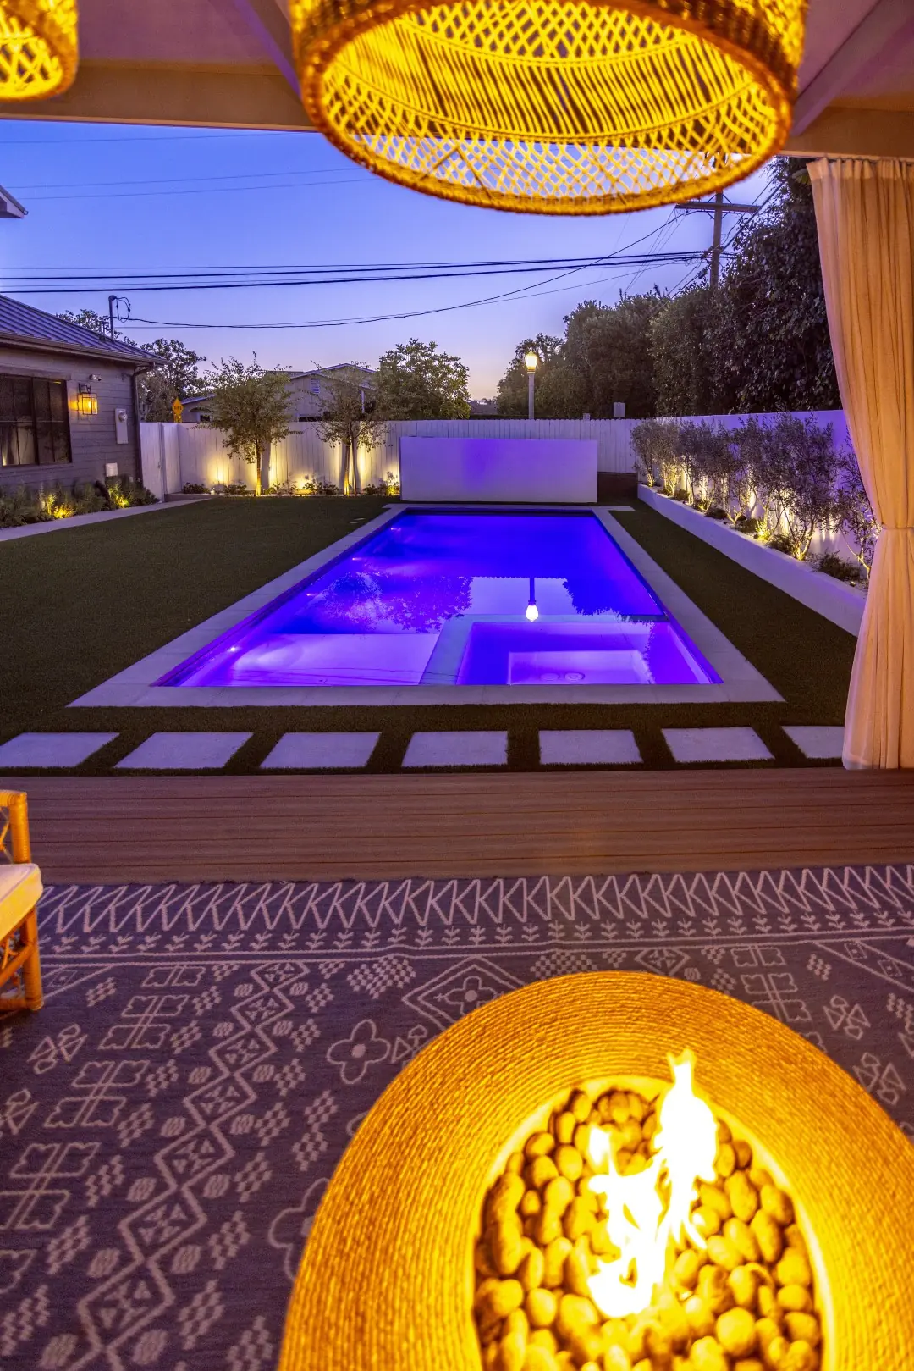
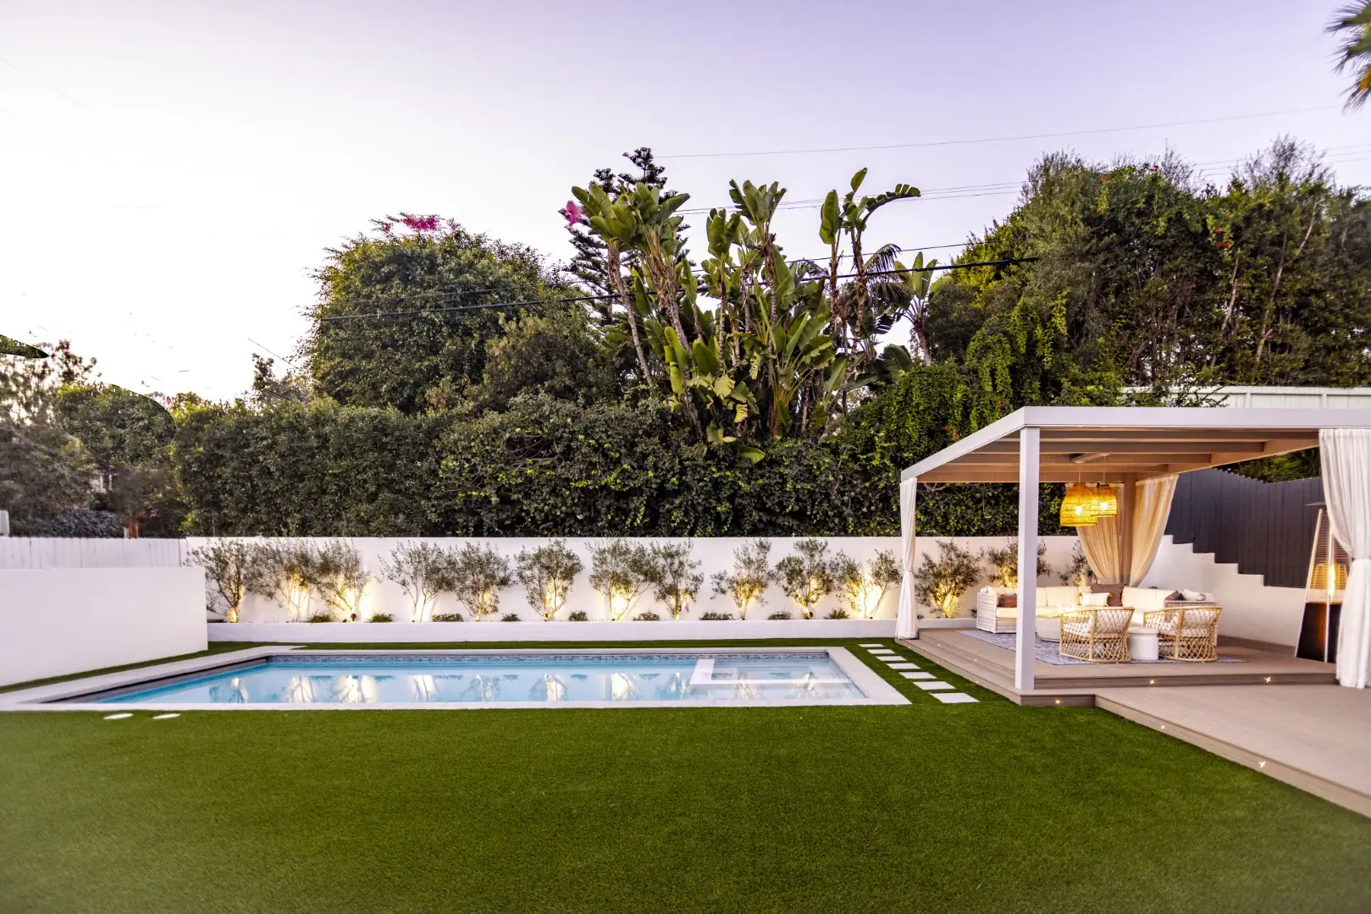
Sheens Project rectangular pool at dusk reflecting the modern farmhouse and curtained cabana in Los Angeles
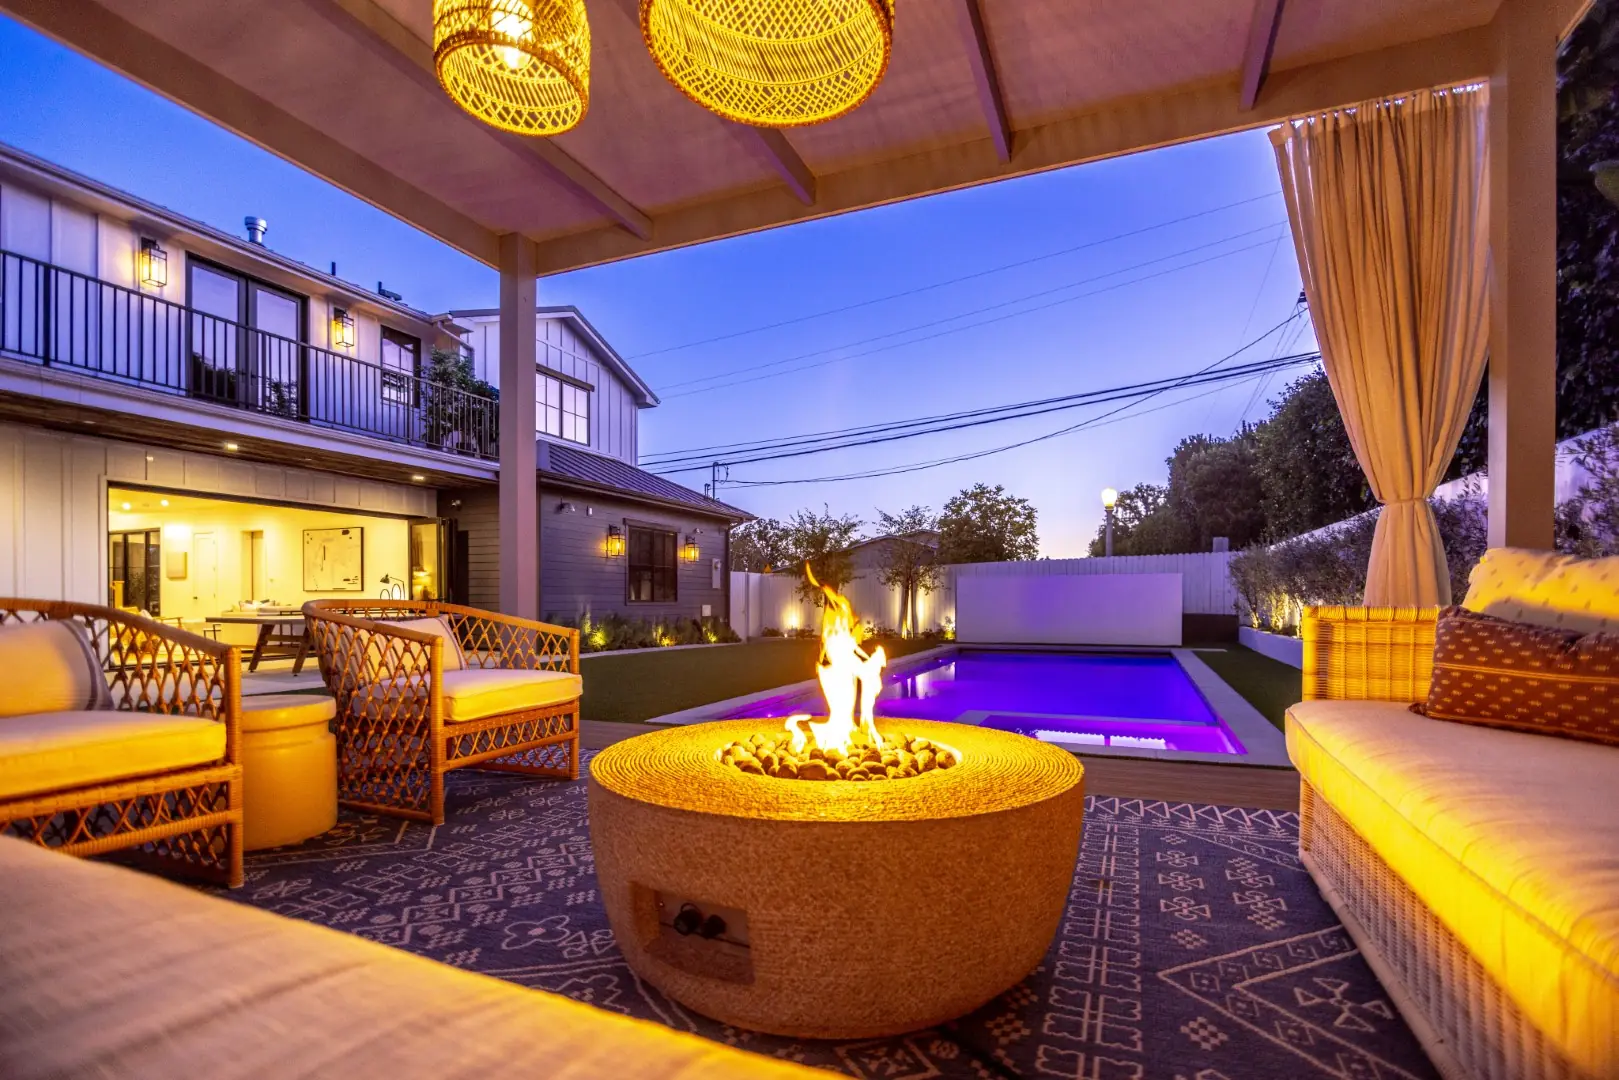
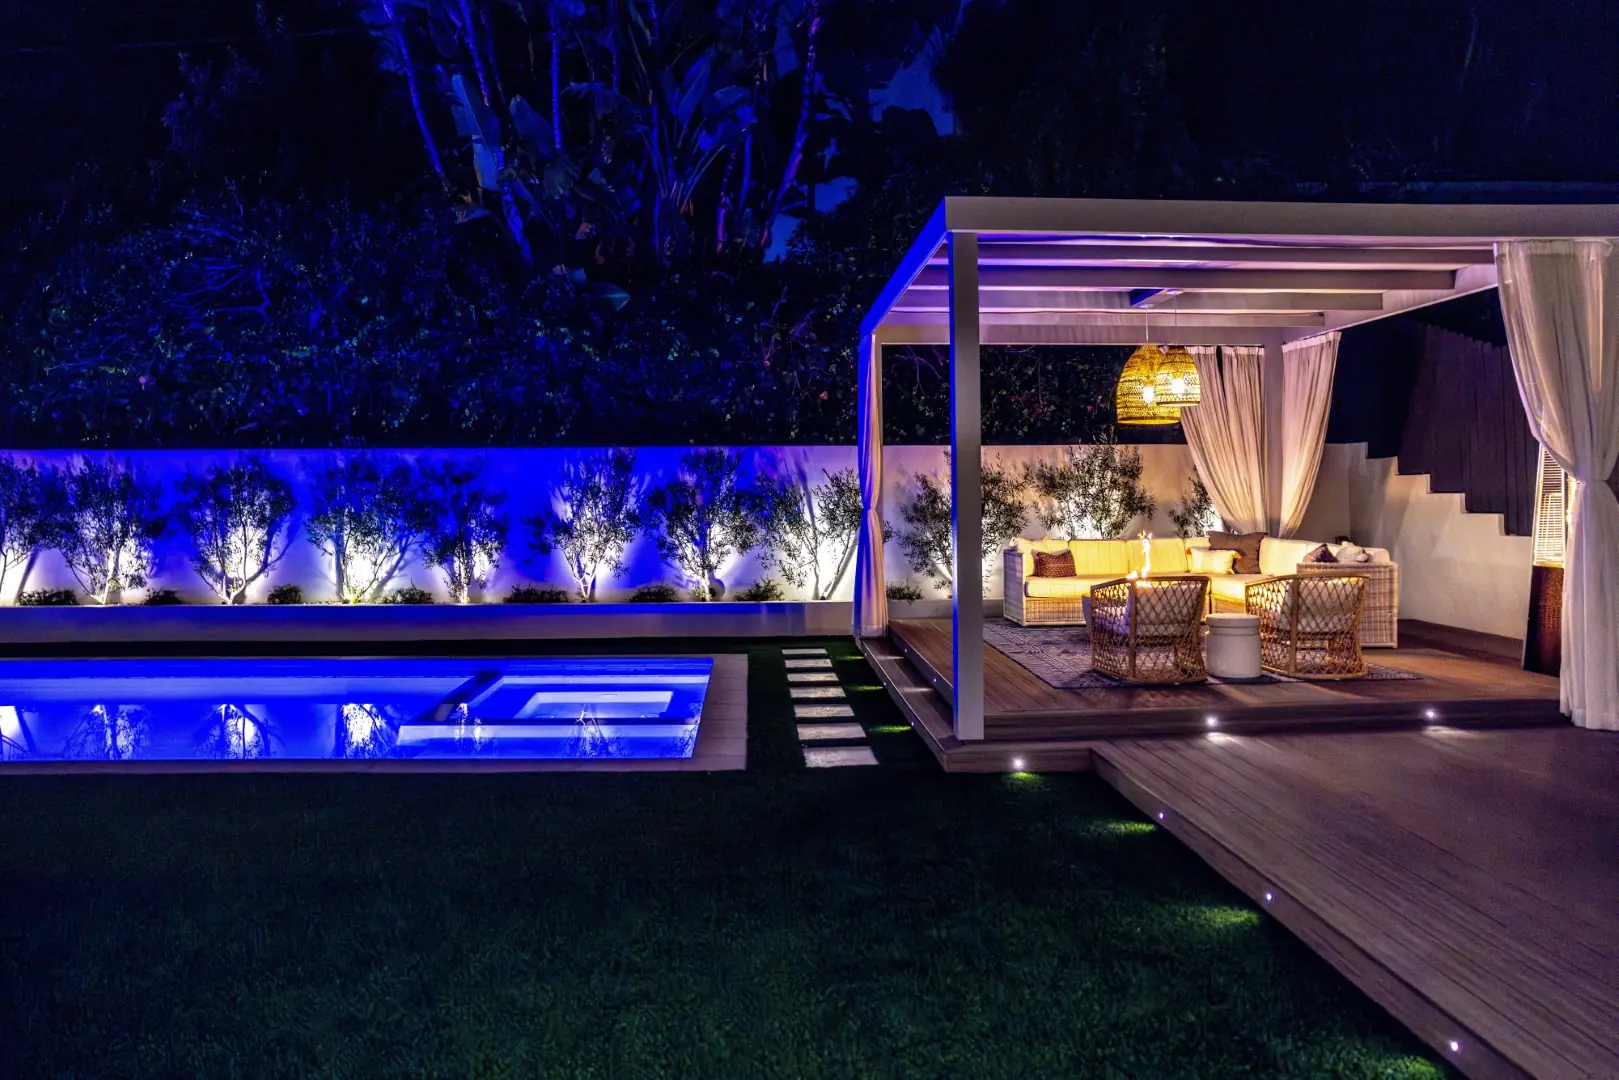
Sheens Project LED-lit pool and spa seen from the cabana lounge with a fire pit at night in Los Angeles
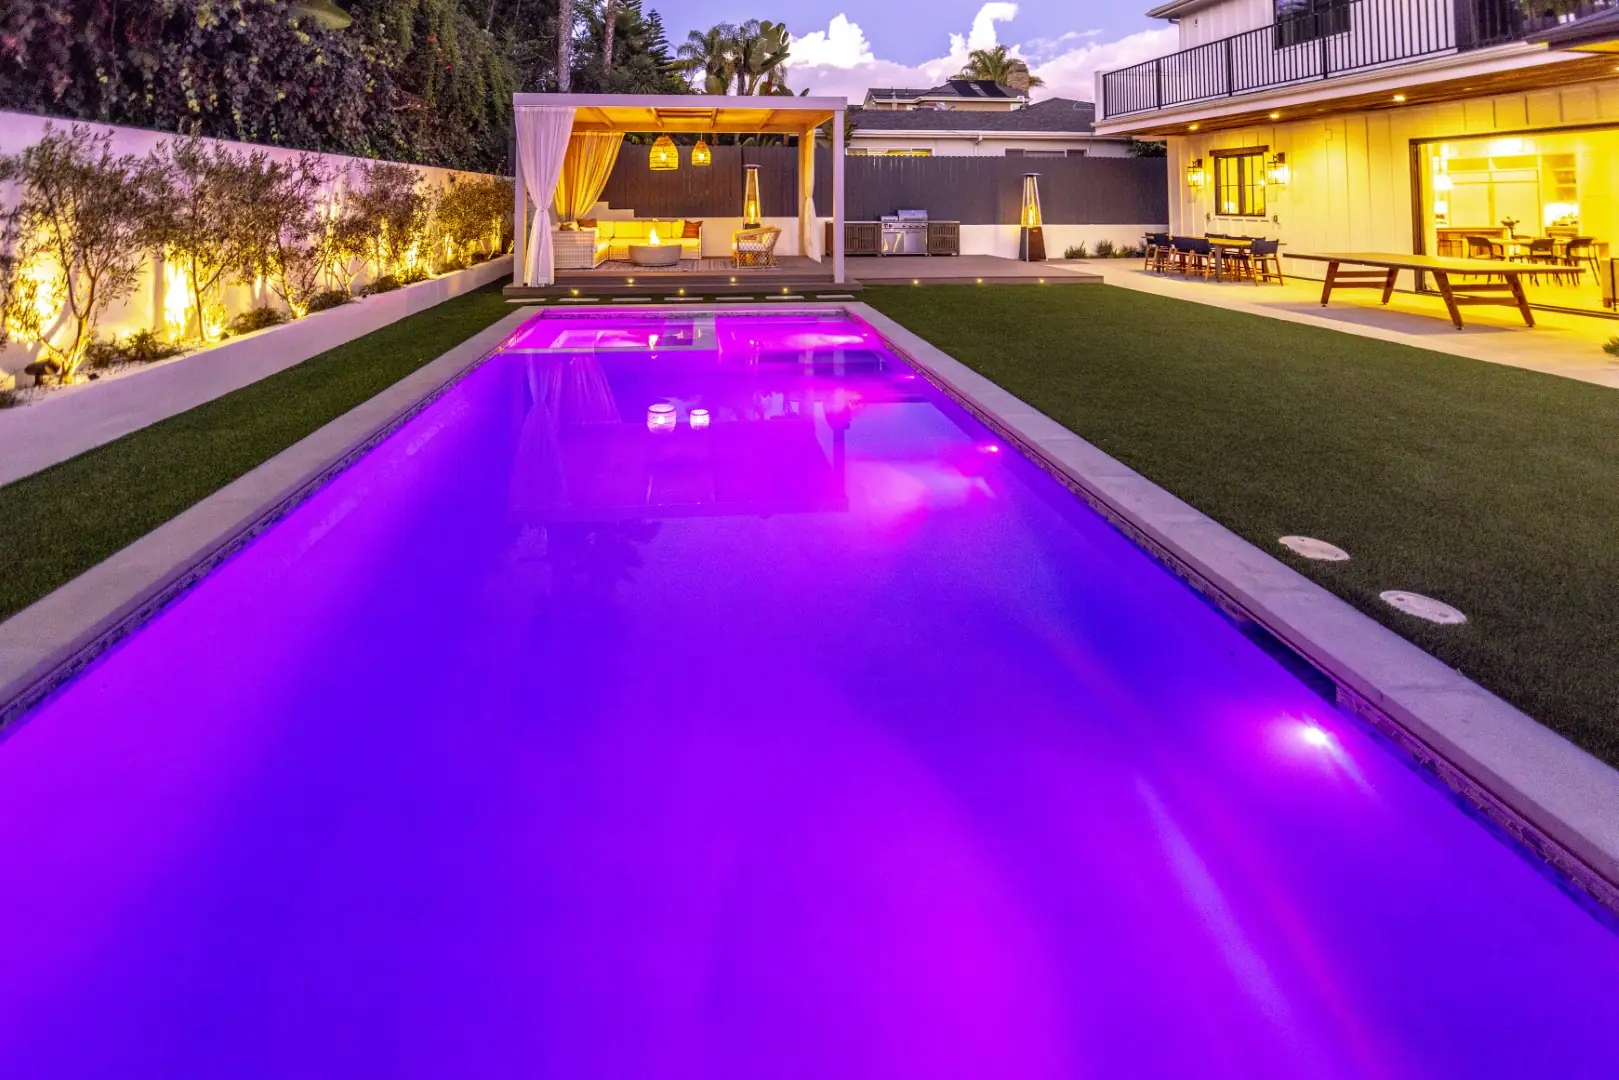
Sheens Project pool lit magenta with color-changing LED lights, with the cabana and outdoor kitchen behind, in Los Angeles
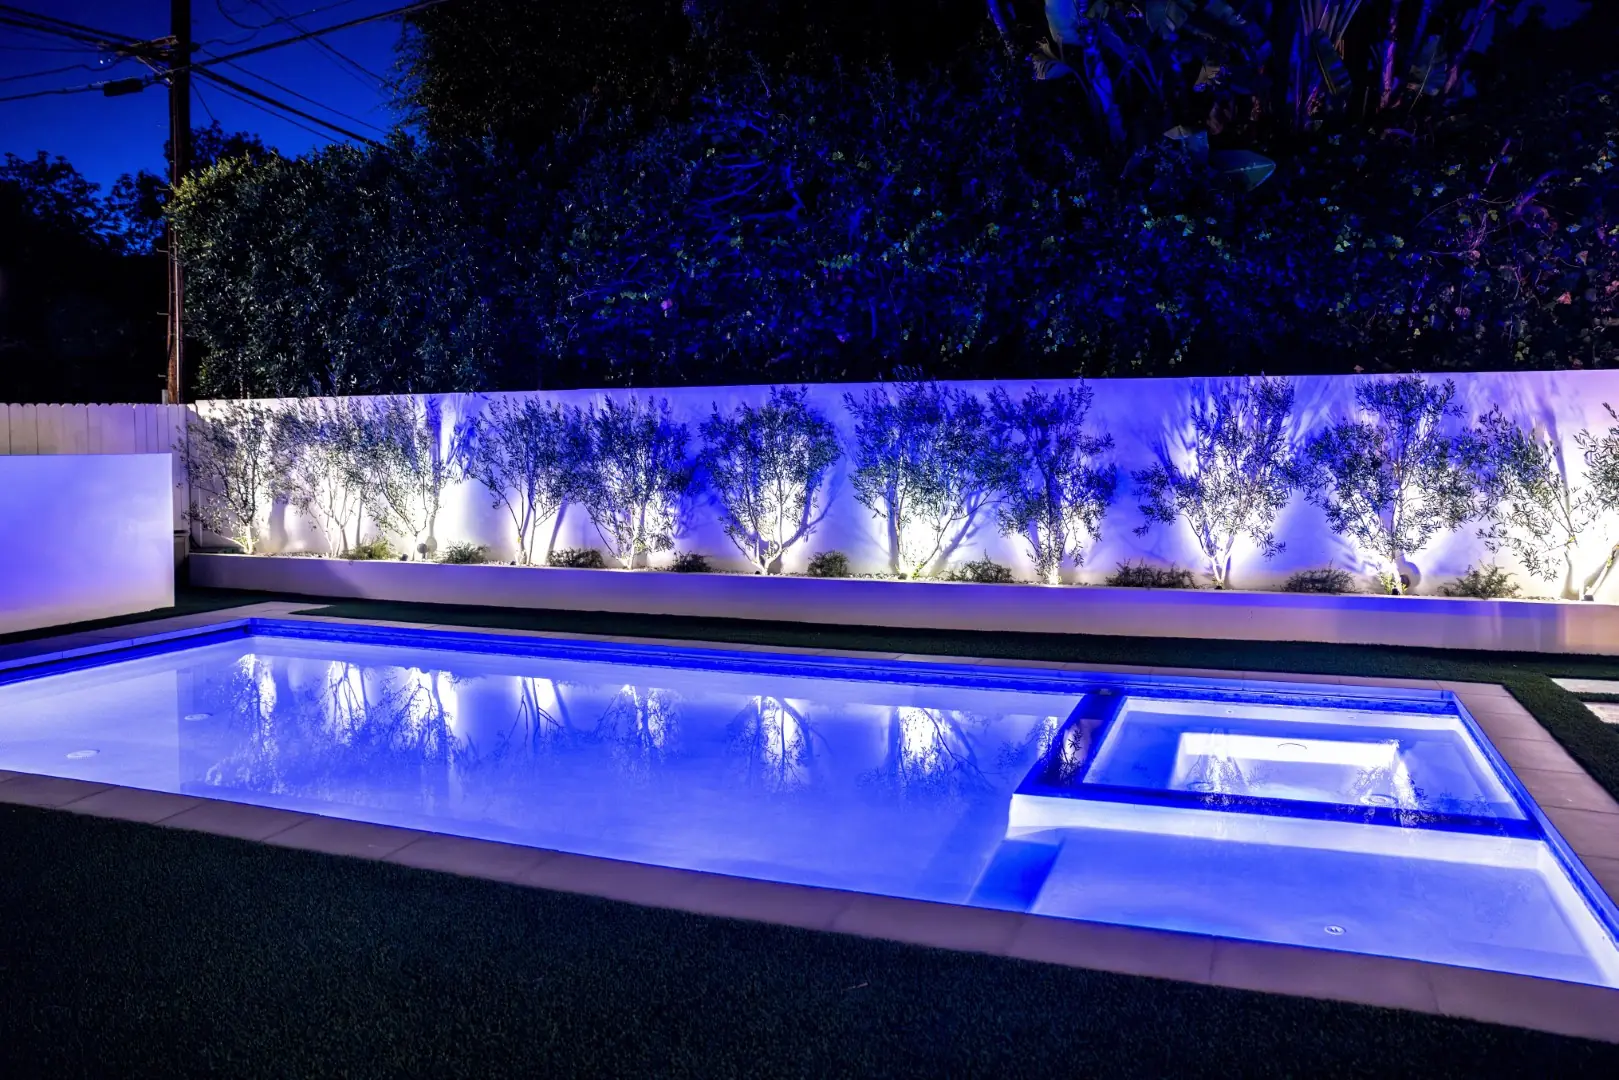
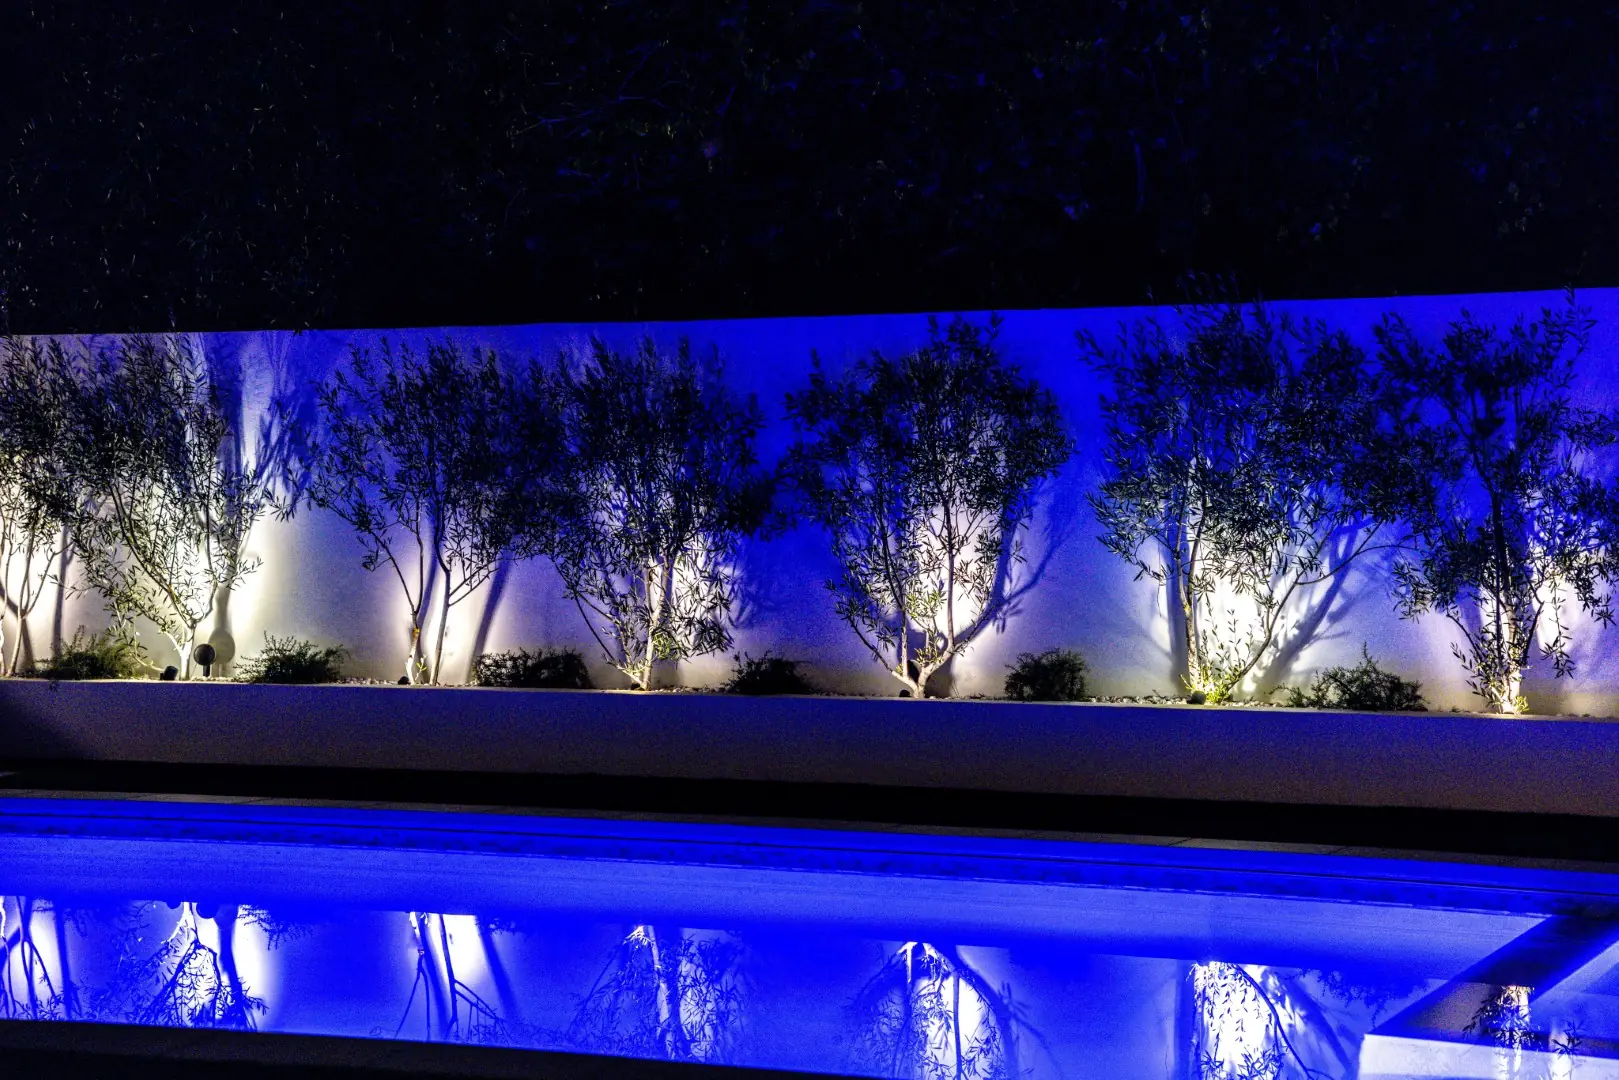
Sheens Project pool with an attached spa and LED lighting at night, framed by uplit olive trees in Los Angeles
Sheens Project uplit olive trees in a white planter wall reflected in the LED-lit pool at night in Los Angeles
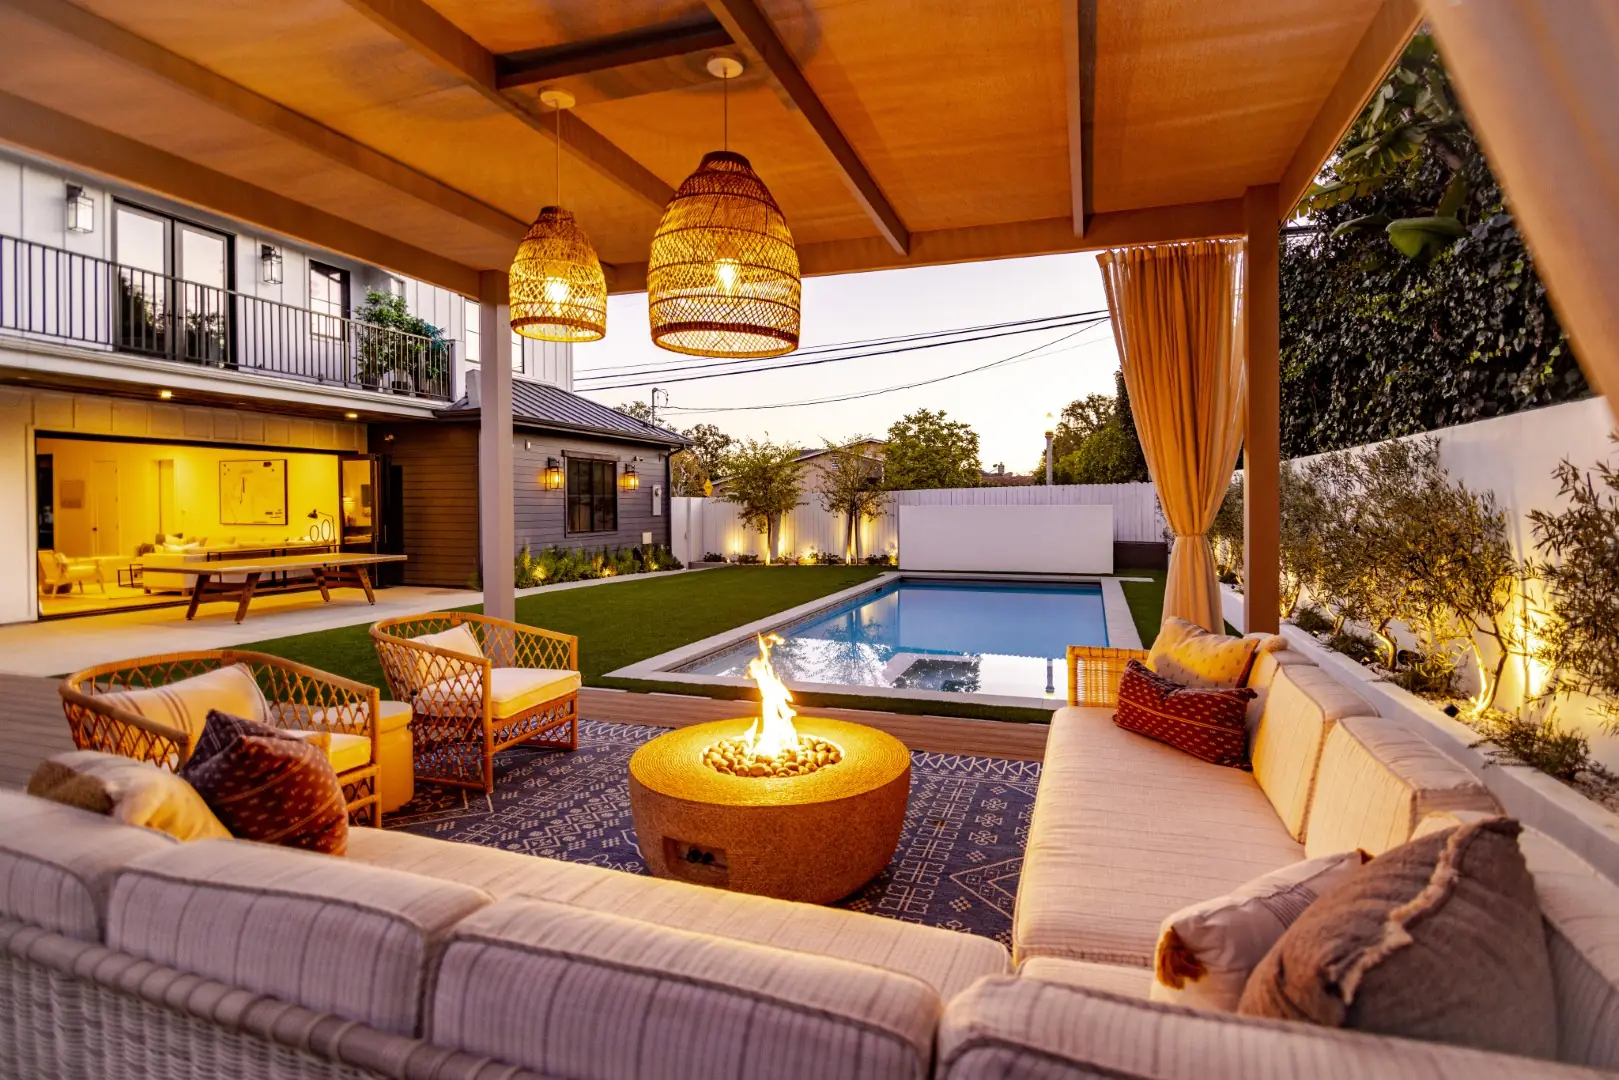
Sheens Project pergola lounge with woven pendant lights, an outdoor sectional, and a fire pit overlooking the pool in Los Angeles
Sheens Project white cabana pergola with sheer curtains beside the pool and uplit olive tree planter in Los Angeles
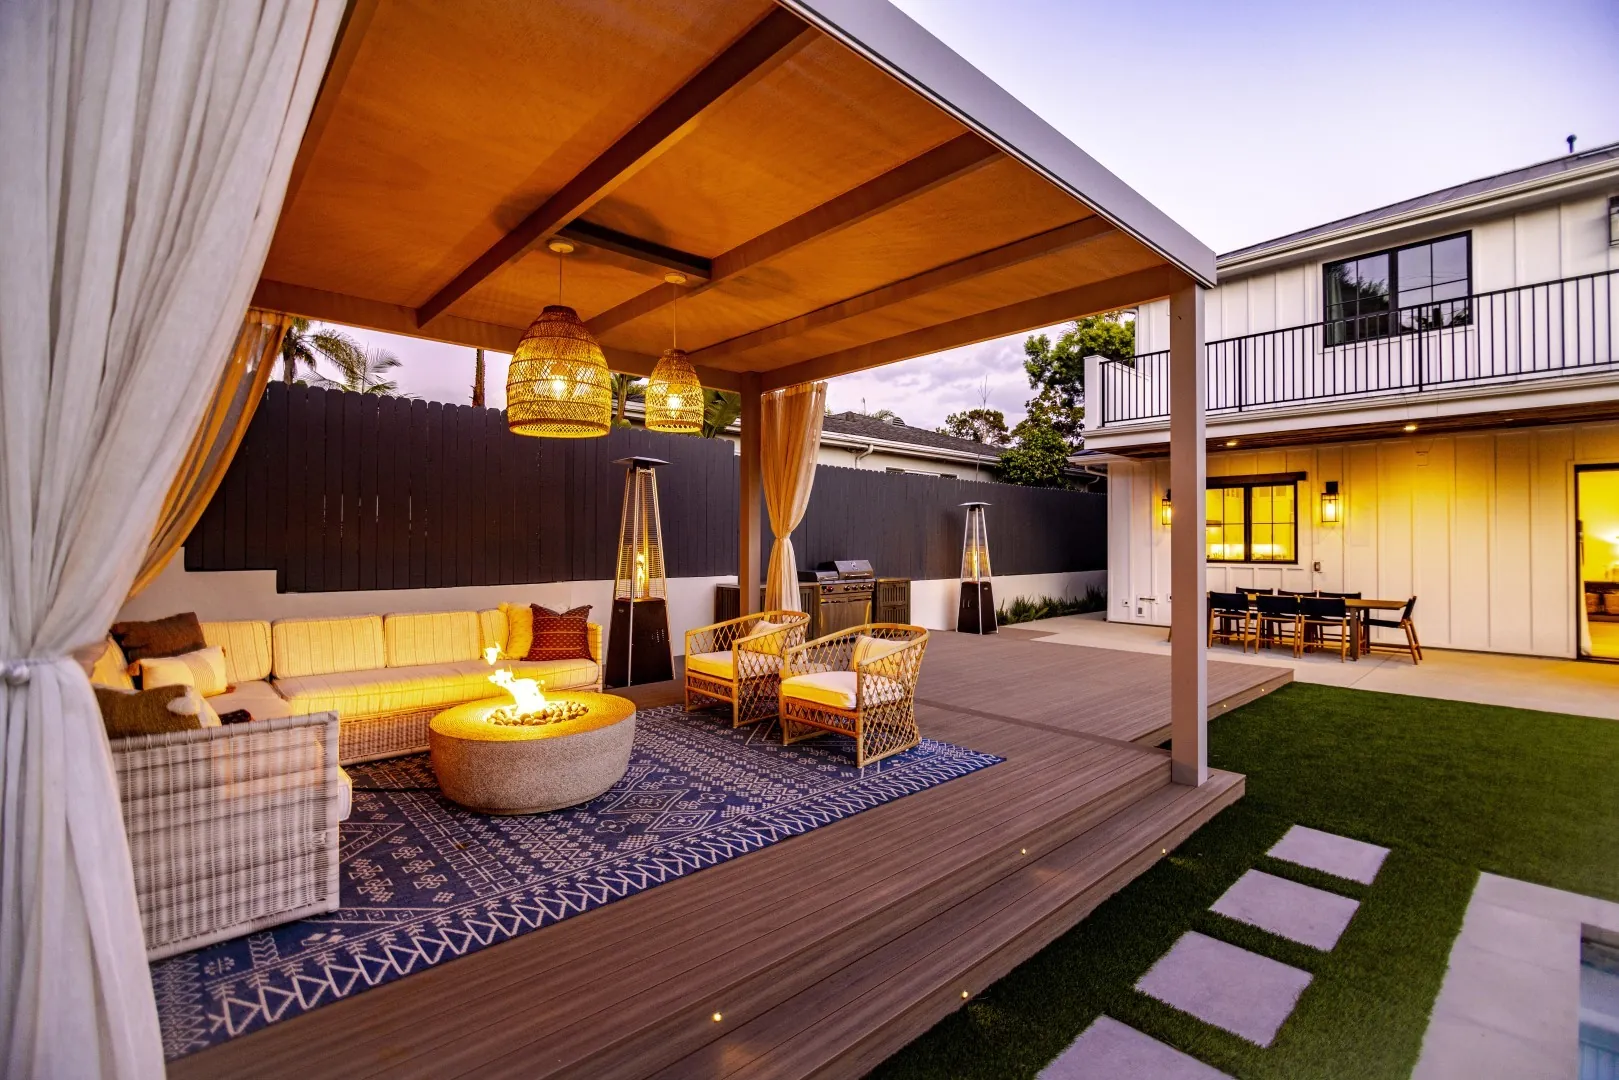
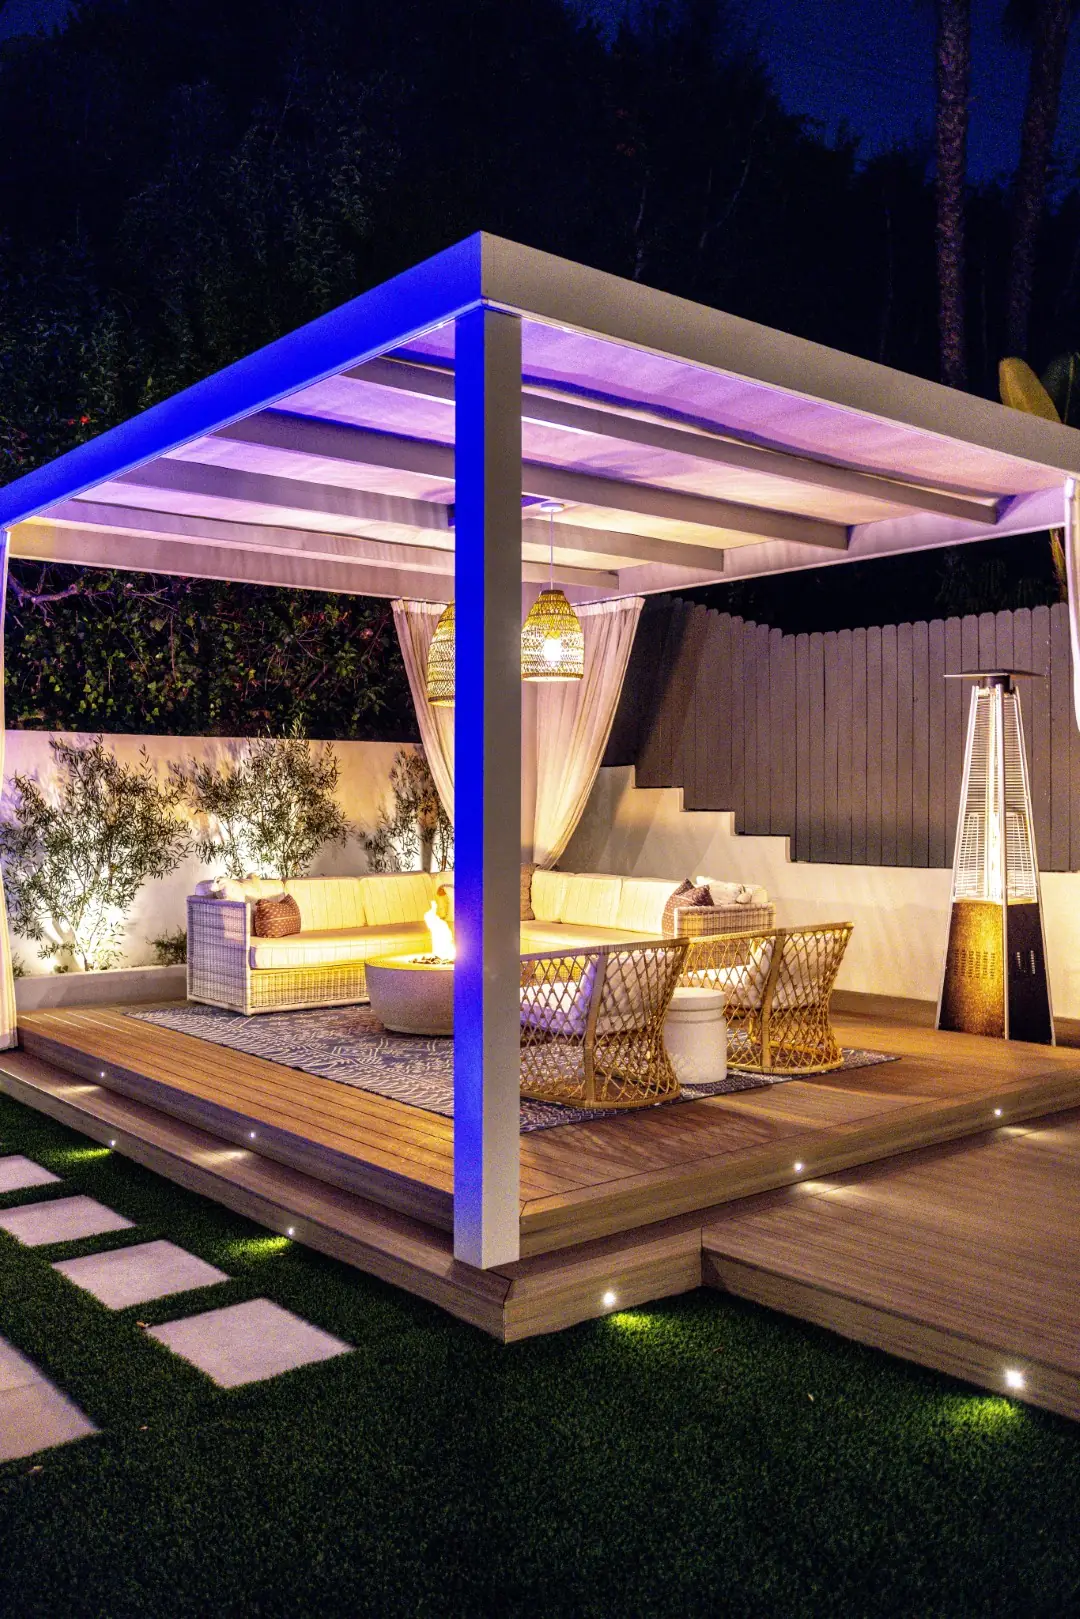
Sheens Project curtained pergola lounge with woven pendant lights and a fire pit table on the composite deck in Los Angeles
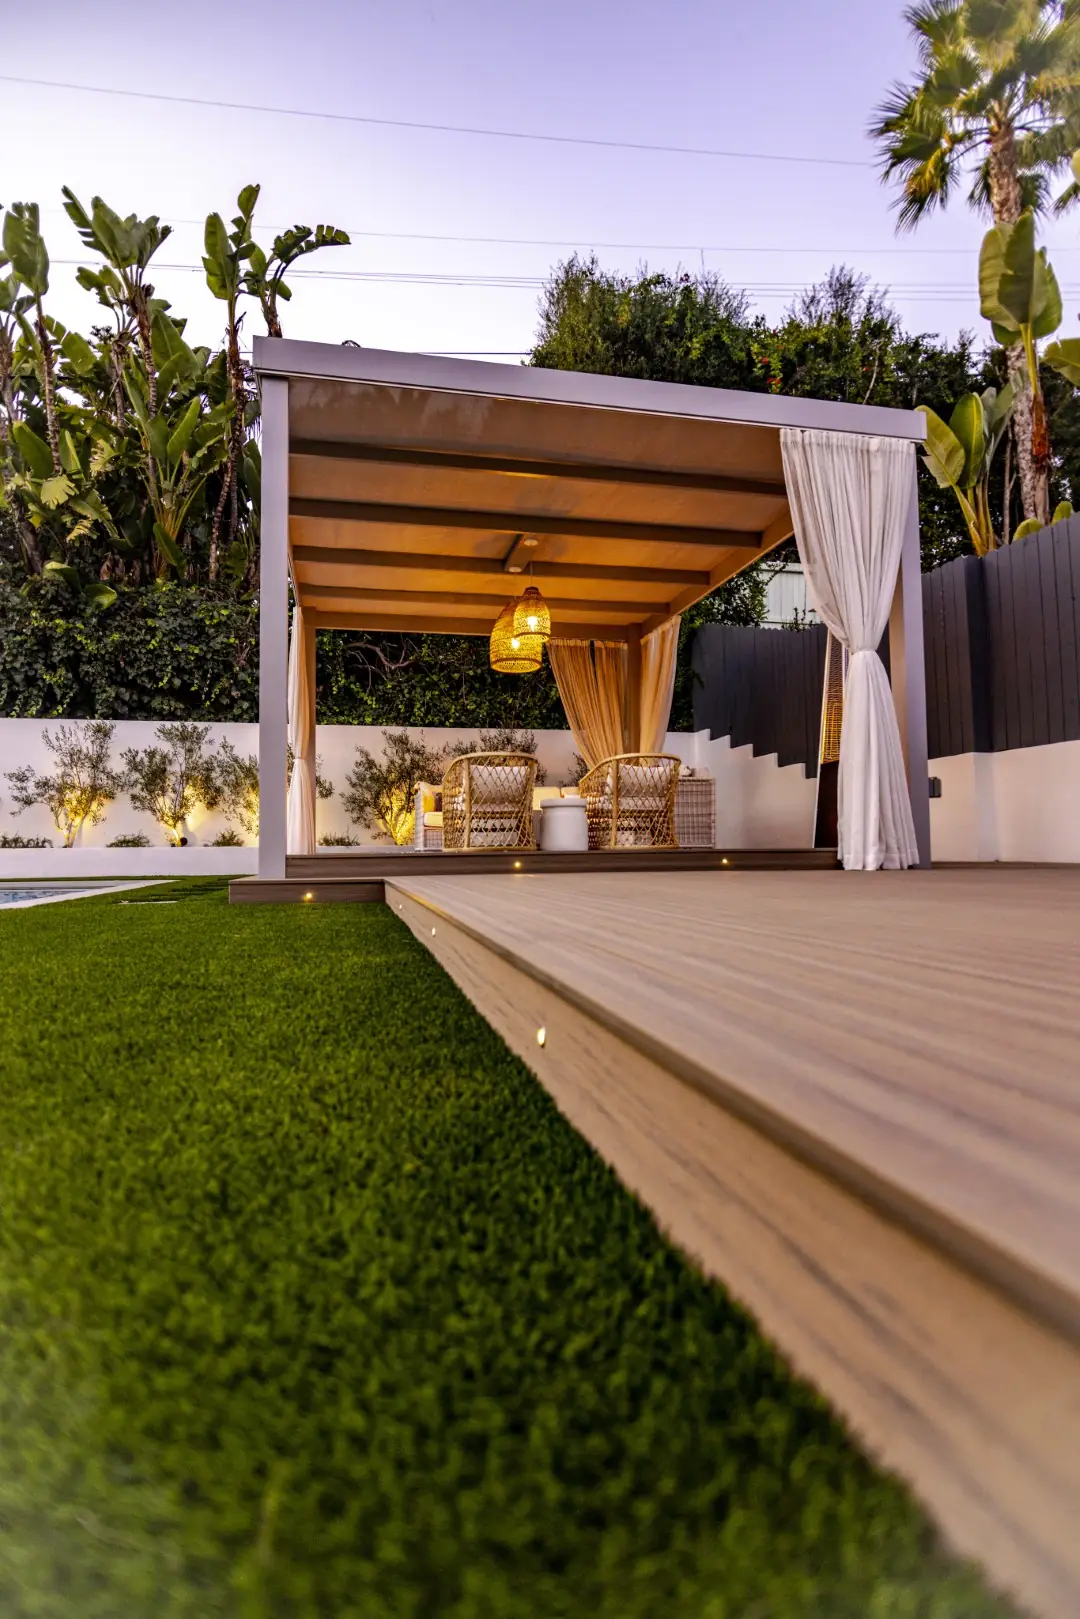
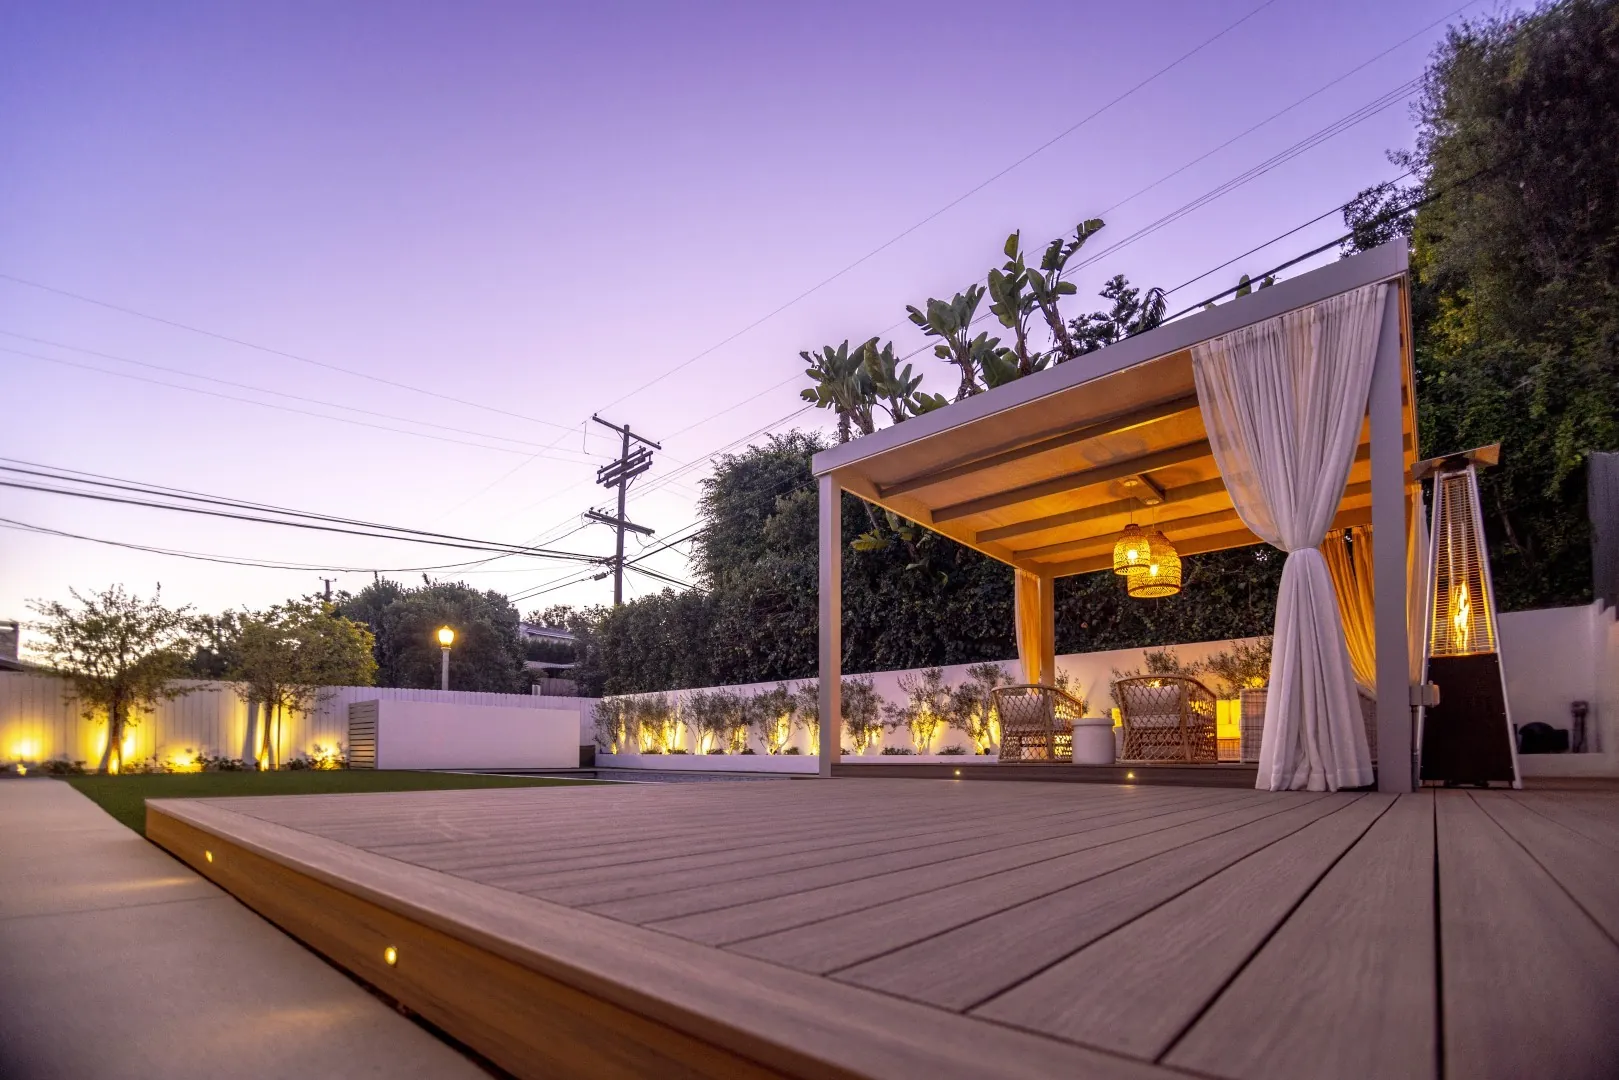
Sheens Project cabana pergola at dusk seen from the edge of the composite deck in Los Angeles
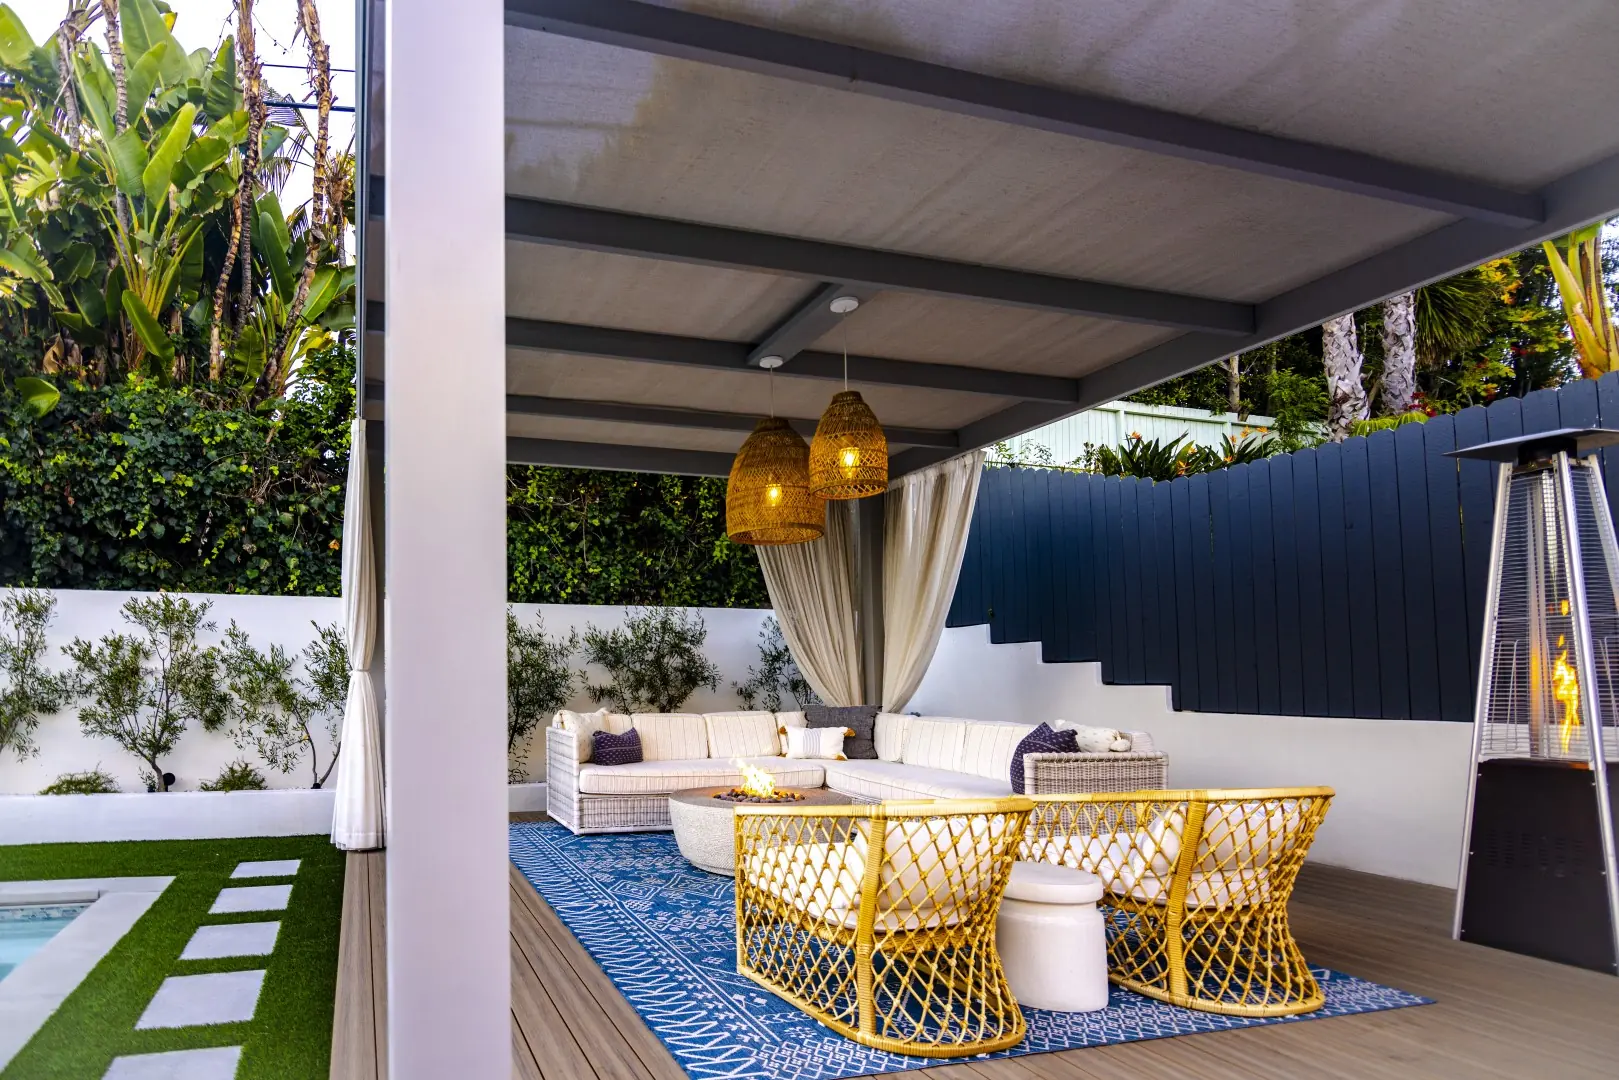
Sheens Project curtained pergola cabana with a fire pit and lounge seating on the composite deck in Los Angeles
Sheens Project cabana lounge with a fire pit and wicker chairs facing the lit pool and farmhouse at night in Los Angeles
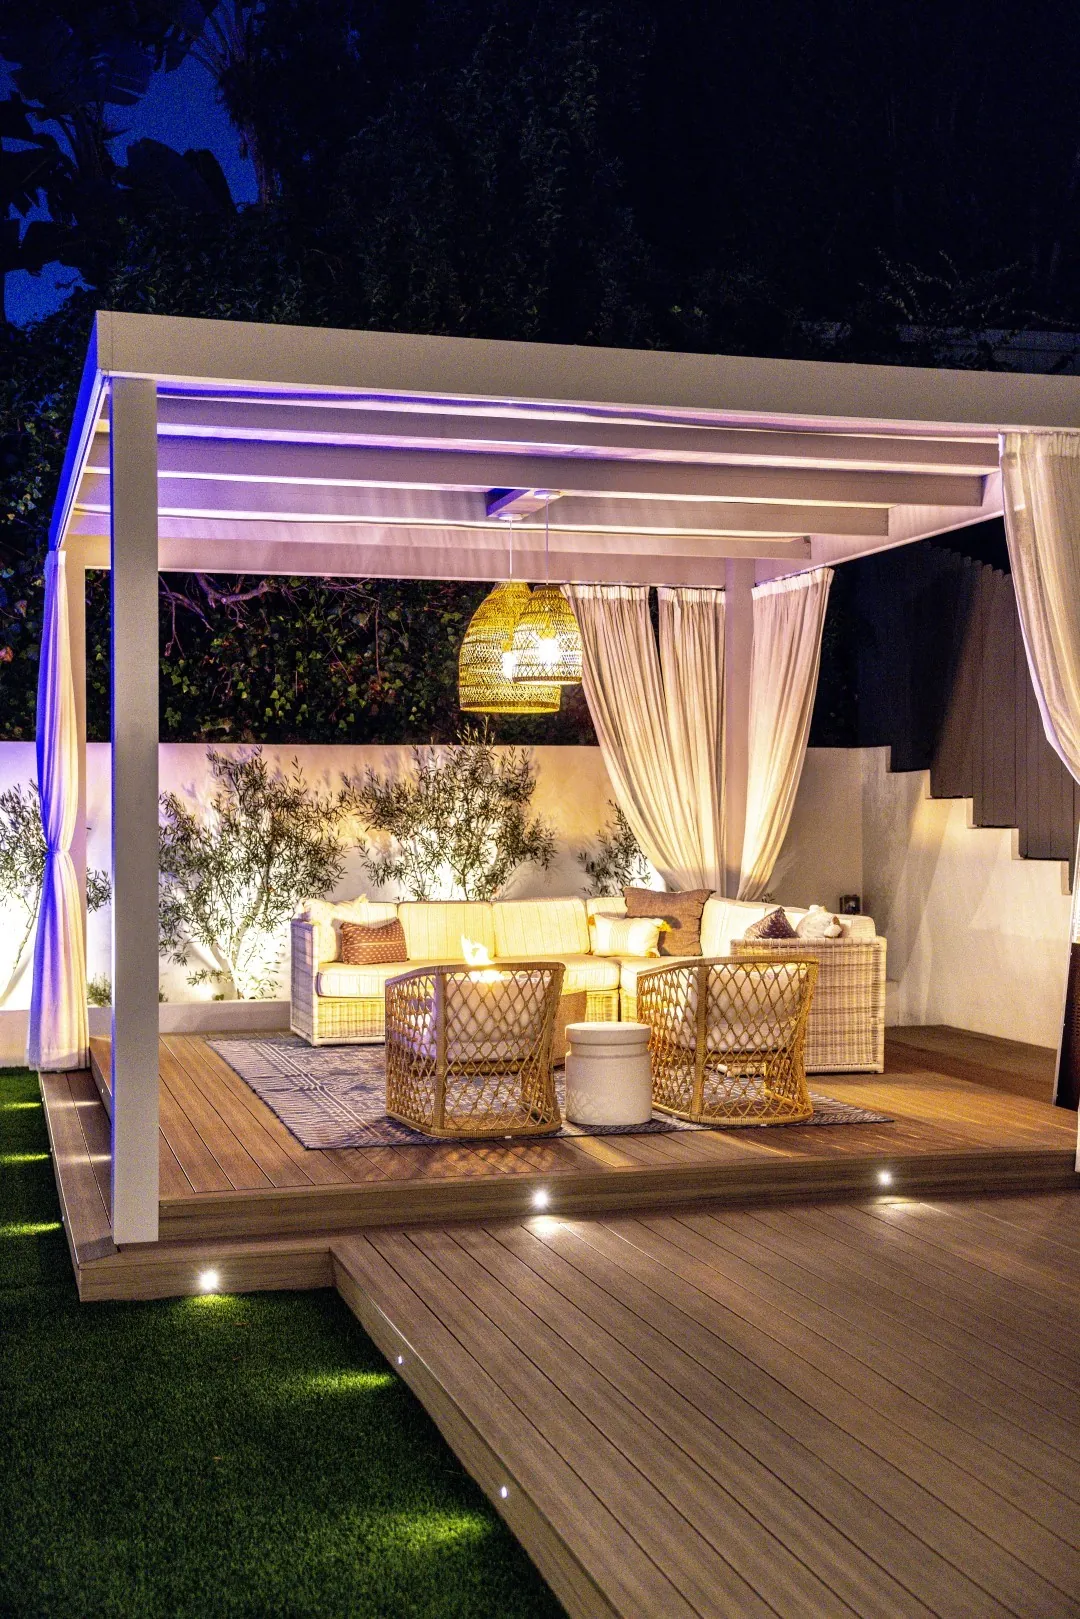
Sheens Project cabana pergola at night with sheer curtains, a woven pendant light, and lounge chairs on the lit deck in Los Angeles
Sheens Project cabana pergola with LED accent lighting and a patio heater on the composite deck at night in Los Angeles
Sheens Project cabana pergola beside the LED-lit pool and spa with stepping stones at night in Los Angeles
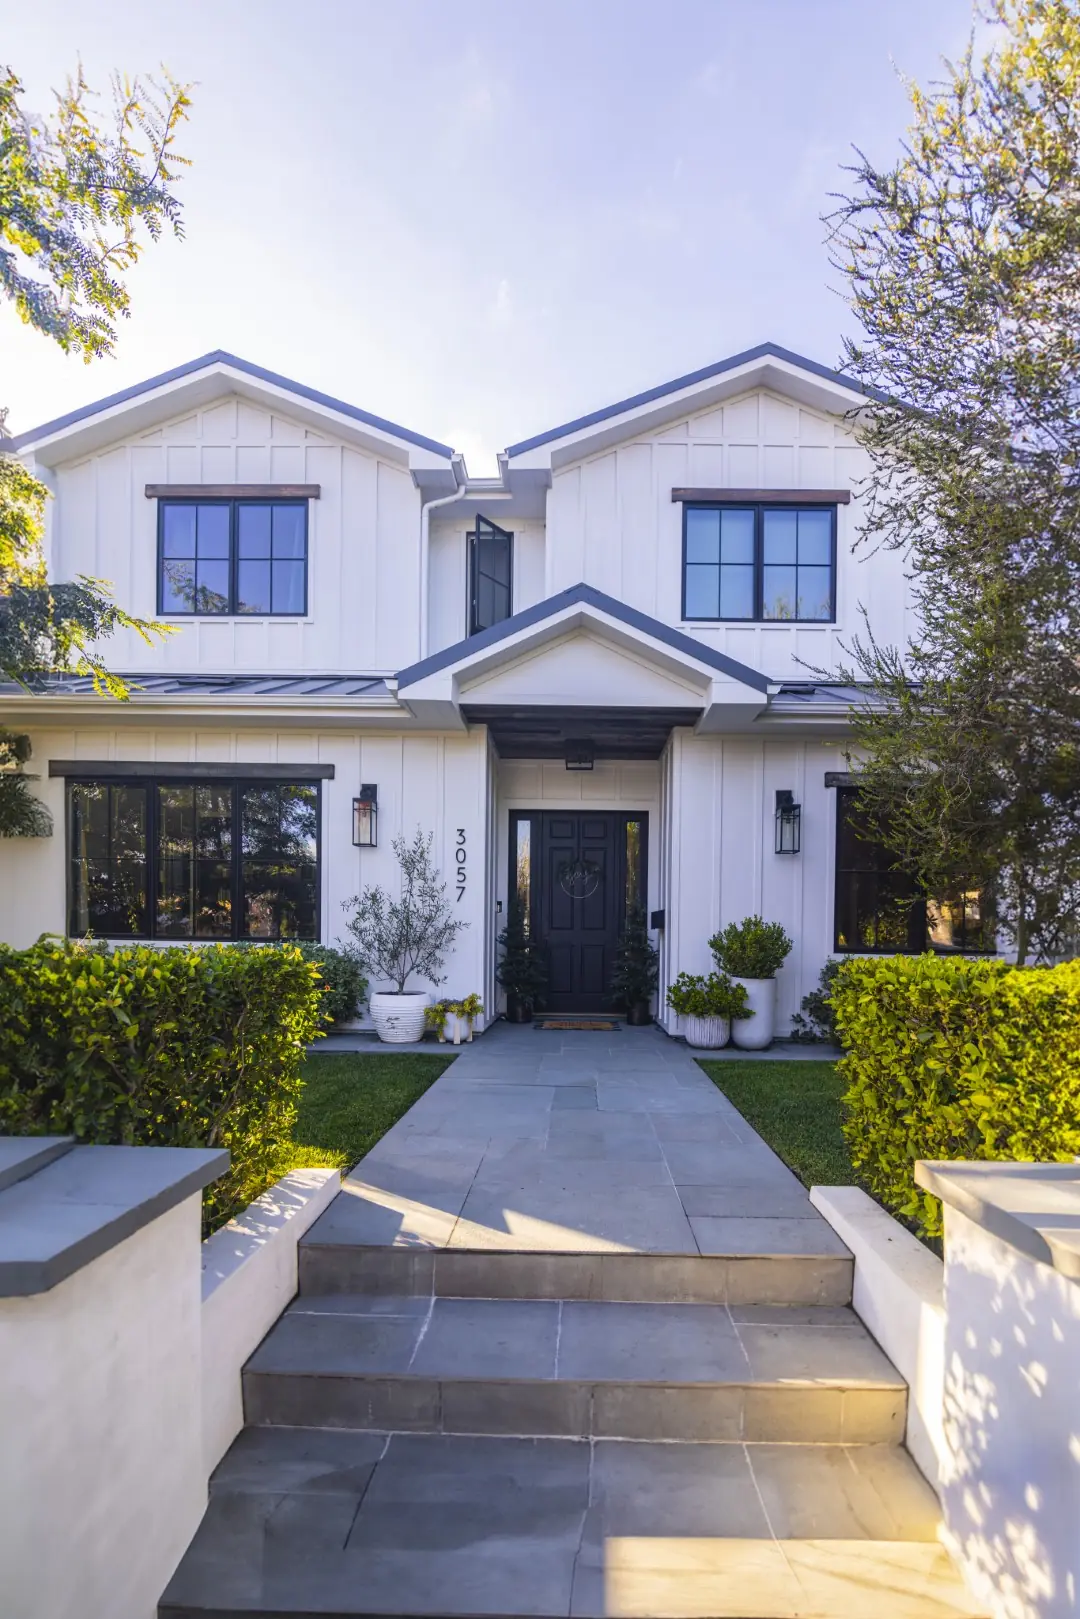
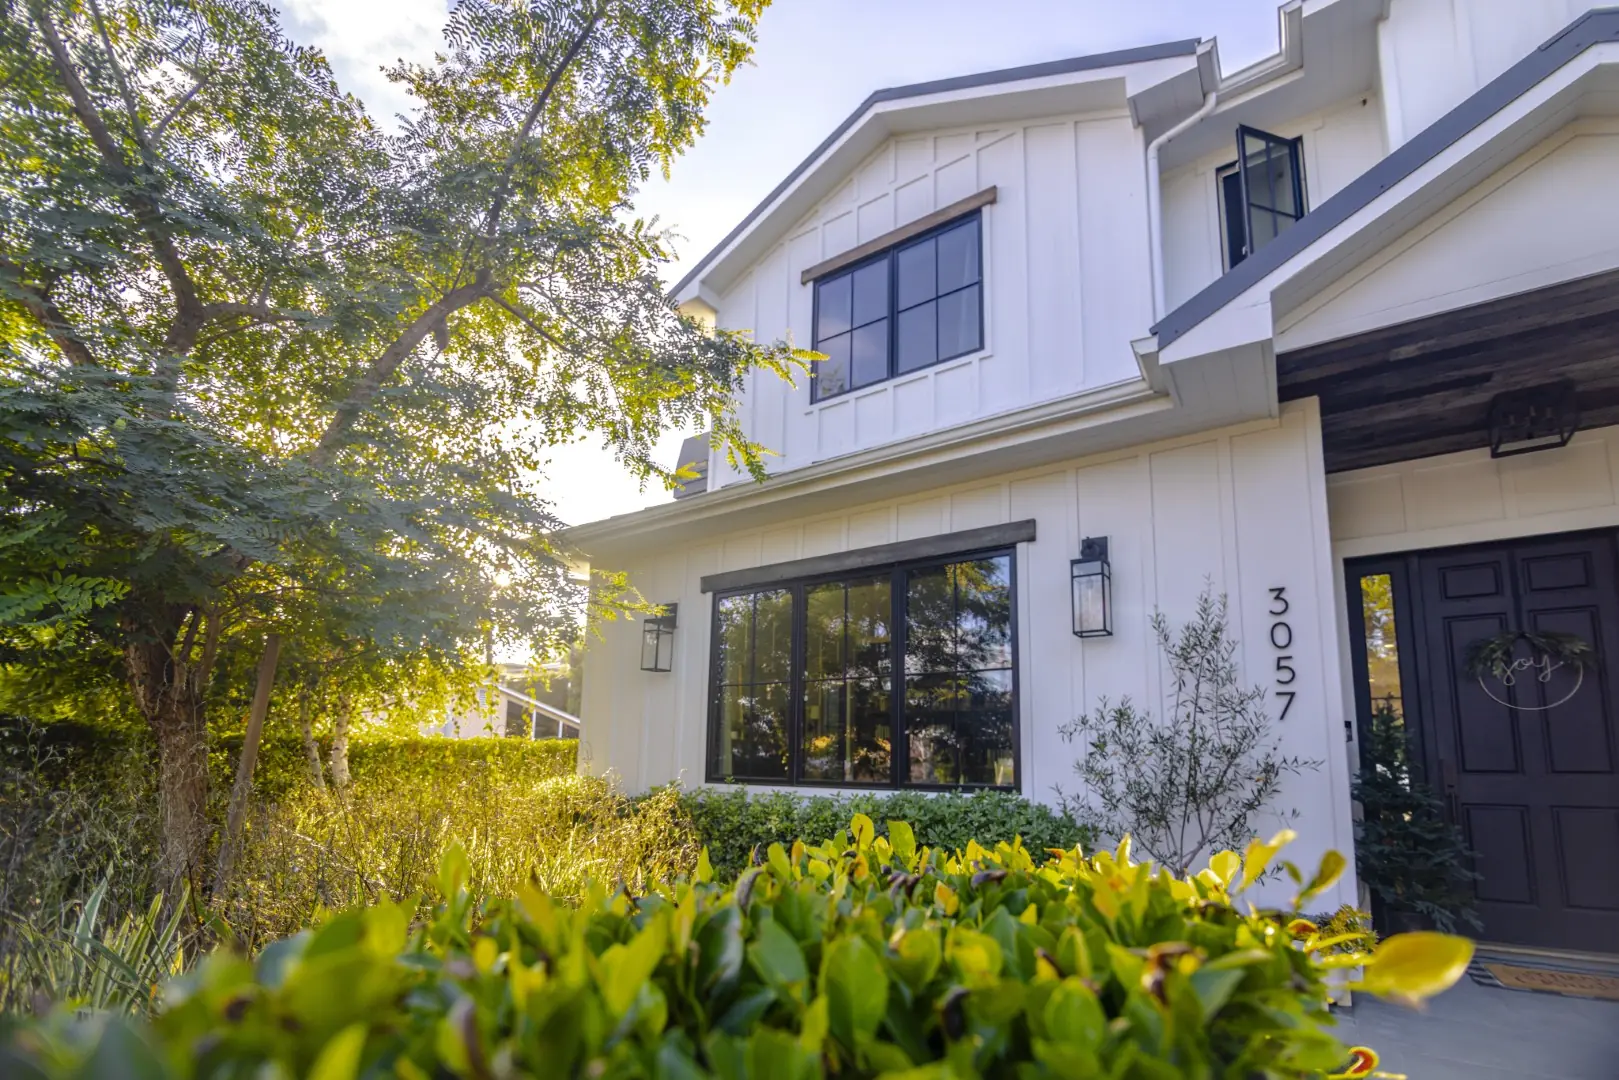
Sheens Project front walkway with stone steps between hedges leading to a white modern farmhouse in Los Angeles
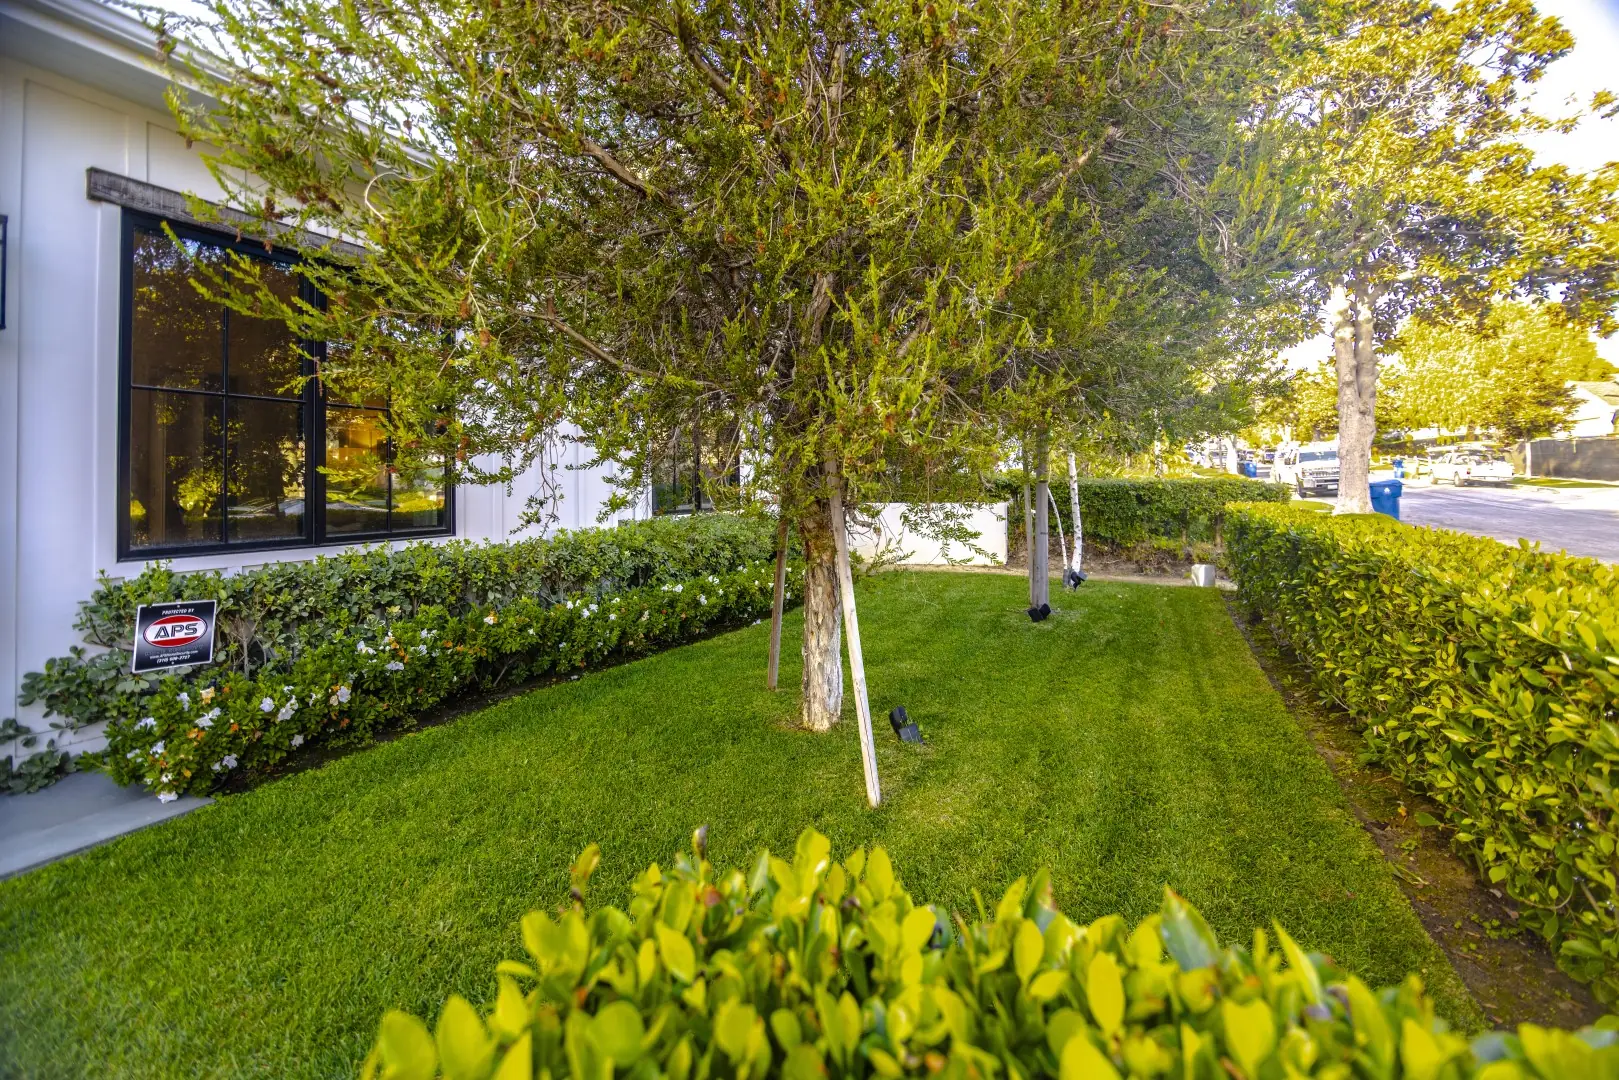
Sheens Project front lawn framed by trimmed hedges, flowering shrubs, and young shade trees in Los Angeles
Sheens Project front entry planting with a shade tree and layered shrubs at a board-and-batten farmhouse in Los Angeles
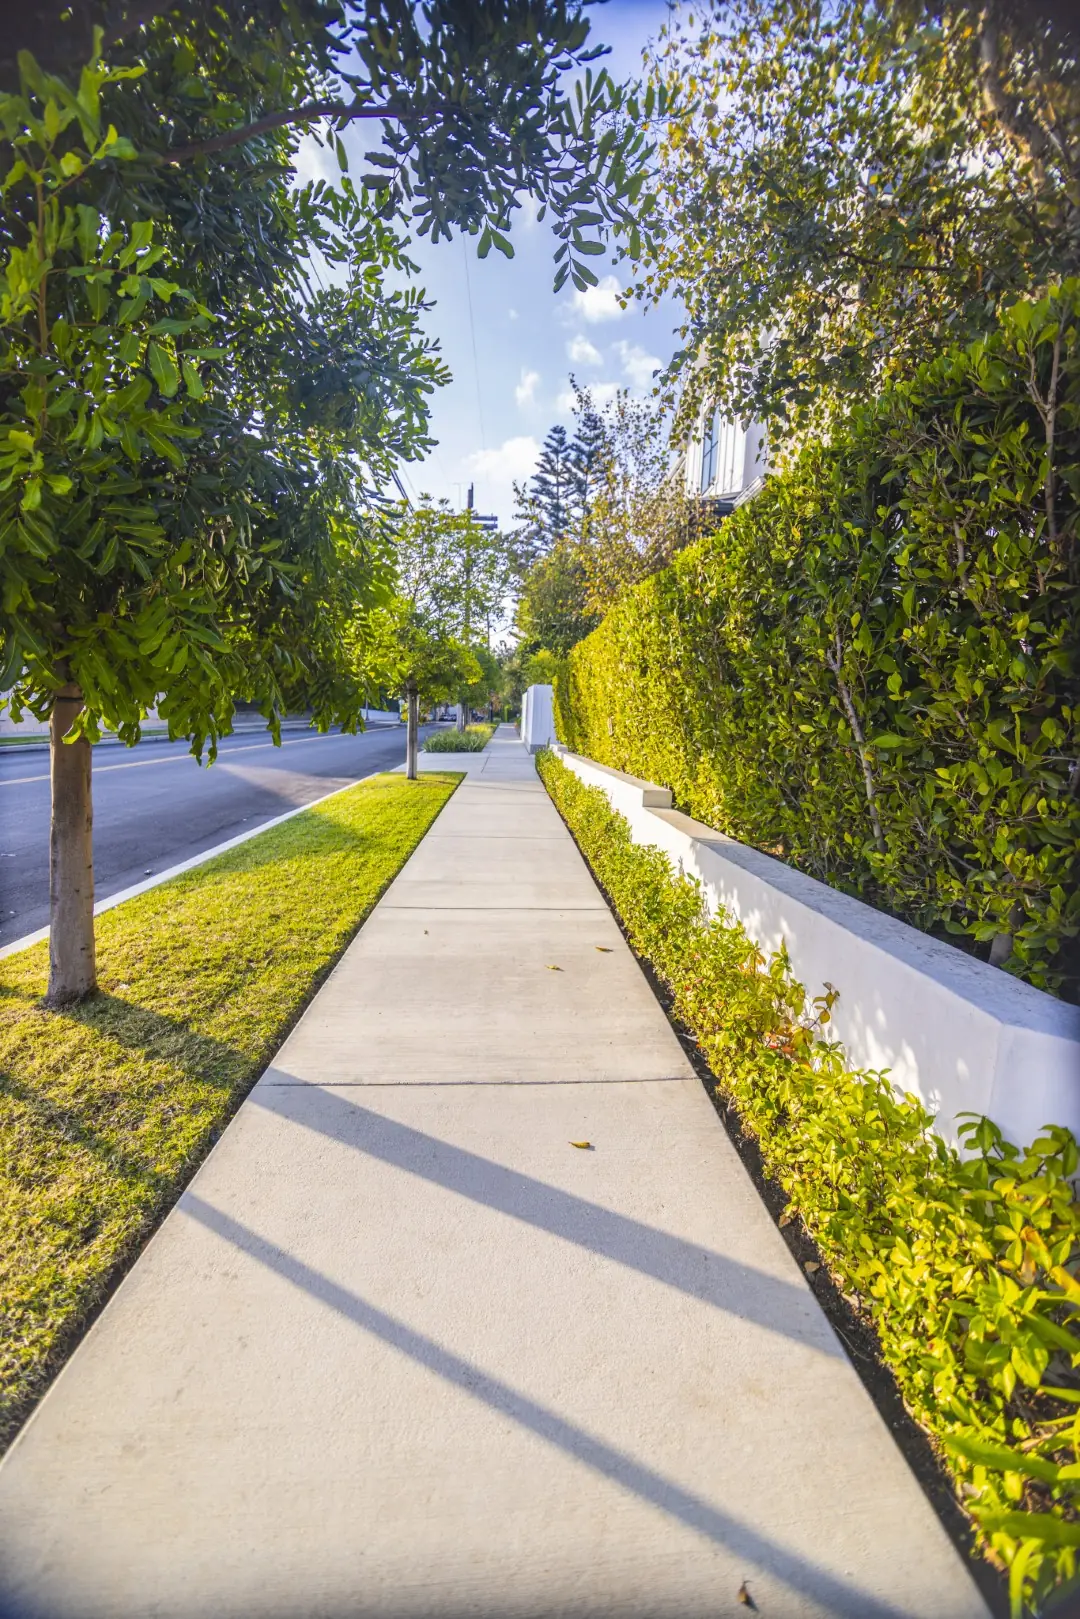
Sheens Project tall privacy hedge and low white planter along the sidewalk in Los Angeles
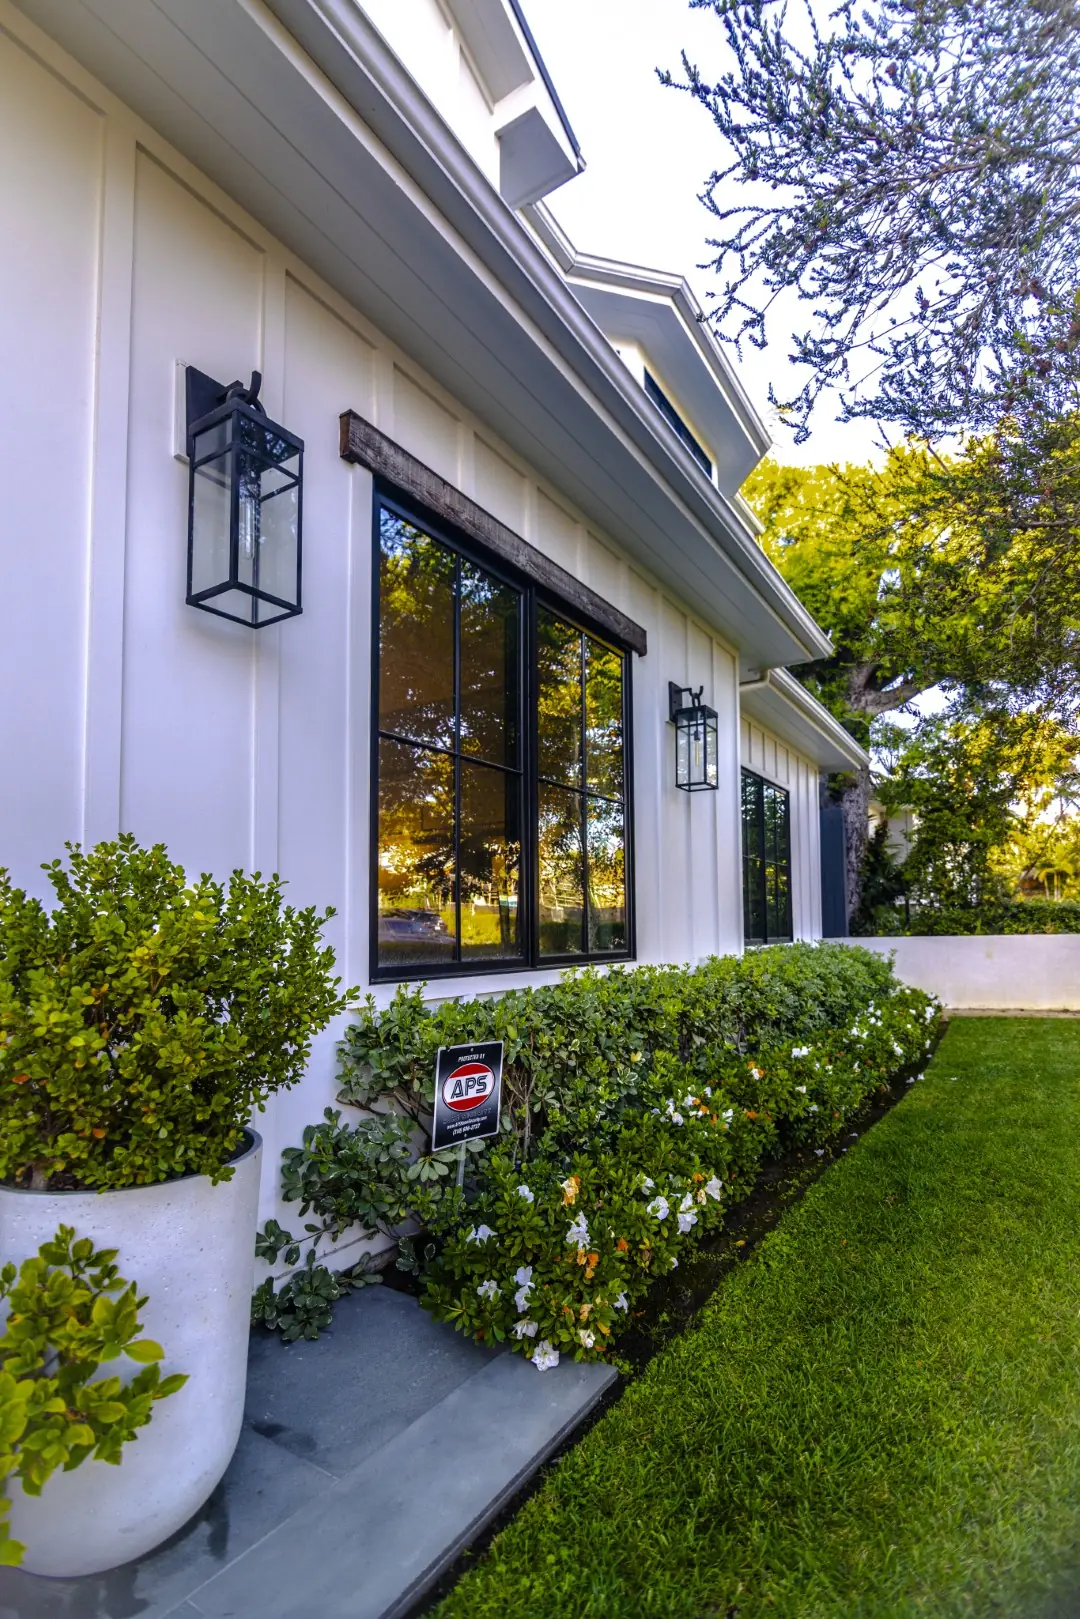
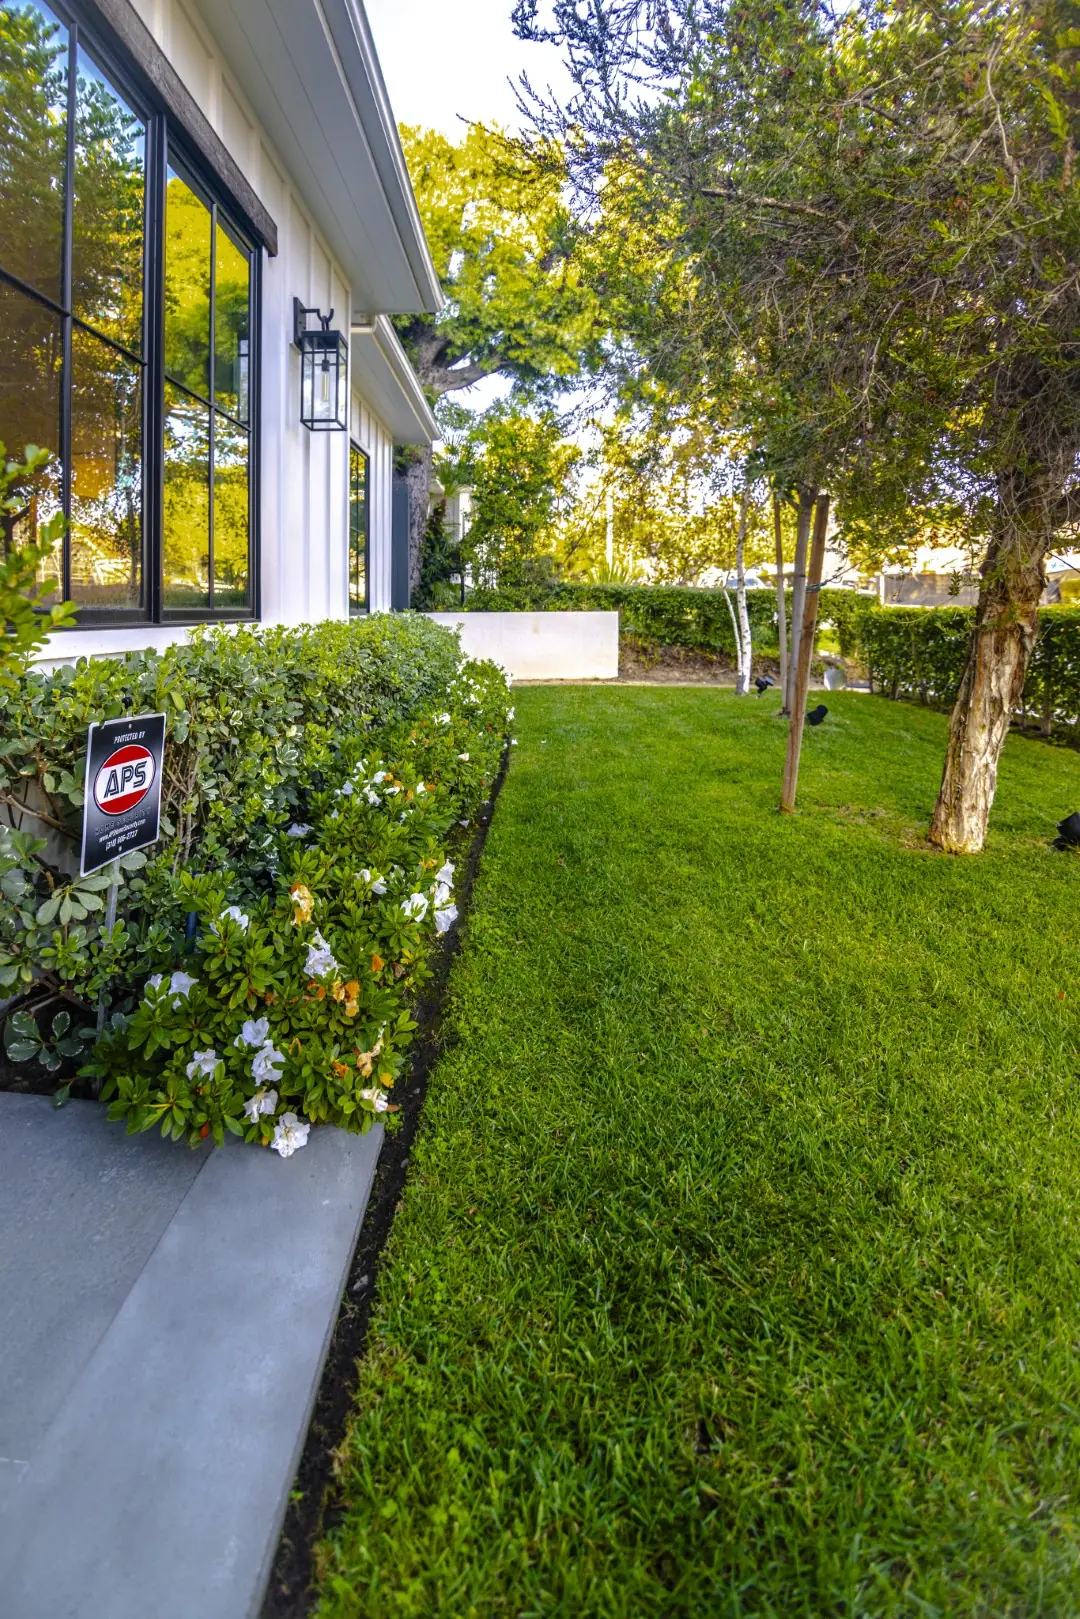
Sheens Project white planters and a flowering hedge along the side of the farmhouse in Los Angeles
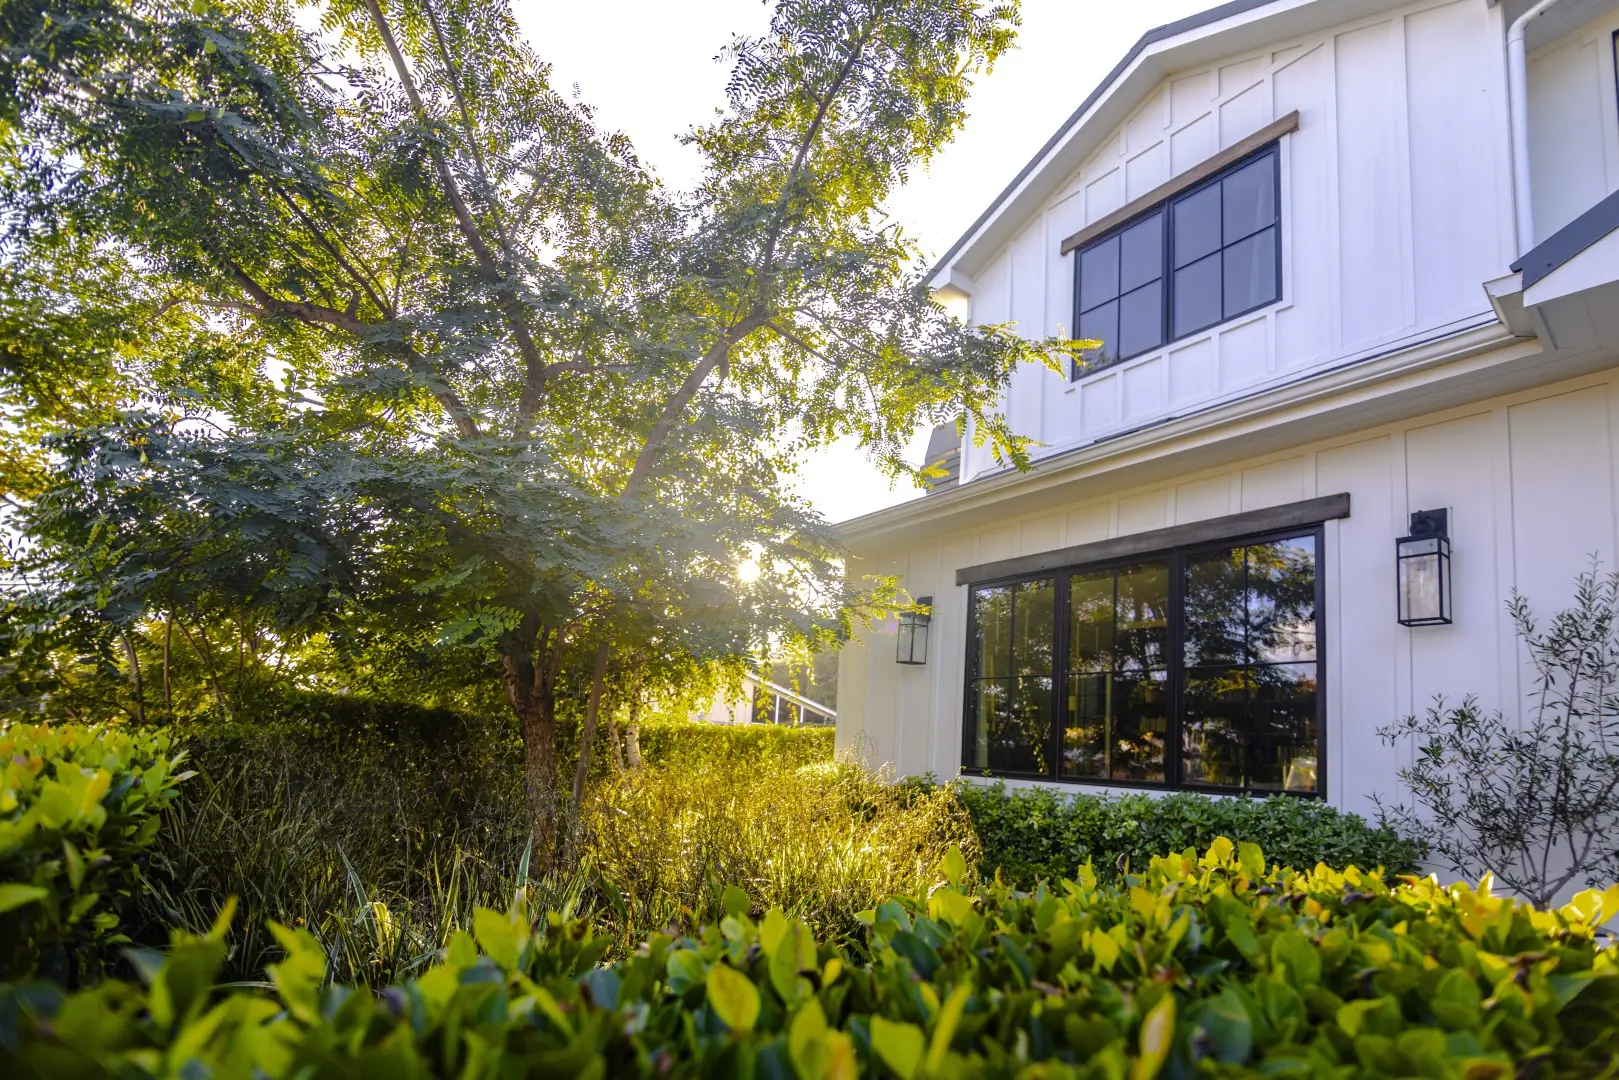
Sheens Project layered foundation plantings and a mature shade tree along the farmhouse in Los Angeles
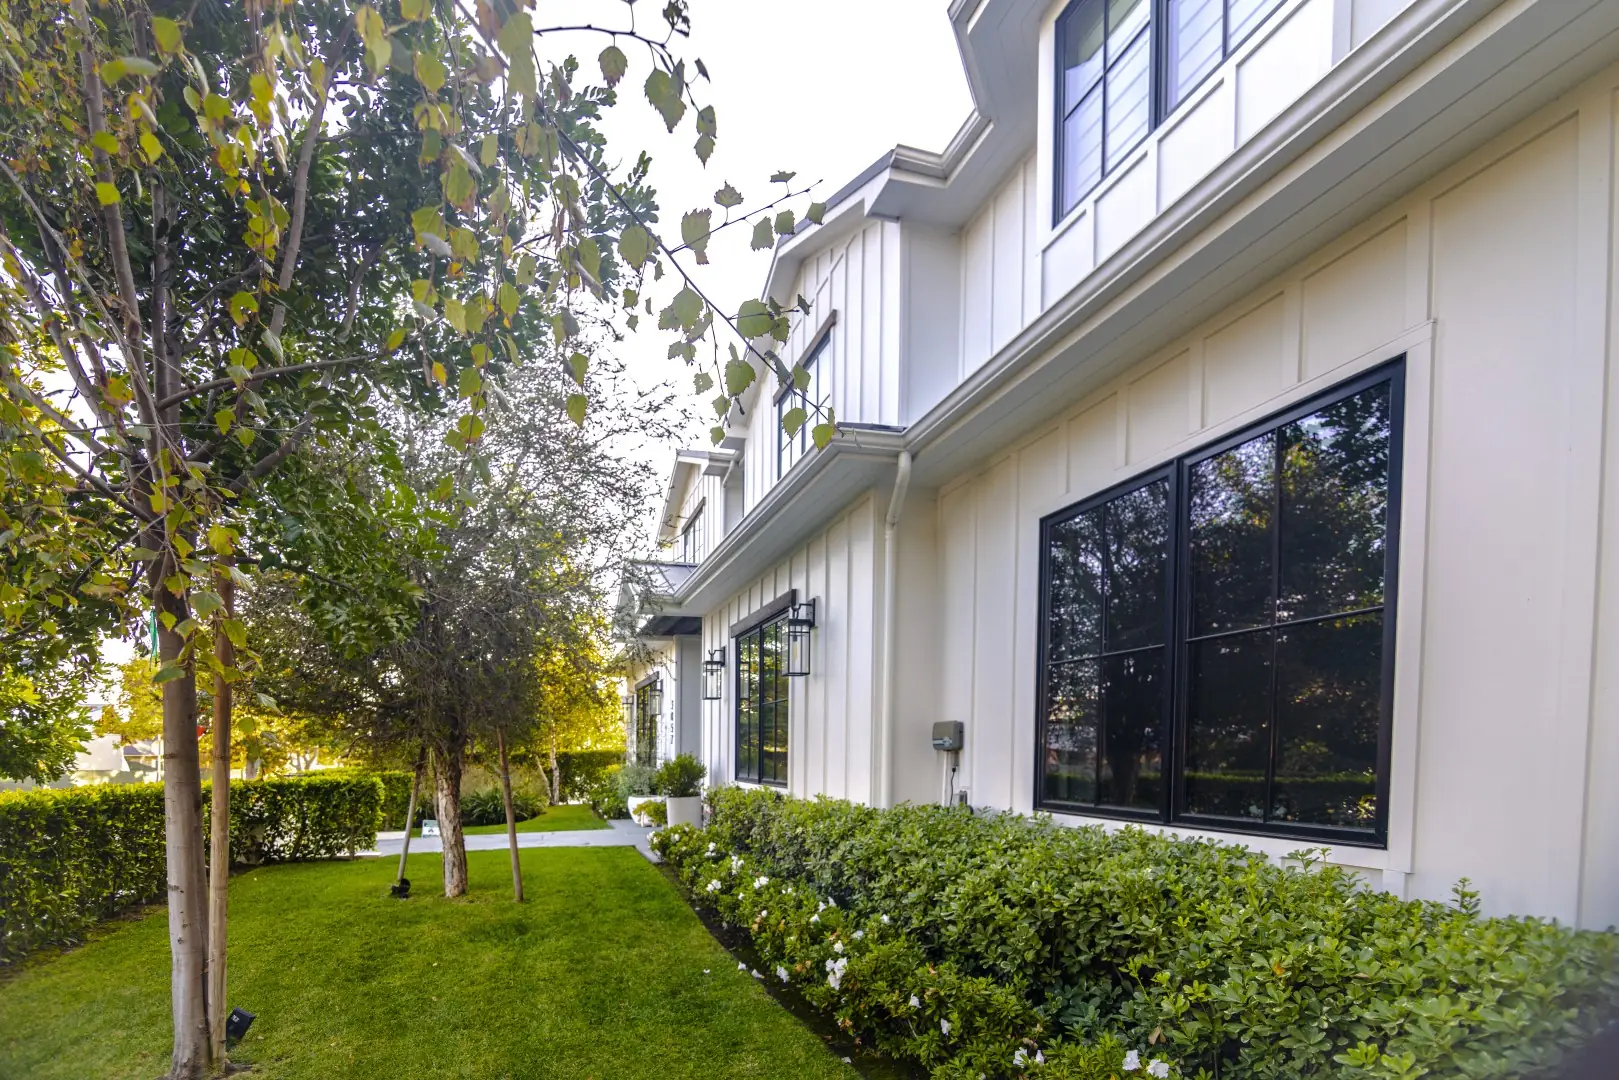
Sheens Project side lawn with a flowering hedge border and young trees in Los Angeles
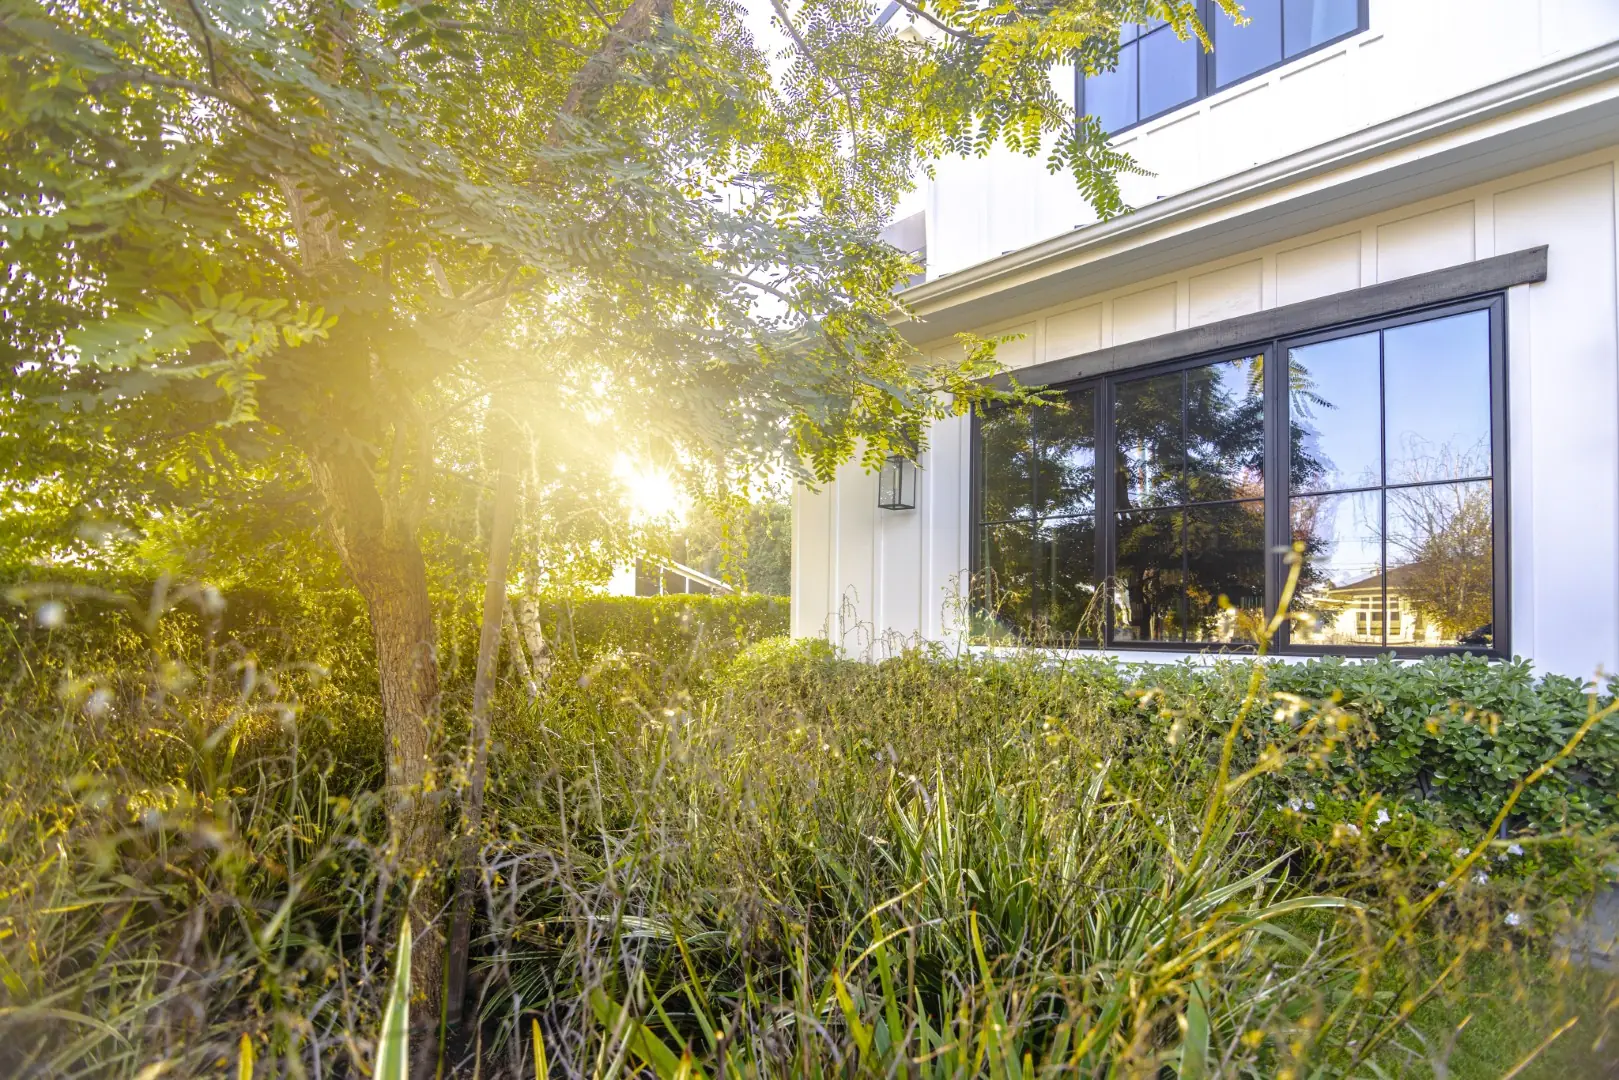
Sheens Project ornamental grasses and shrubs beneath a shade tree at the farmhouse in Los Angeles
Sheens Project flowering shrub border and lawn along the side of the farmhouse in Los Angeles
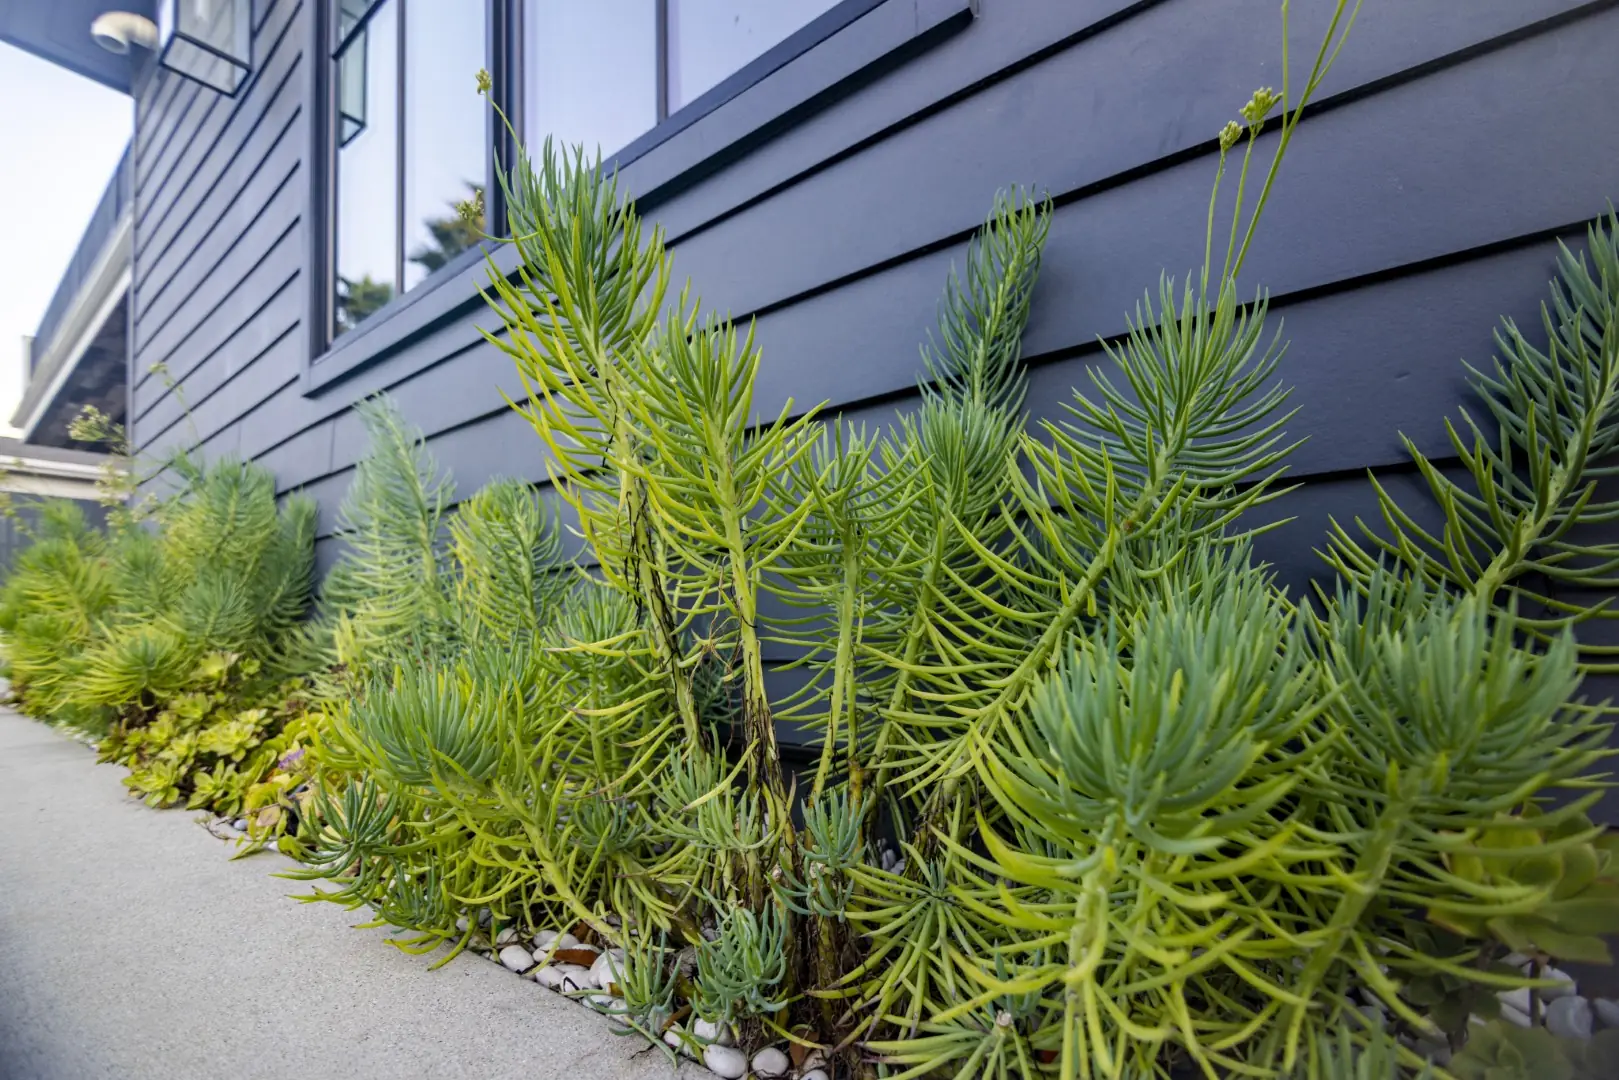
Sheens Project drought-tolerant succulents planted along dark siding in the side yard in Los Angeles
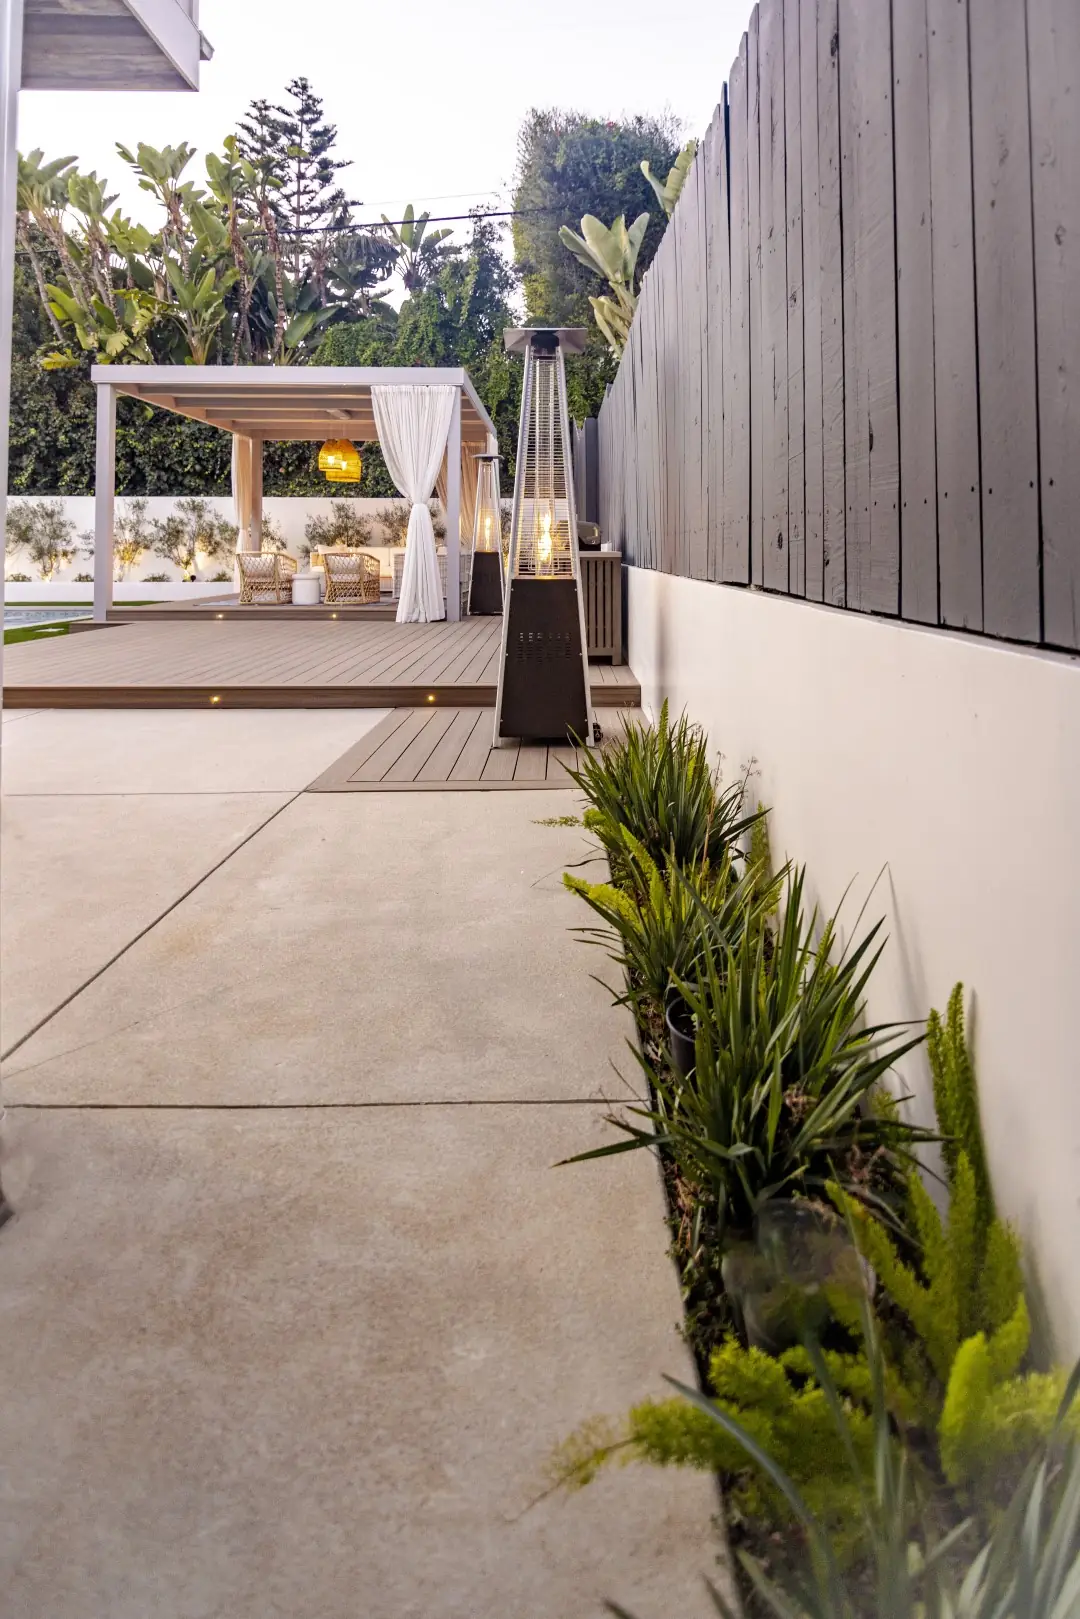
Sheens Project concrete side yard path with drought-tolerant plantings leading to the cabana in Los Angeles
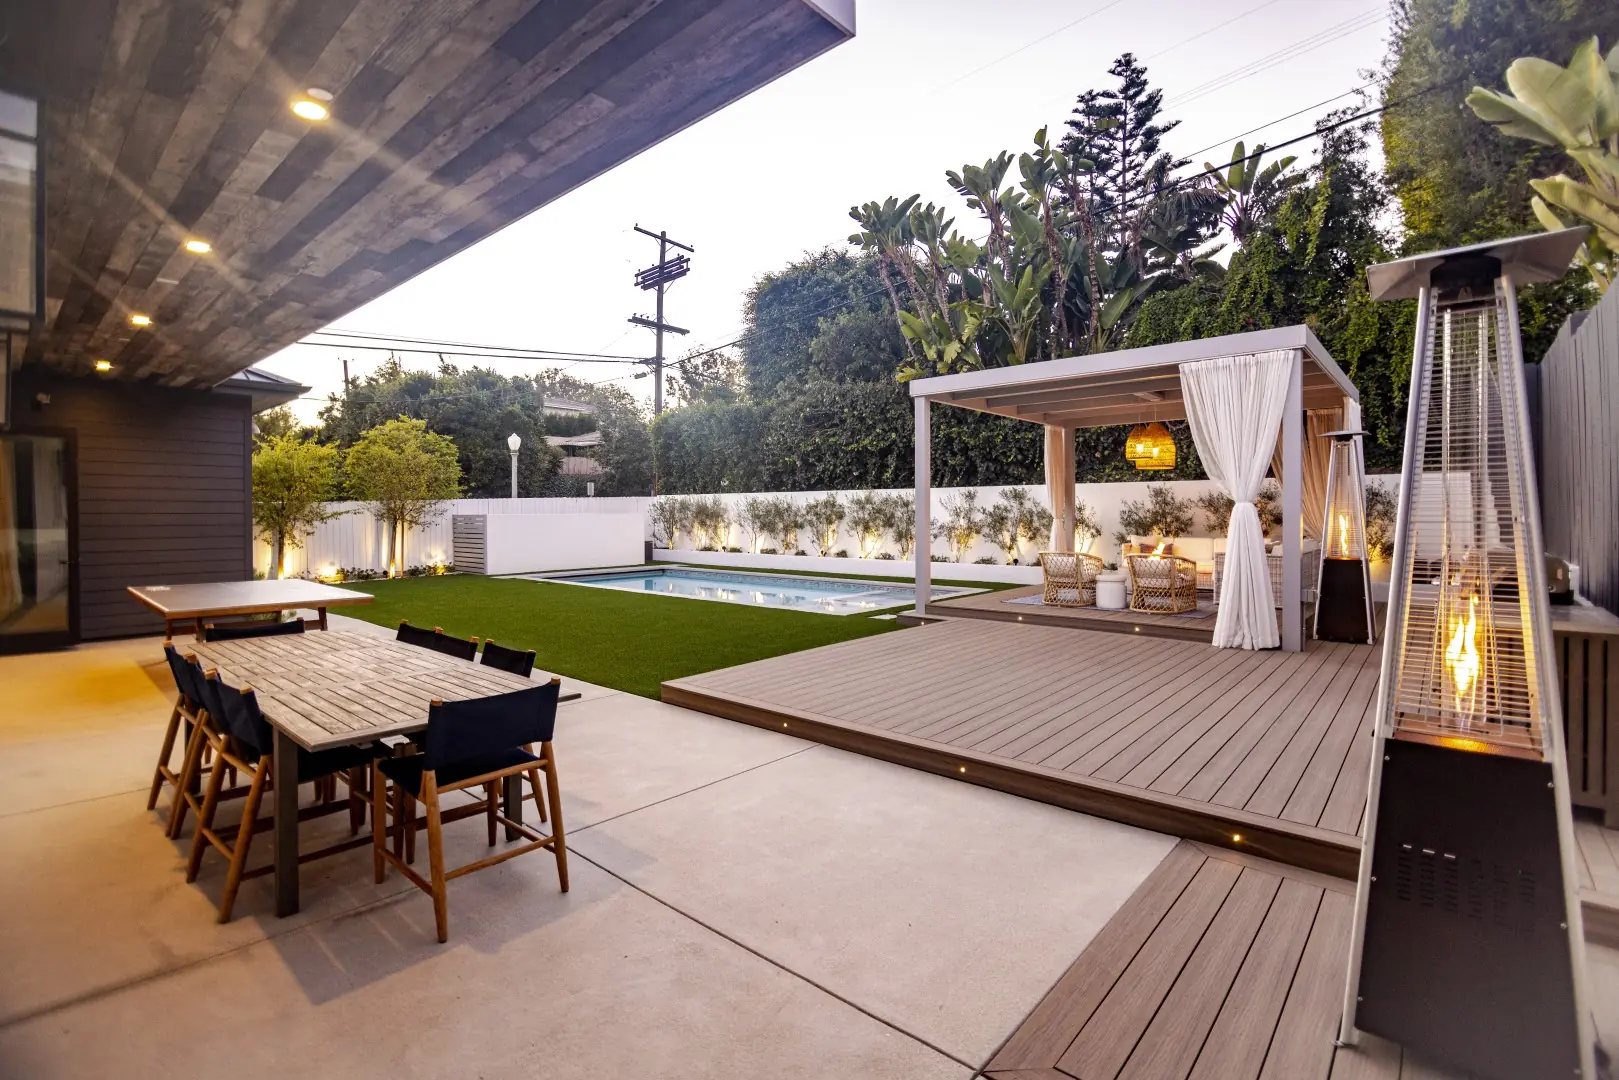
Sheens Project ground-level composite deck with built-in step lights, a curtained pergola, and patio heaters beside the pool in Los Angeles
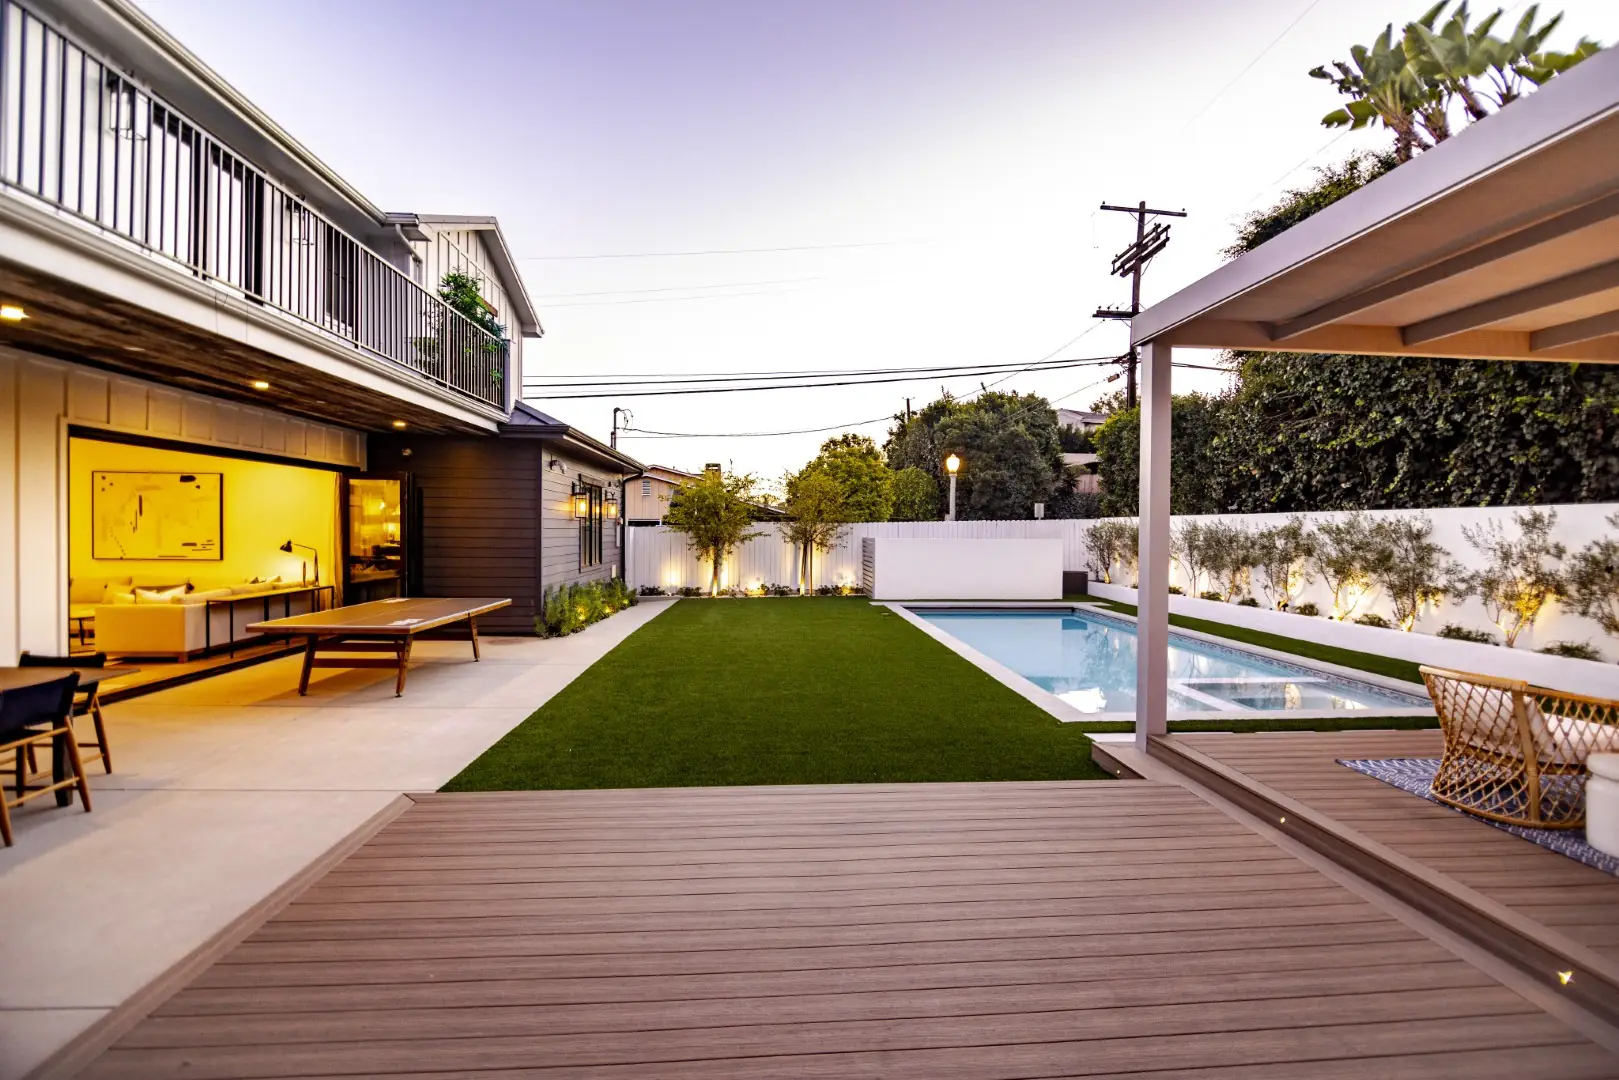
Sheens Project composite deck edge overlooking the pool, turf lawn, and lit farmhouse at dusk in Los Angeles
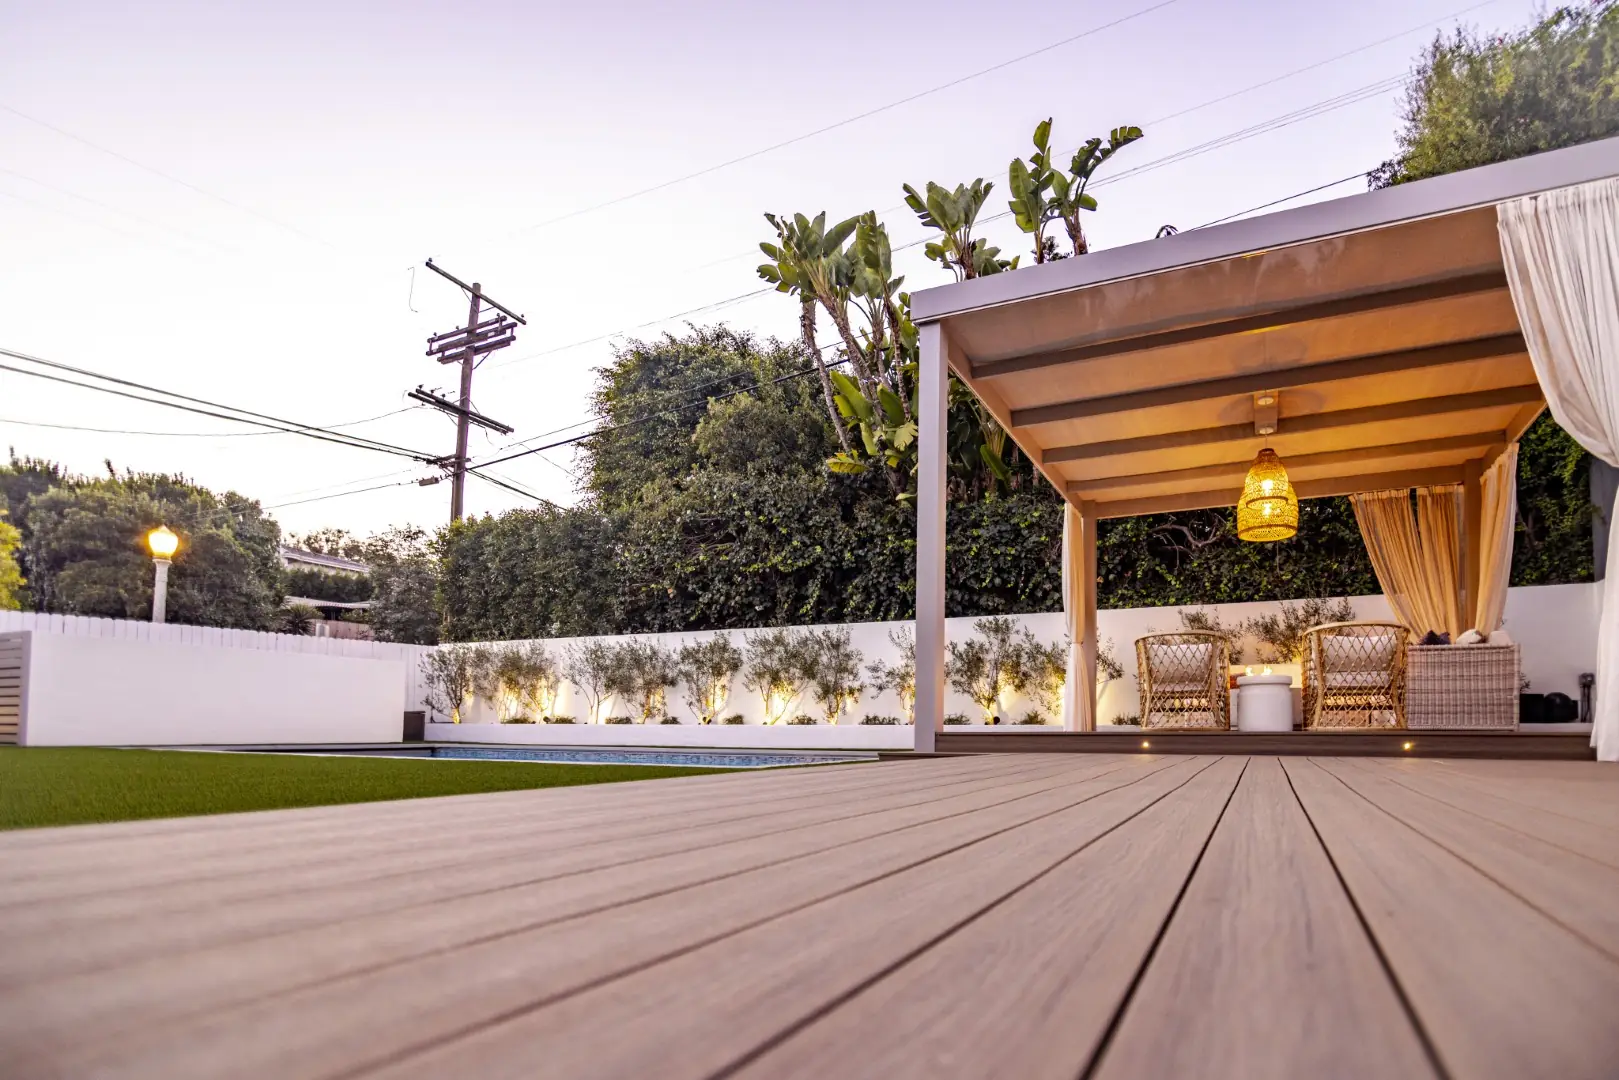
Sheens Project composite deck boards leading to the curtained cabana at dusk in Los Angeles
Sheens Project white cabana pergola on the ground-level composite deck with step lights at dusk in Los Angeles
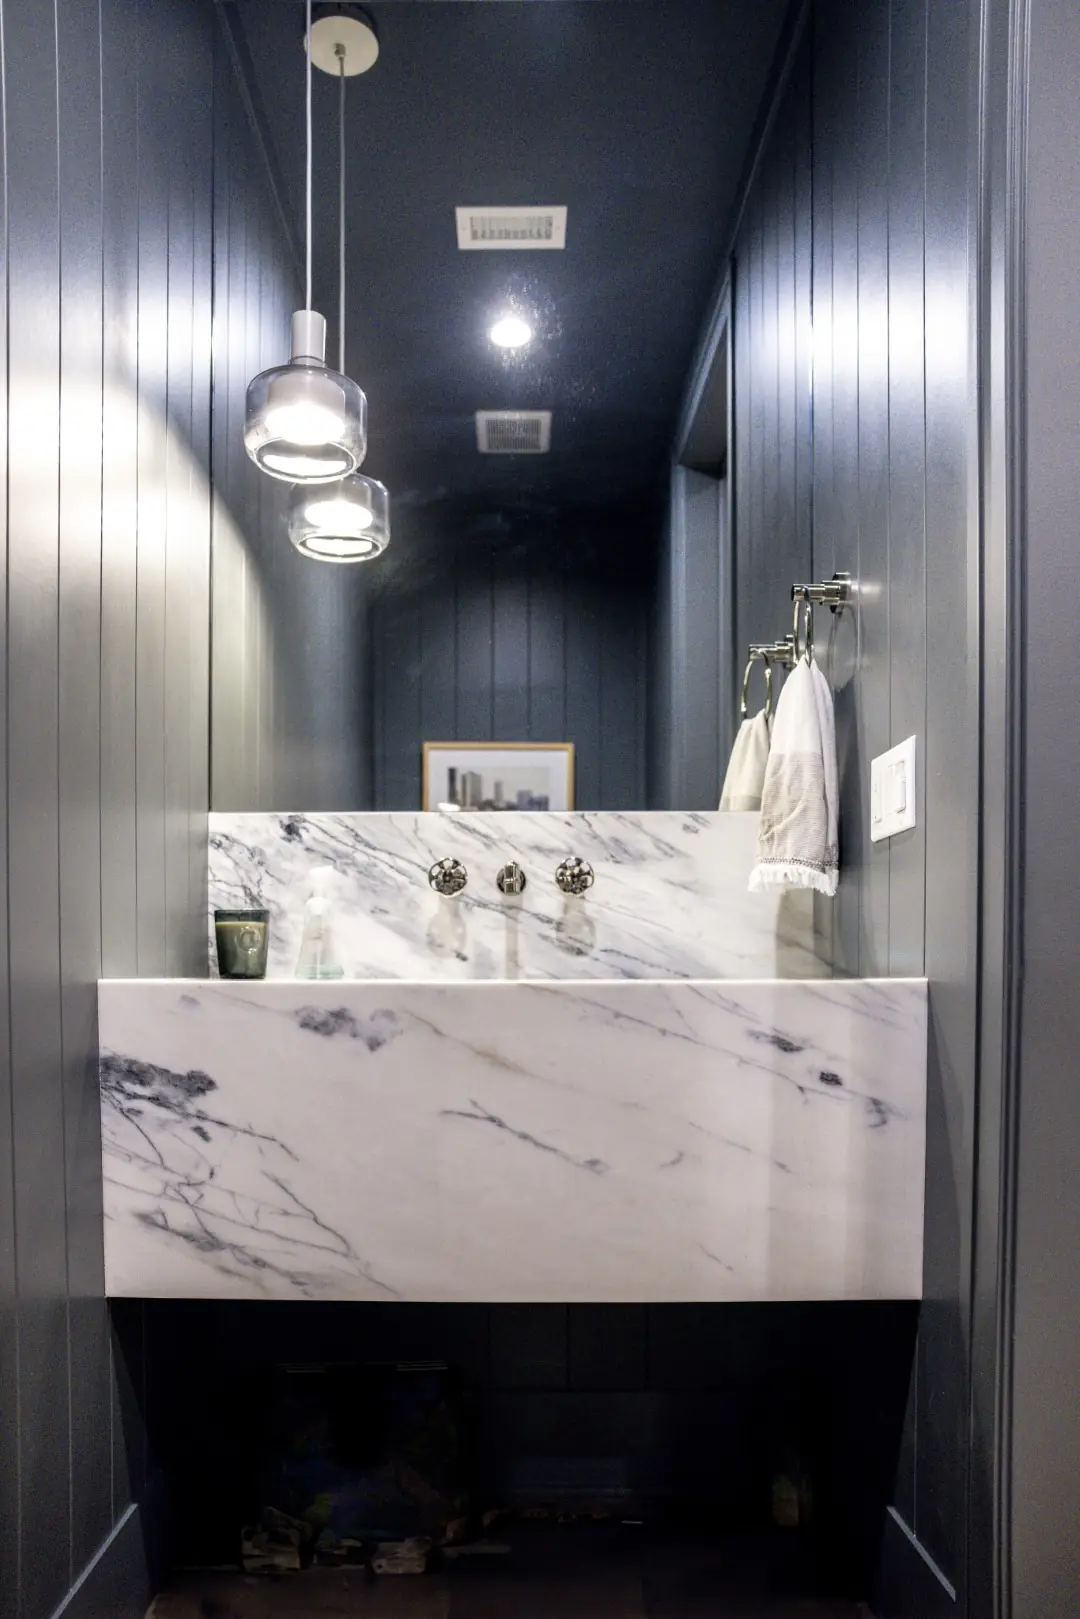
Sheens Project powder room with a marble sink, dark wall paneling, and pendant lights in Los Angeles
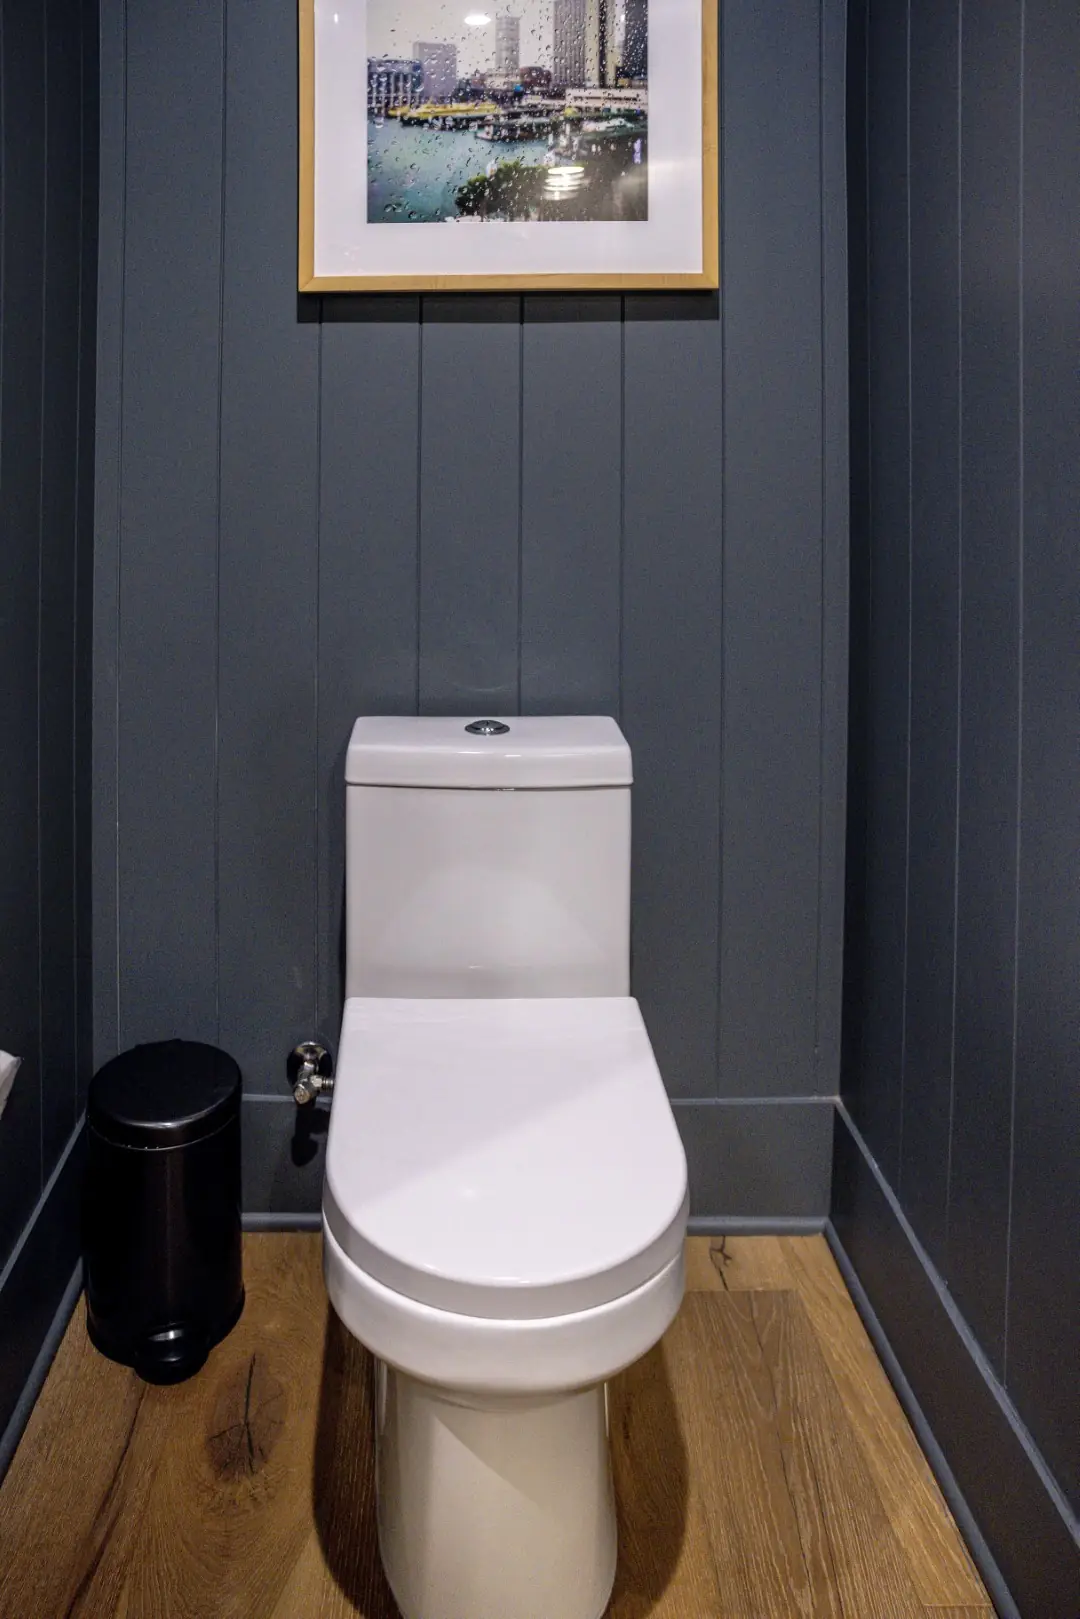
Sheens Project powder room with dark vertical wall paneling, wood floors, and framed art in Los Angeles

Portfolio · West LA

West LA Full-Home Renovation

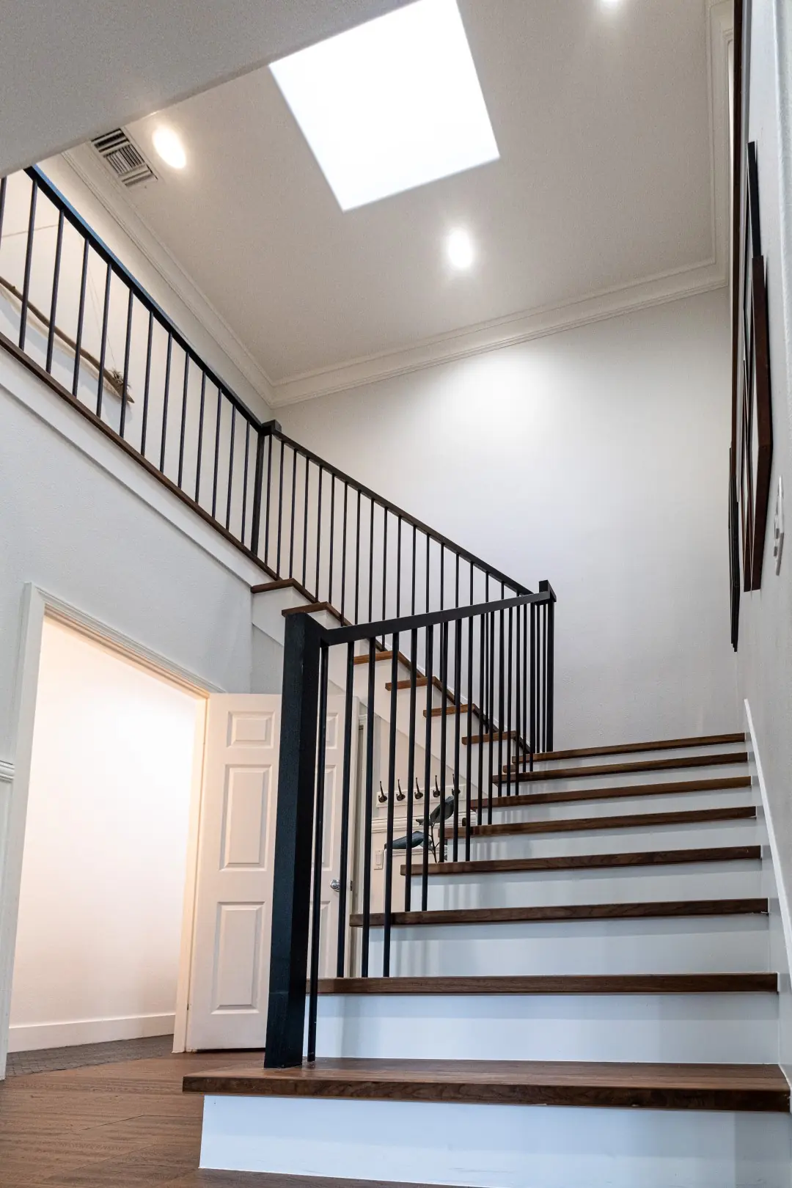
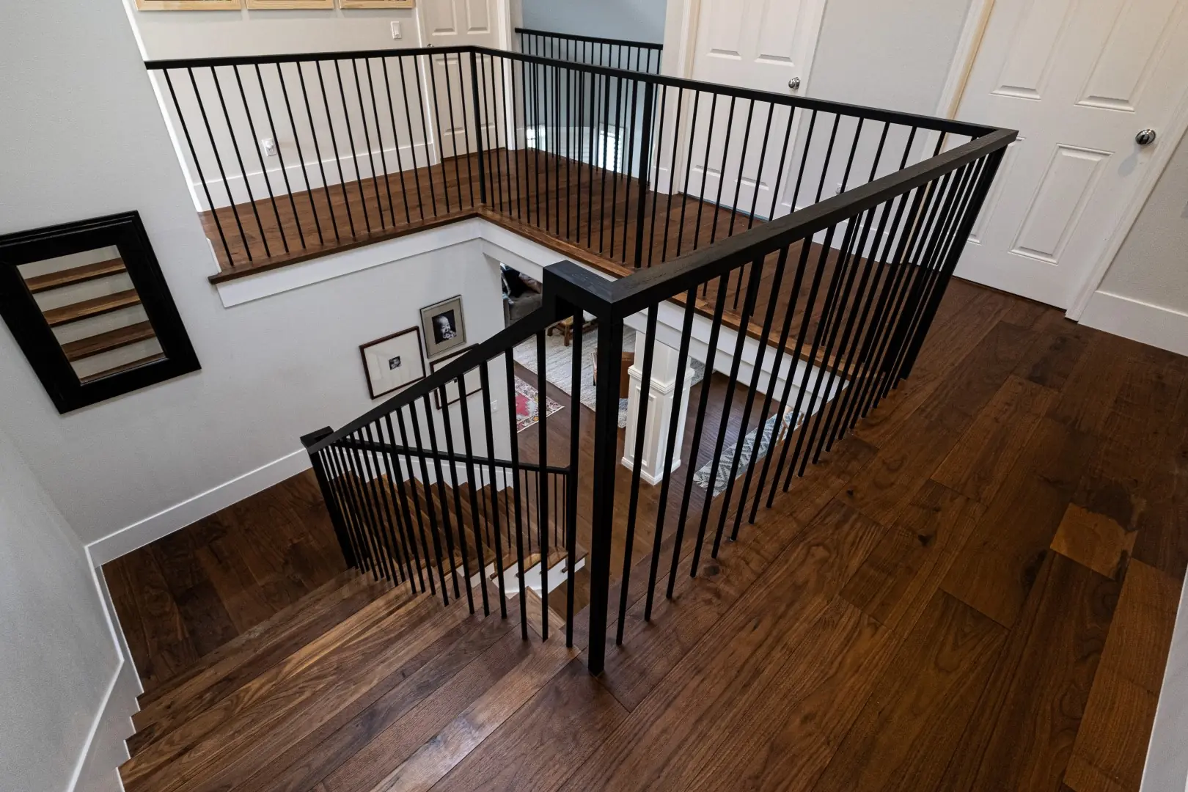
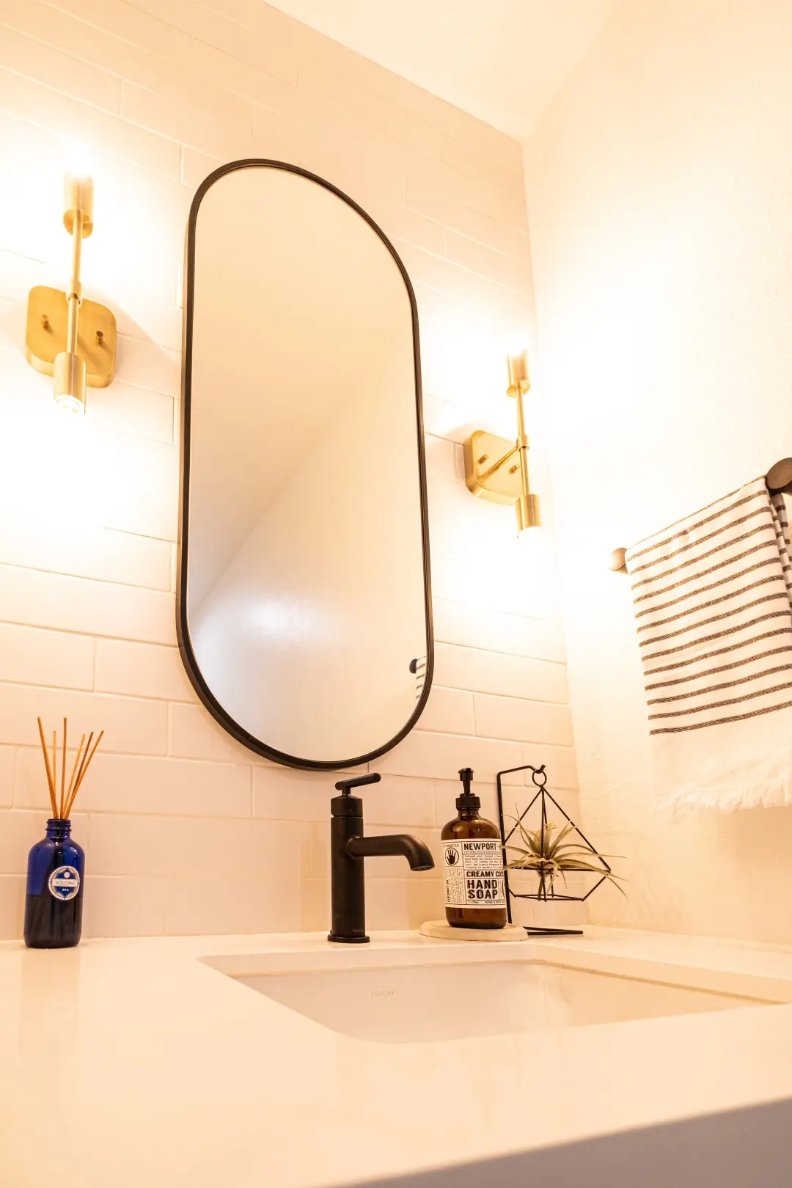
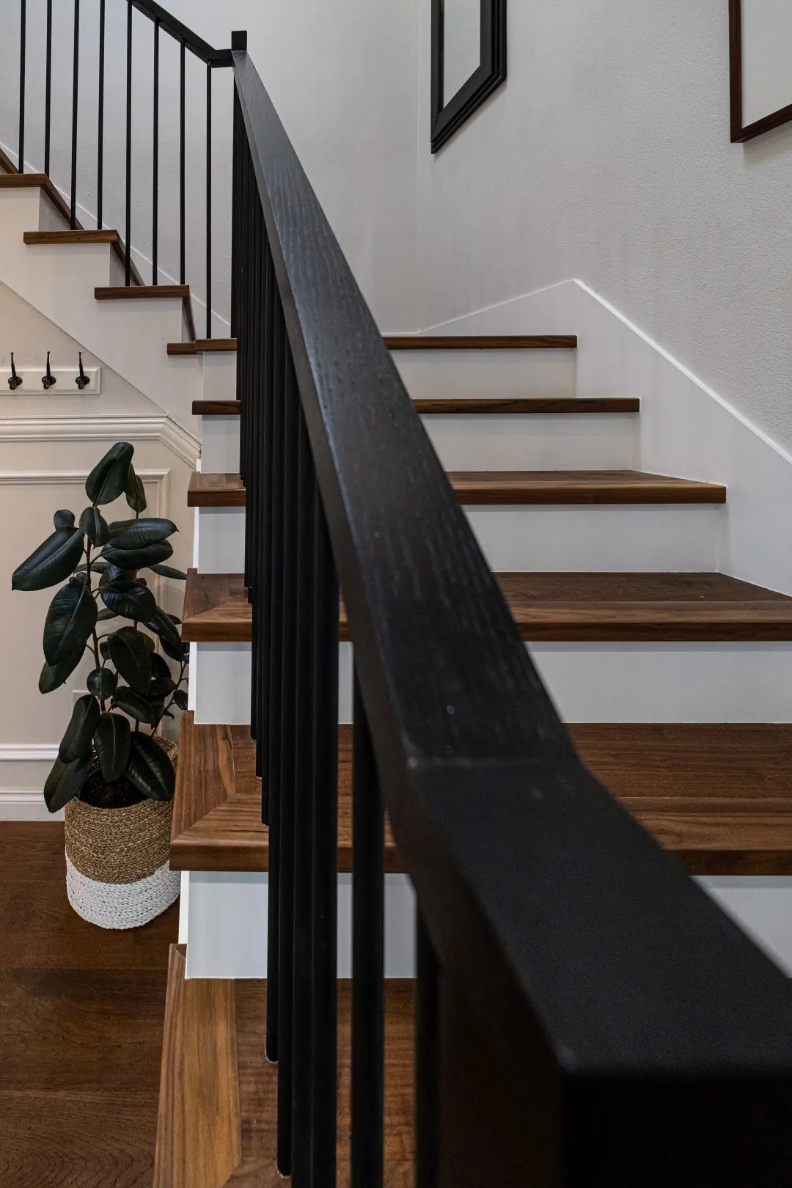
A full-home renovation in West LA, held to a quiet palette of white walls, warm wood and black iron, carried from design through construction.
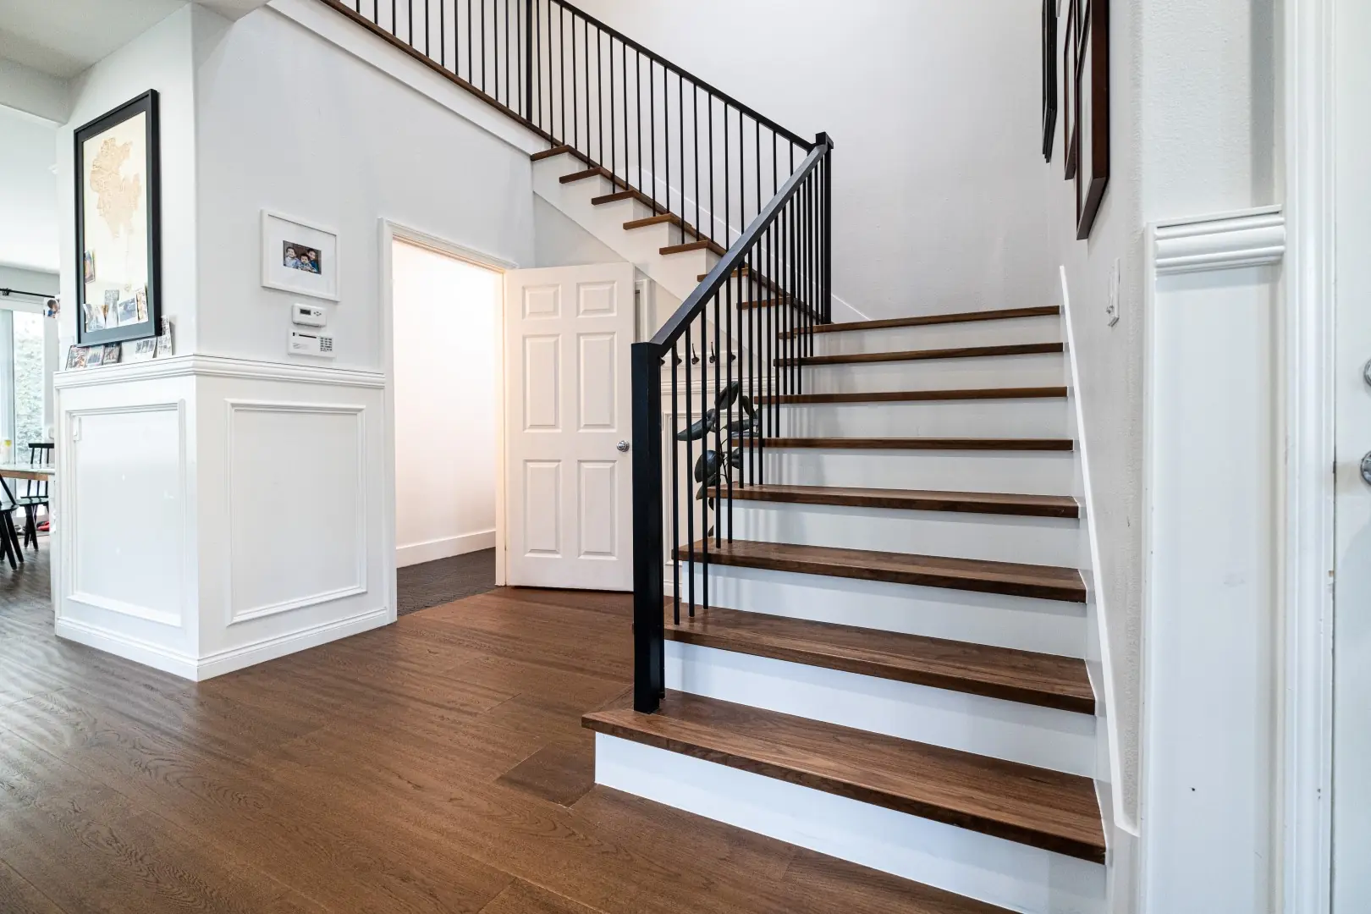
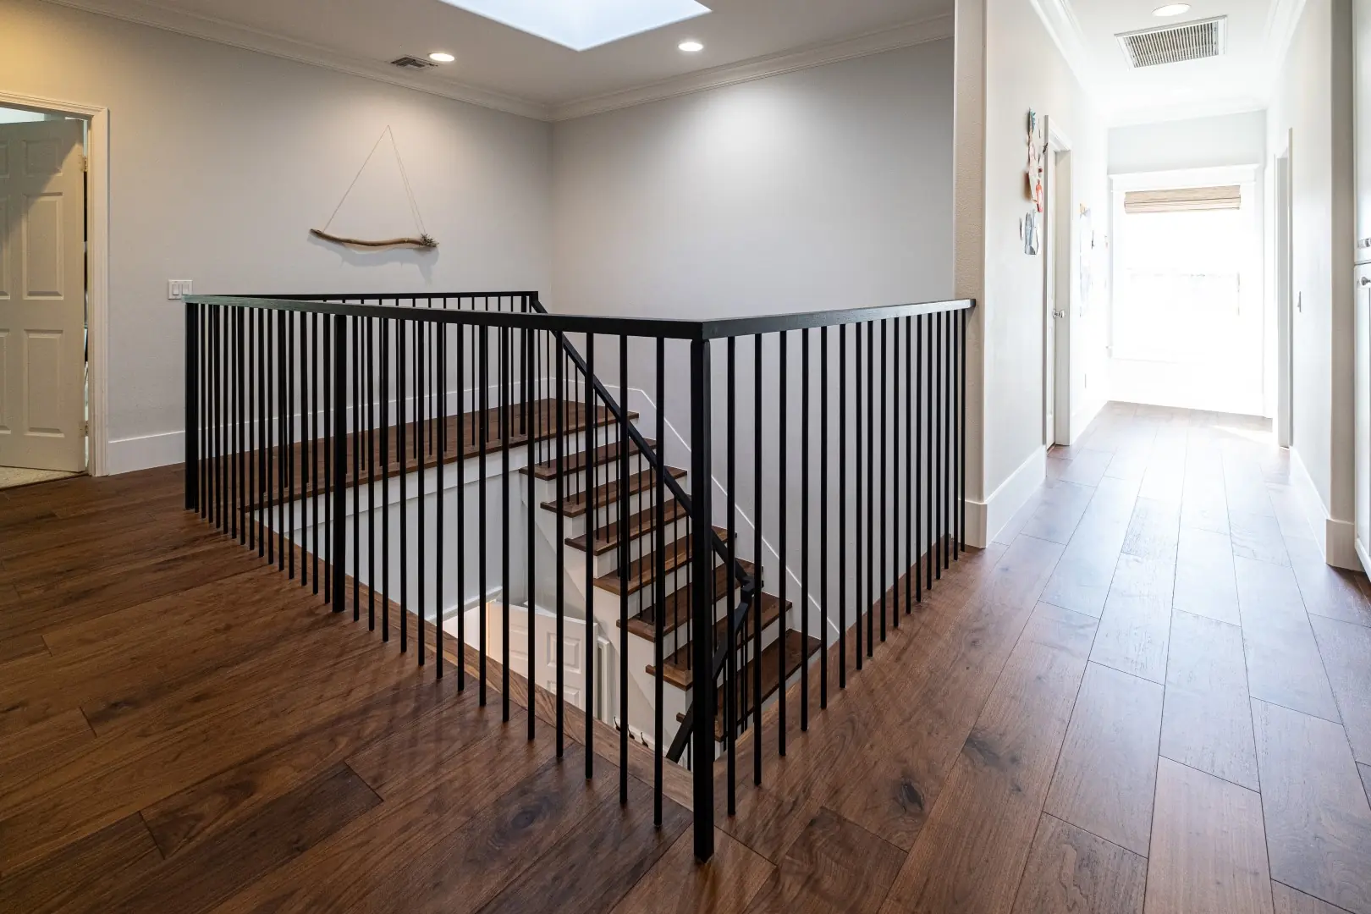
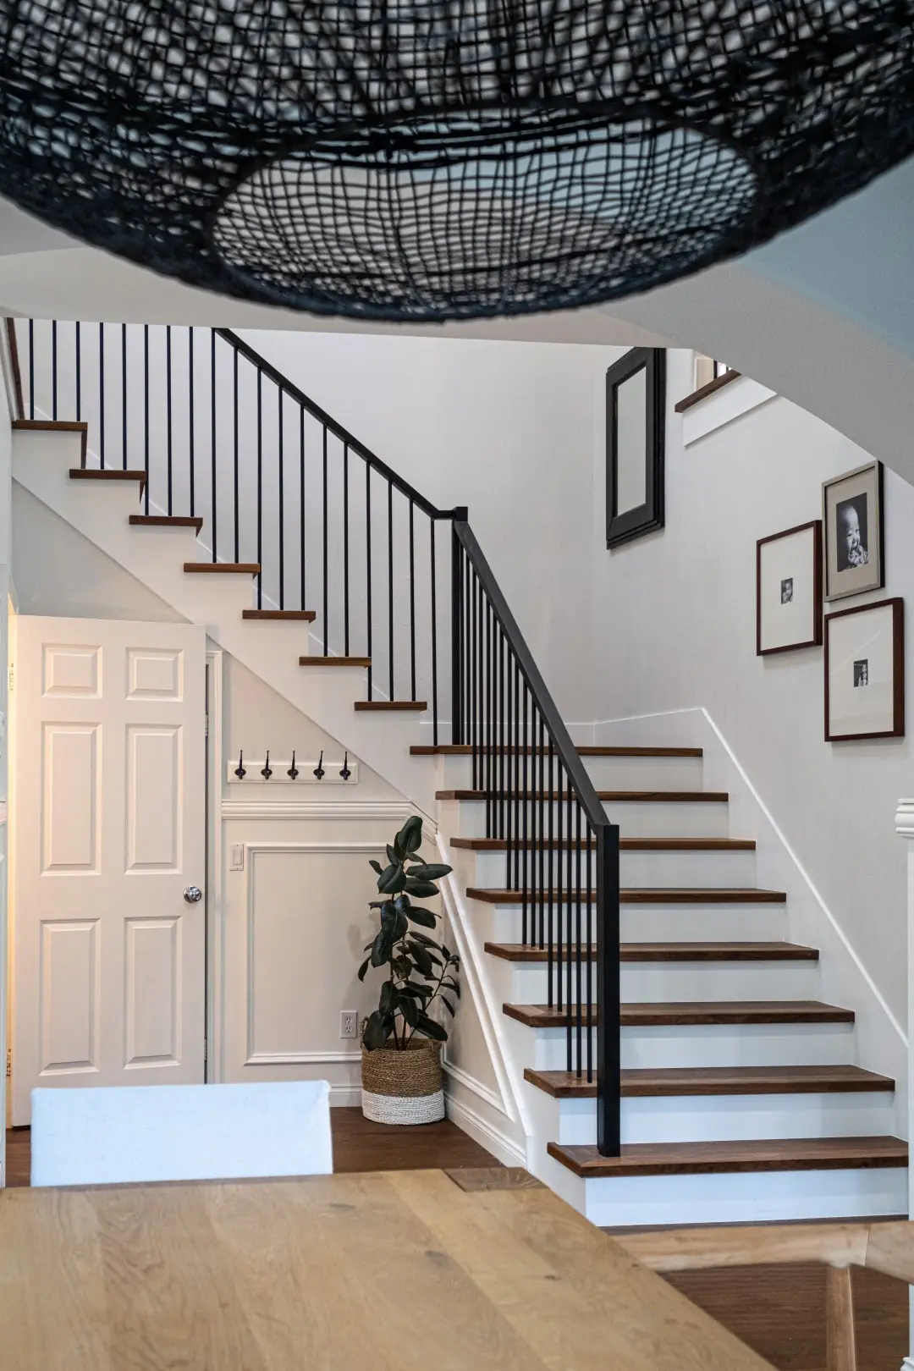
Renovated staircase in a West LA home with black iron balusters, walnut-stained treads, and white risers beside wainscoted walls
Upstairs landing with wide-plank hardwood floors, a black iron railing, and a skylight in a West LA full-home renovation
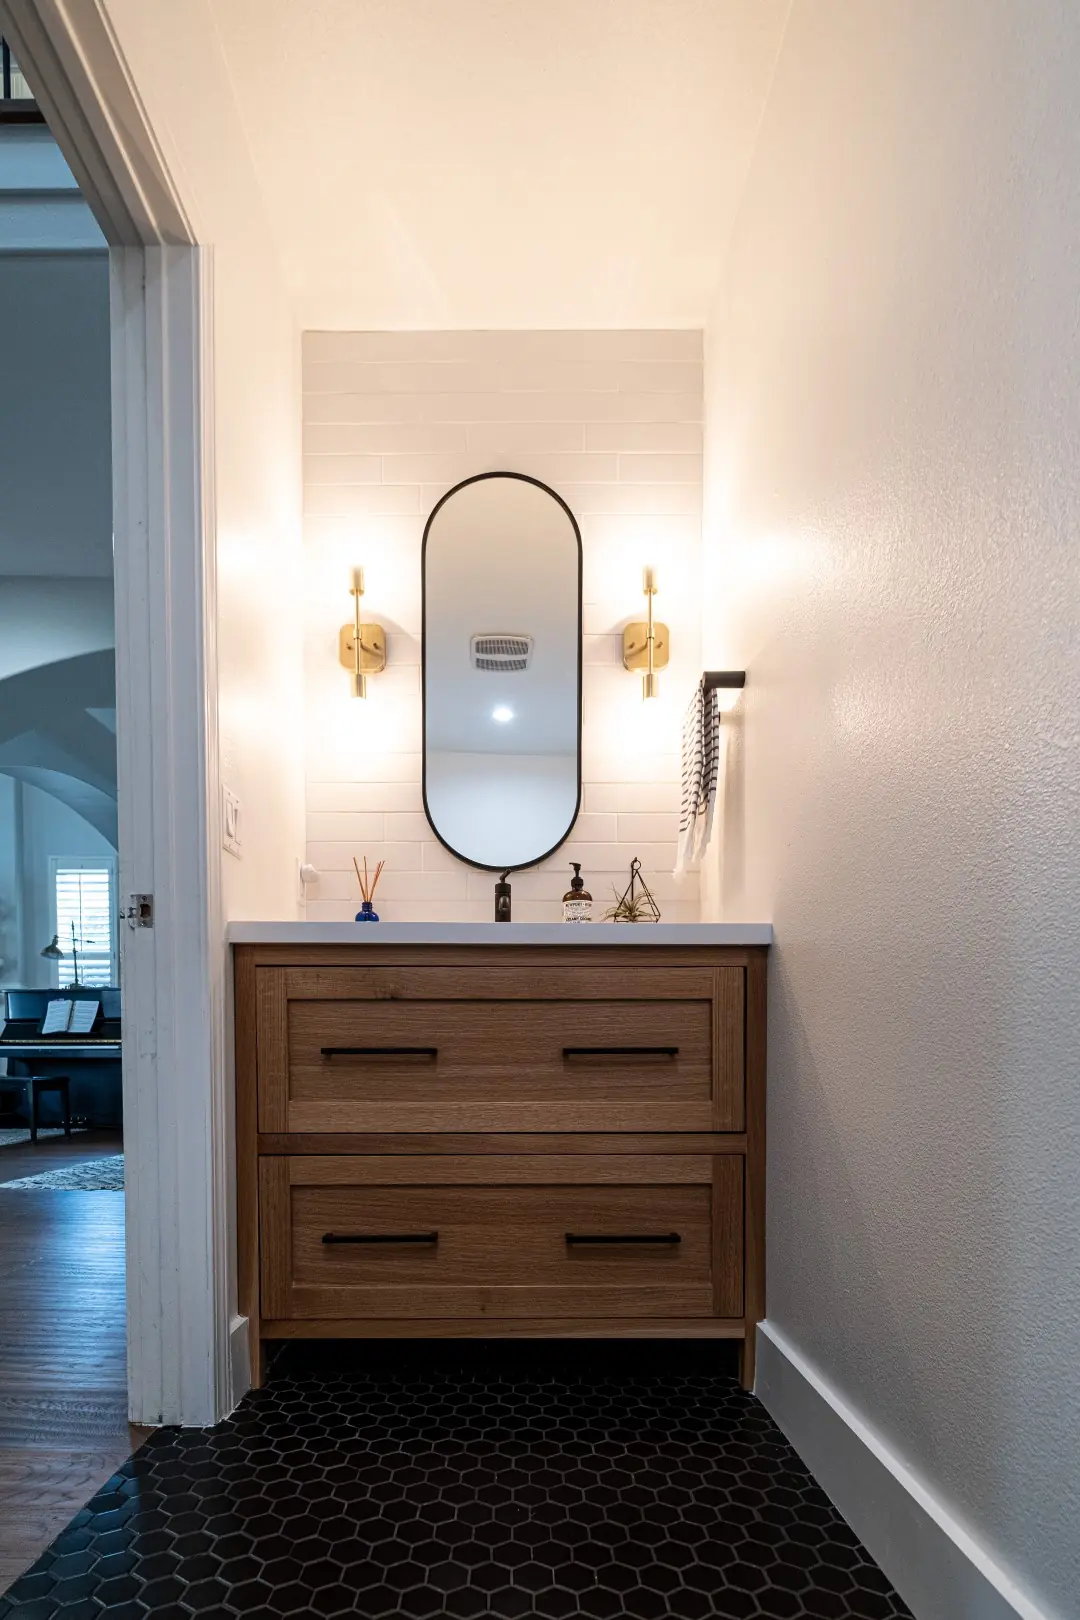
Powder room in a West LA renovation with a walnut vanity, oval black mirror, brass sconces, and black hexagon floor tile
Two-story staircase under a skylight with black iron railings and wood treads in a West LA full-home renovation
Overhead view of a renovated stair landing with black iron railings and hardwood floors in West LA
Powder room vanity with a matte black faucet, oval mirror, and brass sconces in a West LA renovation
Black handrail with walnut stair treads and white risers in a West LA full-home renovation
Entry staircase with black iron railings beneath a woven pendant light in a West LA full-home renovation
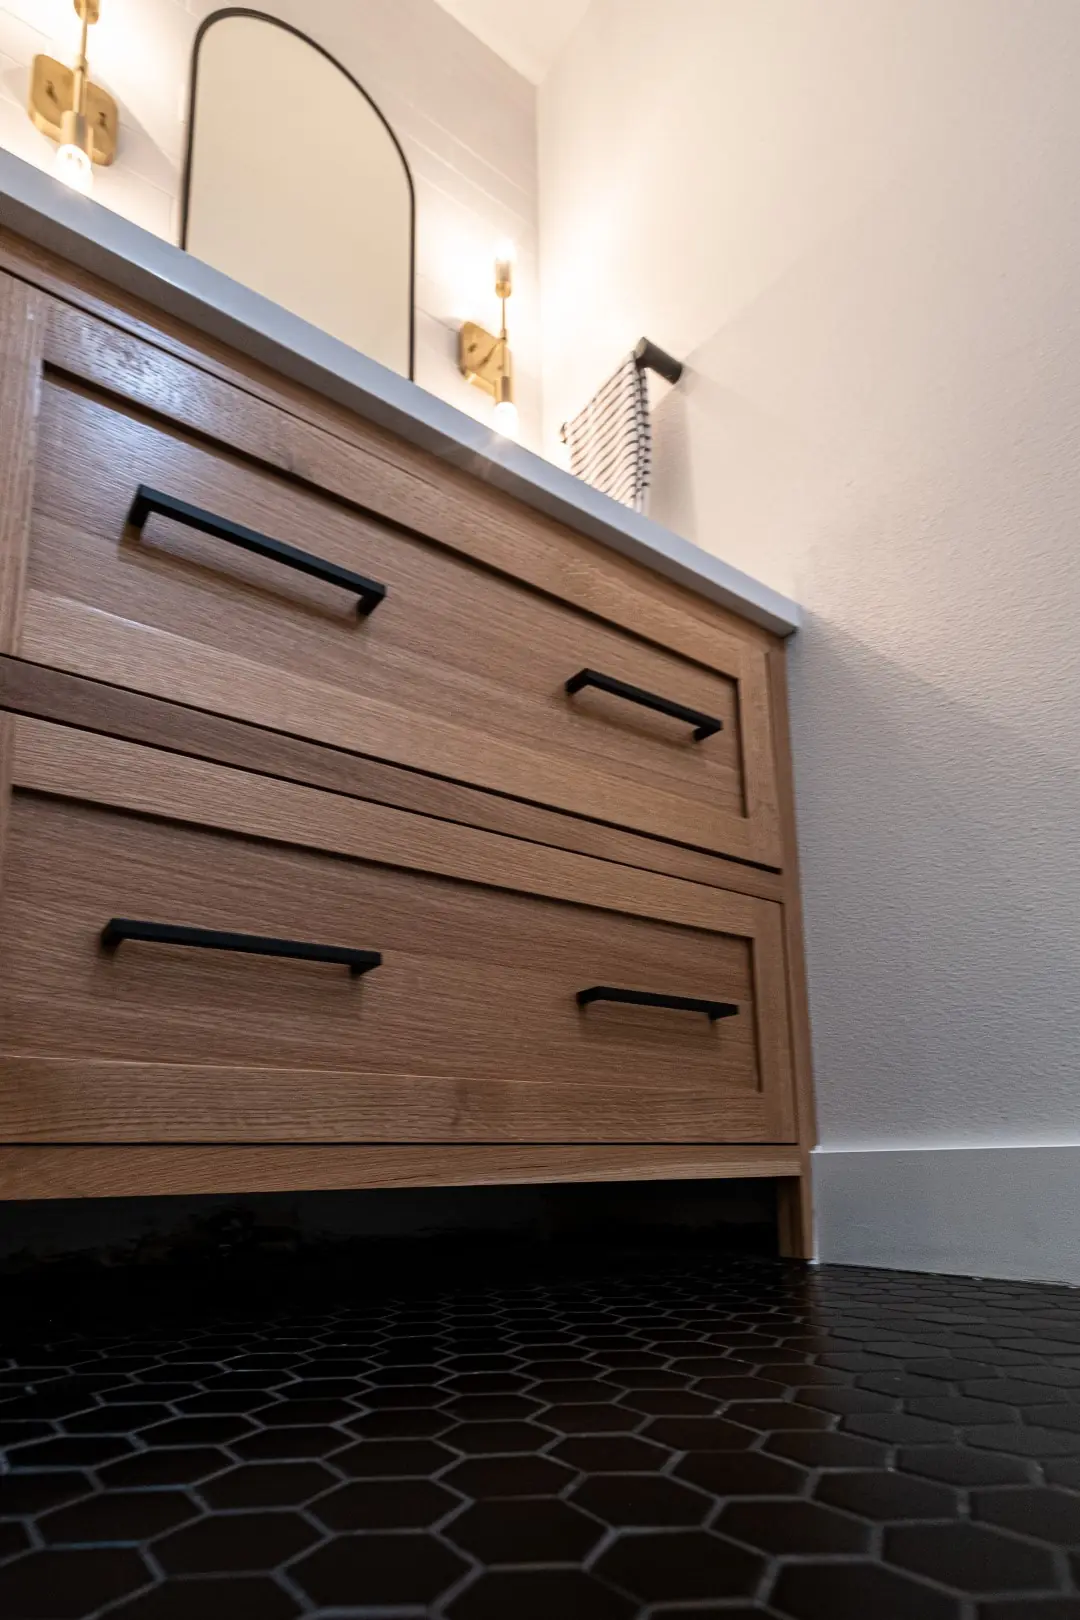
Walnut vanity drawers with black pulls over black hexagon tile in a West LA powder room

Portfolio · Los Feliz

Los Feliz Custom Pool

A custom pool in Los Feliz with a private outdoor bath — glass tile, slatted screens, a freestanding soaking tub and a rain shower, composed as one backyard.
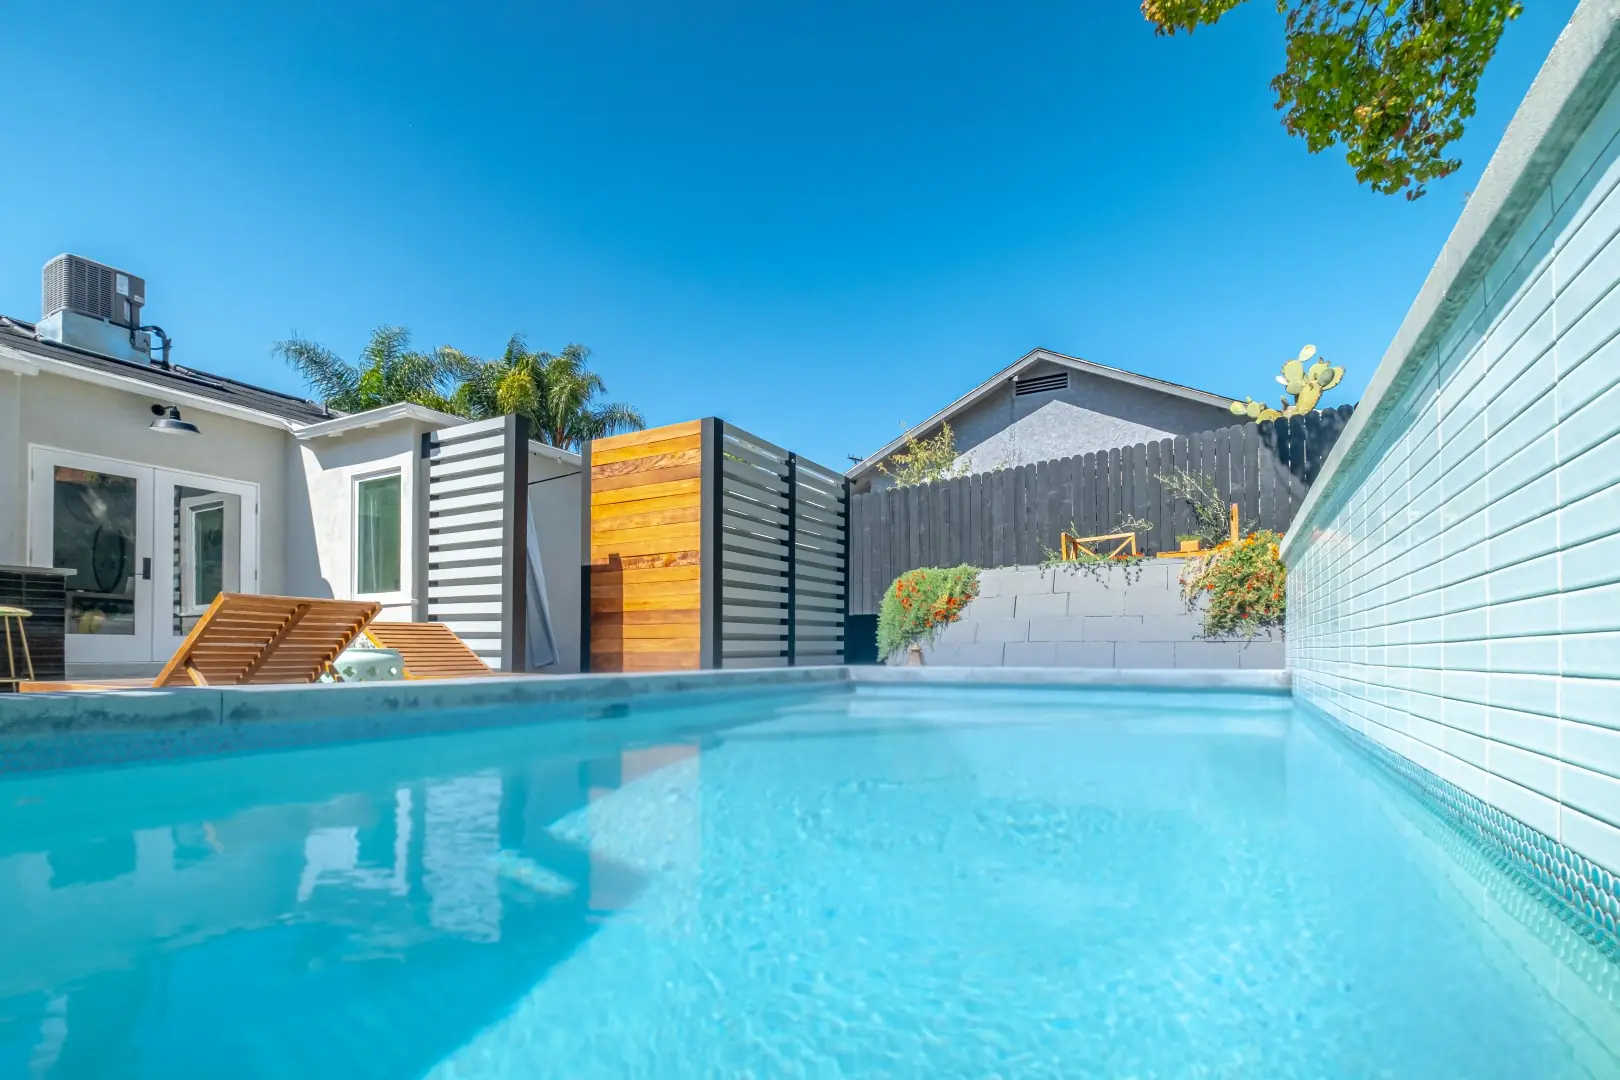
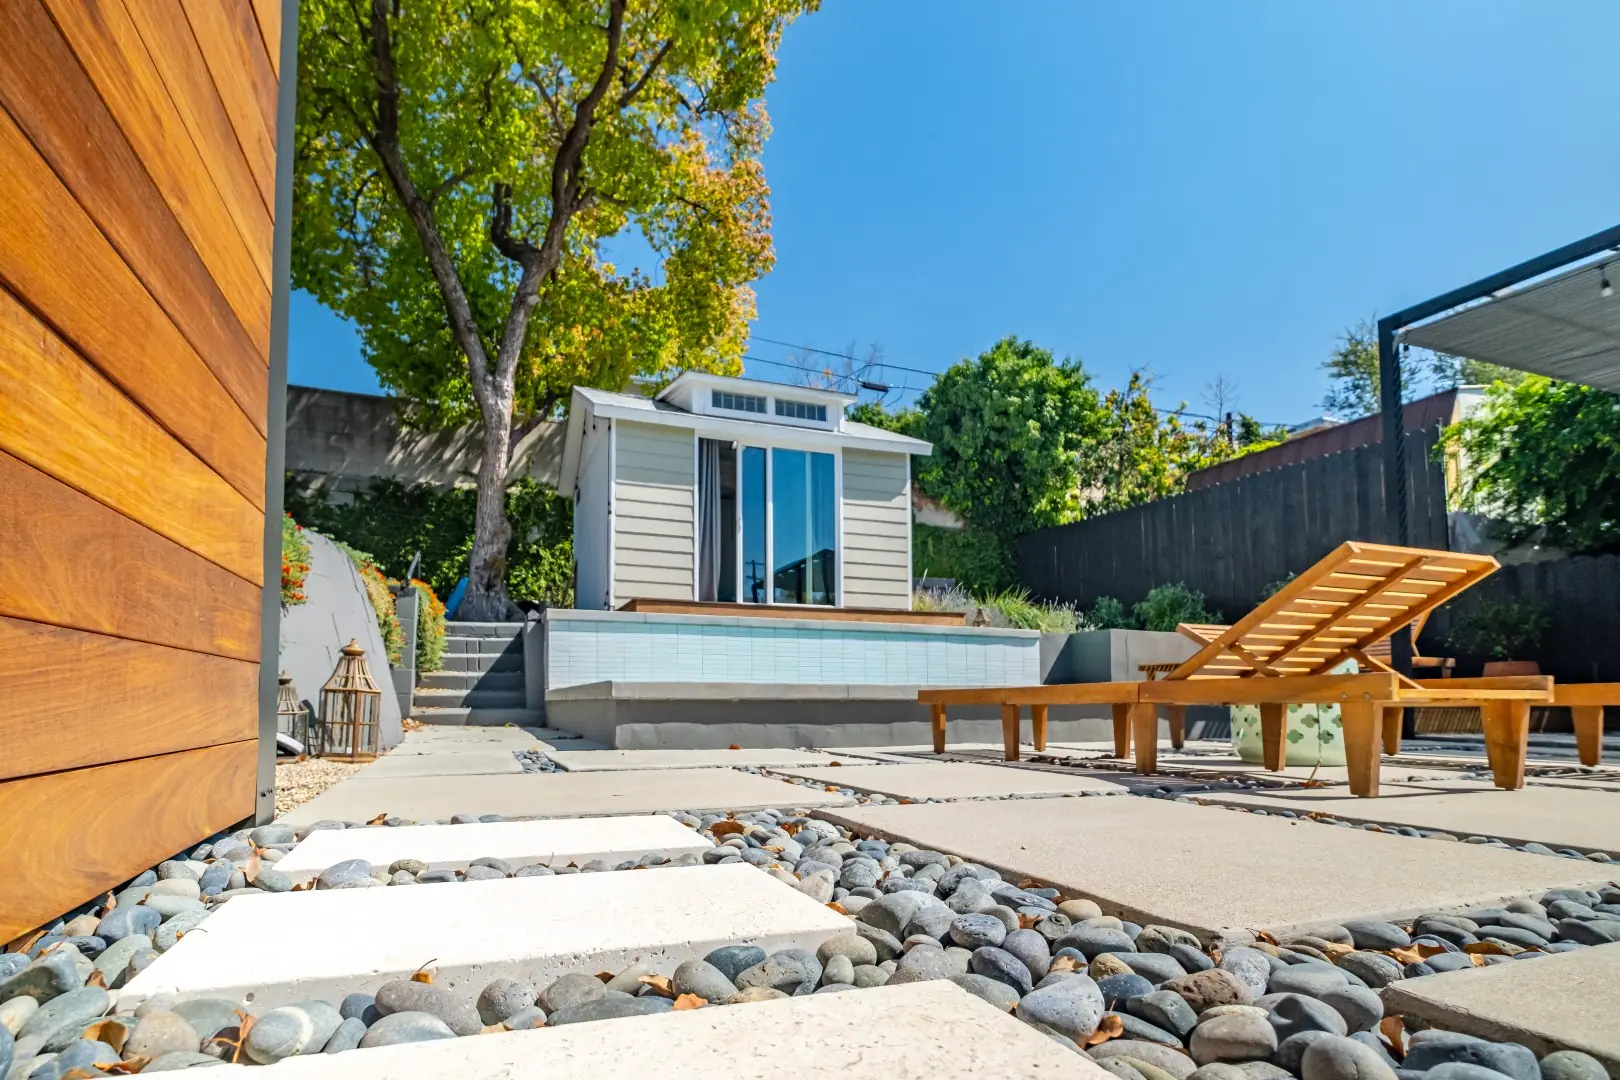
Custom pool with a raised glass-tile wall beside a modern home and slat privacy screens in Los Feliz
Concrete pavers set in river pebbles leading past teak lounge chairs to a backyard studio in Los Feliz
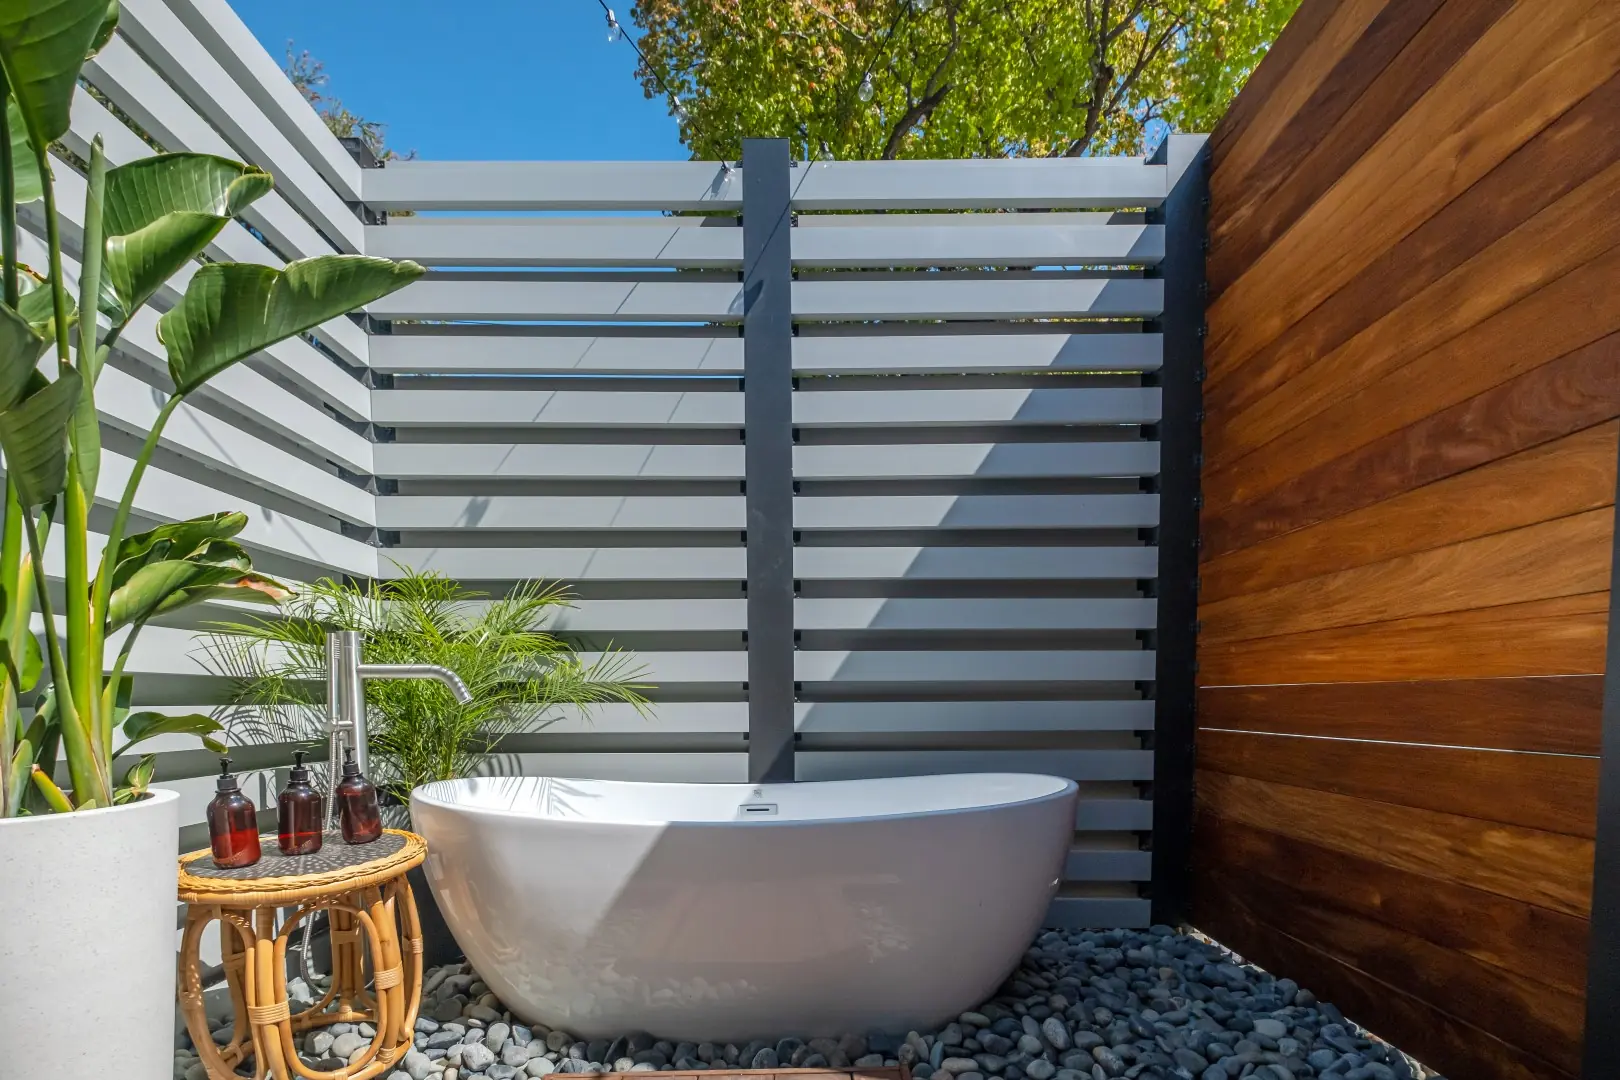
Outdoor bath in Los Feliz with a freestanding soaking tub on river pebbles, framed by a slat privacy screen and a wood panel wall
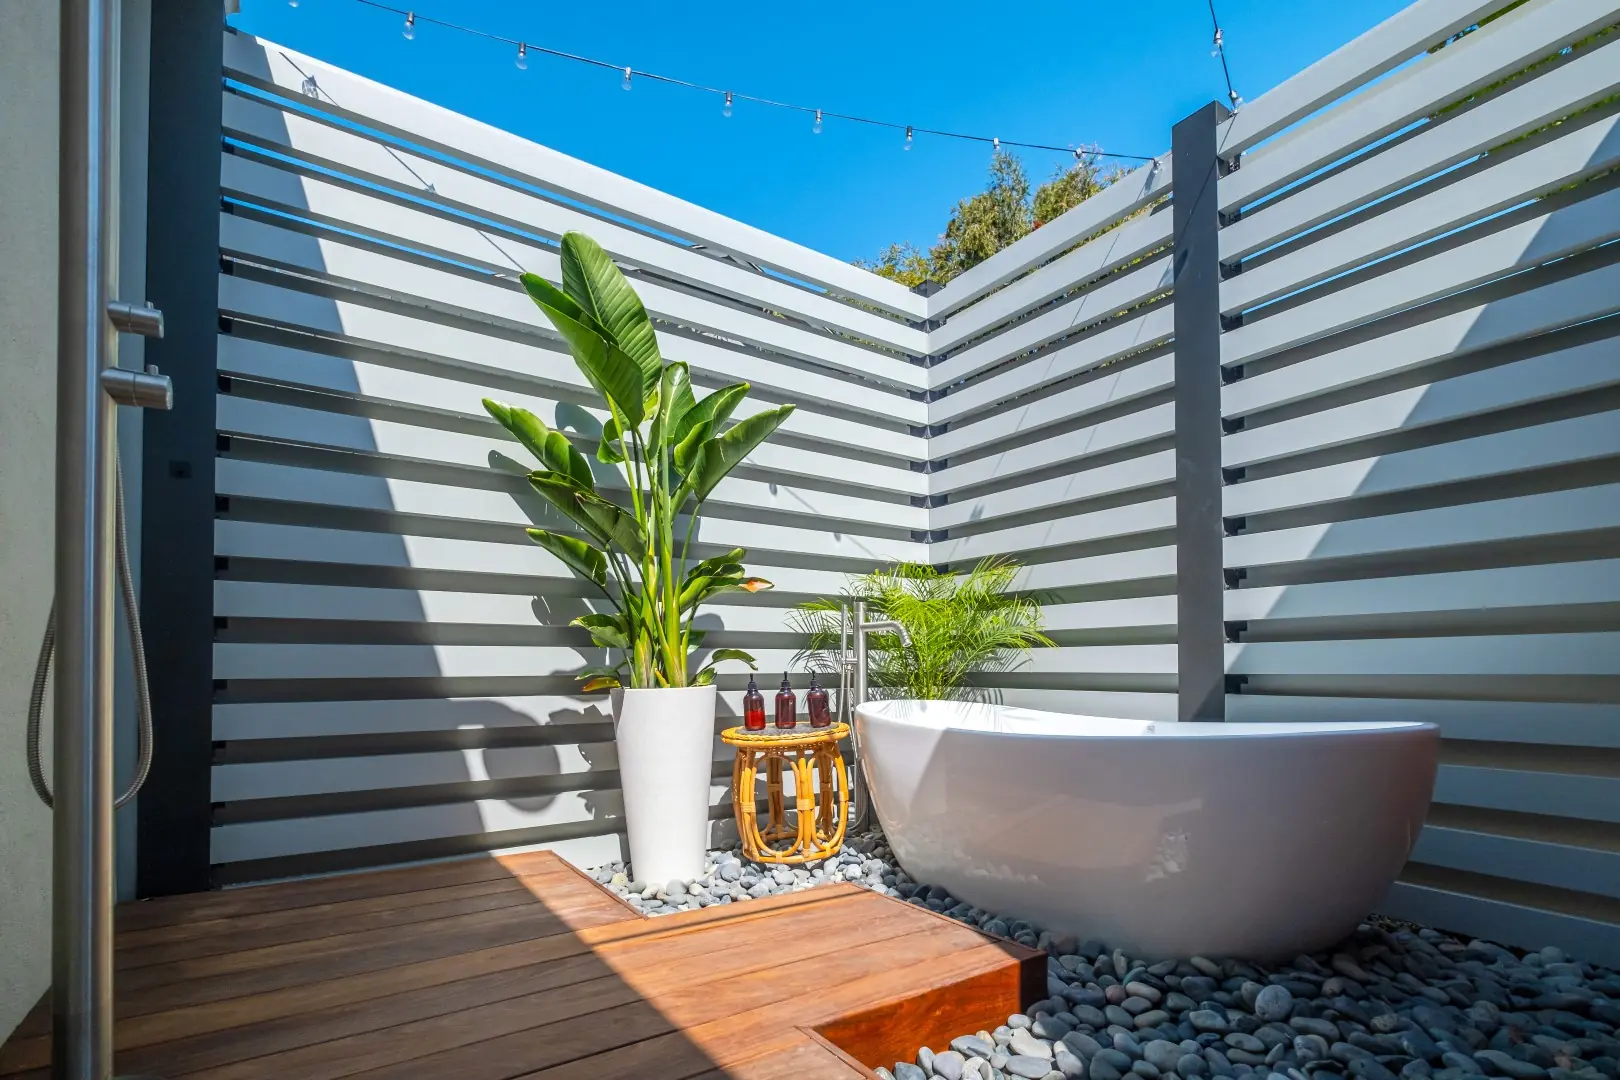
Freestanding soaking tub on a pebble bed with a wood platform and outdoor shower inside a slatted enclosure in Los Feliz
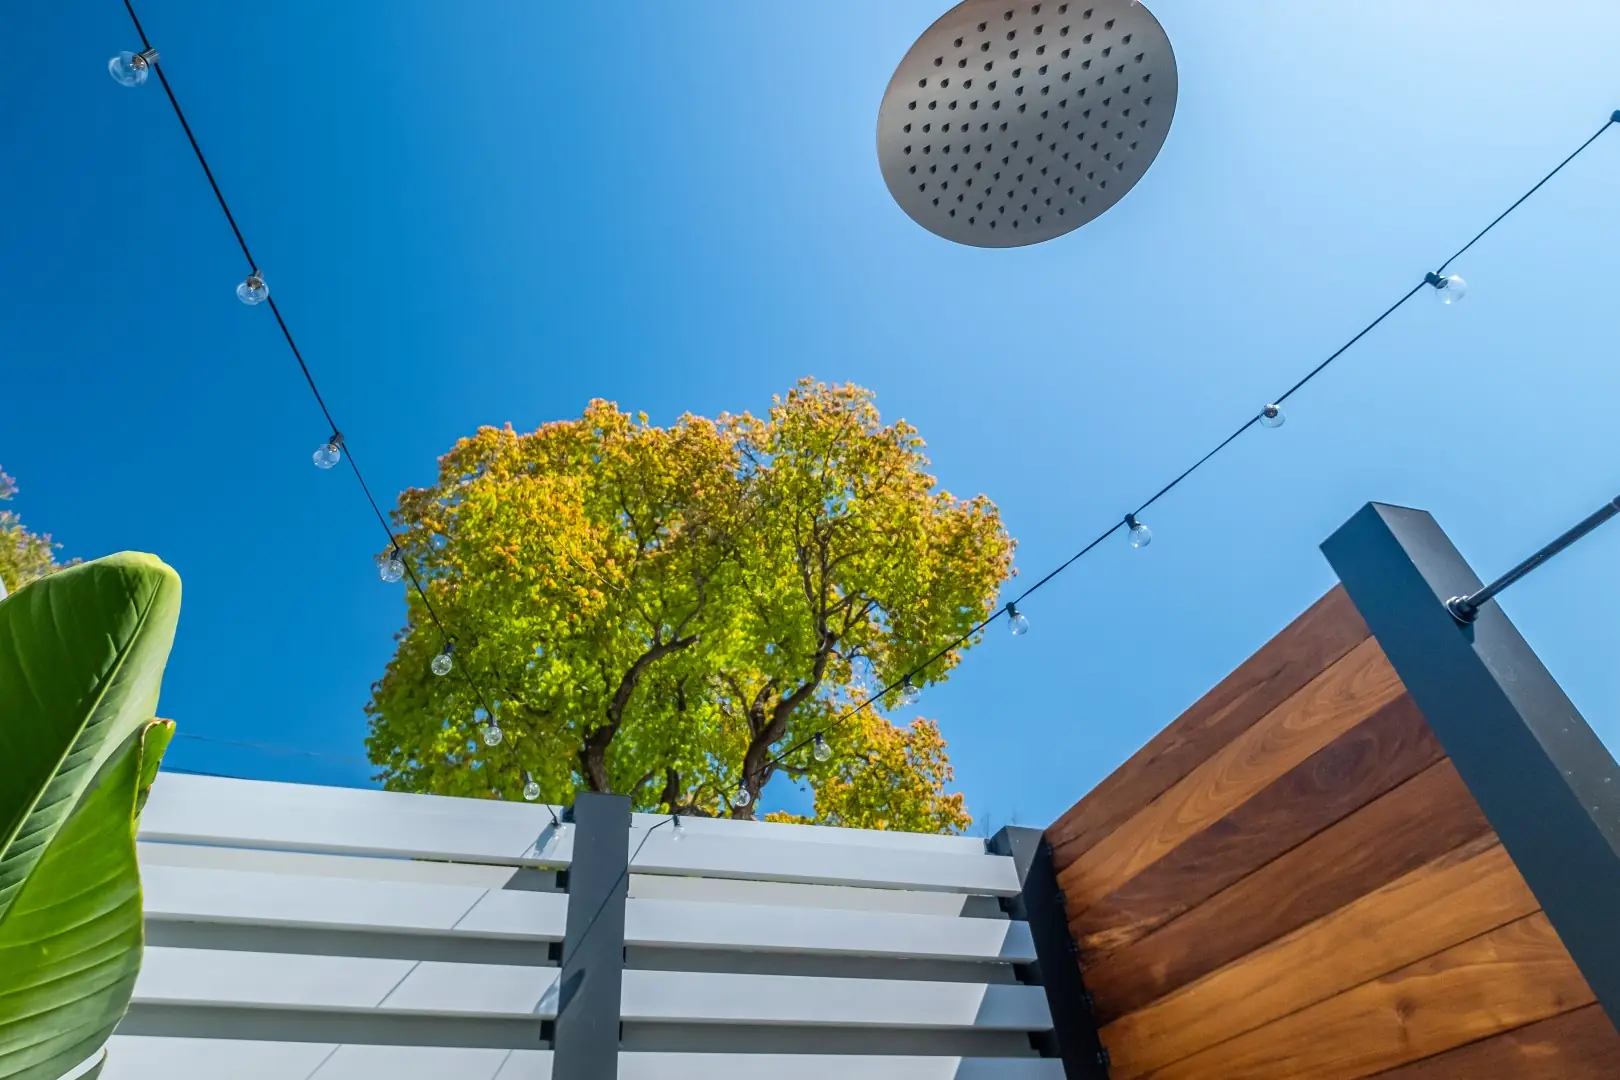
Rain shower head under string lights and open sky above a slat-and-wood privacy screen in Los Feliz
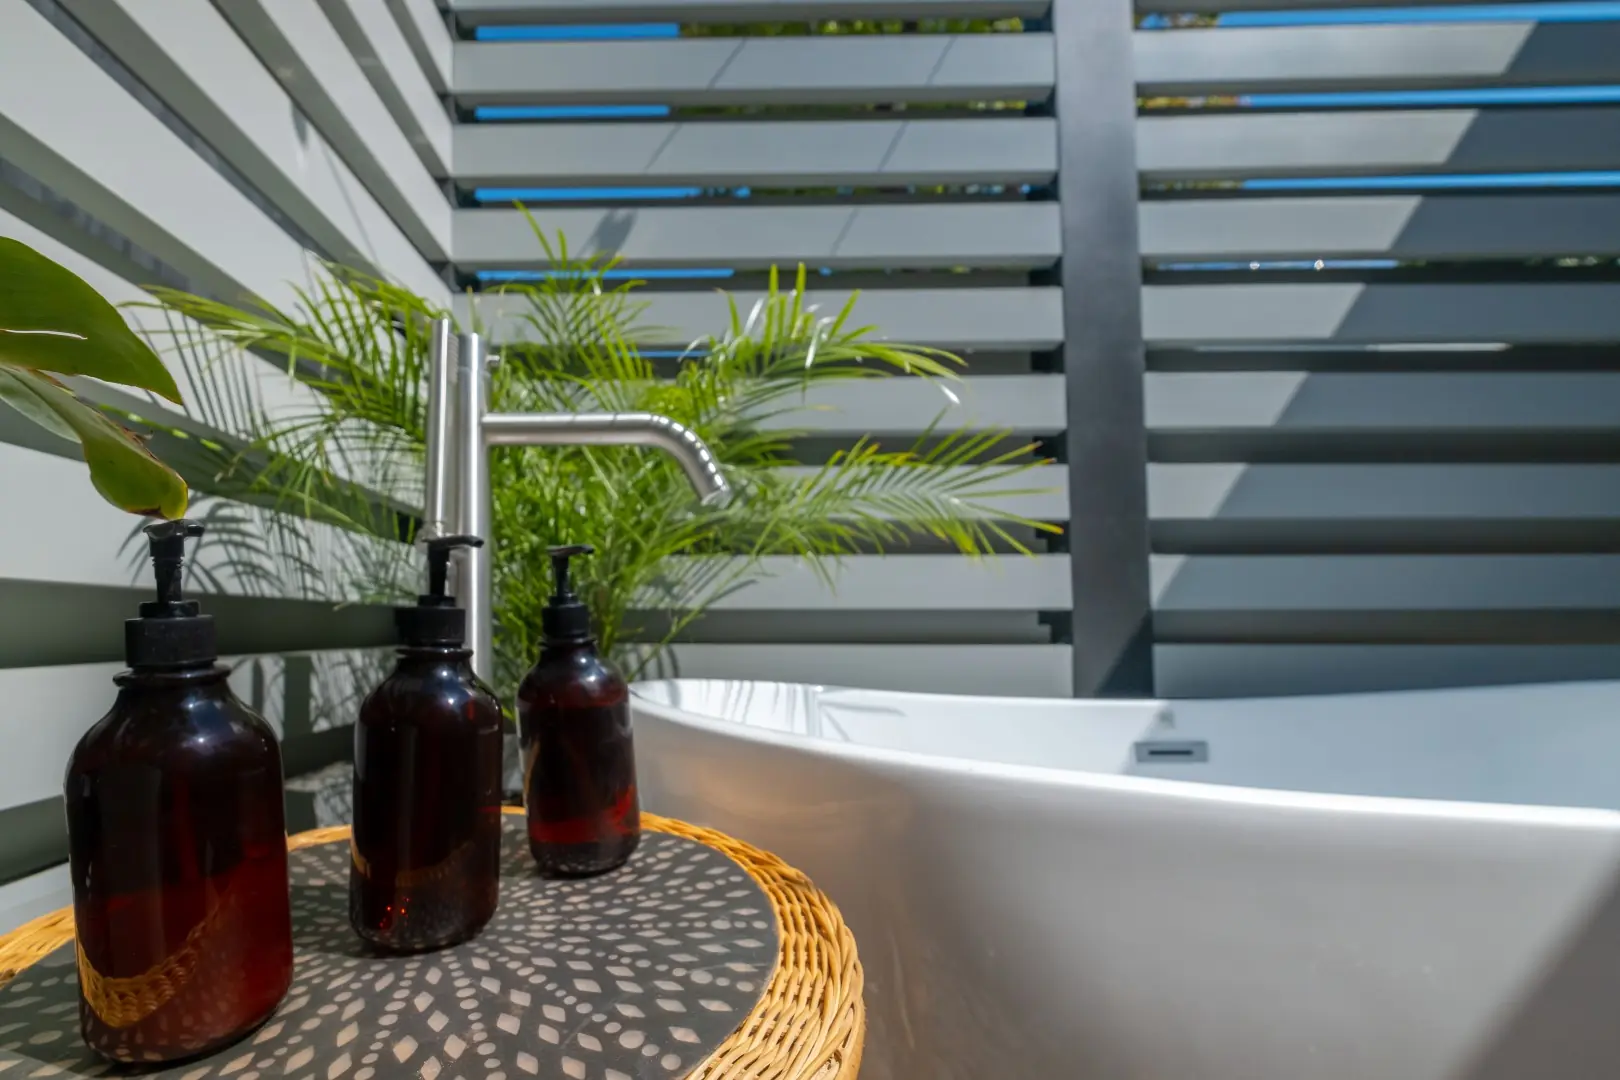
Brushed steel tub filler and amber bath bottles beside a freestanding soaking tub in an outdoor bath in Los Feliz
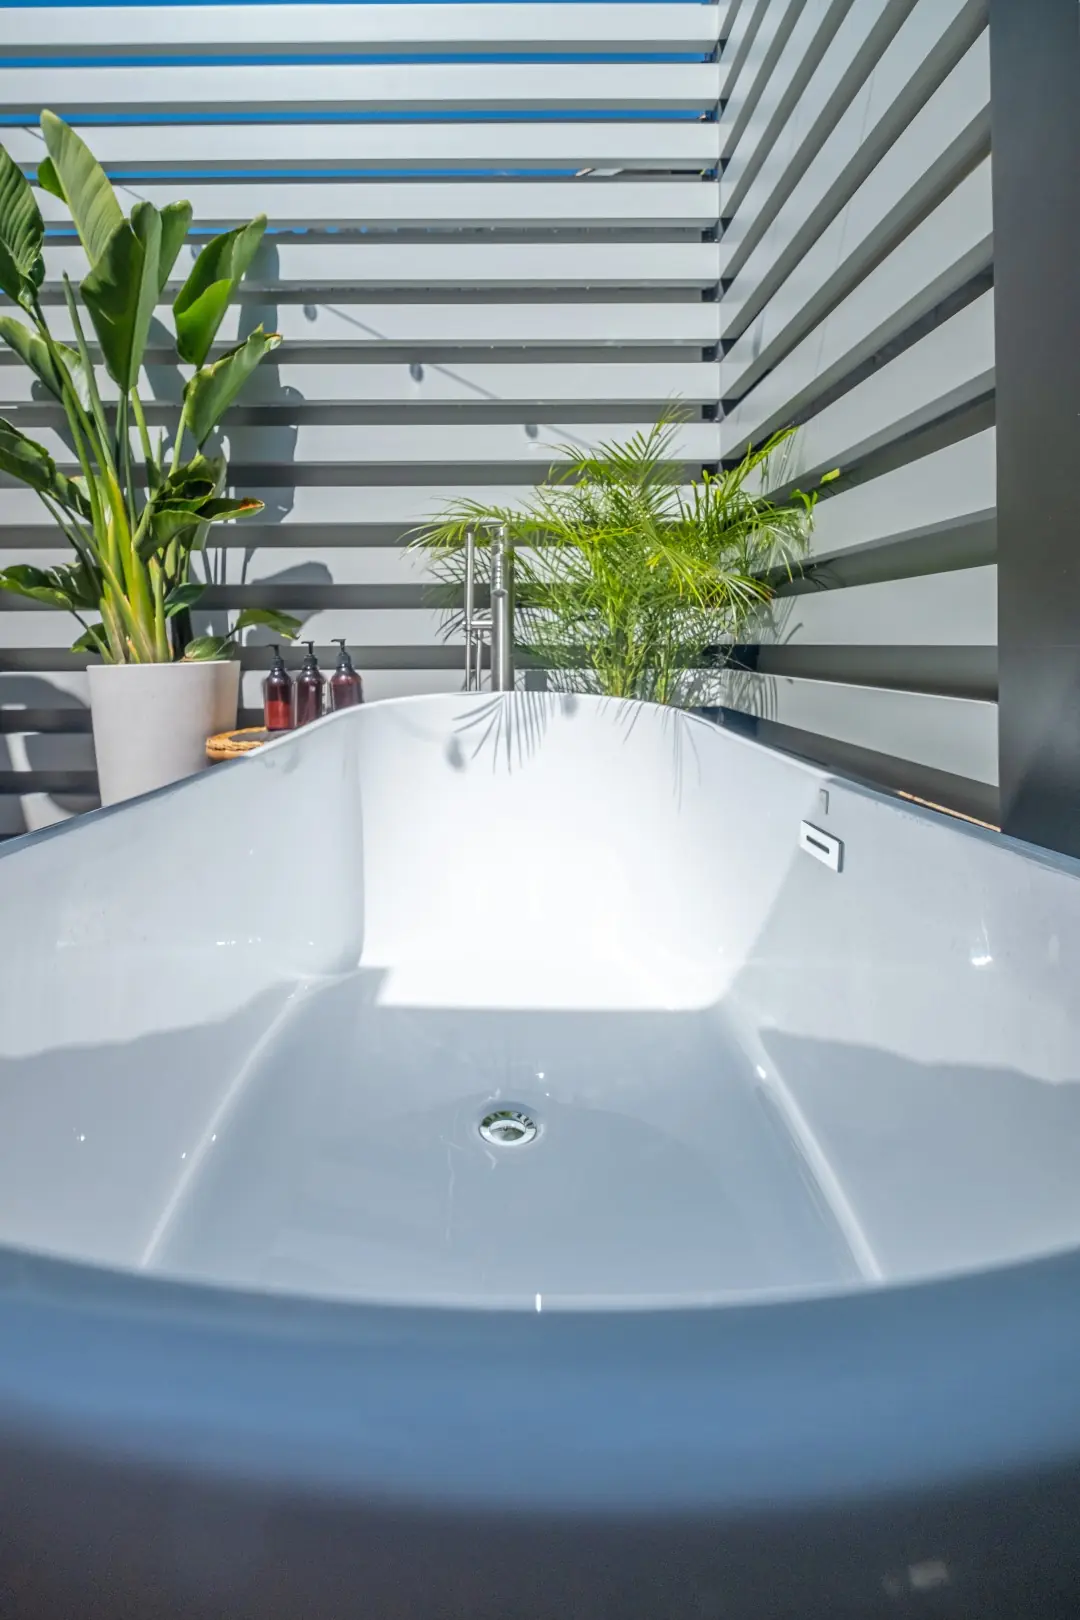
Freestanding soaking tub with tropical plants inside a slatted outdoor bath enclosure in Los Feliz

Portfolio · Burbank

Burbank Full-Home Renovation

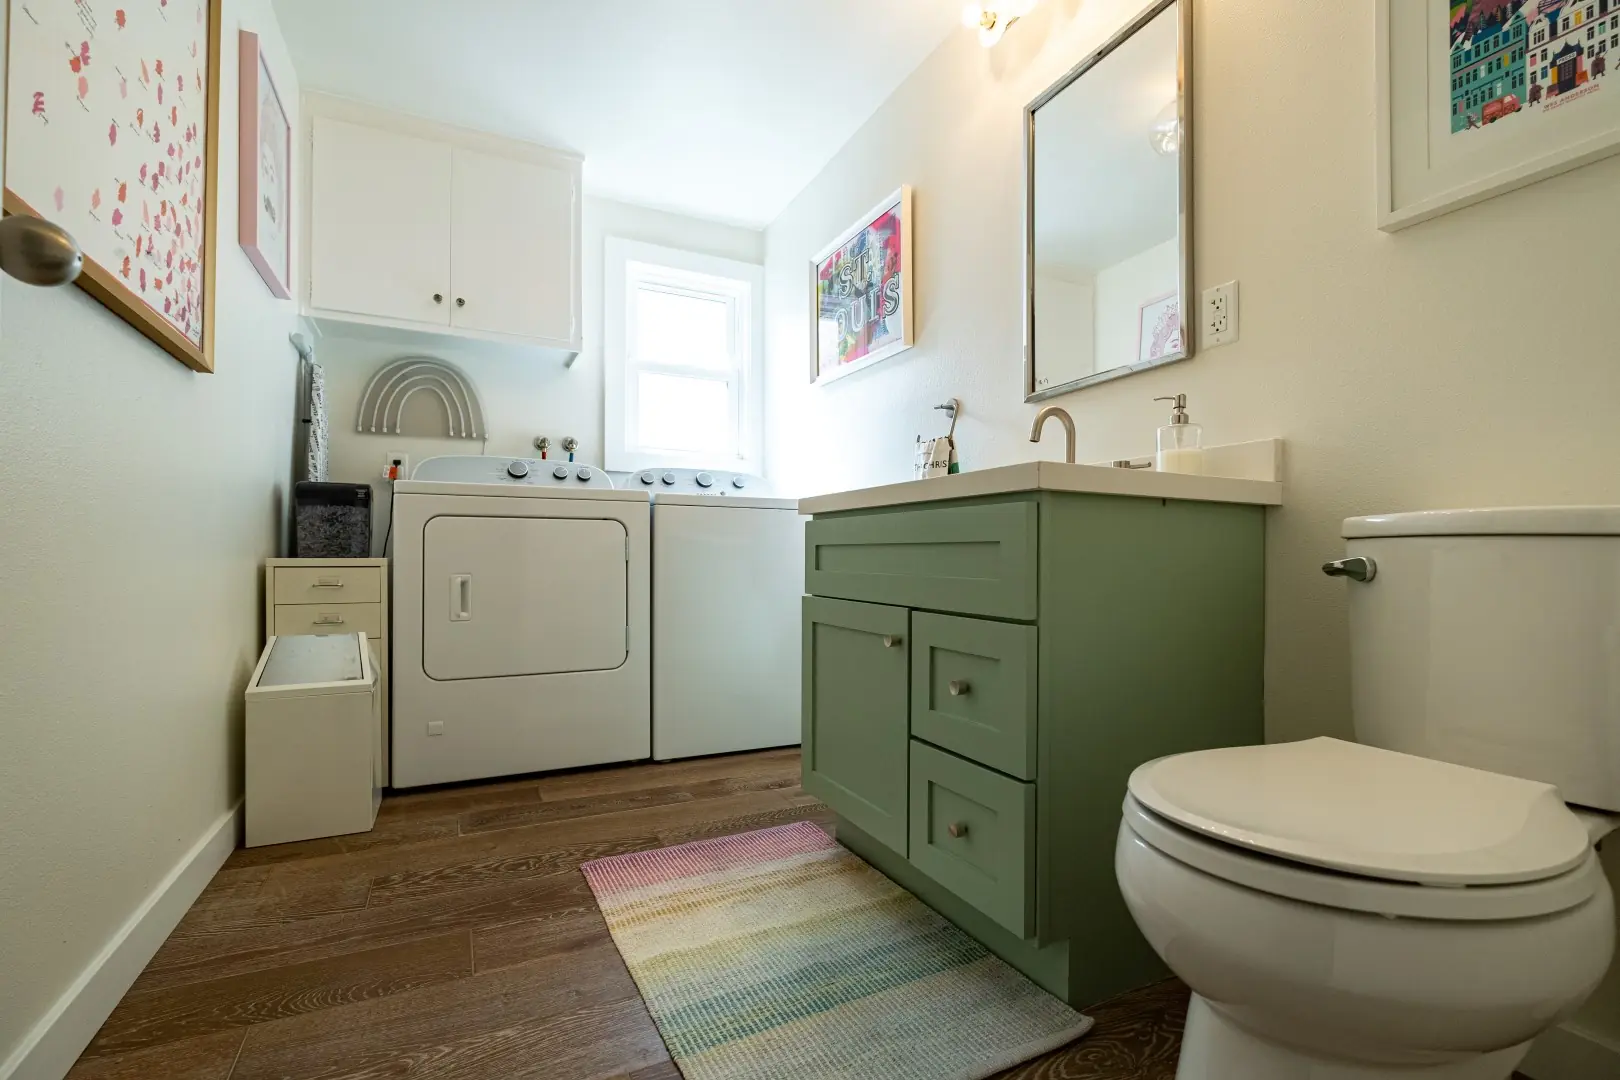
A full-home renovation in Burbank refined room by room — soft blue-gray and sage cabinetry, white tile and a glass shower, finished with a quiet, lasting hand.
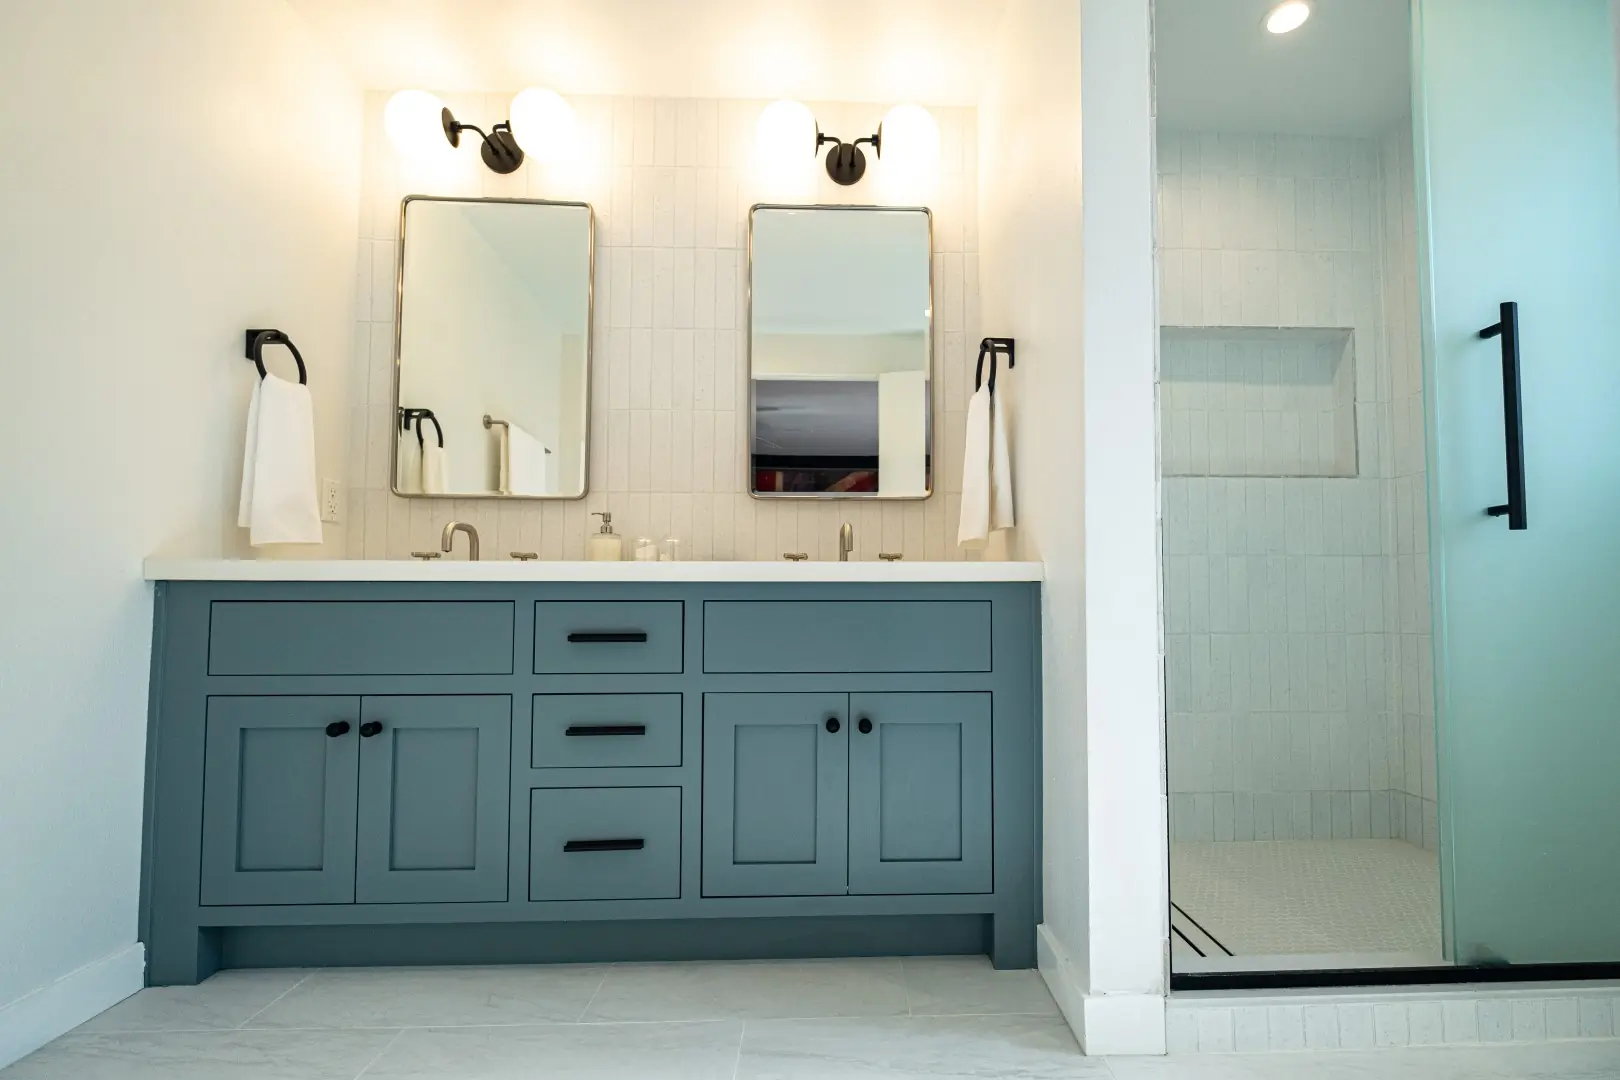
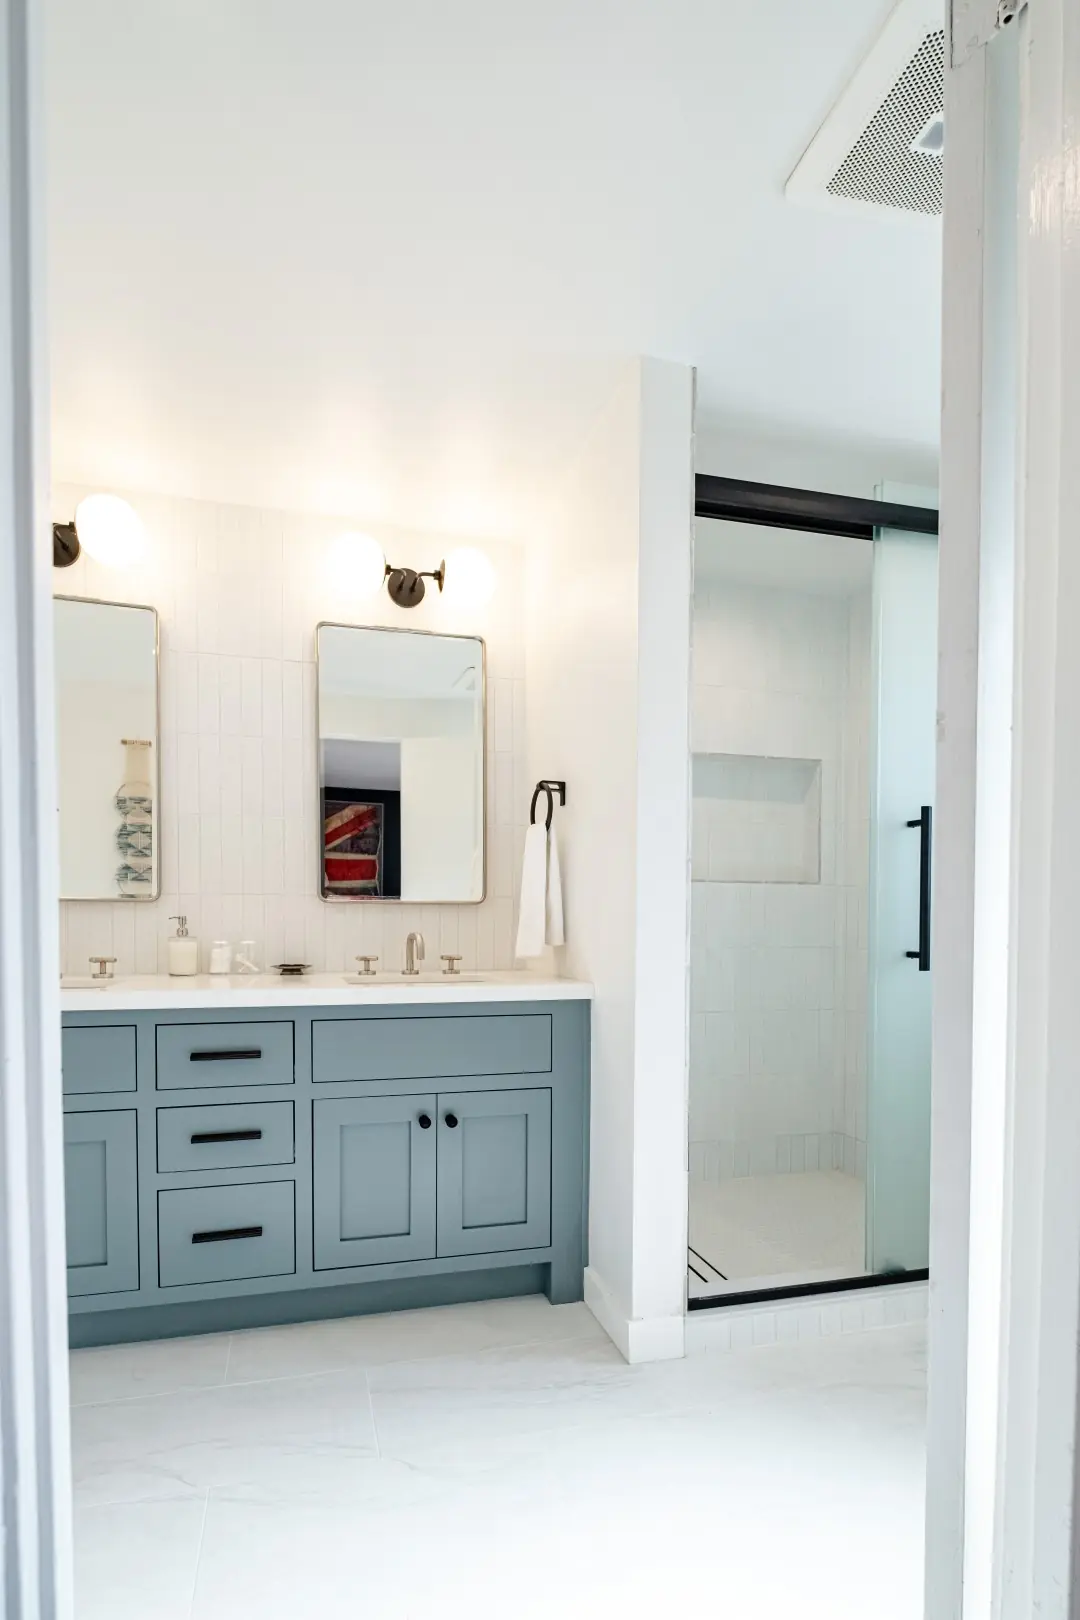
Bathroom remodel in Burbank with a blue-gray double vanity, white tile, black hardware, and a frosted glass shower
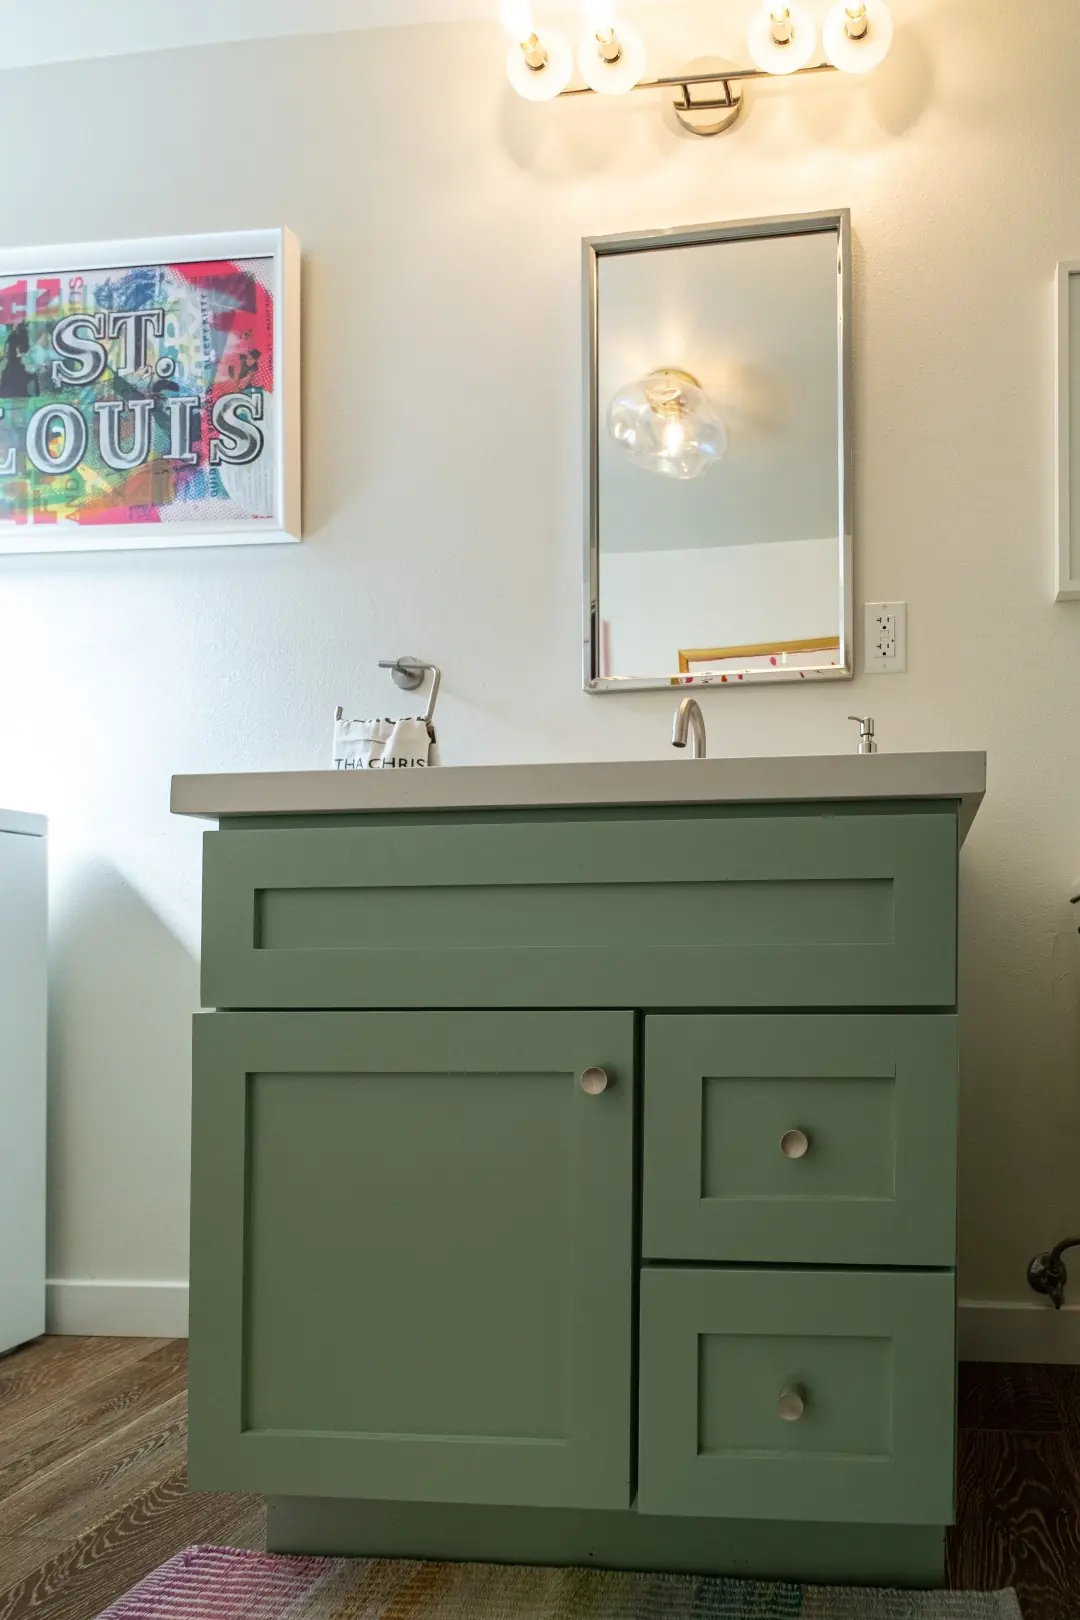
Bathroom and laundry combination in Burbank with a sage green vanity, washer and dryer, and wood floors
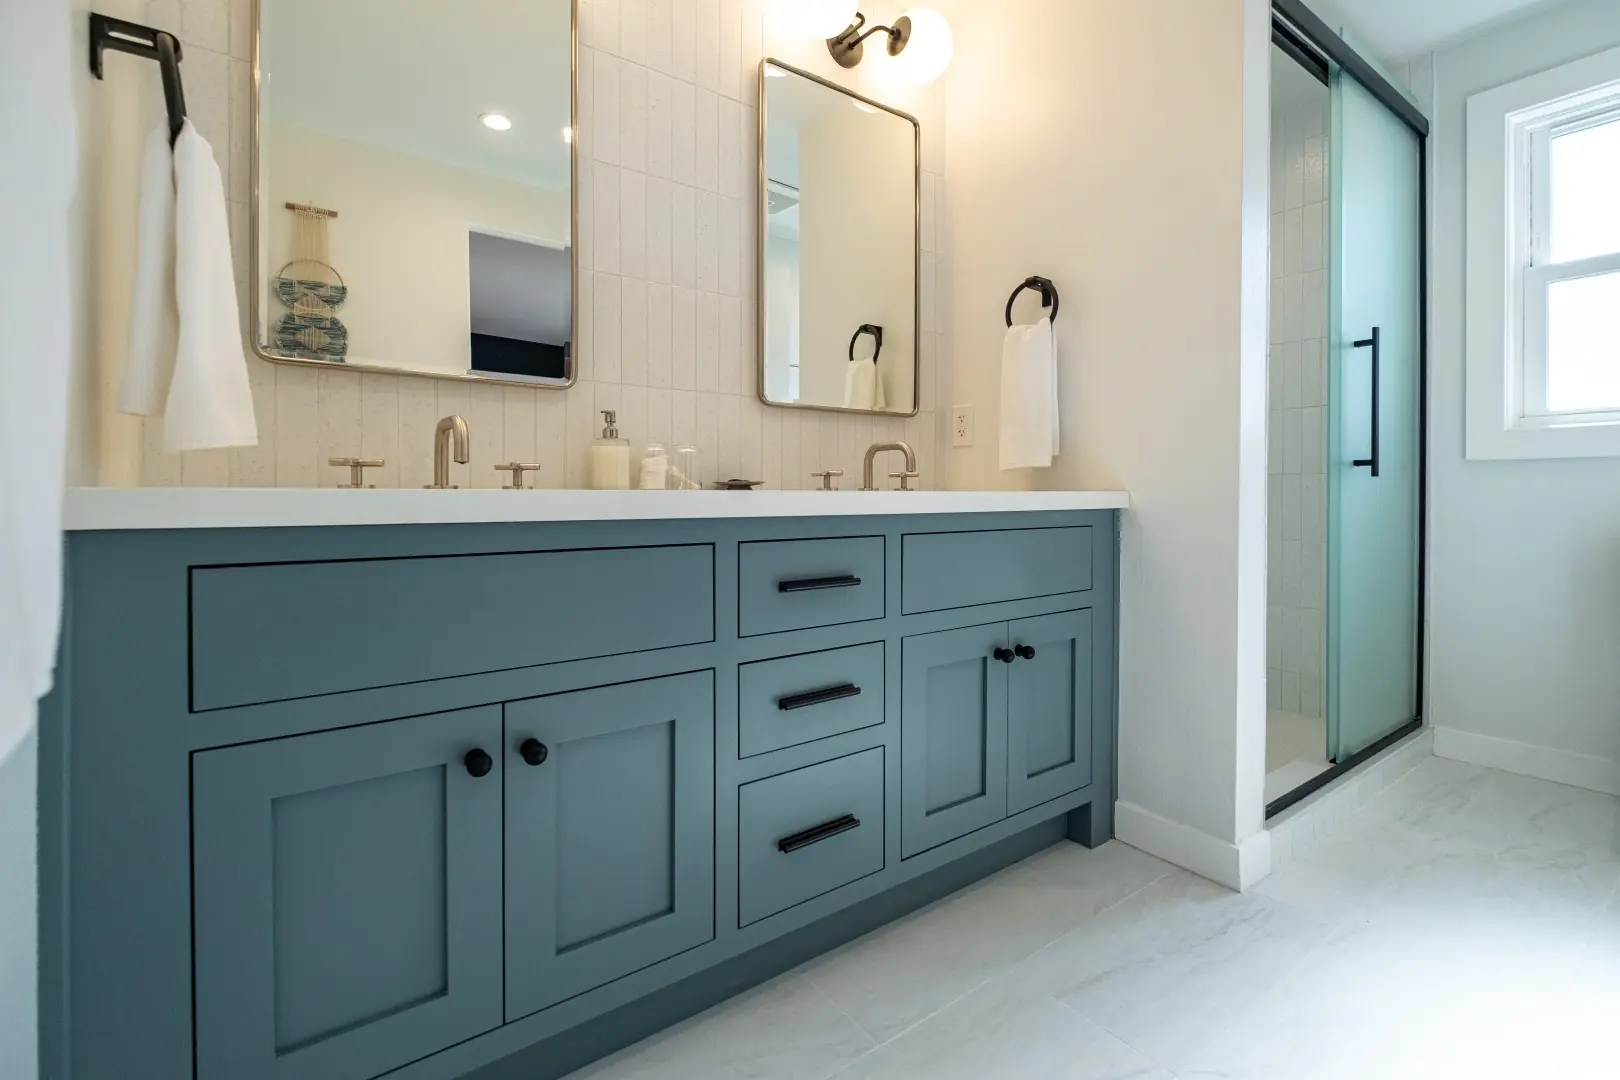
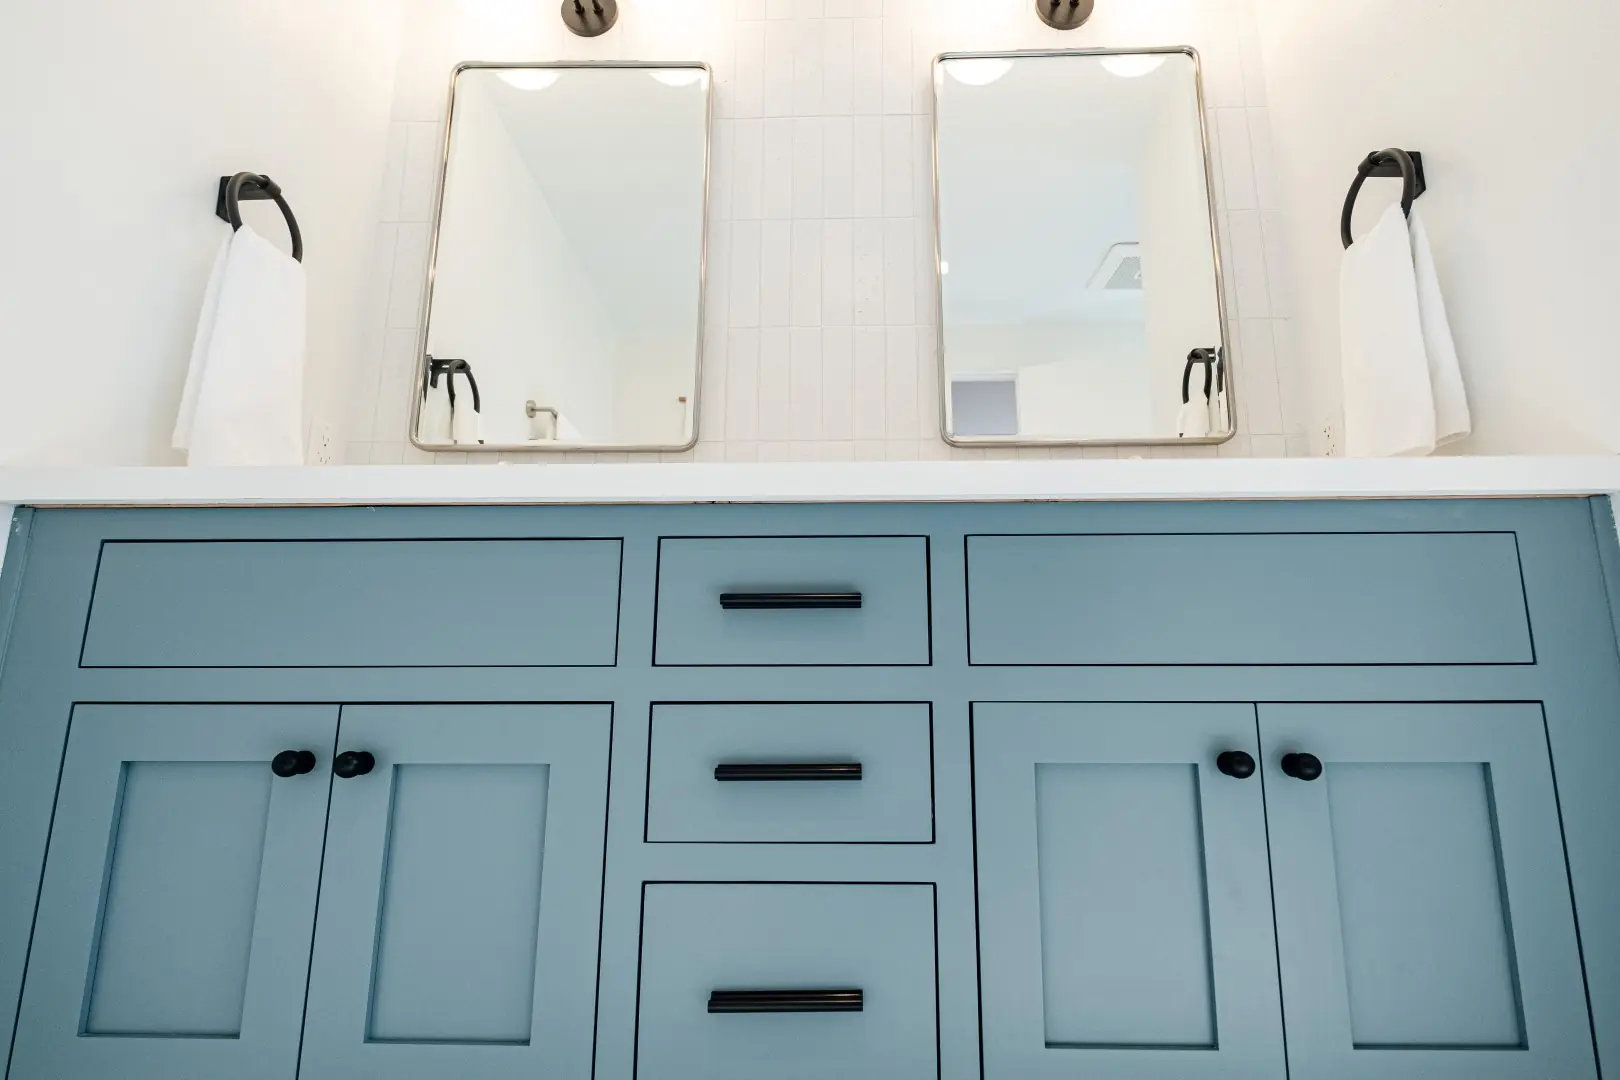
Blue-gray shaker double vanity with rounded mirrors and black towel rings in a Burbank bathroom remodel
Sage green shaker vanity with a white quartz top and brushed nickel faucet in a Burbank remodel
Doorway view of a Burbank bathroom remodel with a blue-gray vanity and a walk-in shower with a niche
Blue-gray inset vanity with black pulls and rounded mirrors in a Burbank bathroom remodel
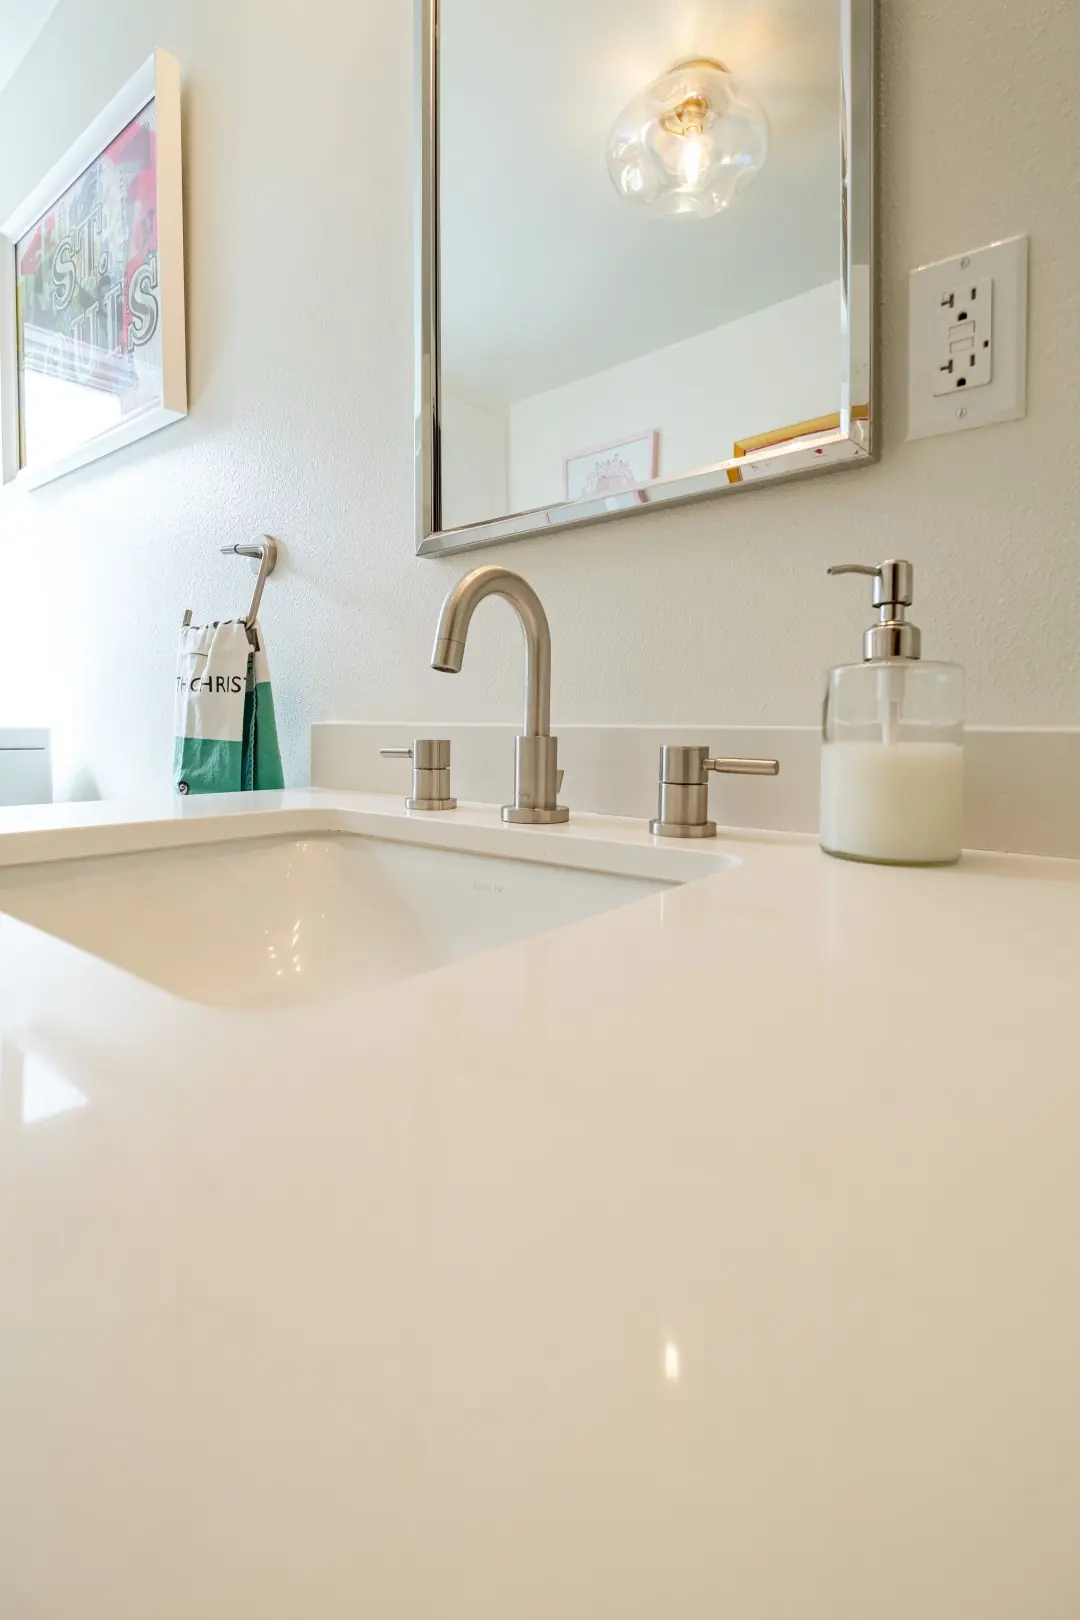
Undermount sink with a brushed nickel faucet on a white quartz counter in a Burbank bathroom remodel

Portfolio · Beverly Glen

Beverly Glen Custom Deck

A custom deck in Beverly Glen built in warm composite — black railings, broad stairs and a white slatted cover, extending the house outdoors.
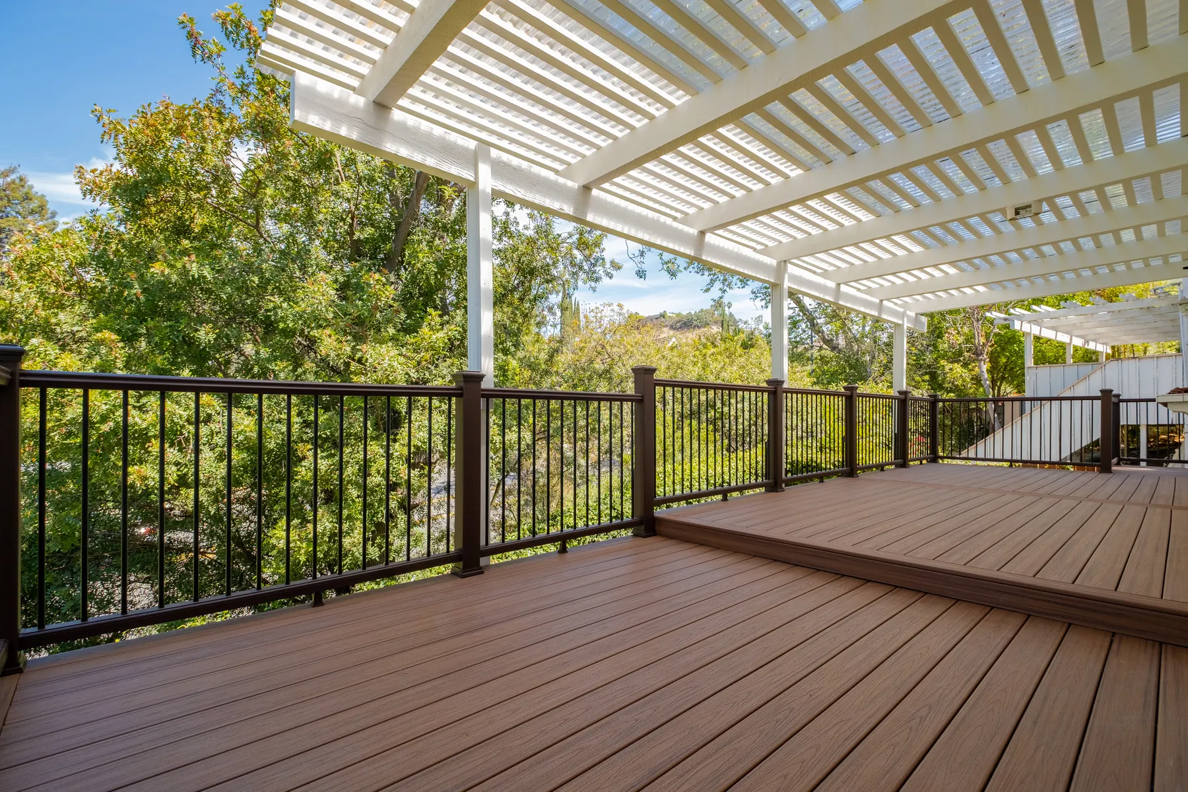
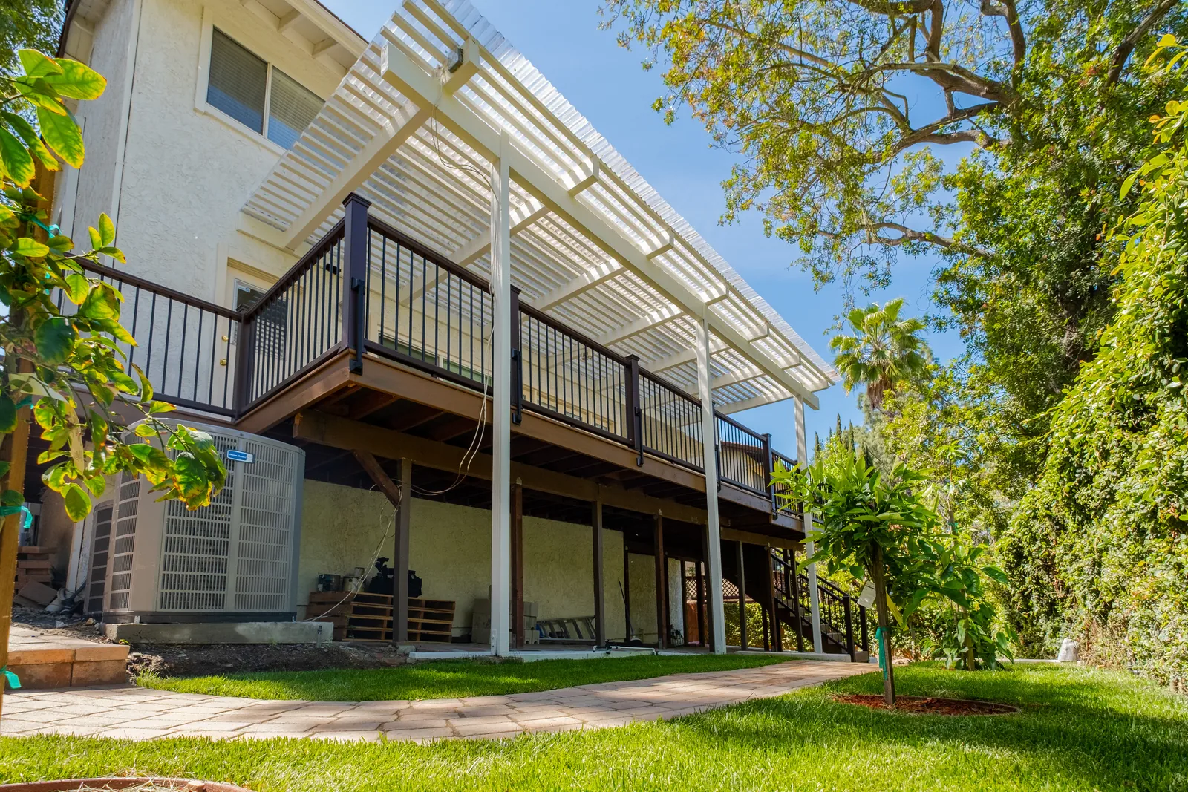
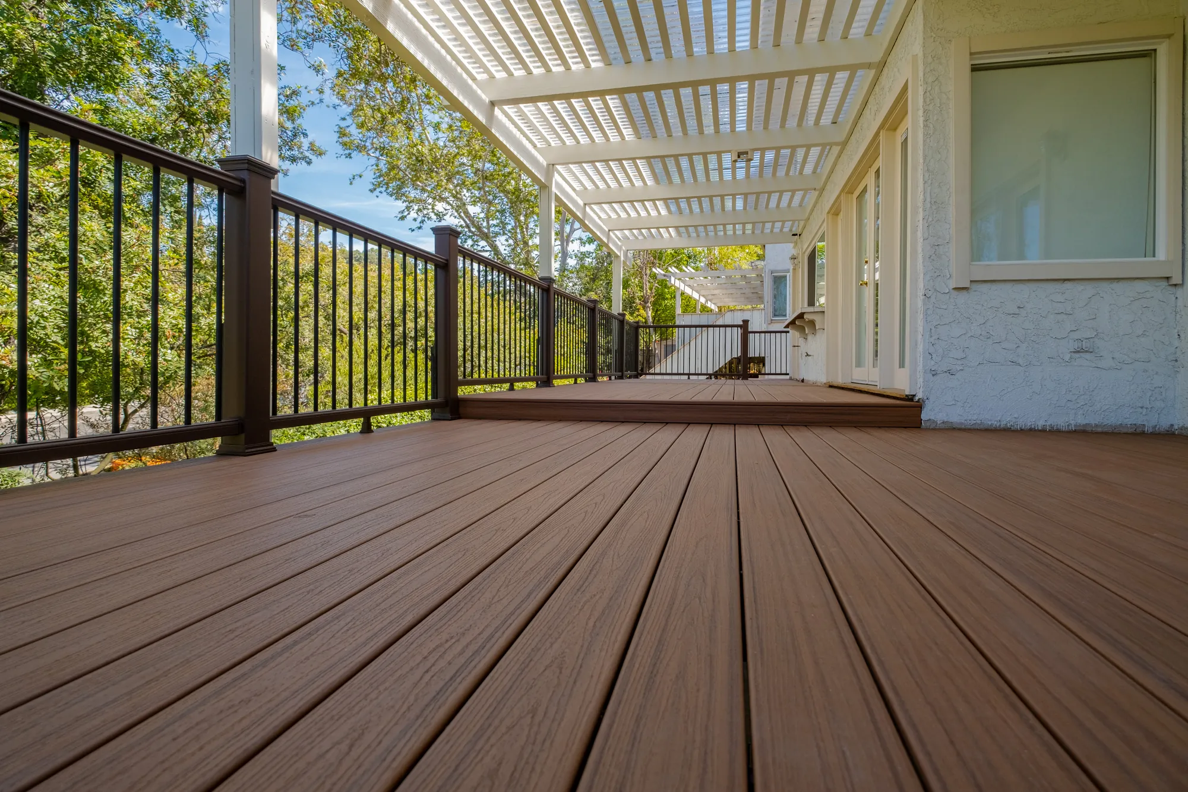
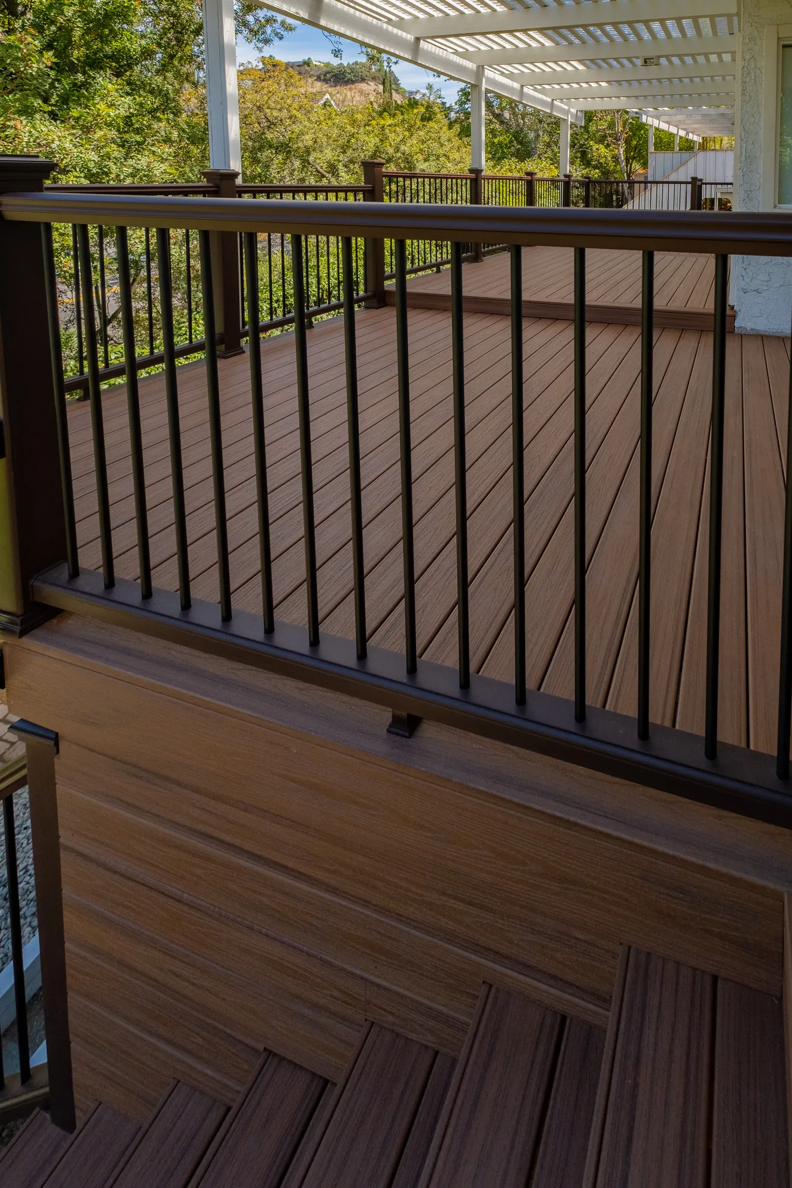
Custom composite deck with white slatted patio cover and black railings in Beverly Glen, Los Angeles
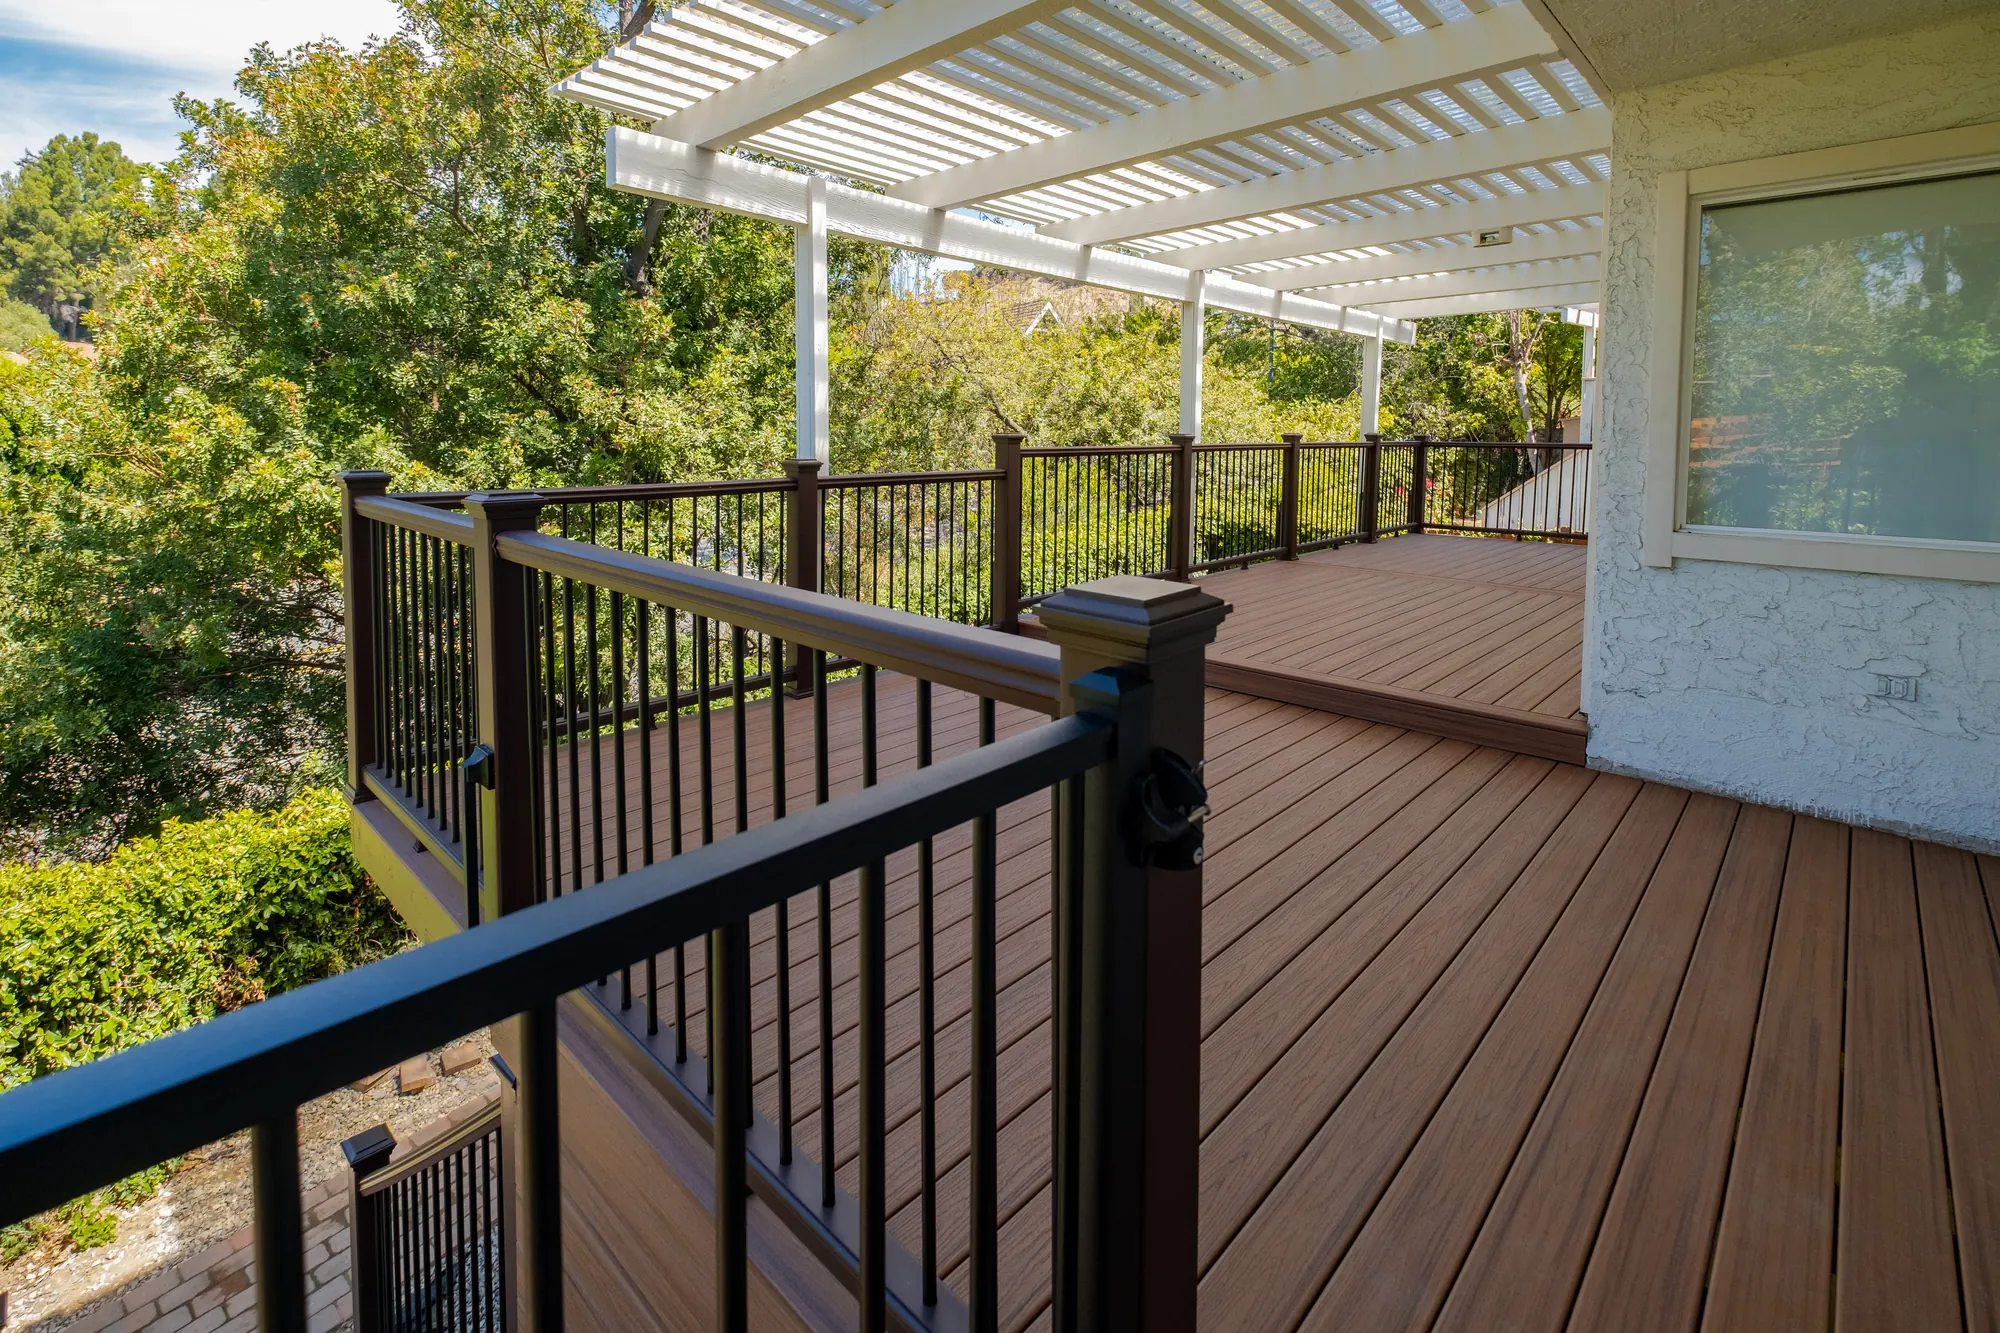
Wide view of a custom multi-level composite deck and patio cover attached to a Beverly Glen home in Los Angeles
Warm composite decking boards under a white patio cover on a custom deck in Beverly Glen, Los Angeles
Black railing detail on a multi-level custom composite deck in Beverly Glen, Los Angeles
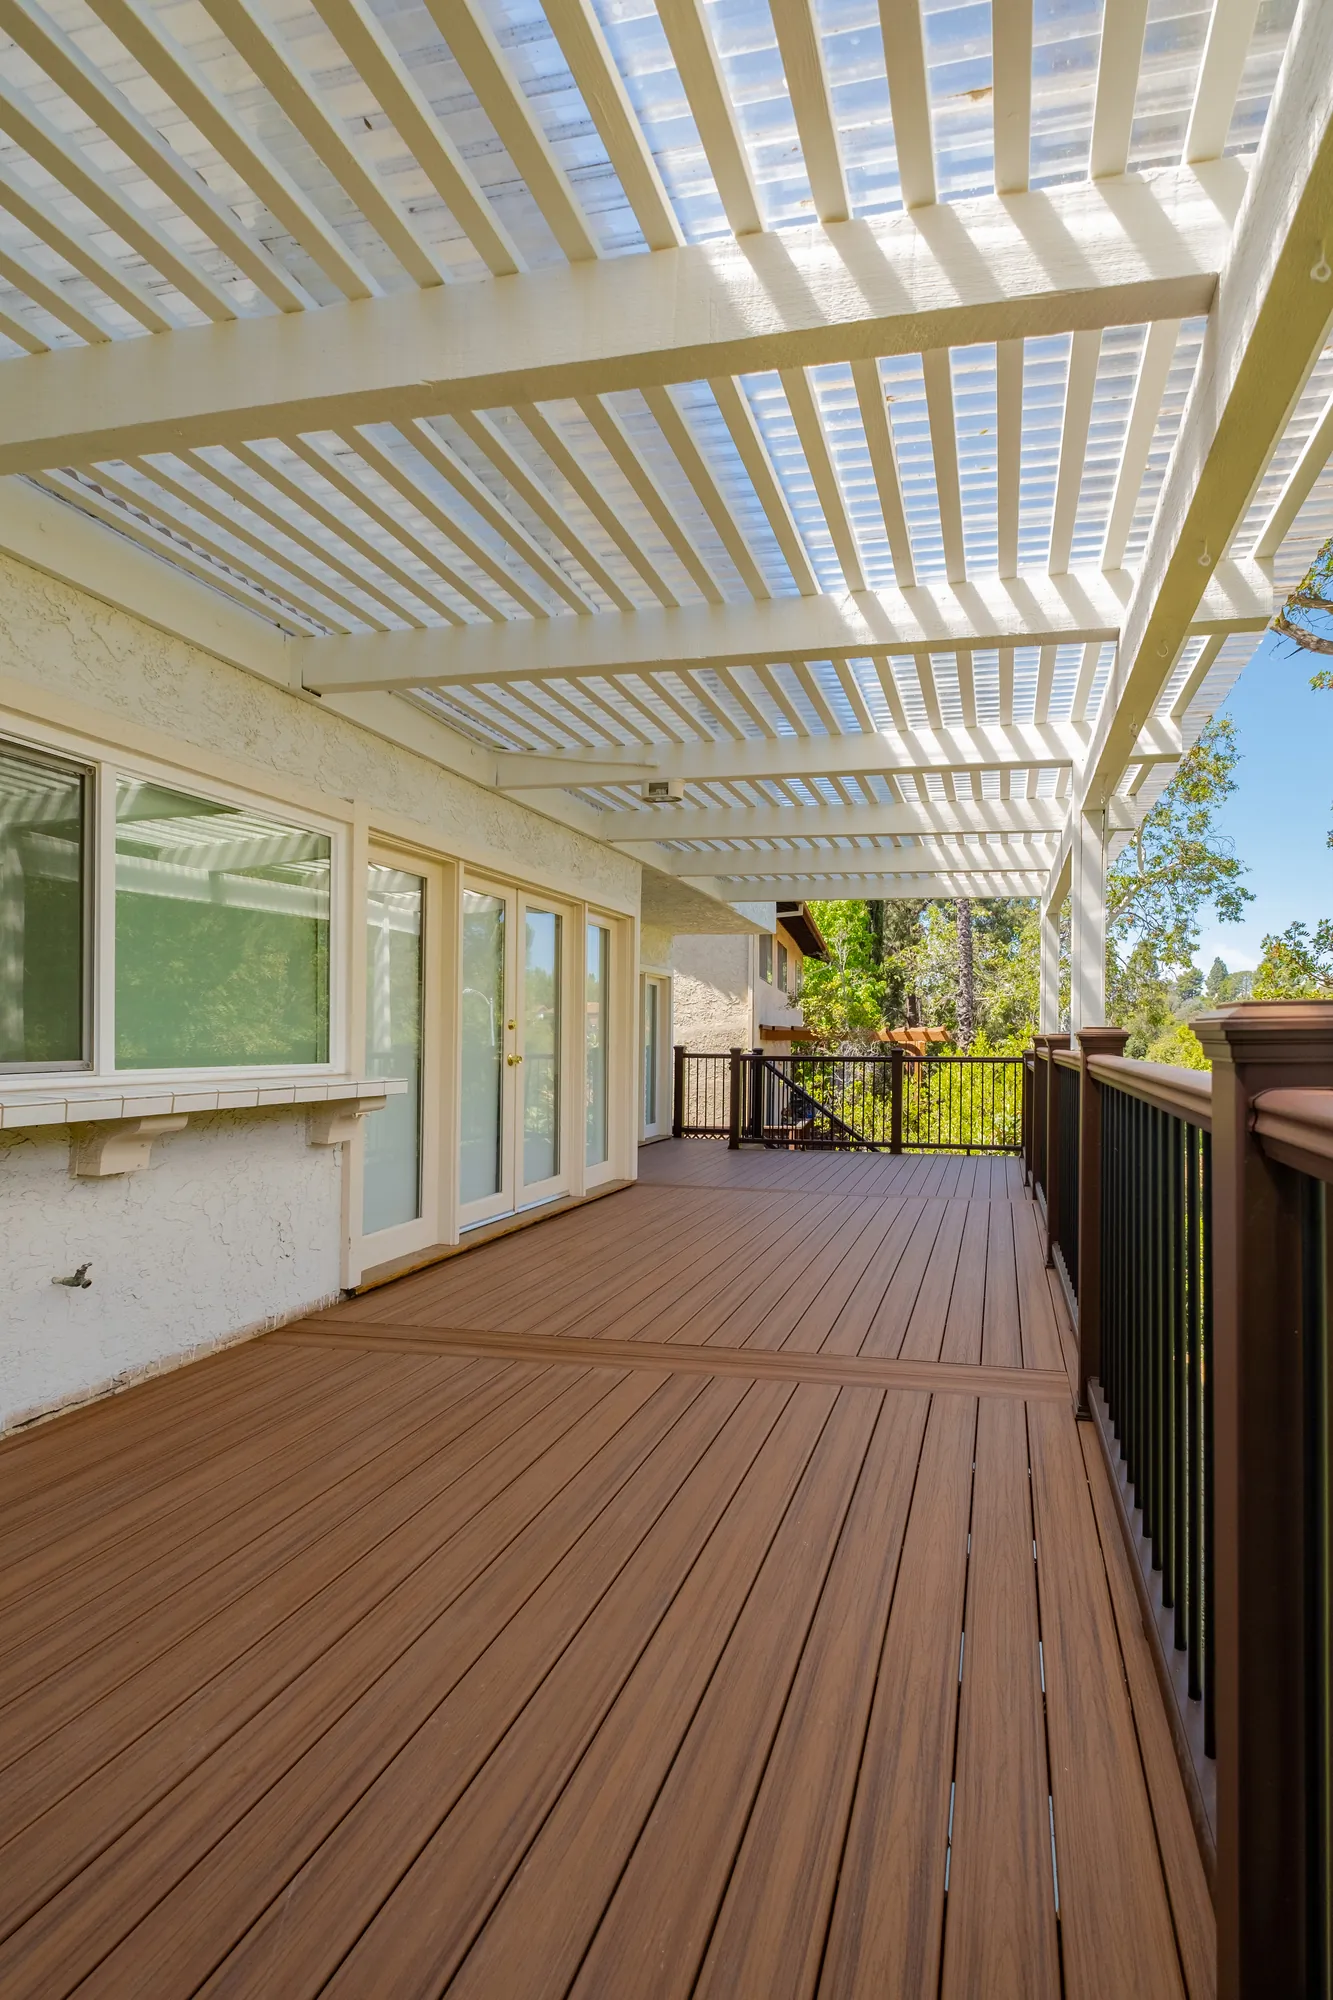
Covered outdoor living area with French doors opening onto a custom deck in Beverly Glen, Los Angeles
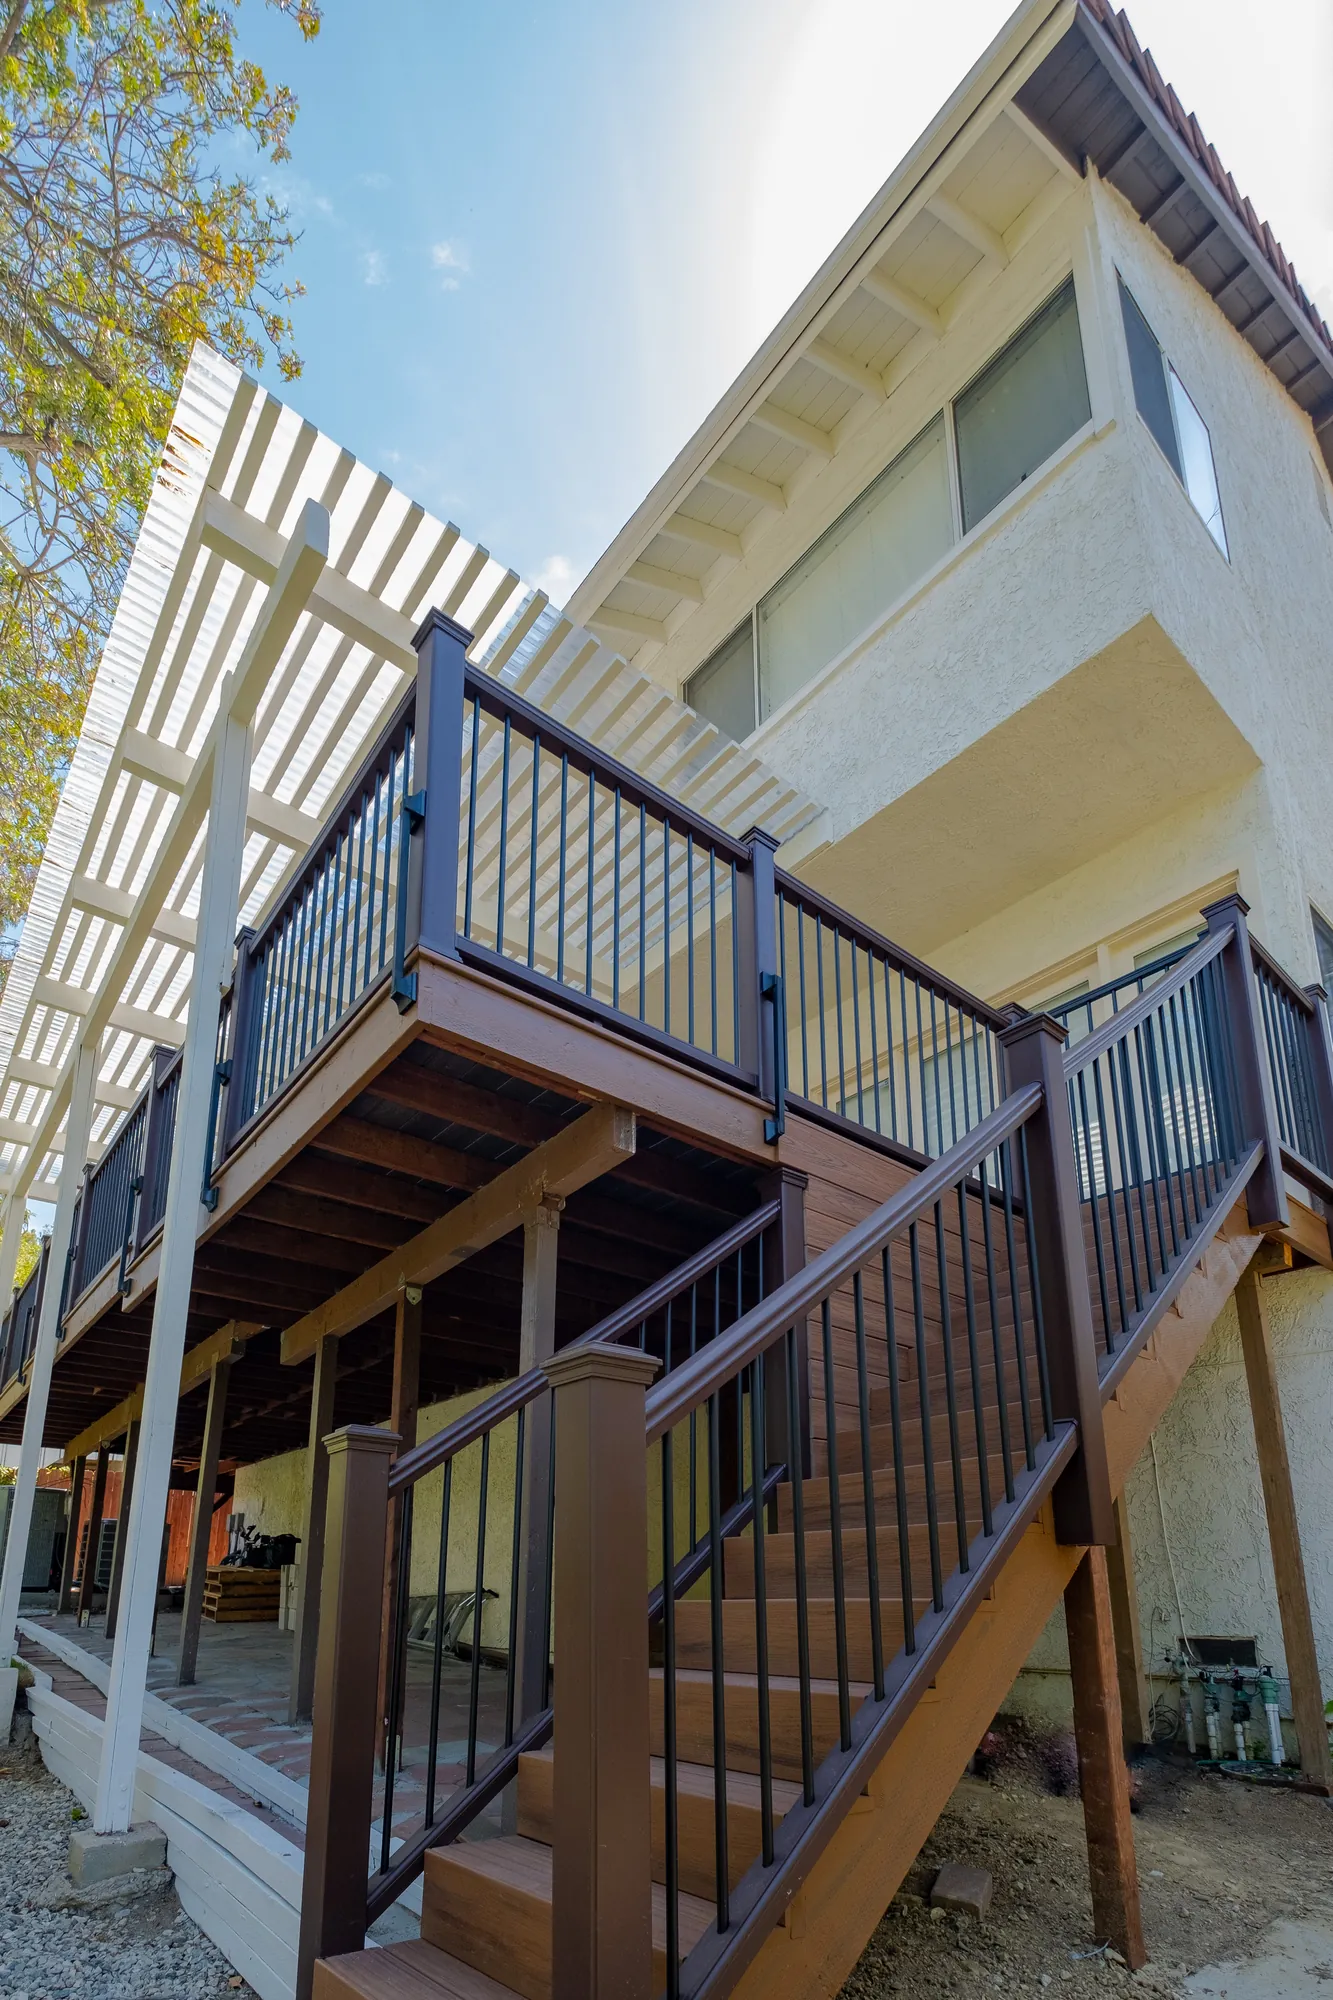
Exterior stairs and black railings on a two-story custom deck in Beverly Glen, Los Angeles
Close-up of composite deck boards, stair treads and railing trim in Beverly Glen, Los Angeles
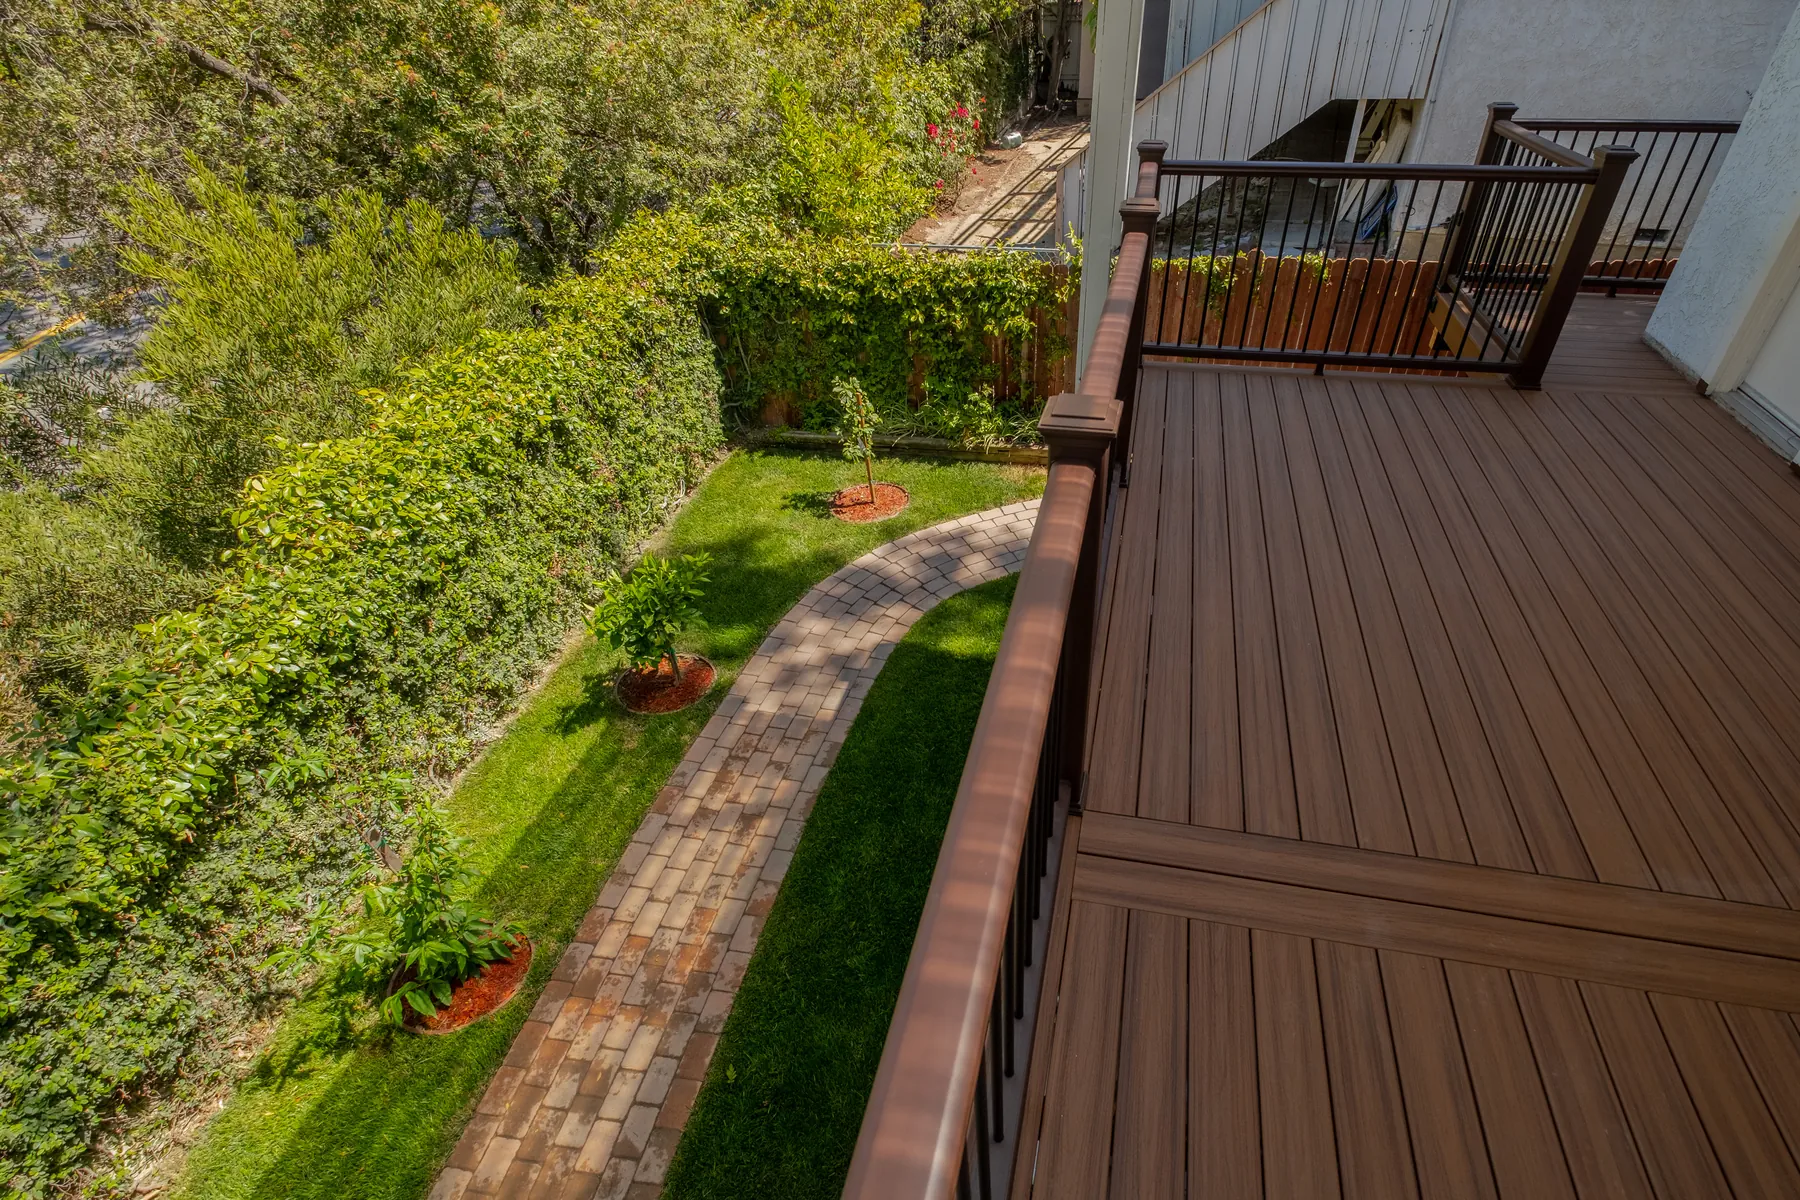
View from a custom deck overlooking landscaped yard and curved path in Beverly Glen, Los Angeles

Portfolio · Santa Monica

Santa Monica ADU

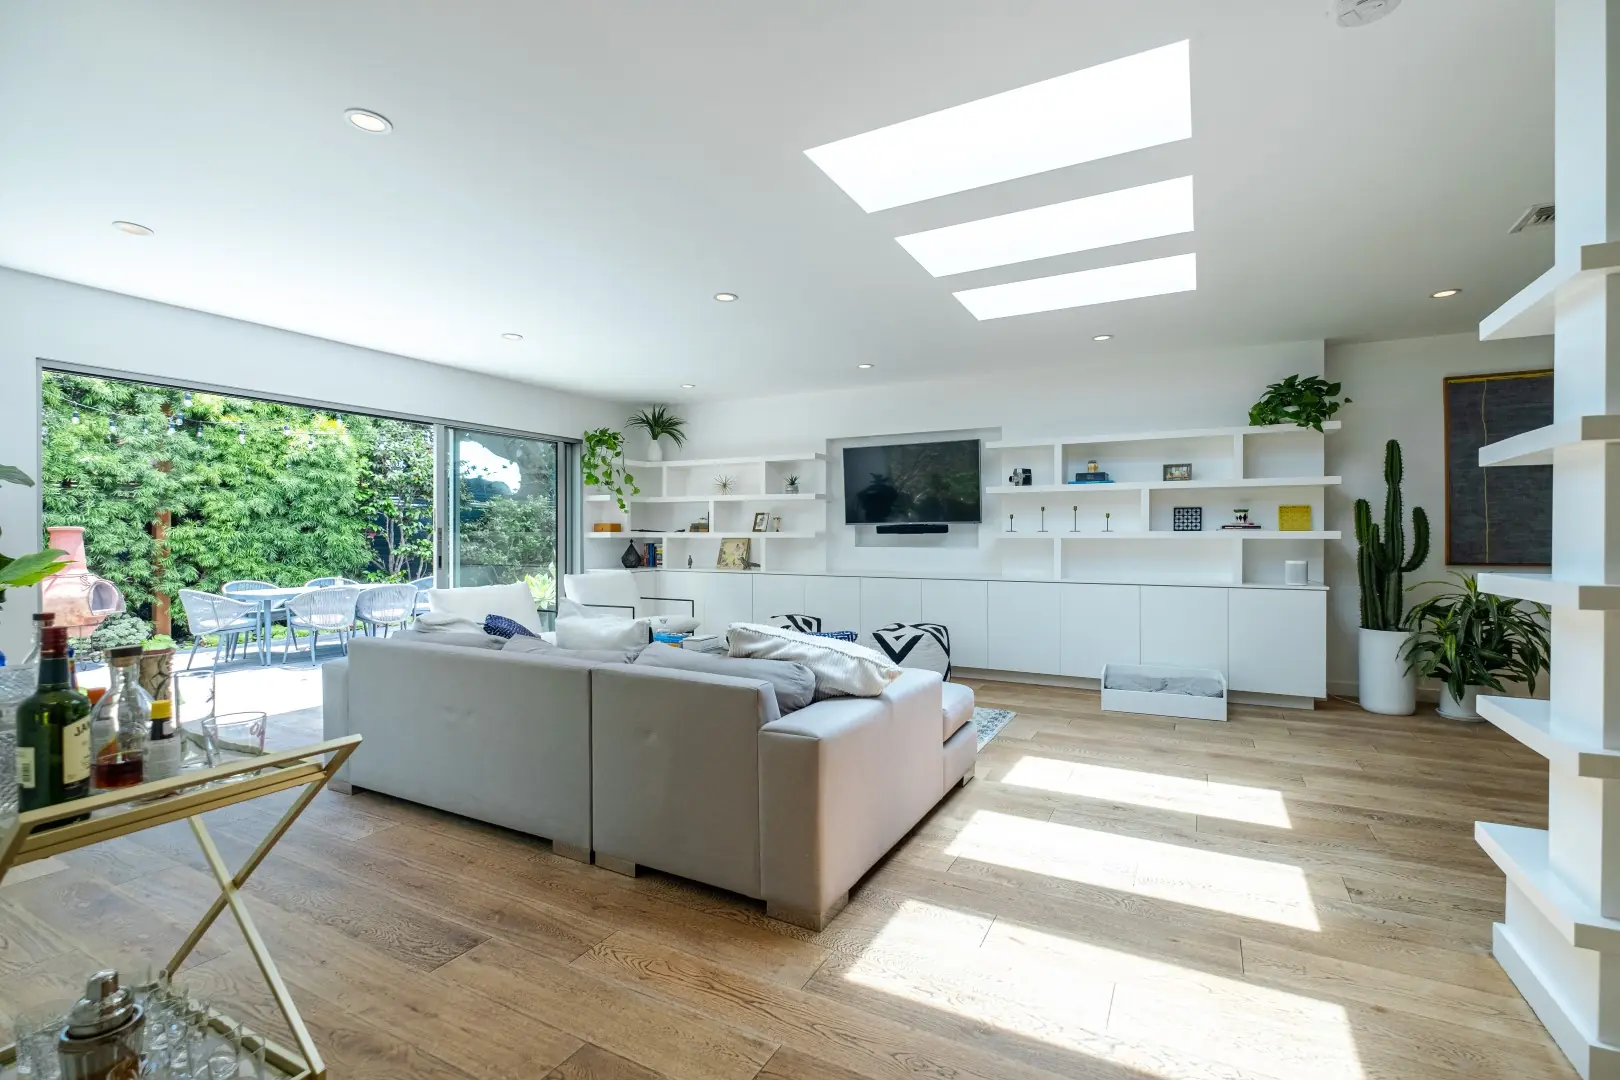
A backyard ADU in Santa Monica alongside a bright, updated home — a navy-island kitchen, clean white baths and a garden built for living outdoors.
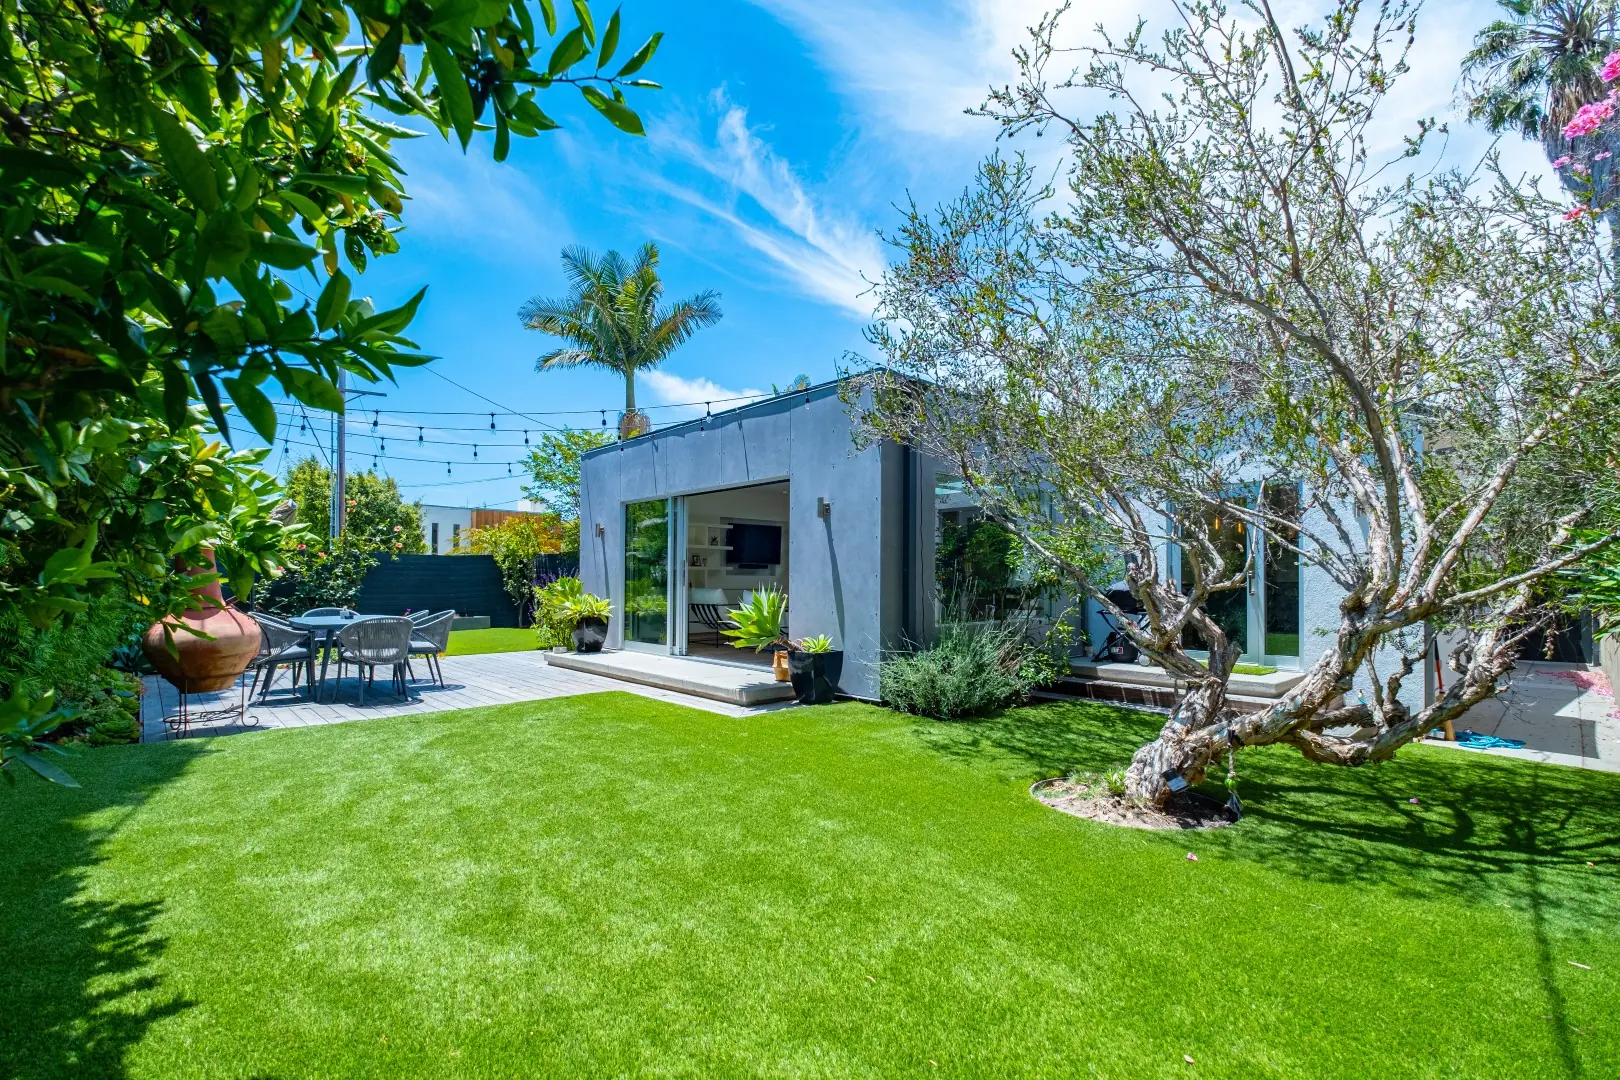
Backyard ADU in Santa Monica with sliding glass doors, an olive tree, and an artificial turf lawn
Bright living room in Santa Monica with skylights, built-in shelving, and wide-plank oak floors opening to the garden
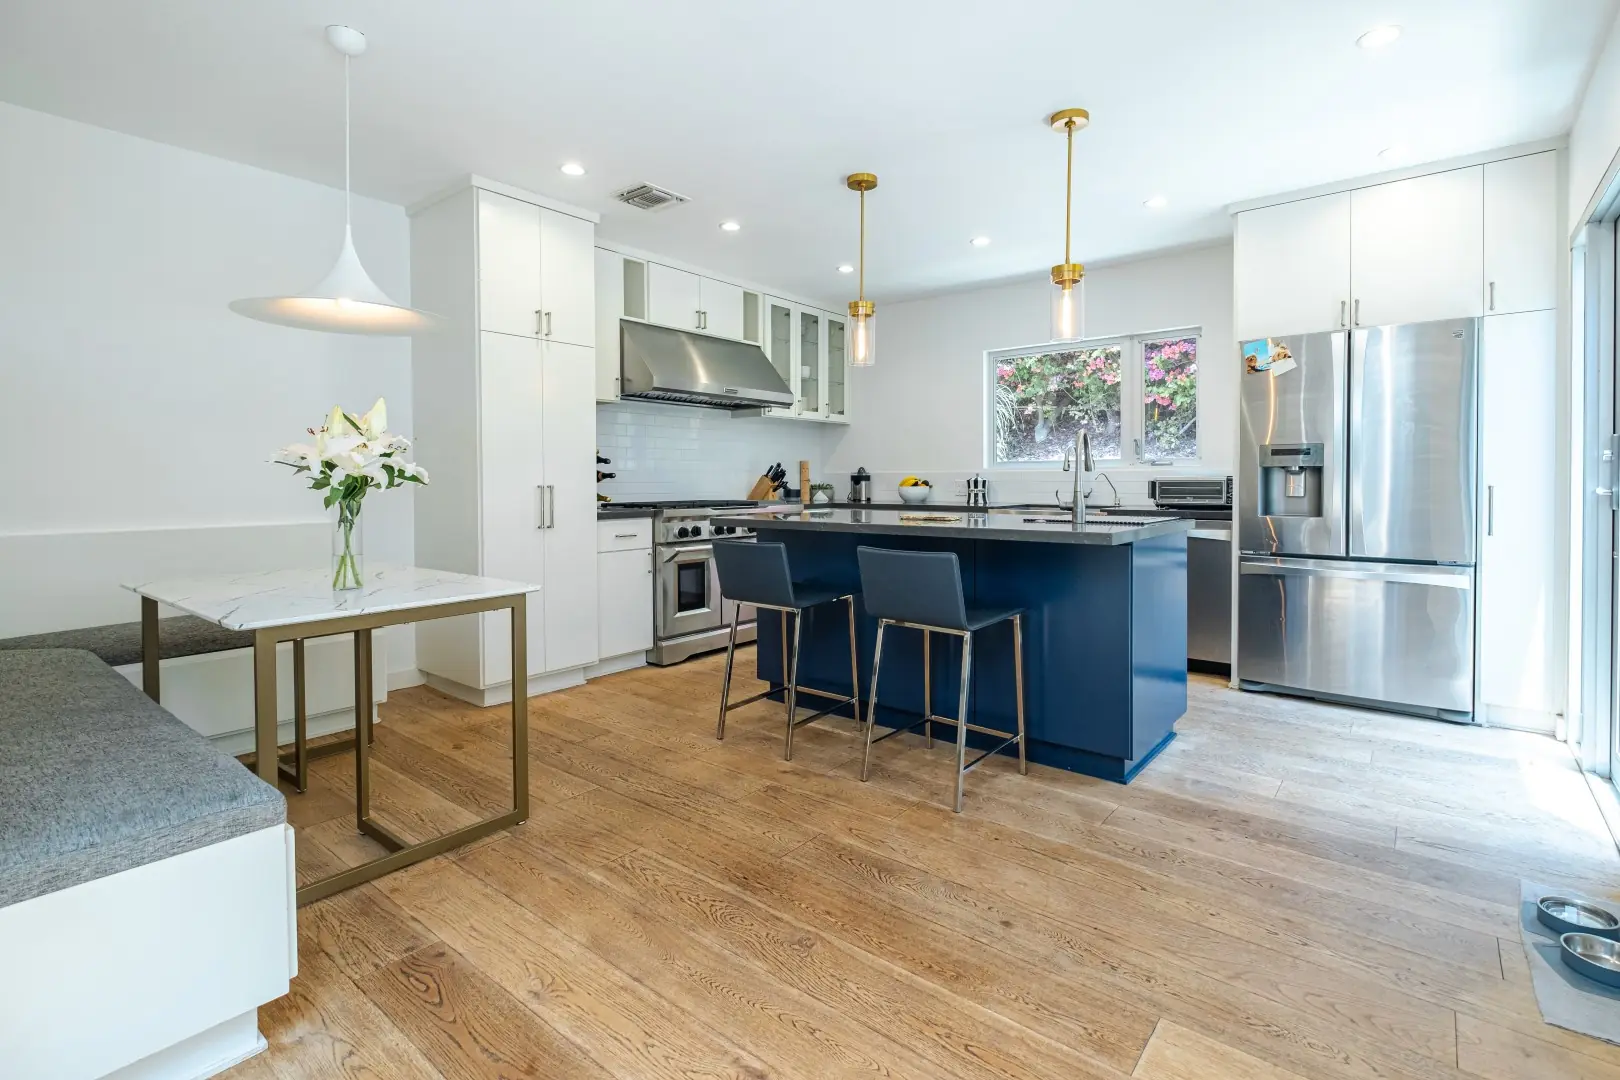
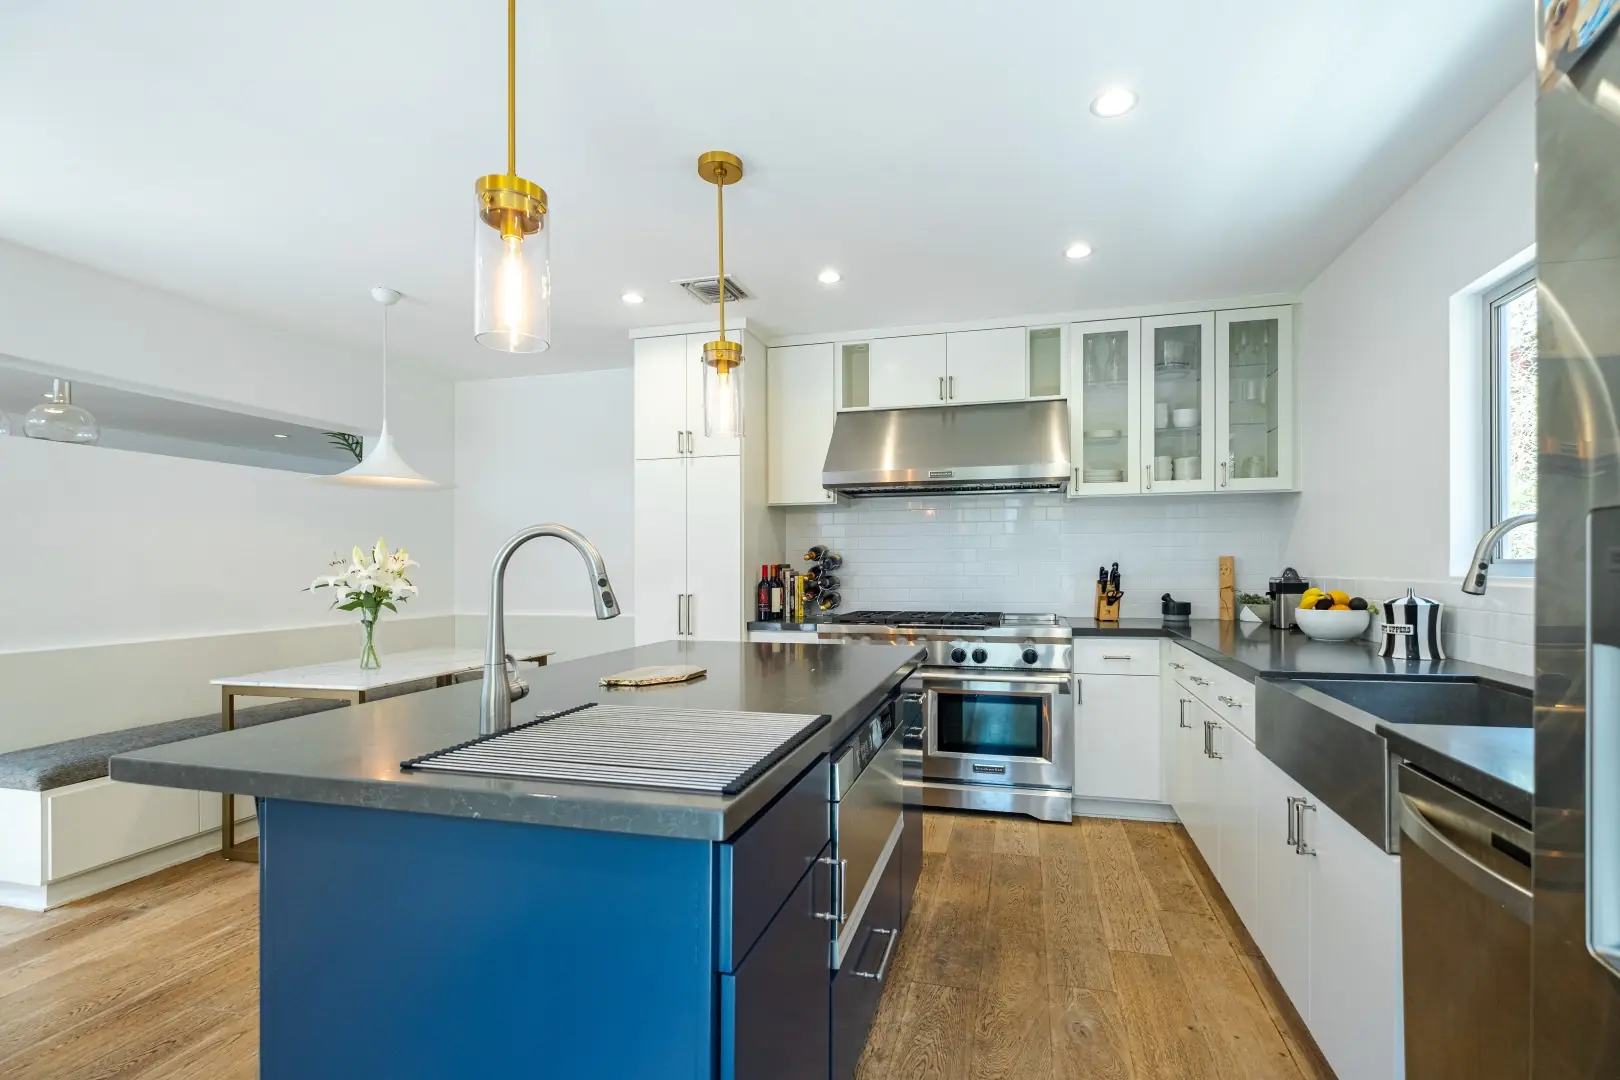
Kitchen remodel in Santa Monica with a navy island, white cabinetry, brass pendants, and a built-in breakfast nook
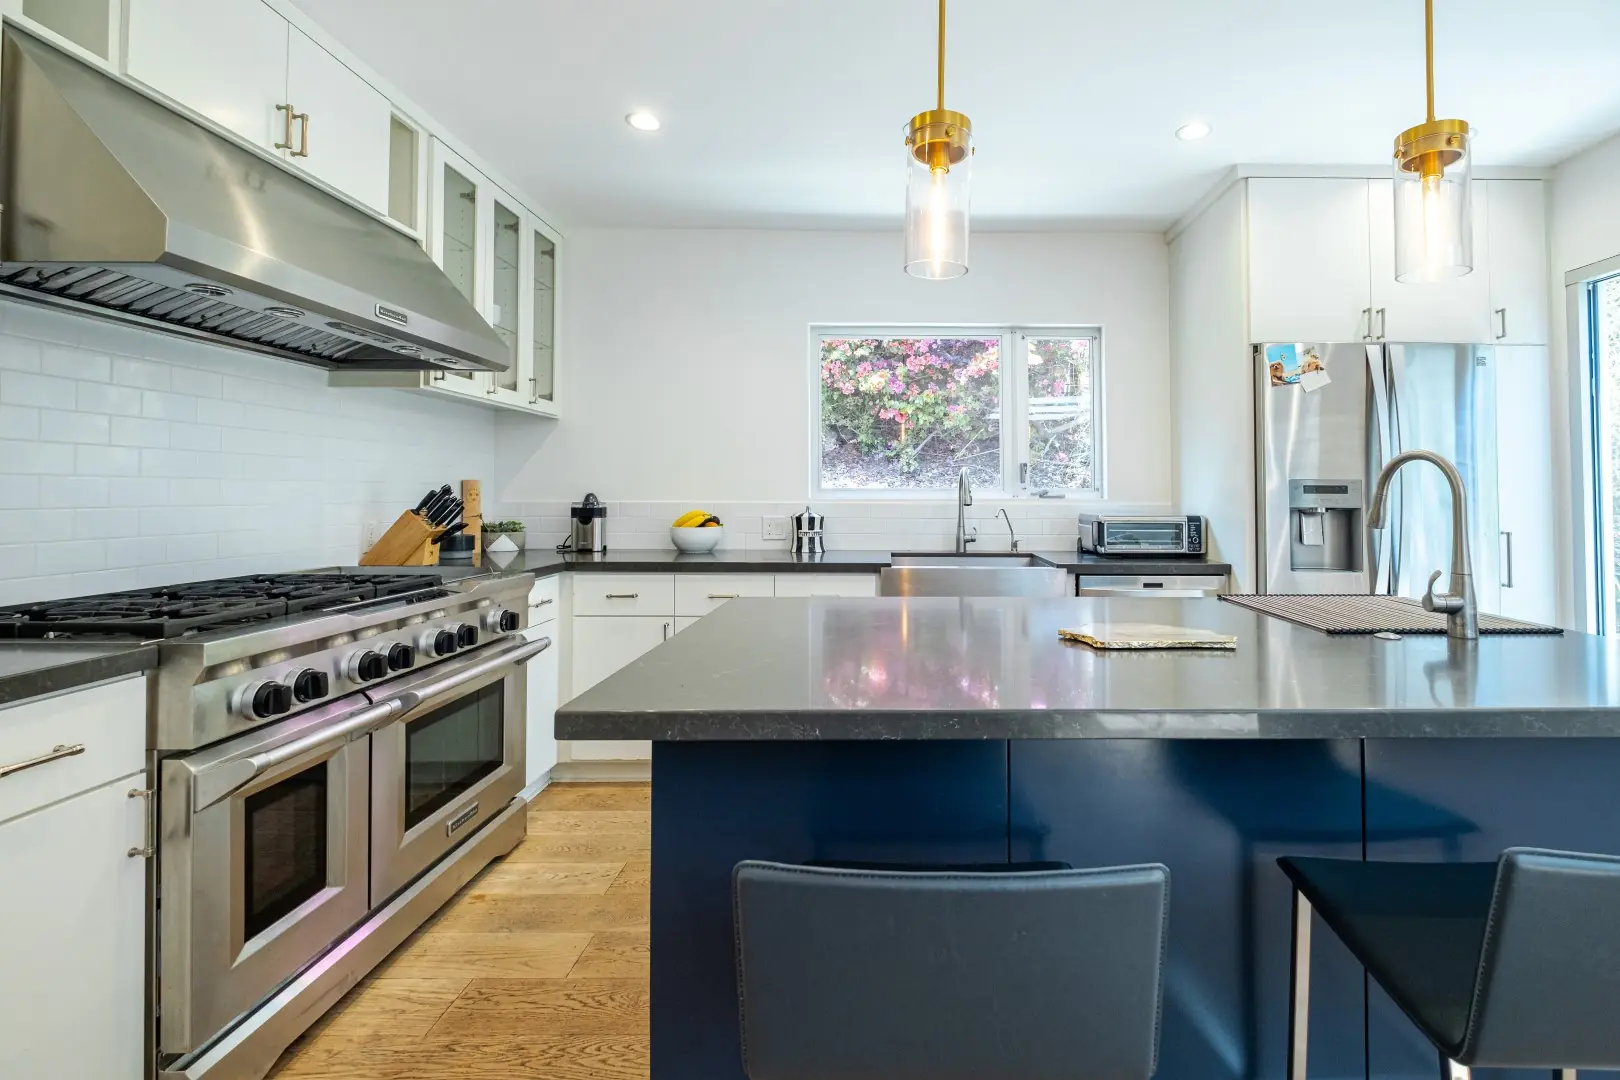
Professional range, stainless hood, and navy island with gray counters in a Santa Monica kitchen remodel
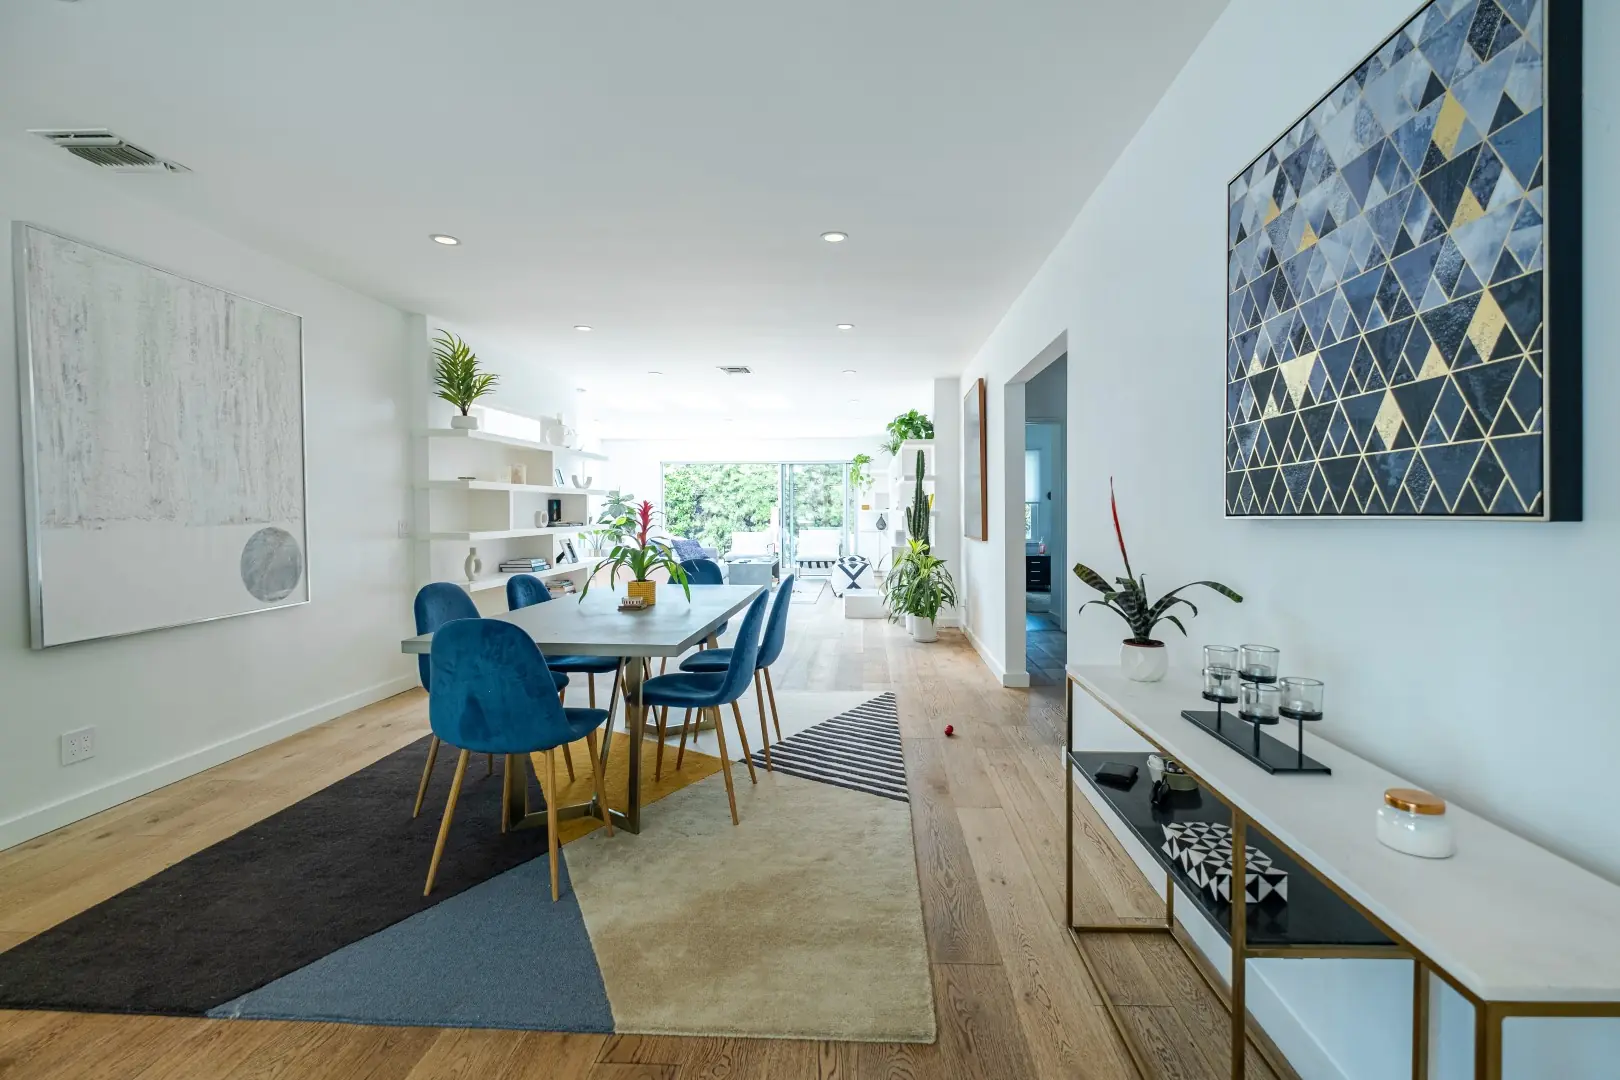
Dining area with blue velvet chairs and oak floors running through a Santa Monica home
Navy kitchen island with a prep sink facing a stainless range wall in a Santa Monica kitchen remodel
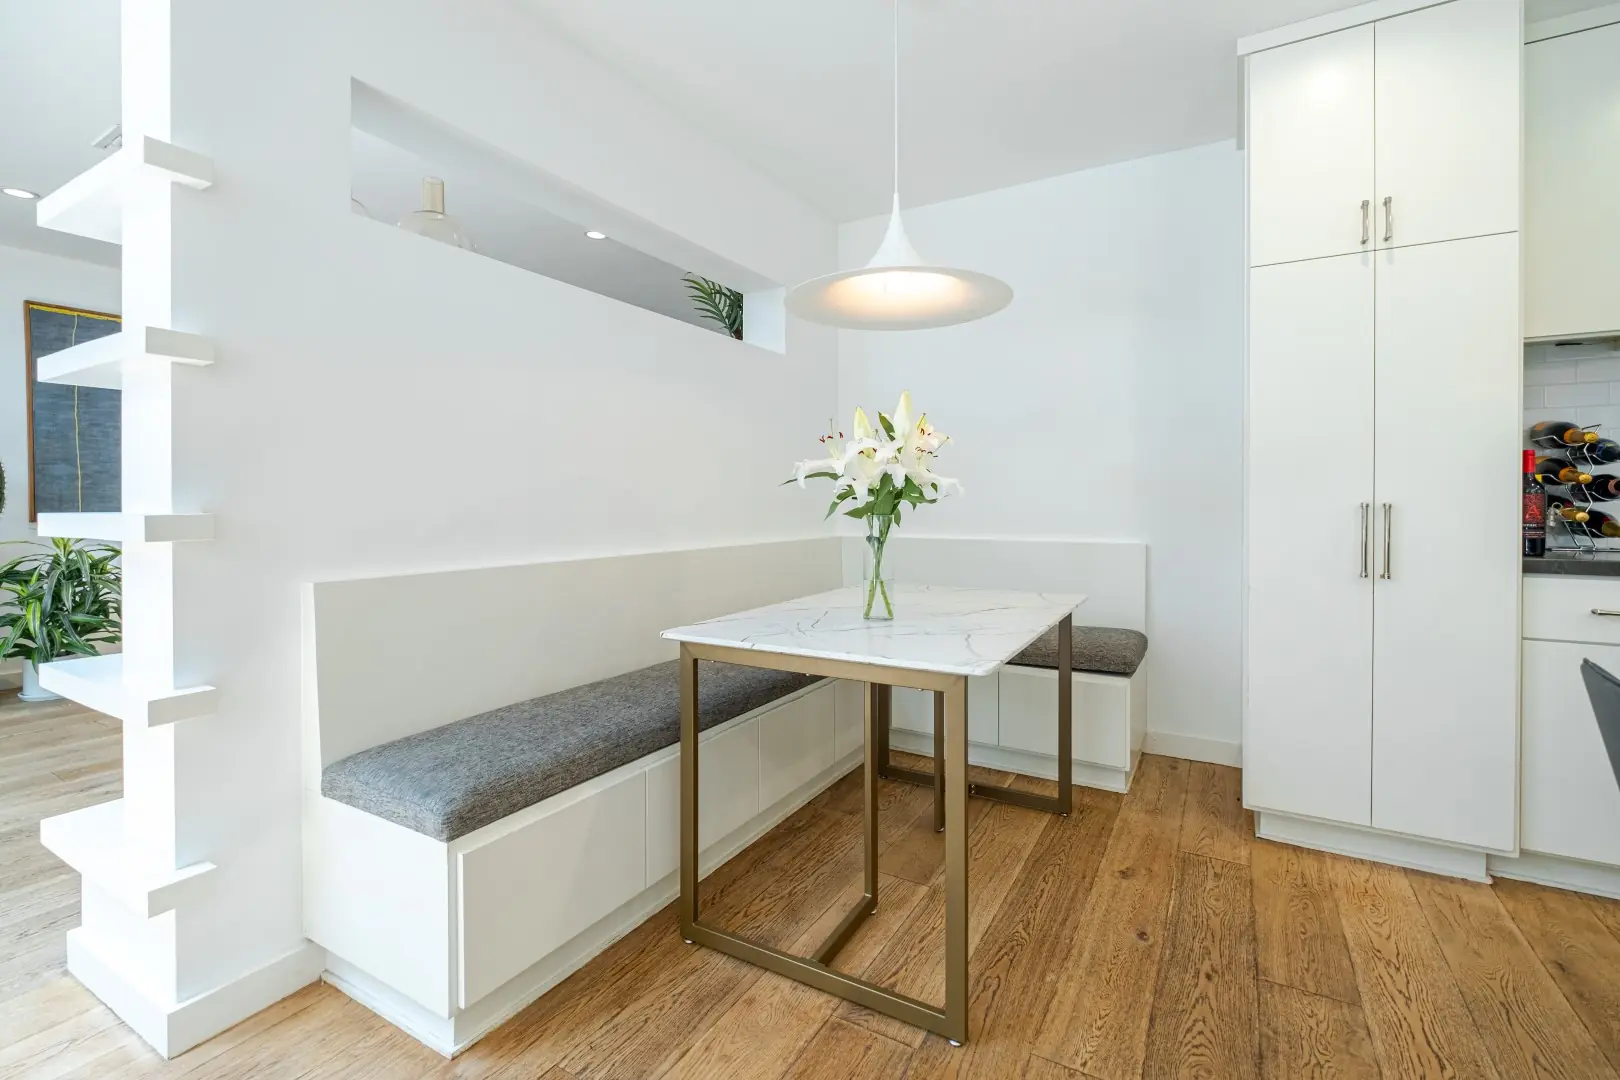
Built-in banquette and breakfast table beside tall white pantry cabinets in a Santa Monica kitchen
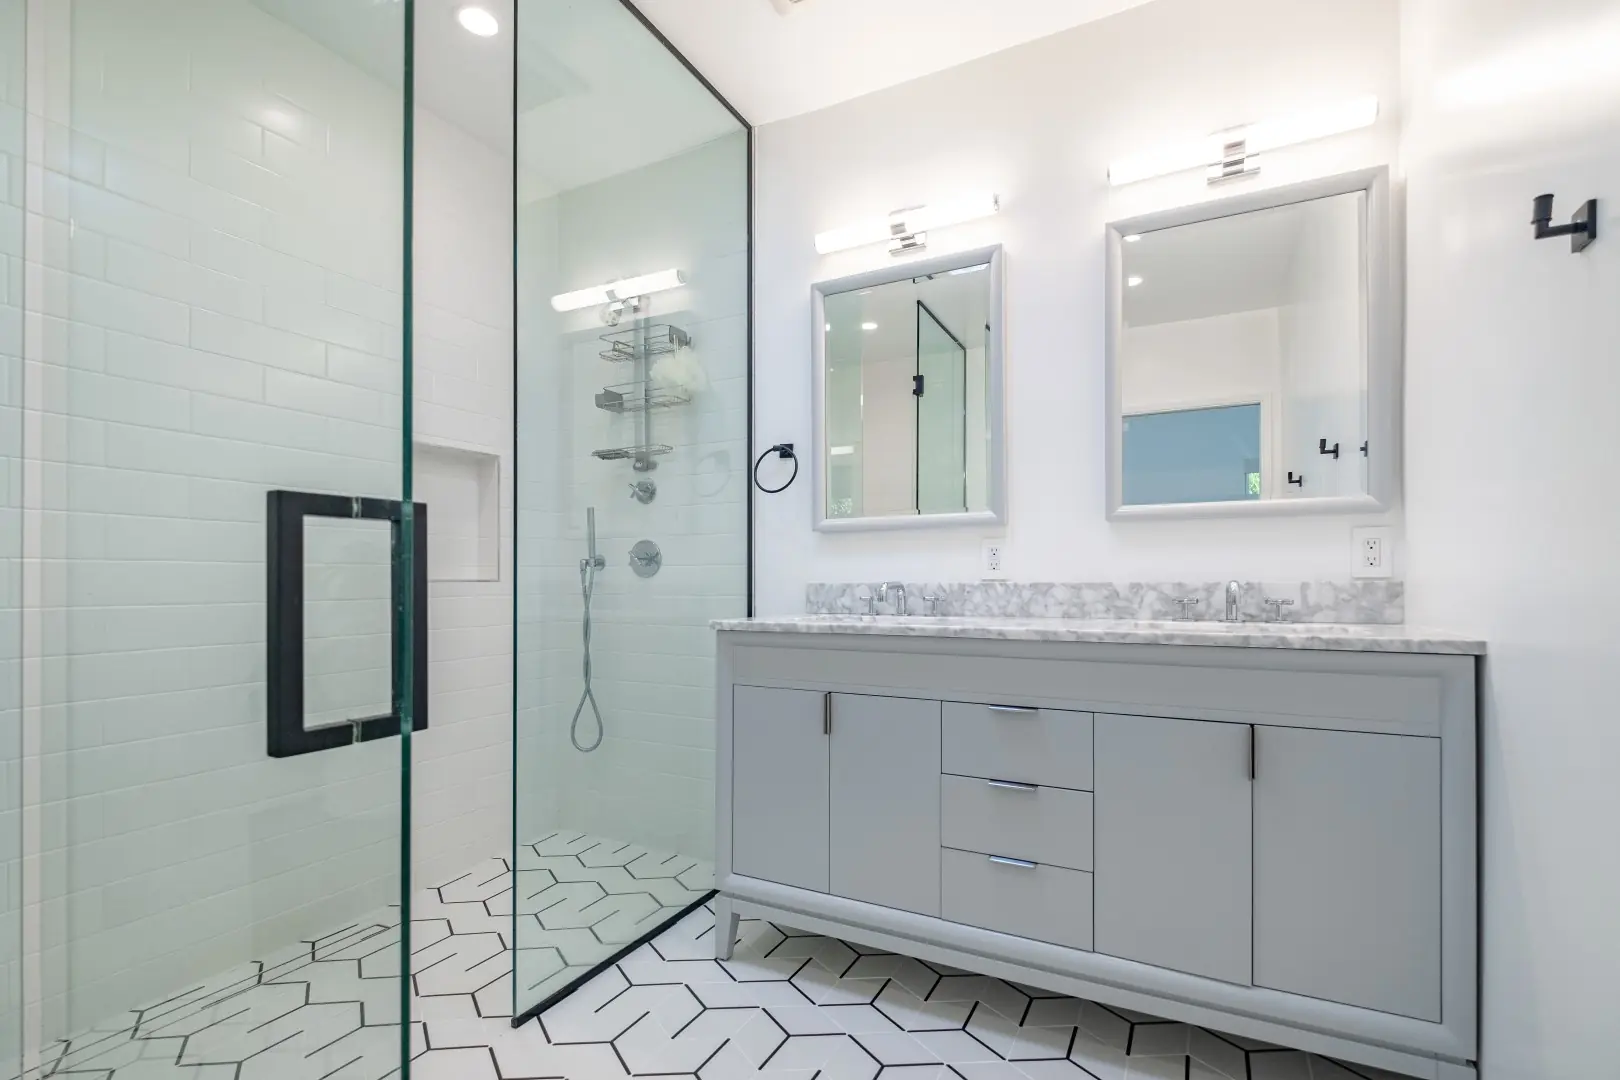
Bathroom remodel in Santa Monica with a gray double vanity, frameless glass shower, and white hexagon floor tile
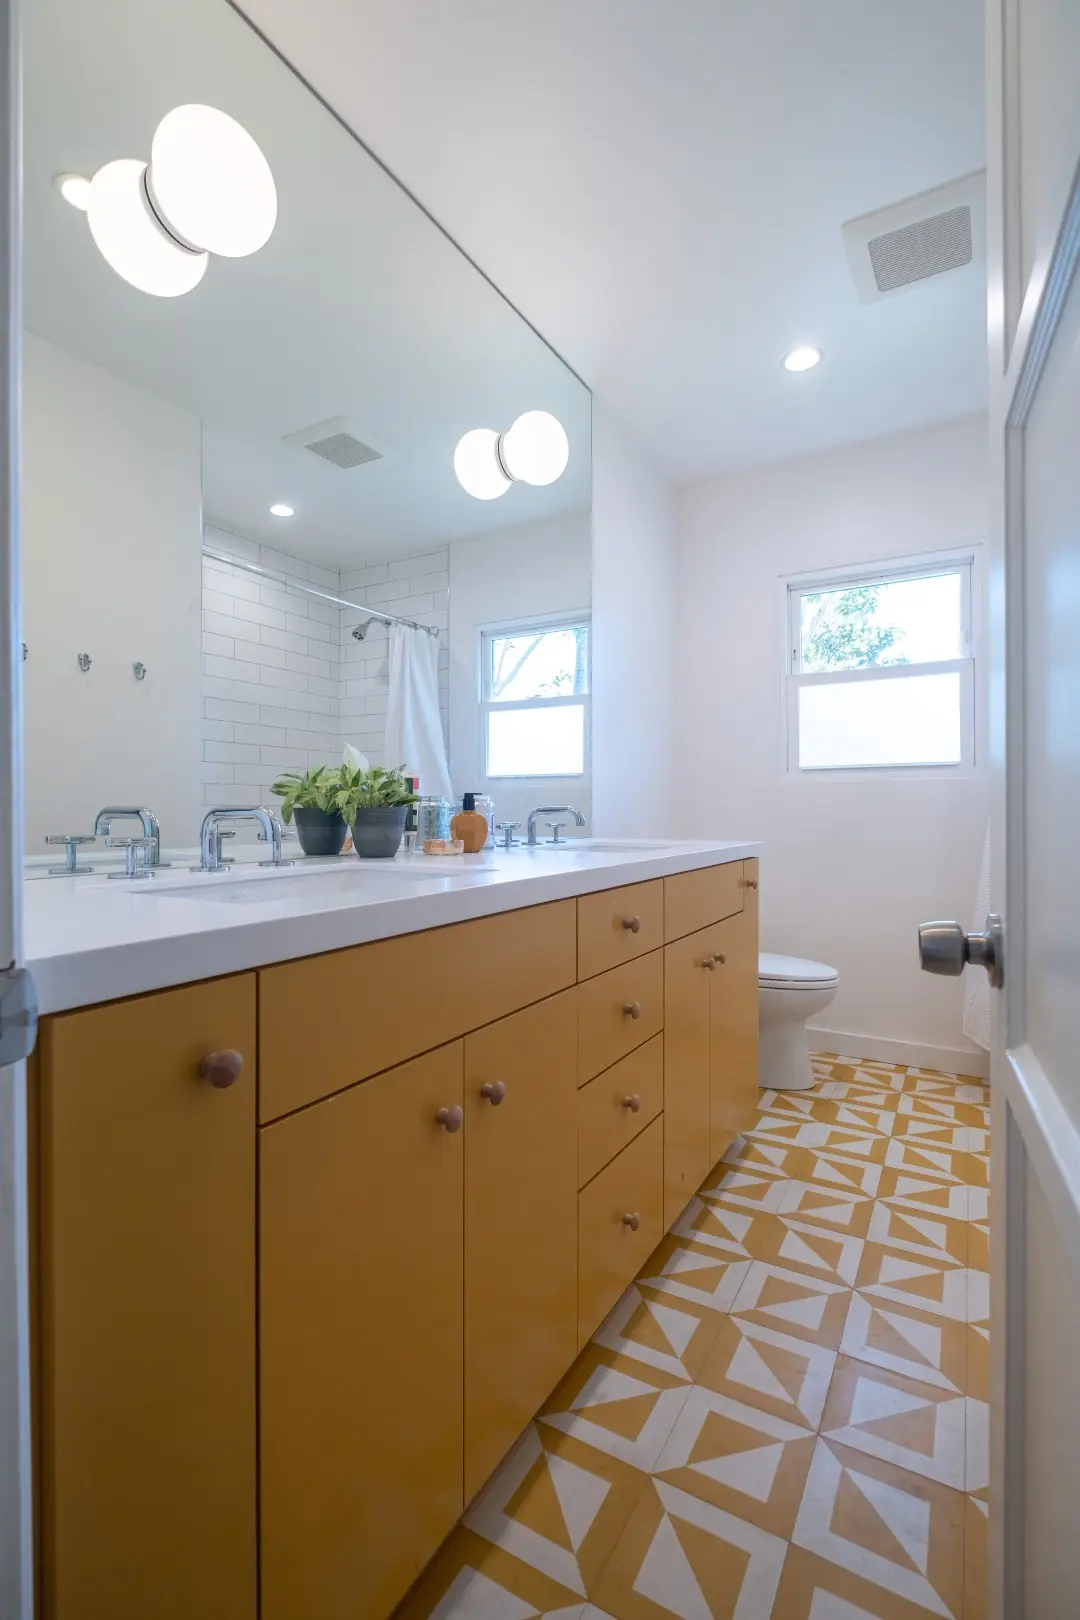
Bathroom with a wood double vanity and yellow patterned floor tile in a Santa Monica remodel
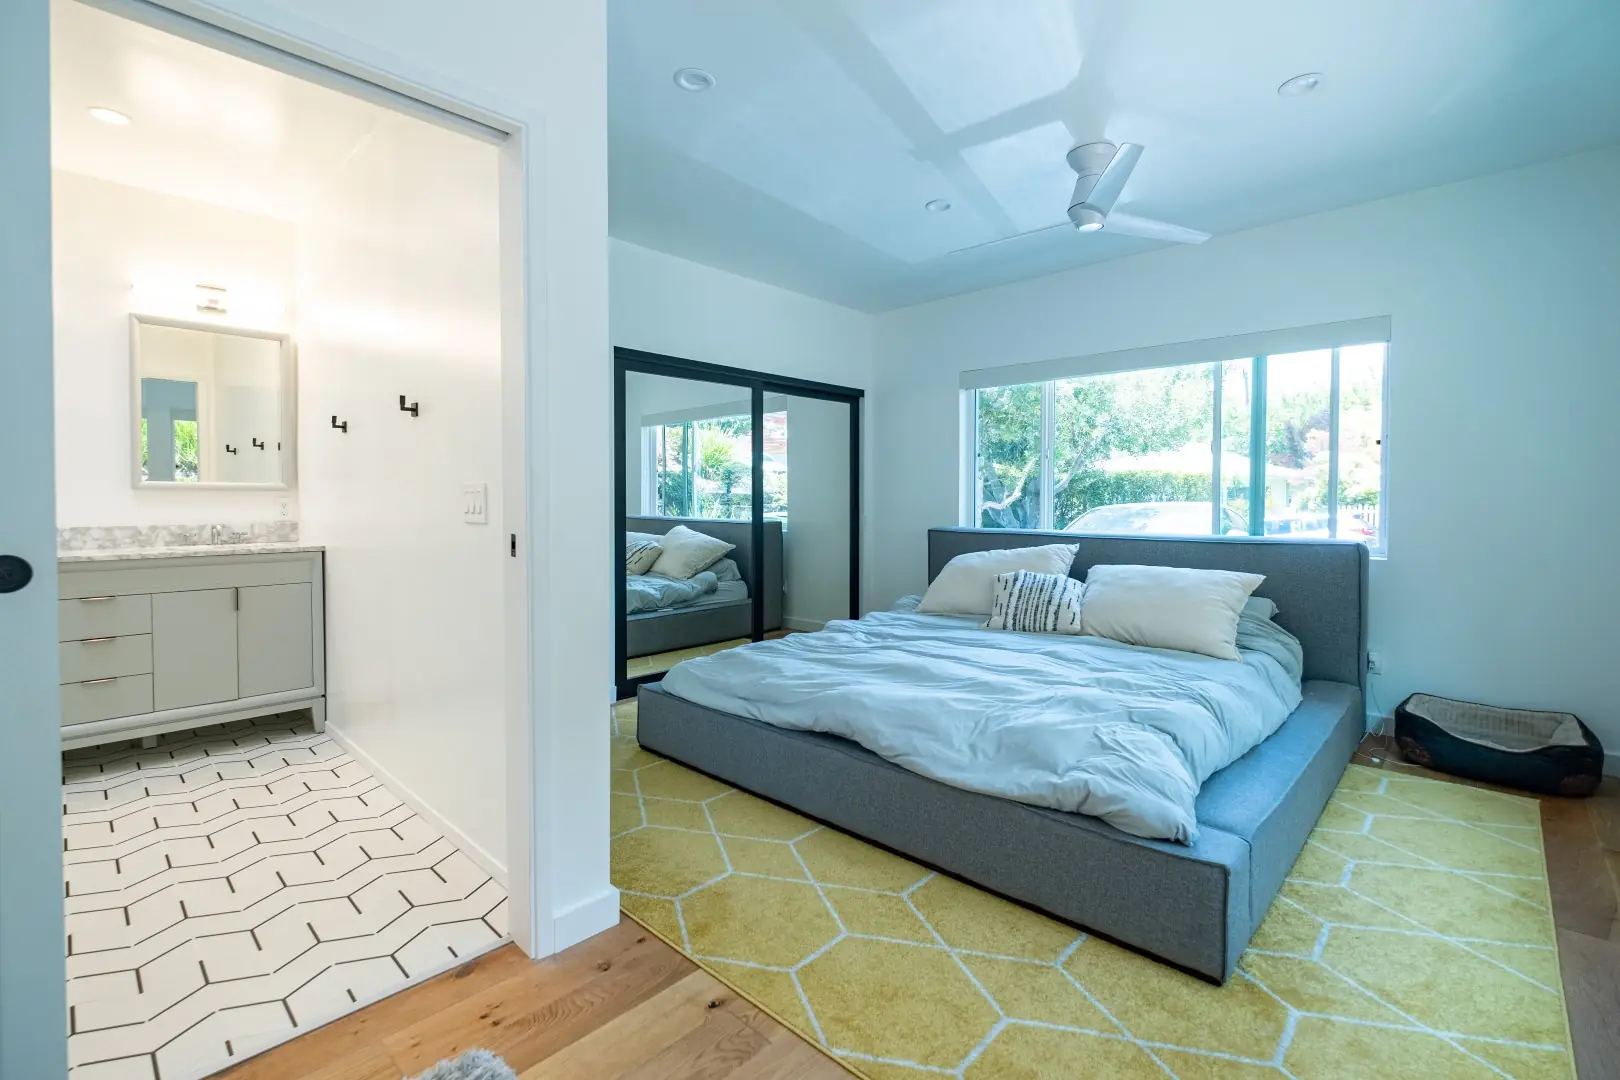
Bedroom with an en-suite bathroom, mirrored closet, and hexagon tile in a Santa Monica remodel
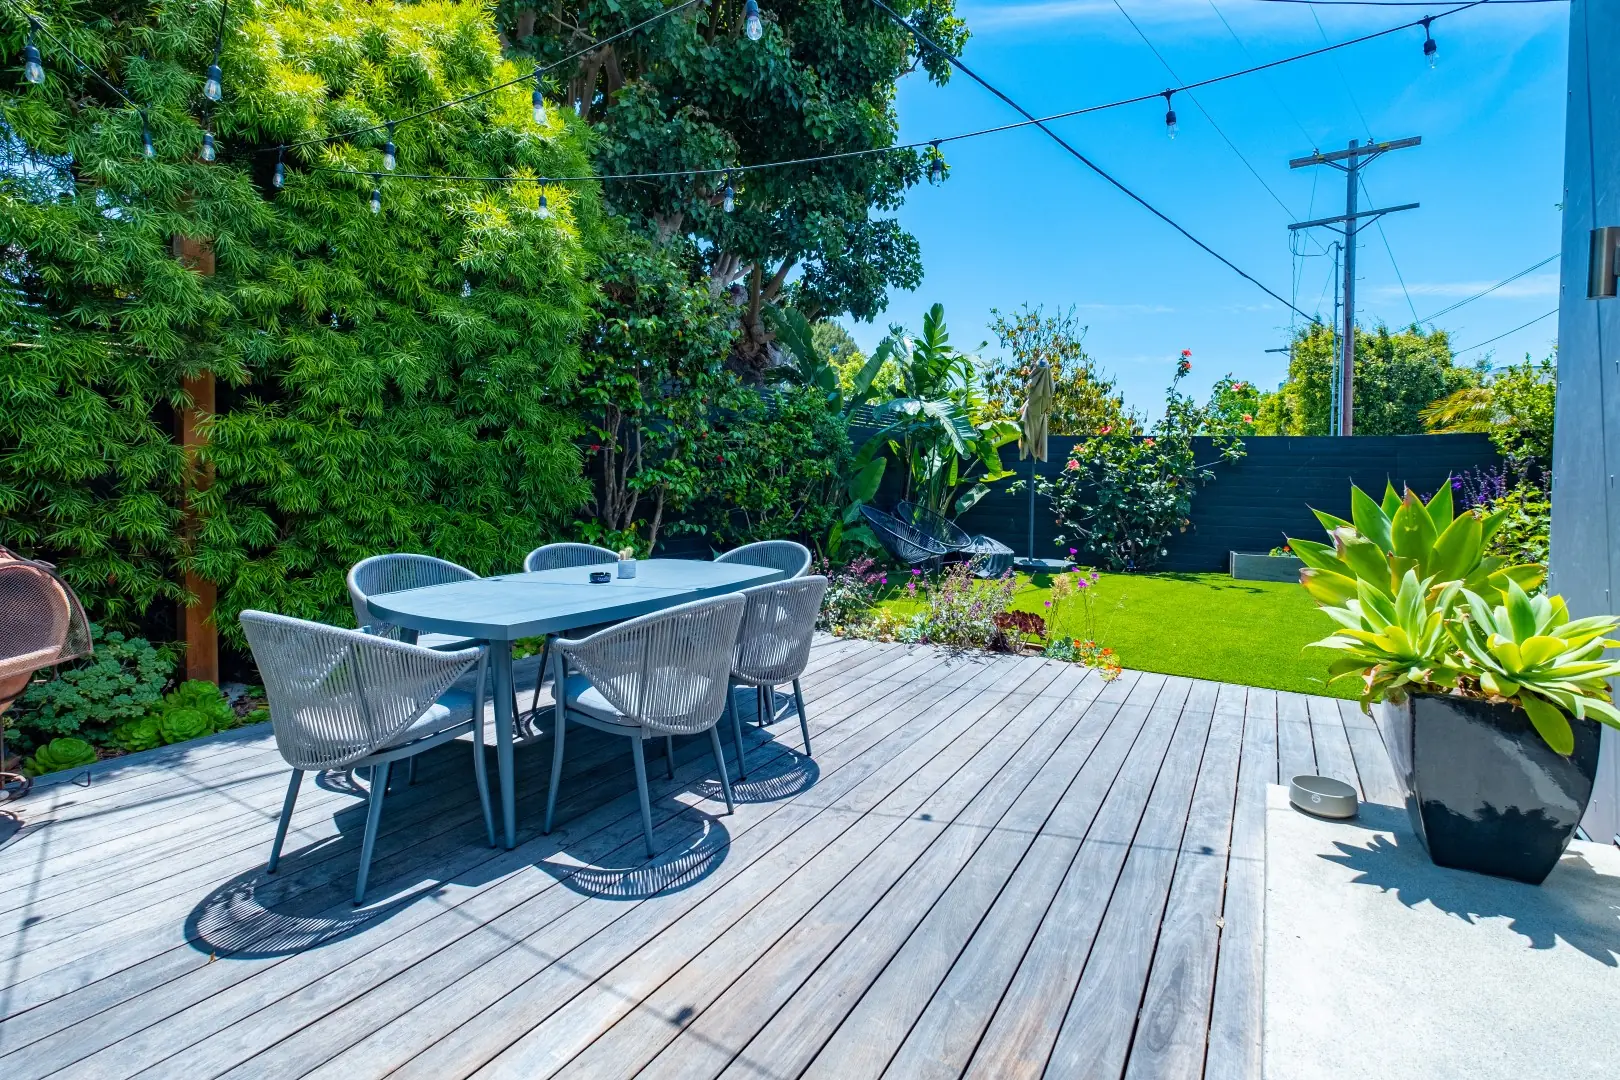
Wood deck with outdoor dining beside a landscaped backyard in Santa Monica
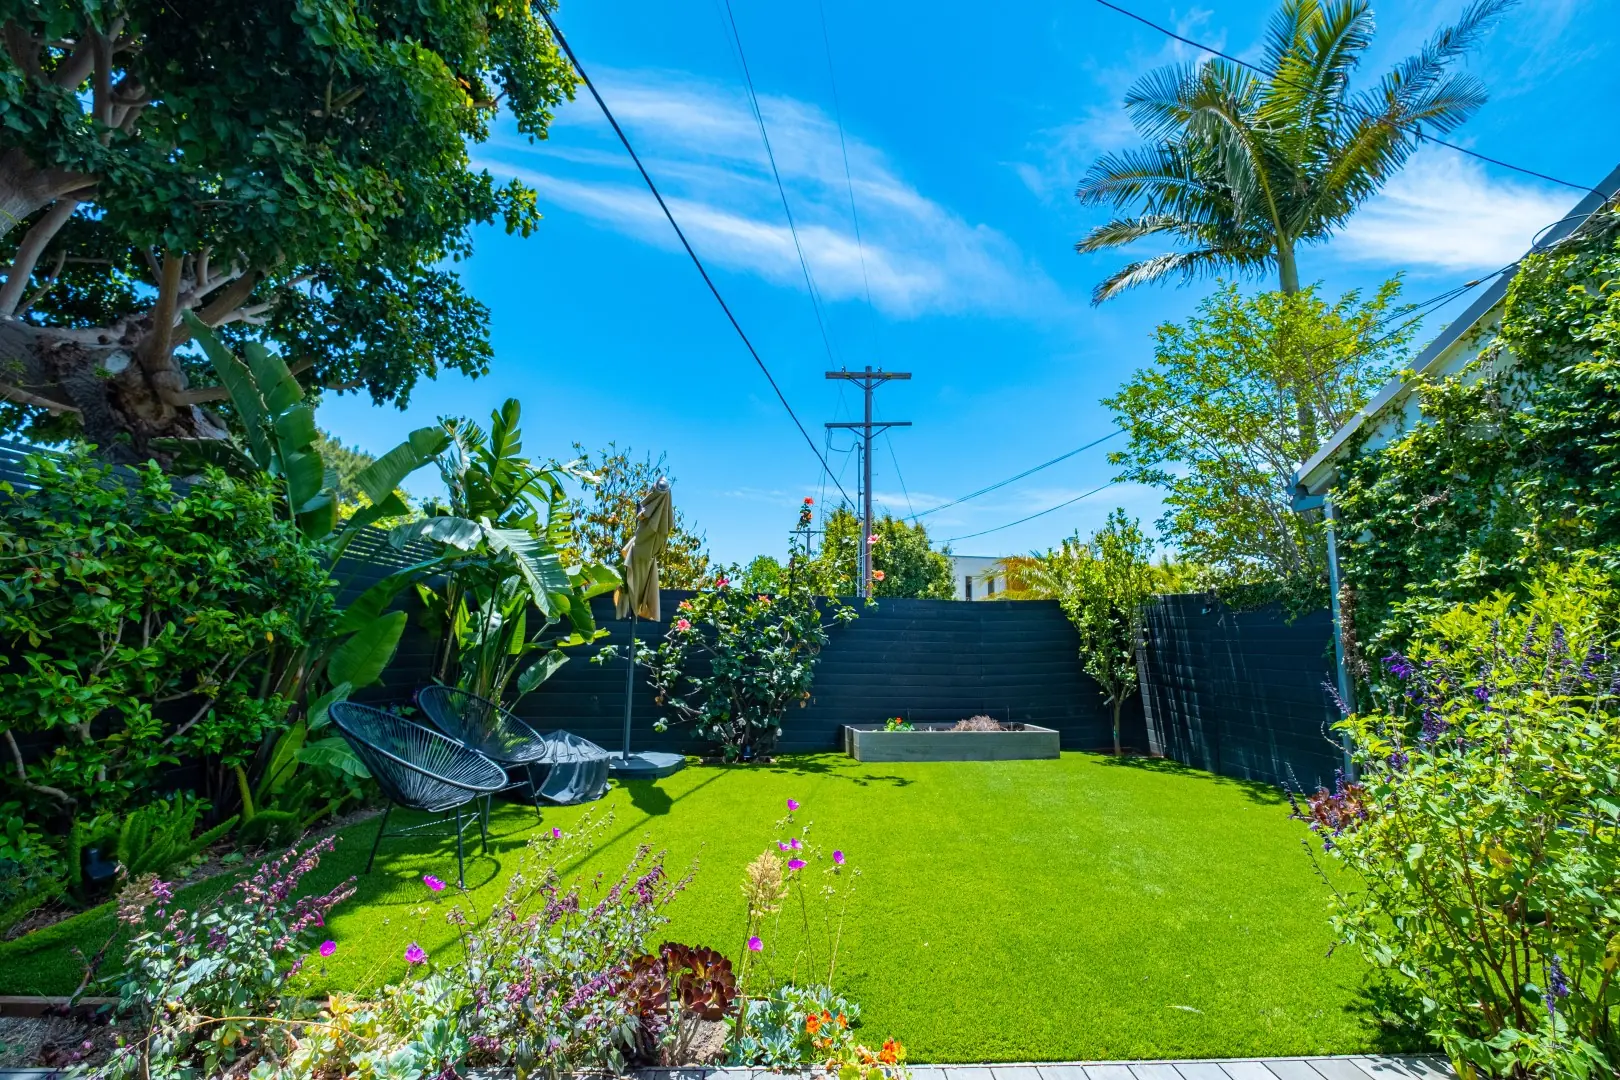
Backyard lawn surrounded by tropical plants and flowering perennials in Santa Monica

Portfolio · Beverly Glen

Beverly Glen Louvered Pergola

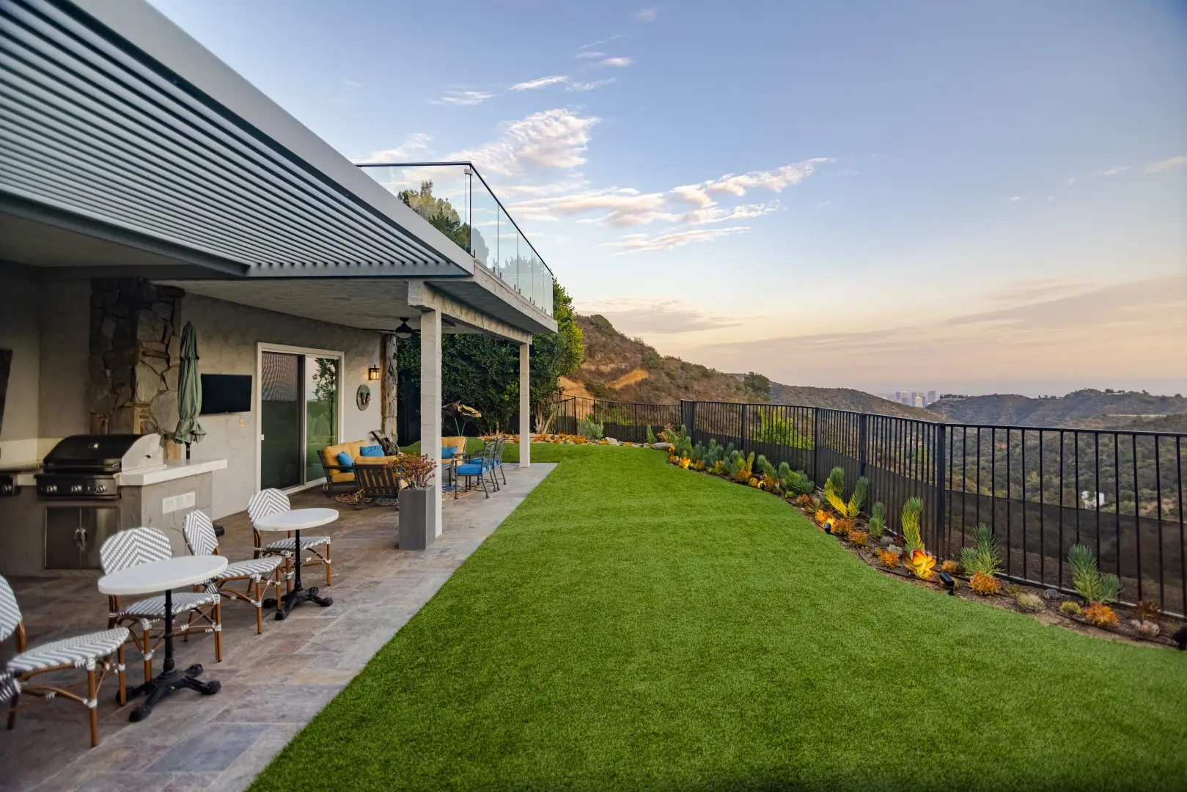
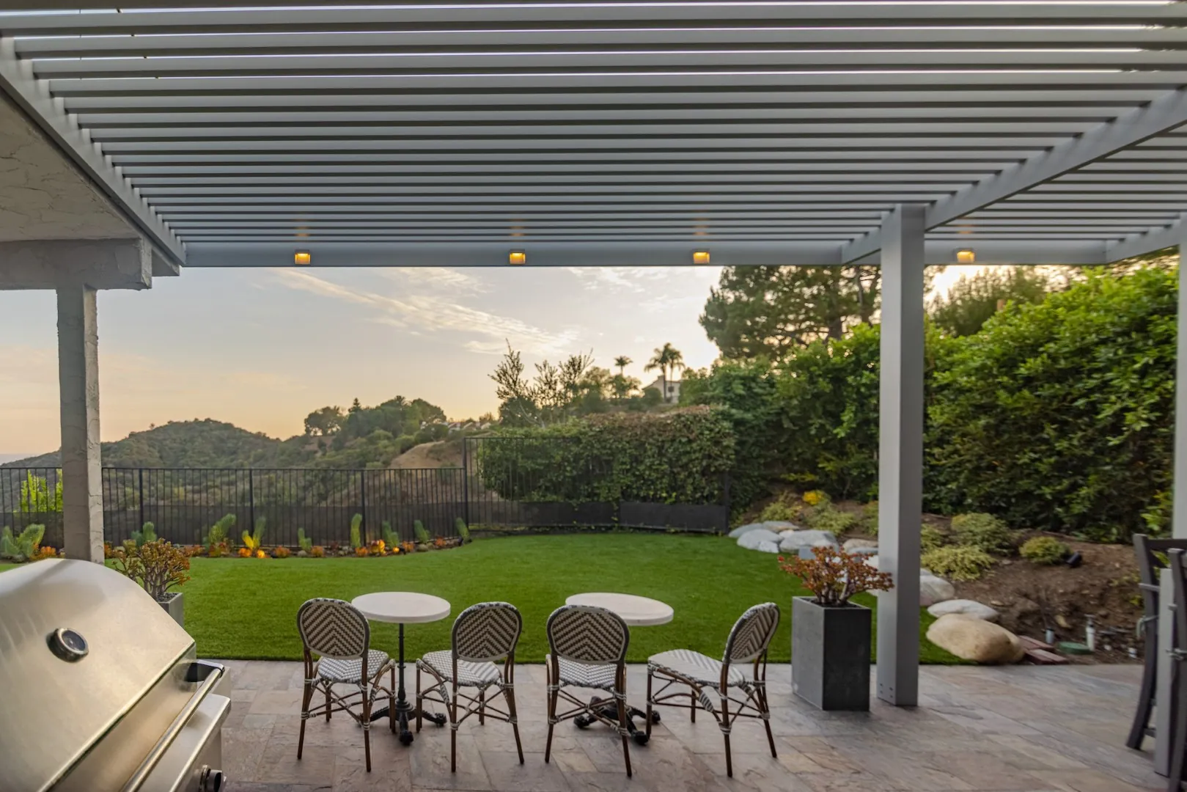
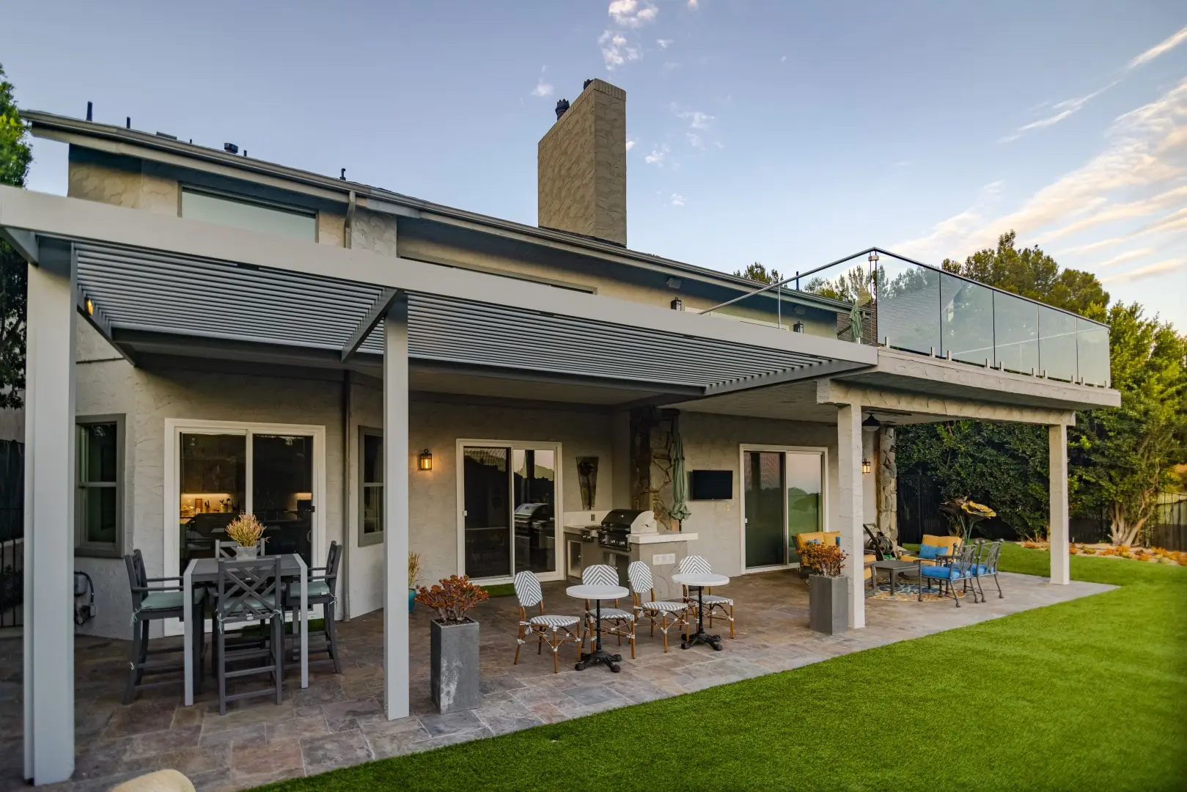
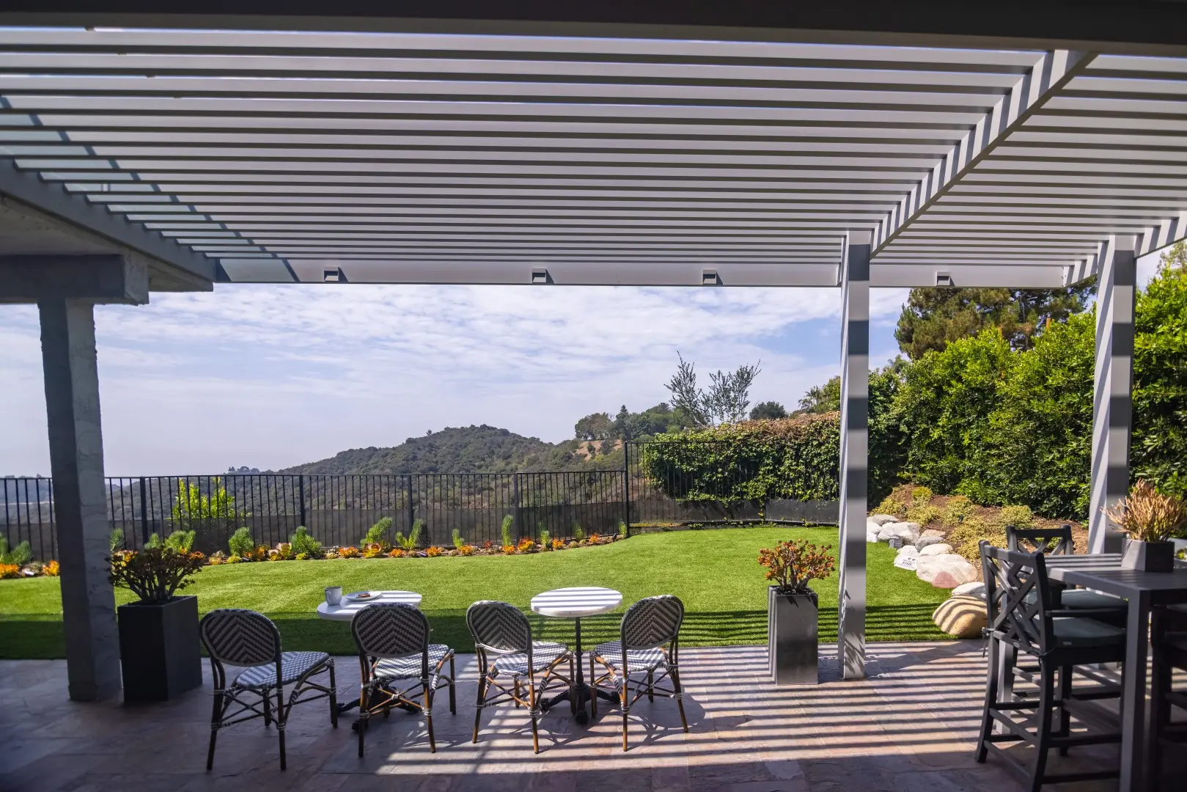
A louvered pergola in Beverly Glen over the terrace — pale blades, an outdoor kitchen and canyon views, with a drought-tolerant front yard to match.
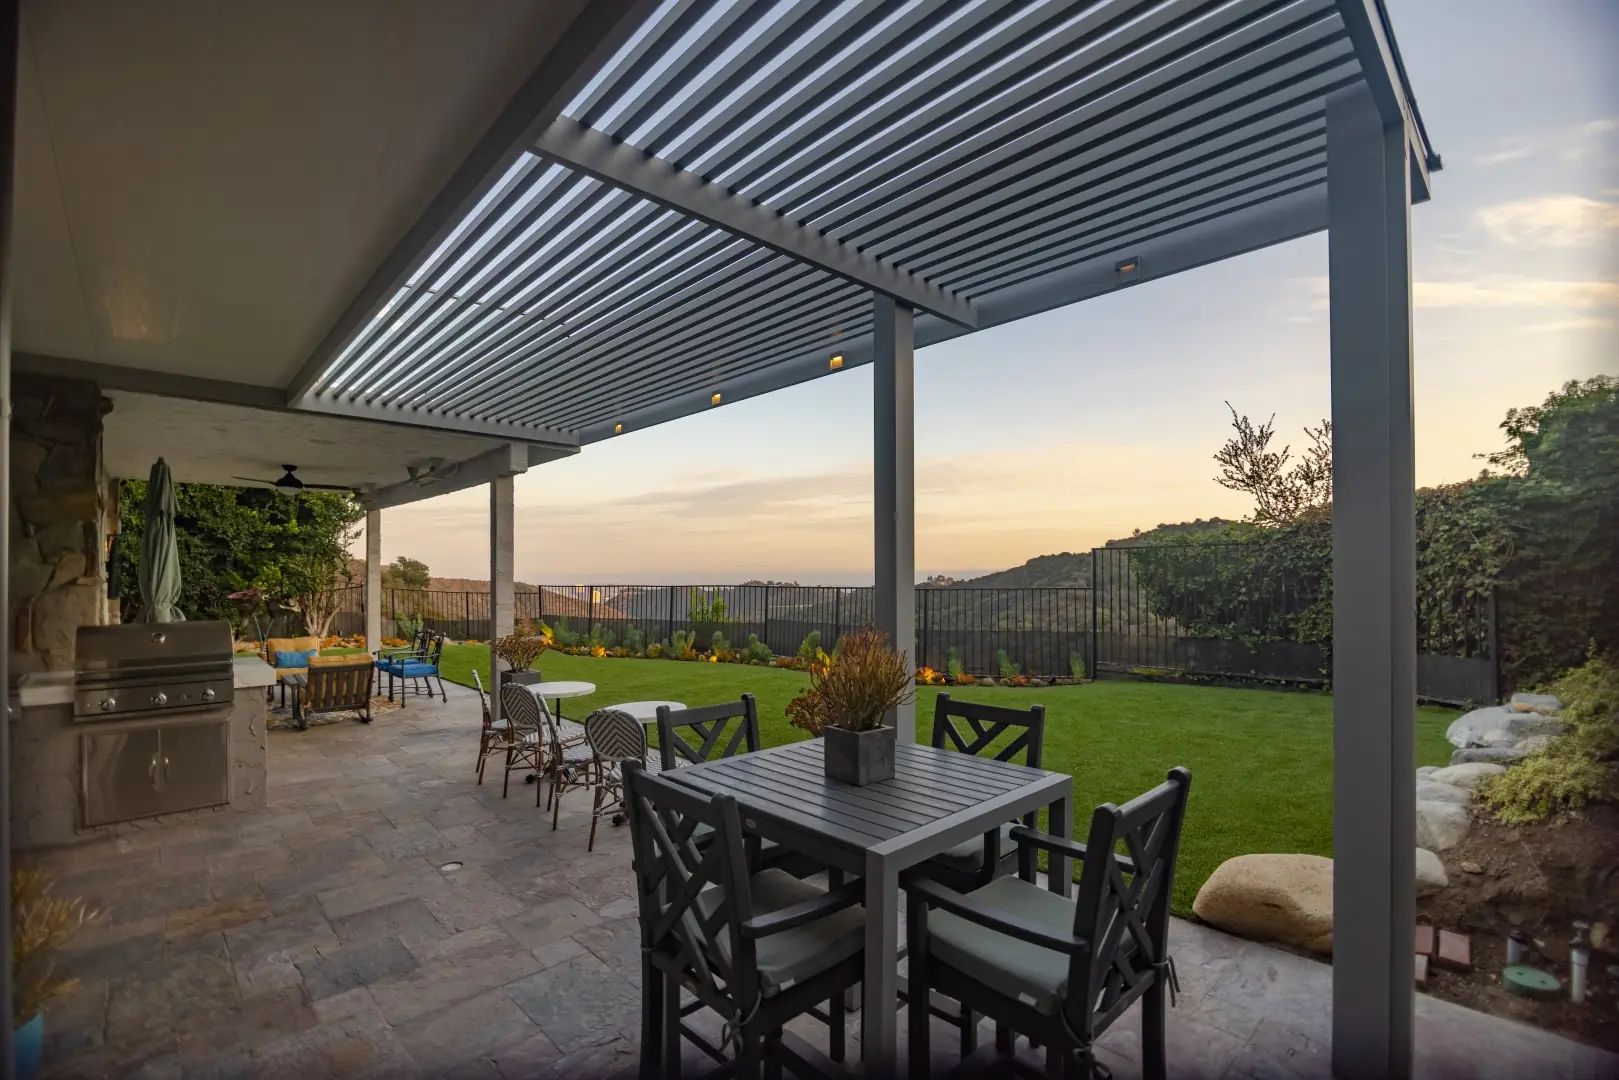
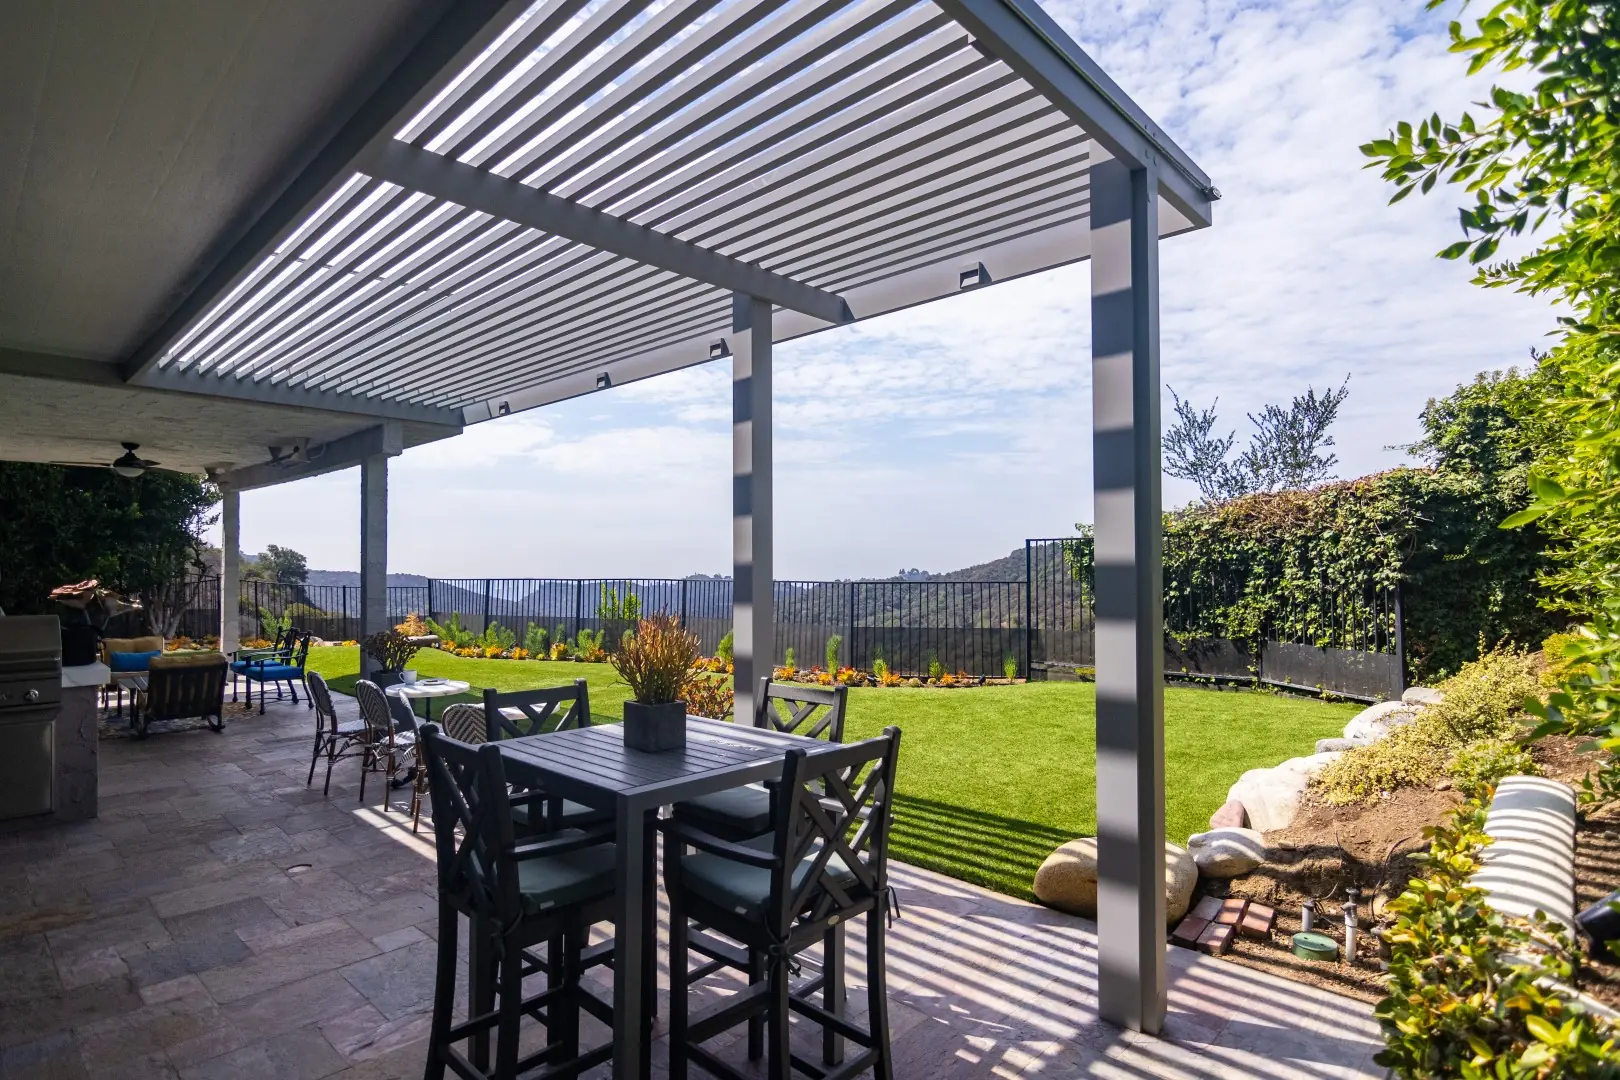
Louvered aluminum pergola over an outdoor kitchen and dining terrace at dusk with hillside views in Beverly Glen, Los Angeles
White louvered pergola shading a stone patio dining area beside a hillside lawn in Beverly Glen, Los Angeles
Louvered pergola and bistro seating overlooking an artificial turf lawn and canyon views in Beverly Glen, Los Angeles
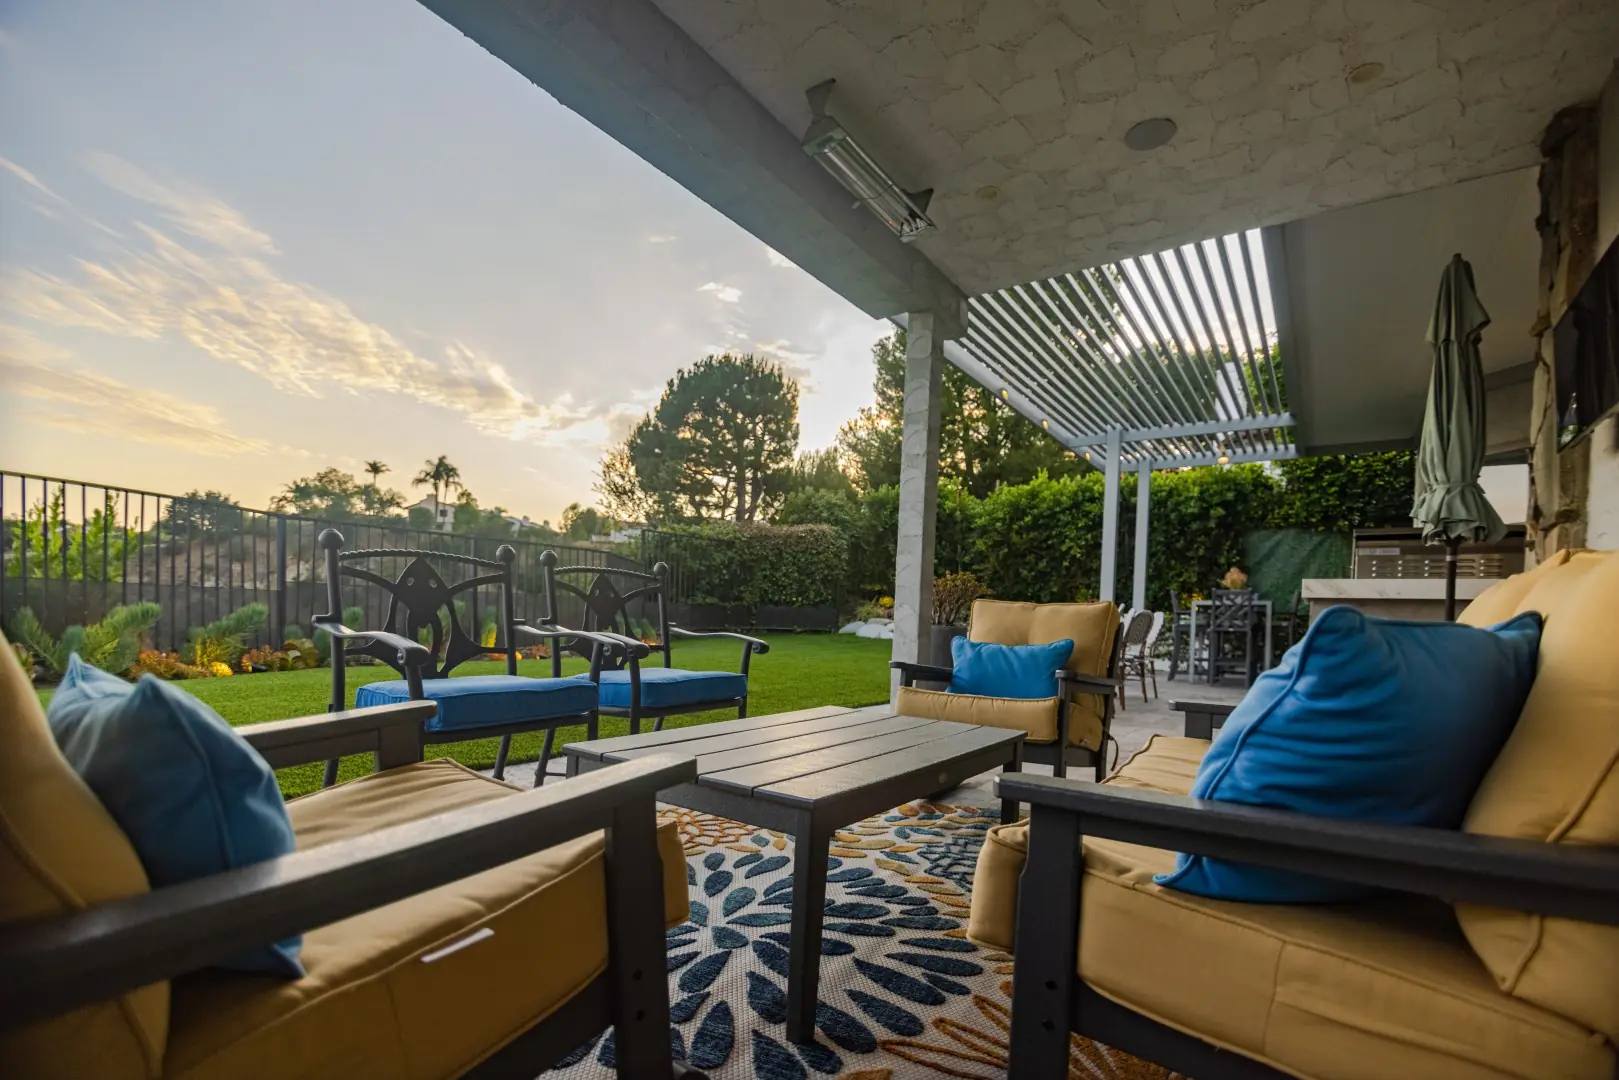
Louvered aluminum patio cover with built-in lights over bistro seating and a hillside lawn in Beverly Glen, Los Angeles
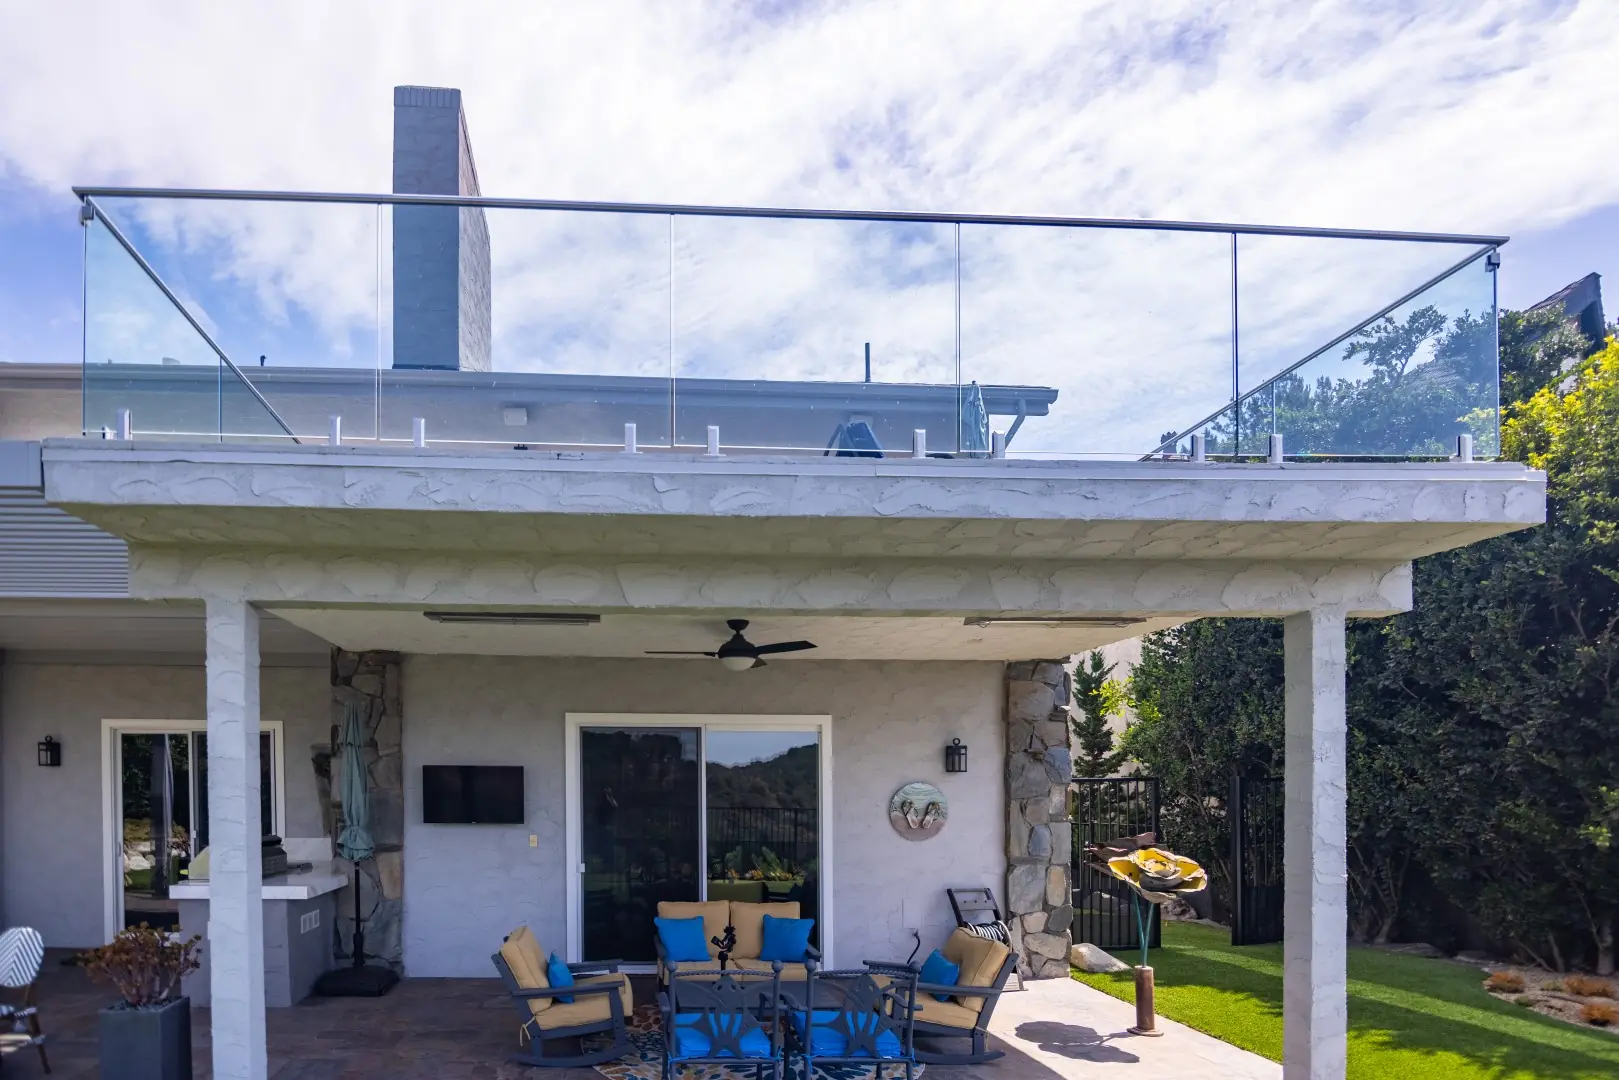
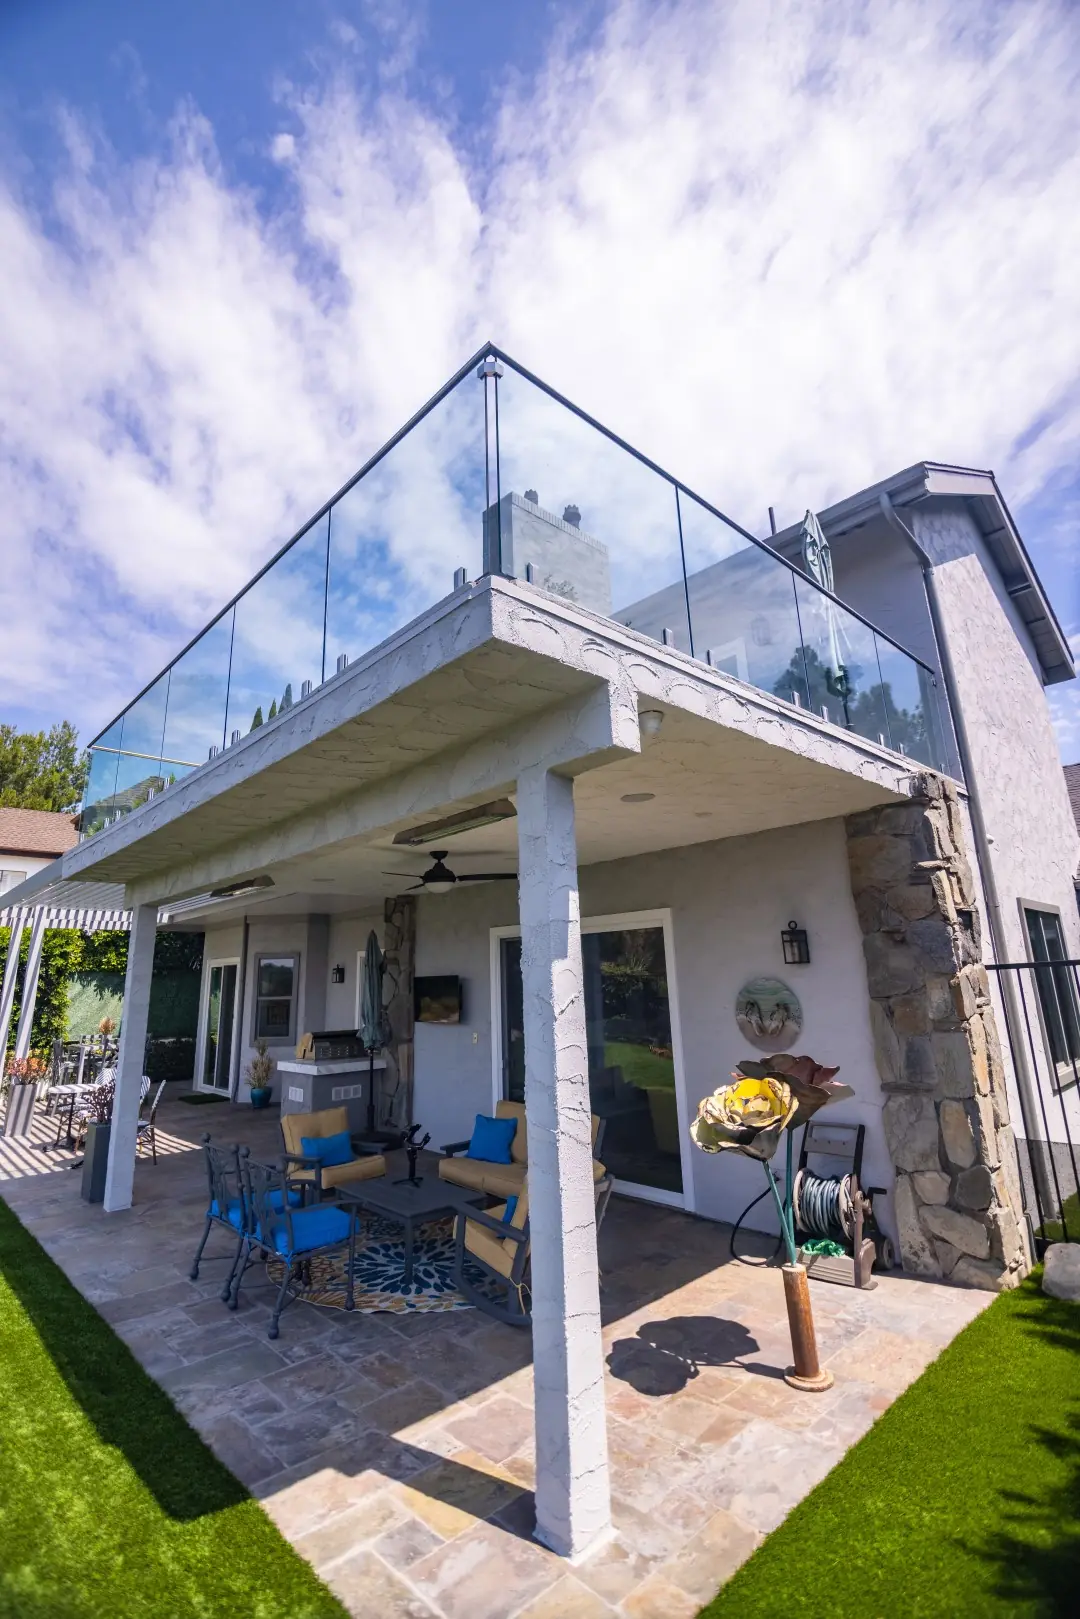
Rear of a Beverly Glen home with a louvered pergola, glass-railed balcony, and patio seating beside the lawn
Bistro tables under a white louvered pergola facing a hillside lawn in Beverly Glen, Los Angeles
Covered patio with a ceiling fan and lounge seating beneath a glass-railed upper deck in Beverly Glen, Los Angeles
Upper balcony with a frameless glass railing above a covered patio and lawn in Beverly Glen, Los Angeles
Outdoor lounge with cushioned seating under a patio cover at sunset in Beverly Glen, Los Angeles
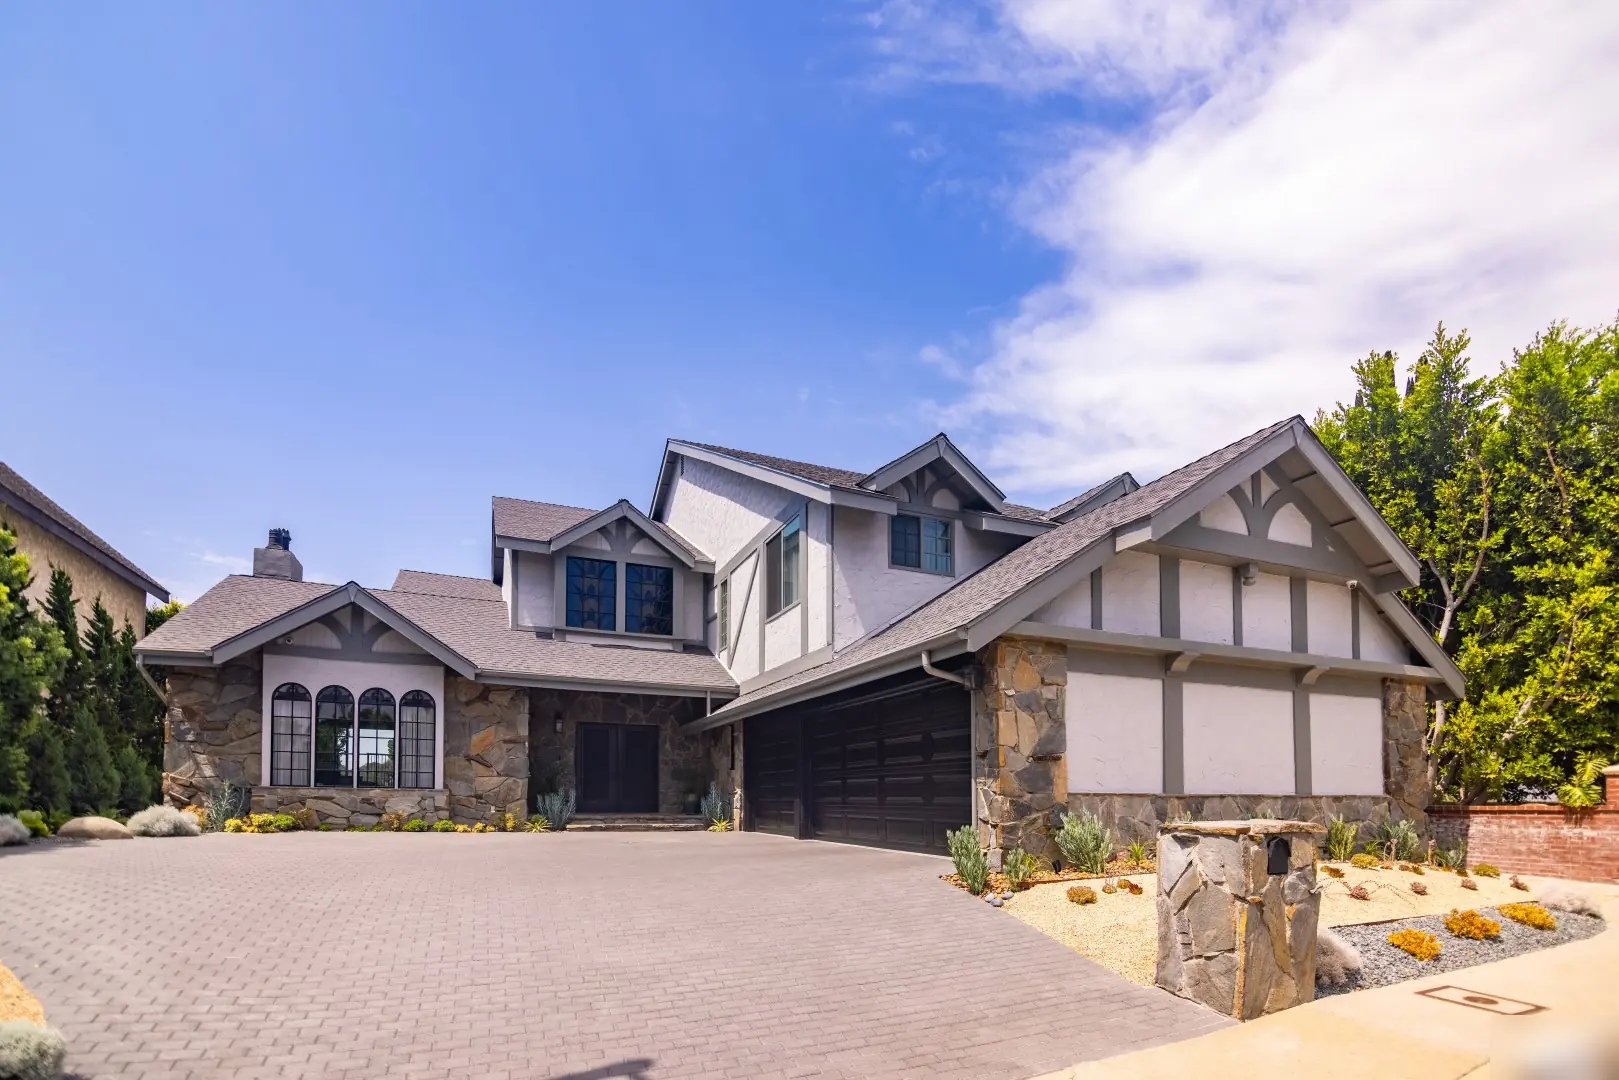
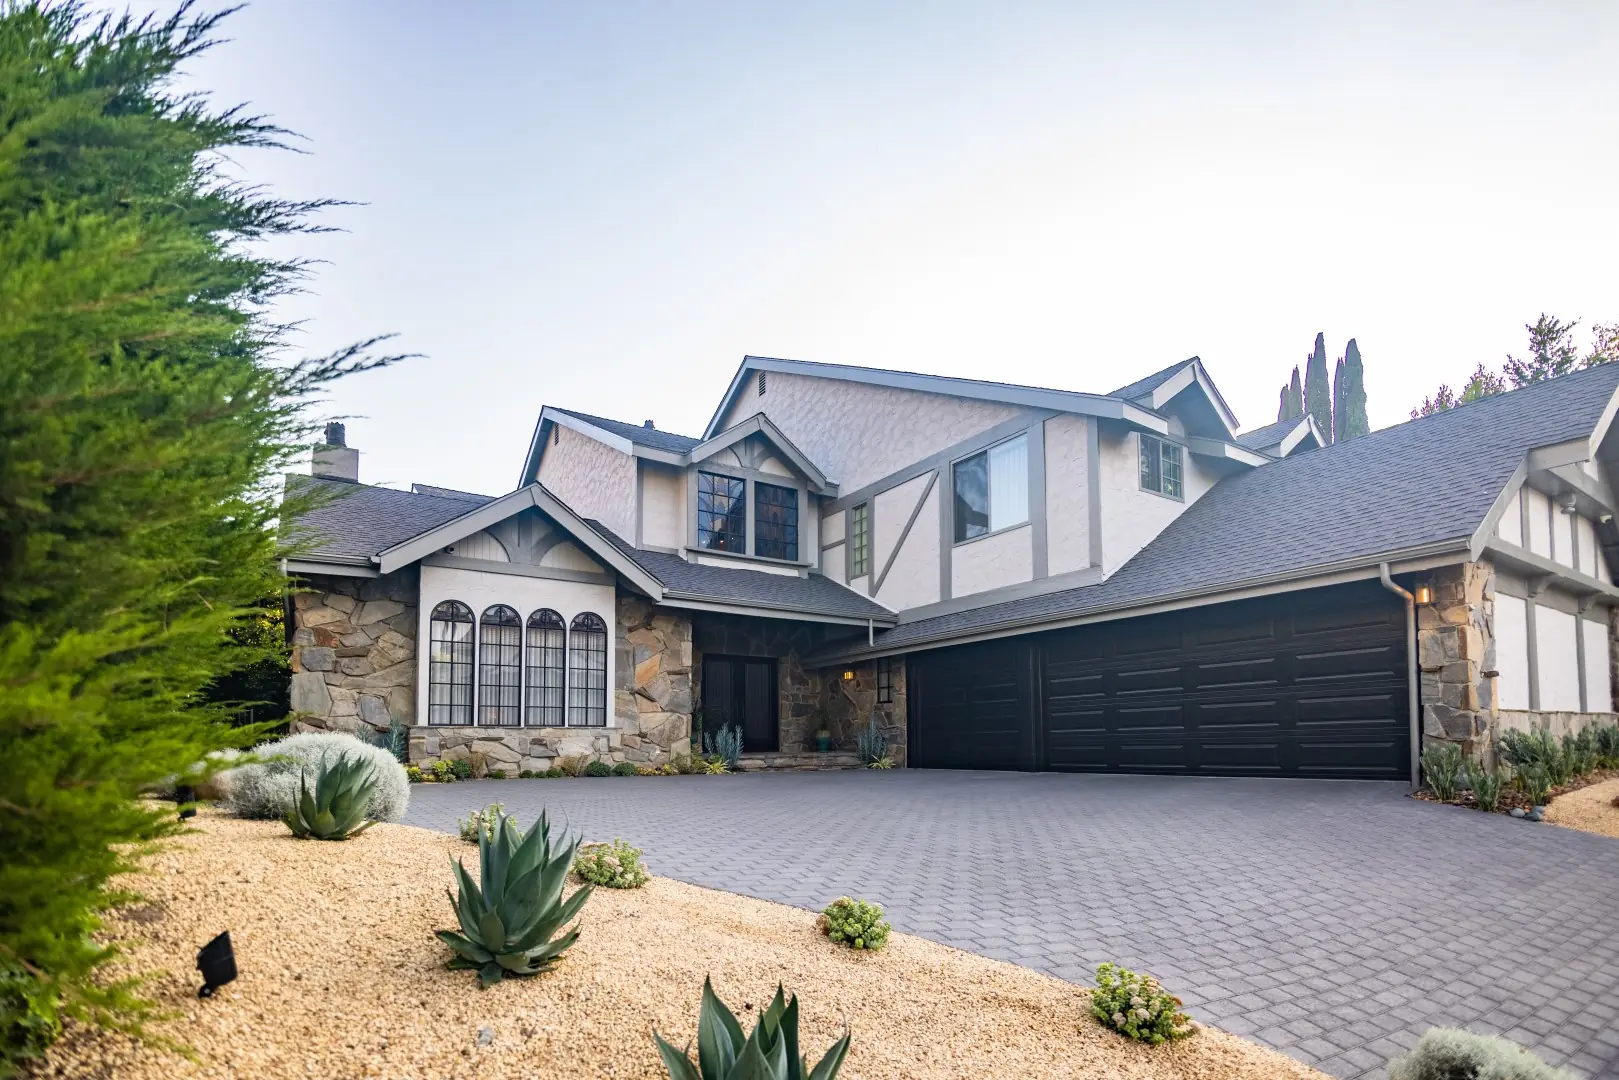
Front yard with drought-tolerant succulents, decomposed granite, and a paver driveway at a Tudor-style home in Beverly Glen
Agave and succulent gravel garden beside a paver driveway at a Tudor-style home in Beverly Glen, Los Angeles

Portfolio · San Jose

San Jose Movable Deck

A movable deck in San Jose set across a long pool — warm composite, a stone terrace and a level lawn, turning the pool into extra patio when it slides closed.
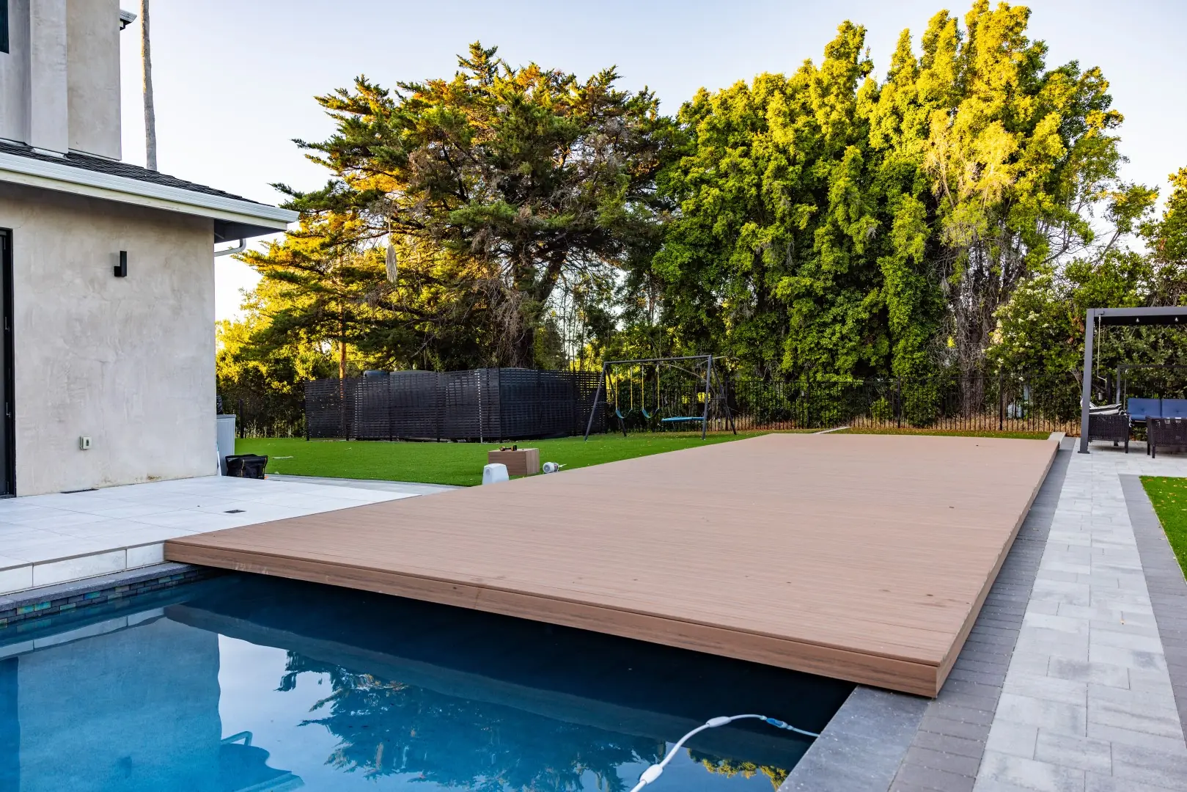
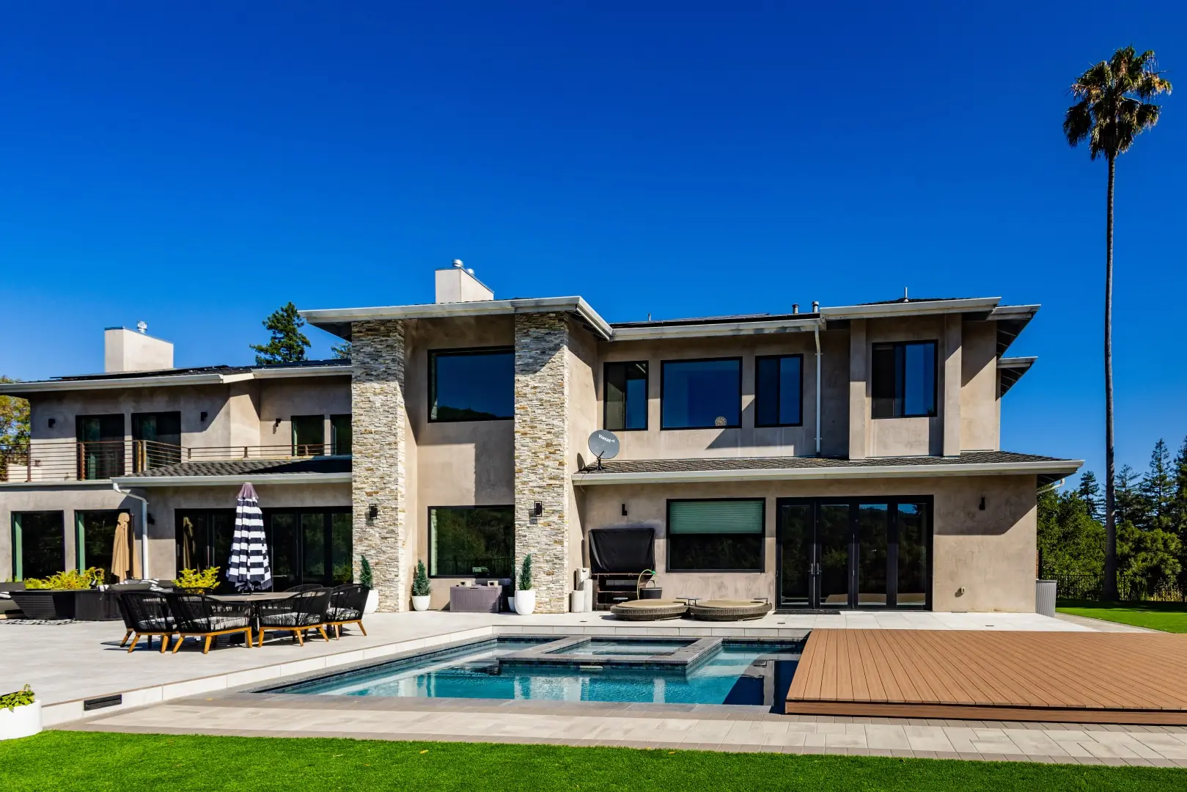
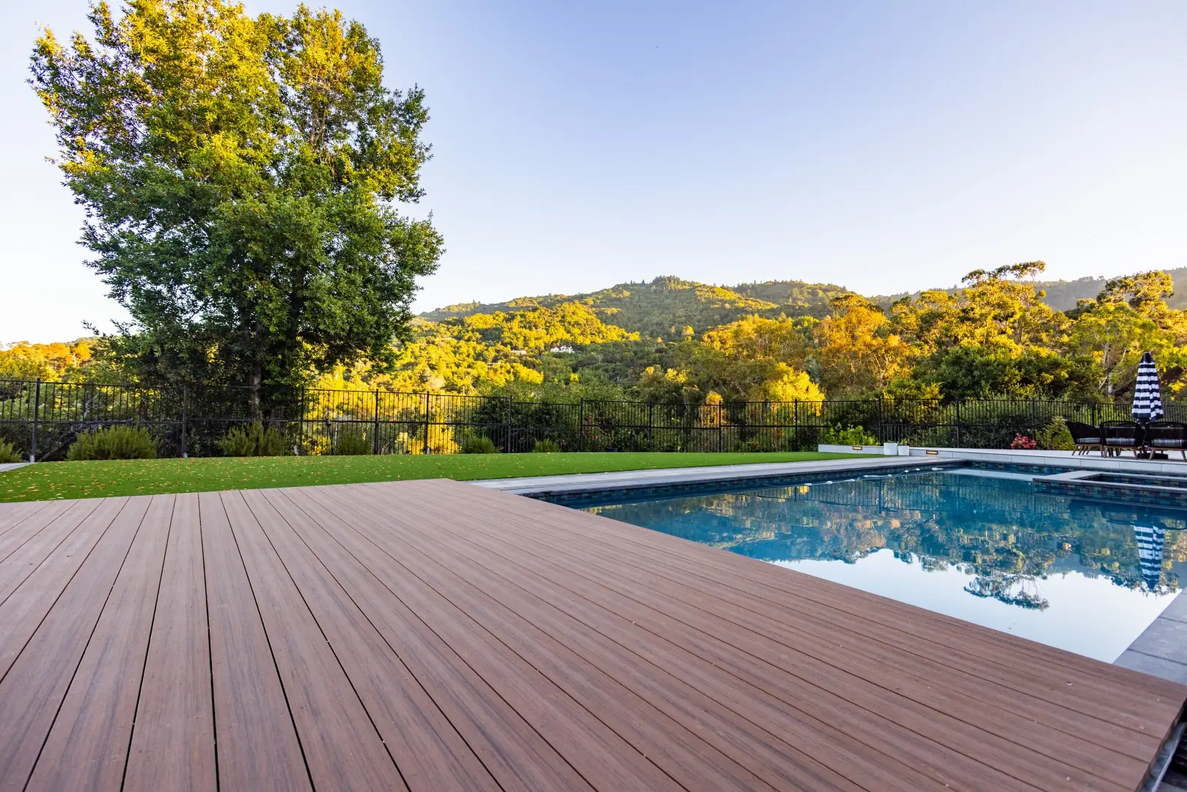
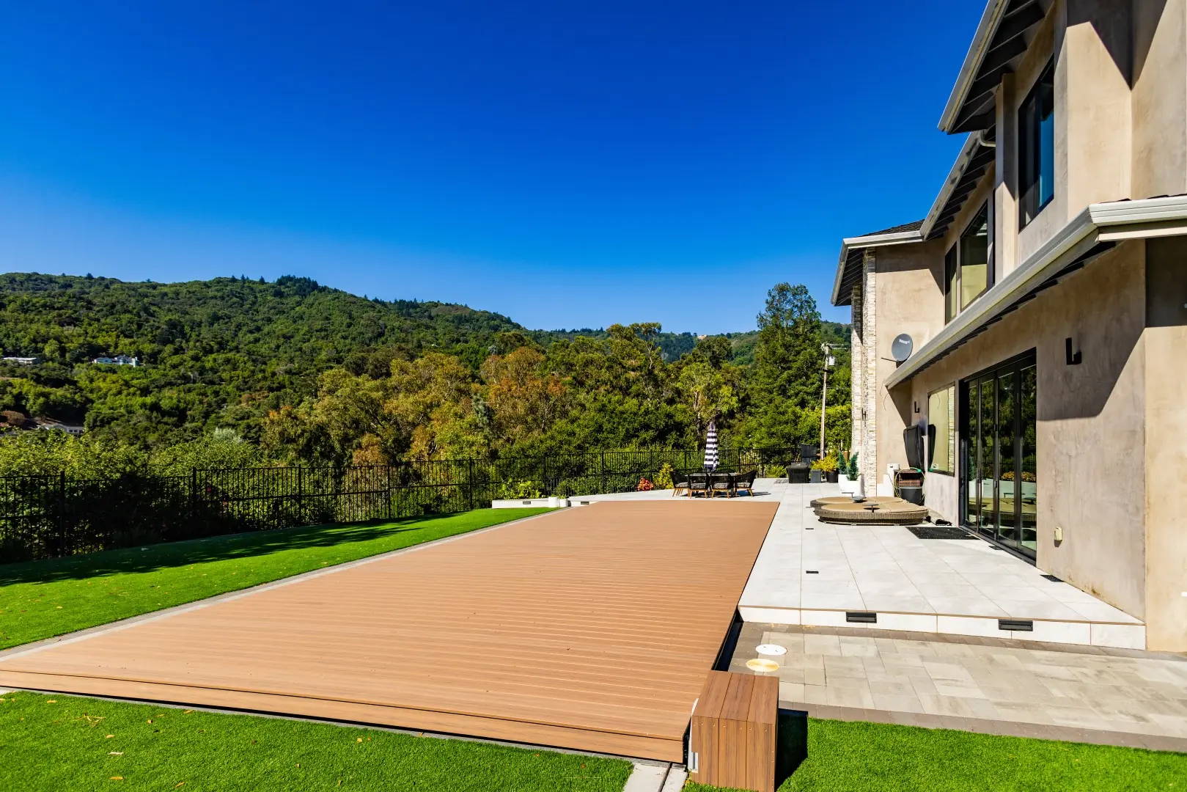
Movable composite deck sliding over a pool to create extra patio space in San Jose, California
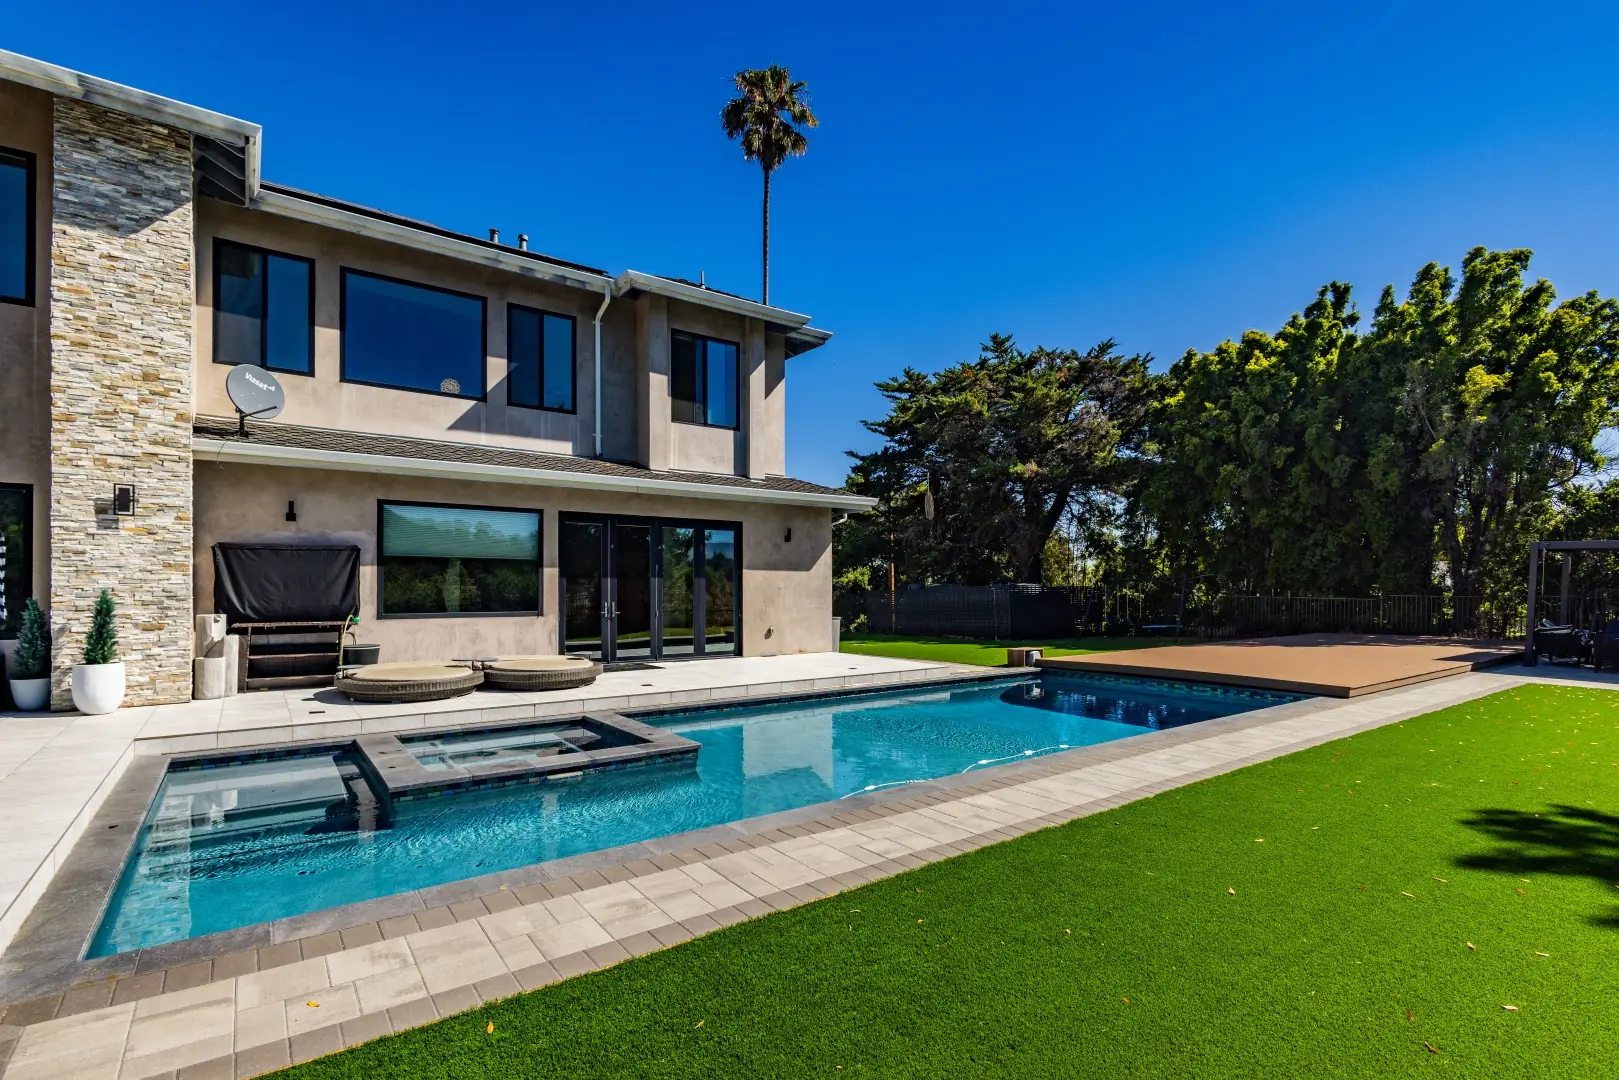
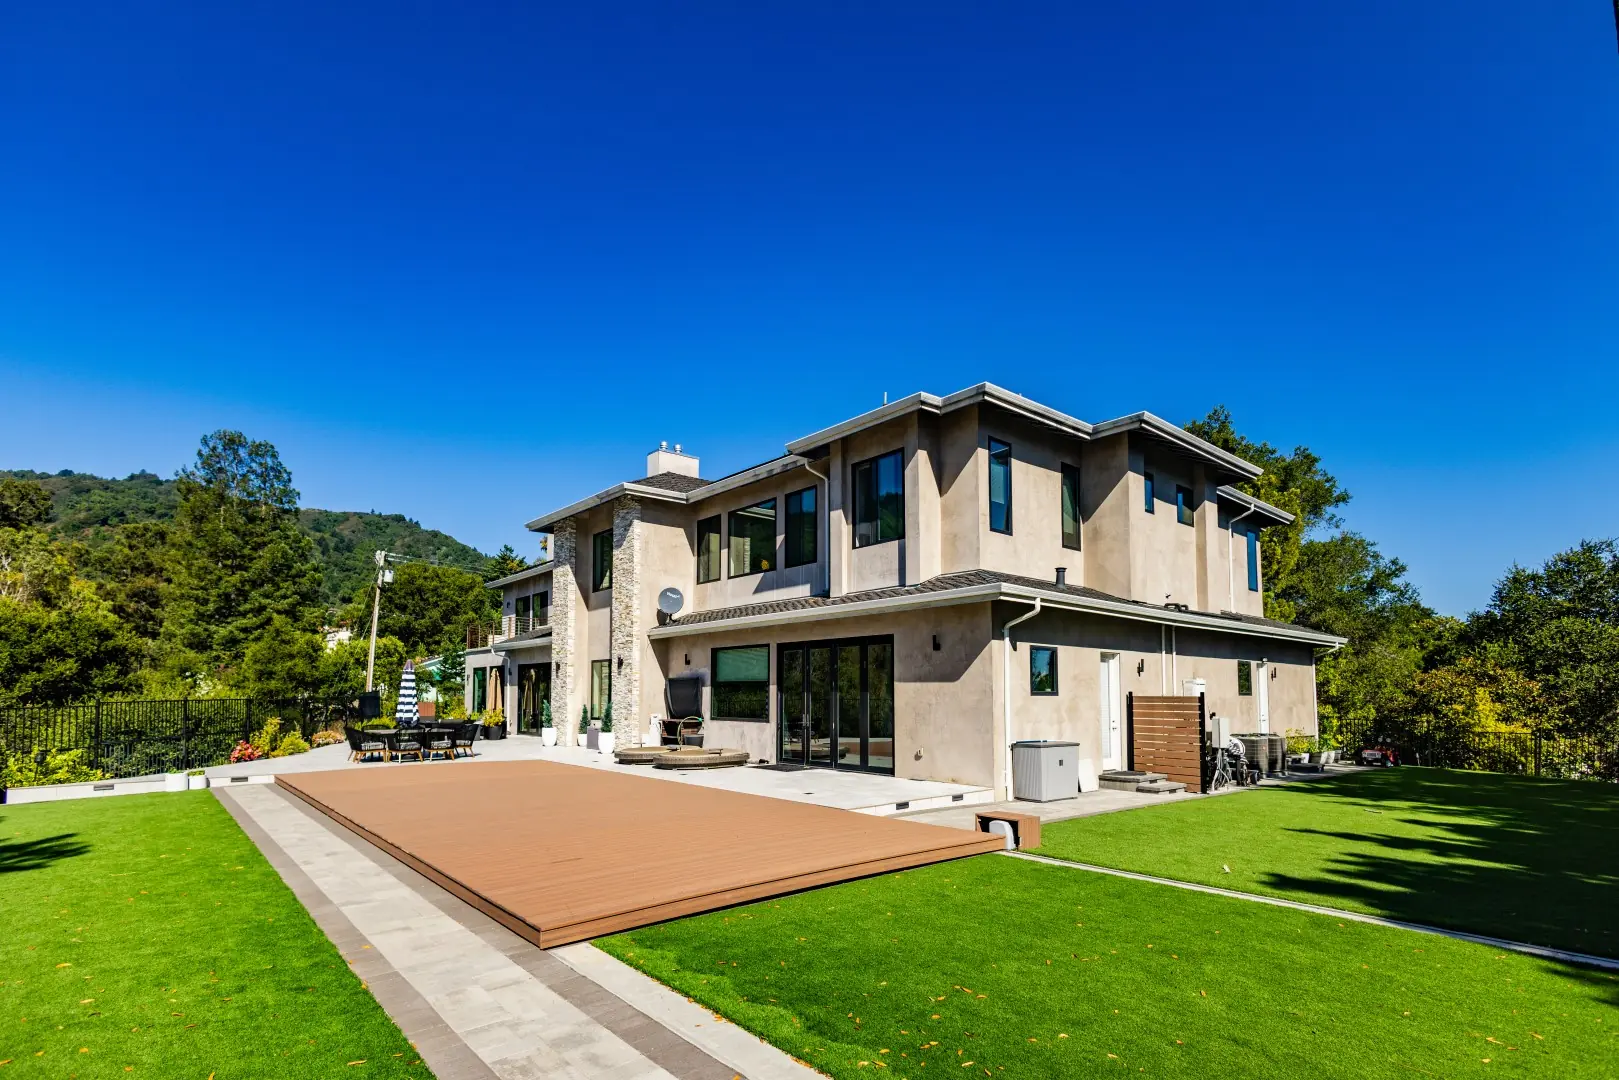
Modern home with a pool and spa partly covered by a movable composite deck in San Jose, California
Rectangular pool with an attached spa and a retracted movable deck beside an artificial turf lawn in San Jose, California
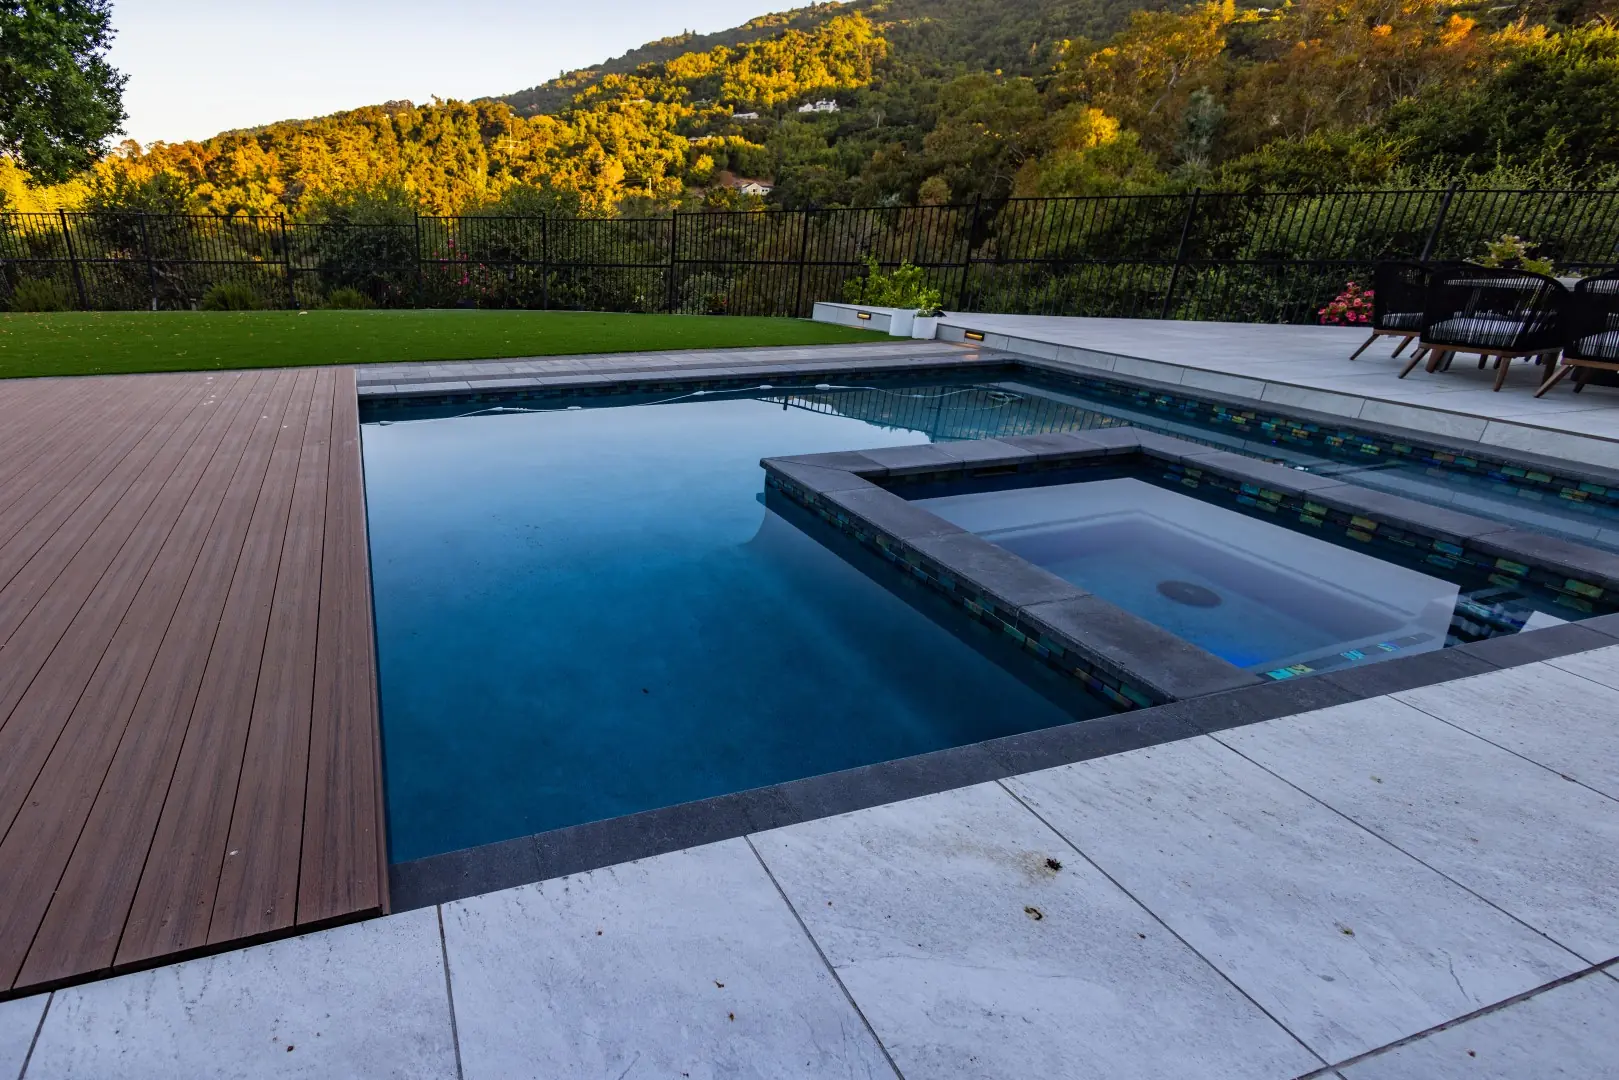
Edge of a movable composite deck beside a dark-finish pool and spa with hillside views in San Jose, California
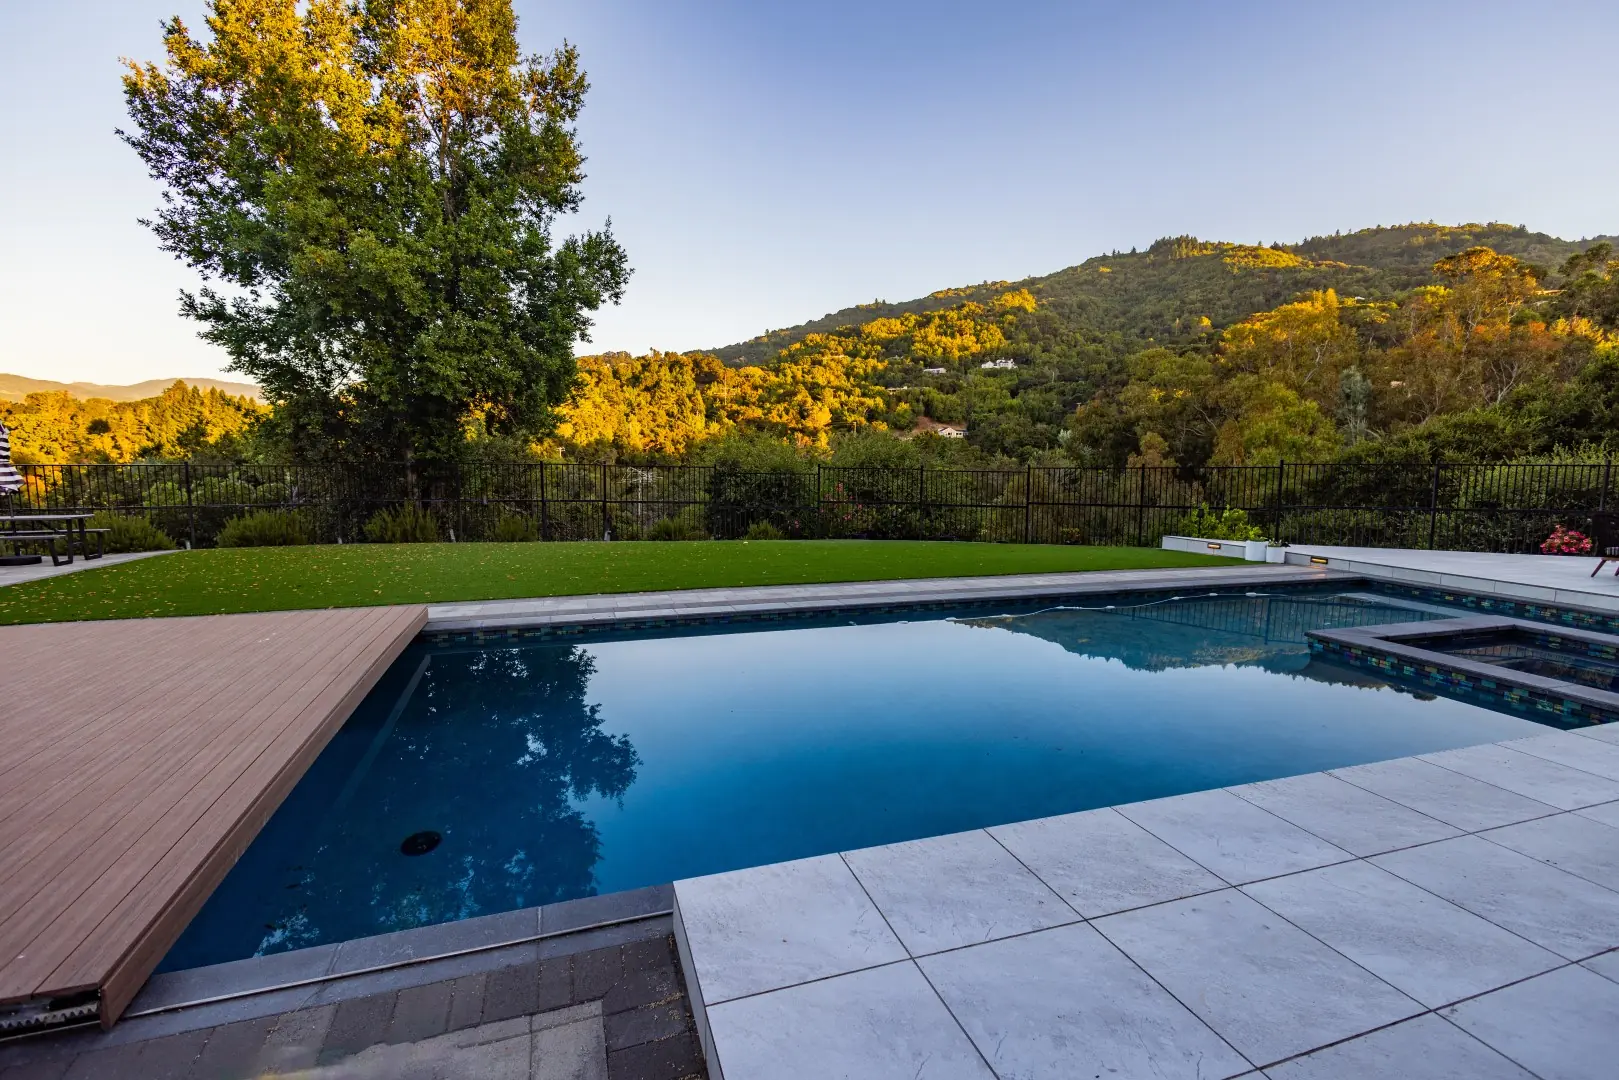
Pool and movable deck at golden hour with wooded hills beyond in San Jose, California
Composite boards of a movable pool deck partly covering the pool, with hillside views in San Jose, California
Movable deck fully closed over a pool, forming a flat patio between turf lawns in San Jose, California
Wide view of a modern home and lawn with a movable pool deck in the closed position in San Jose, California
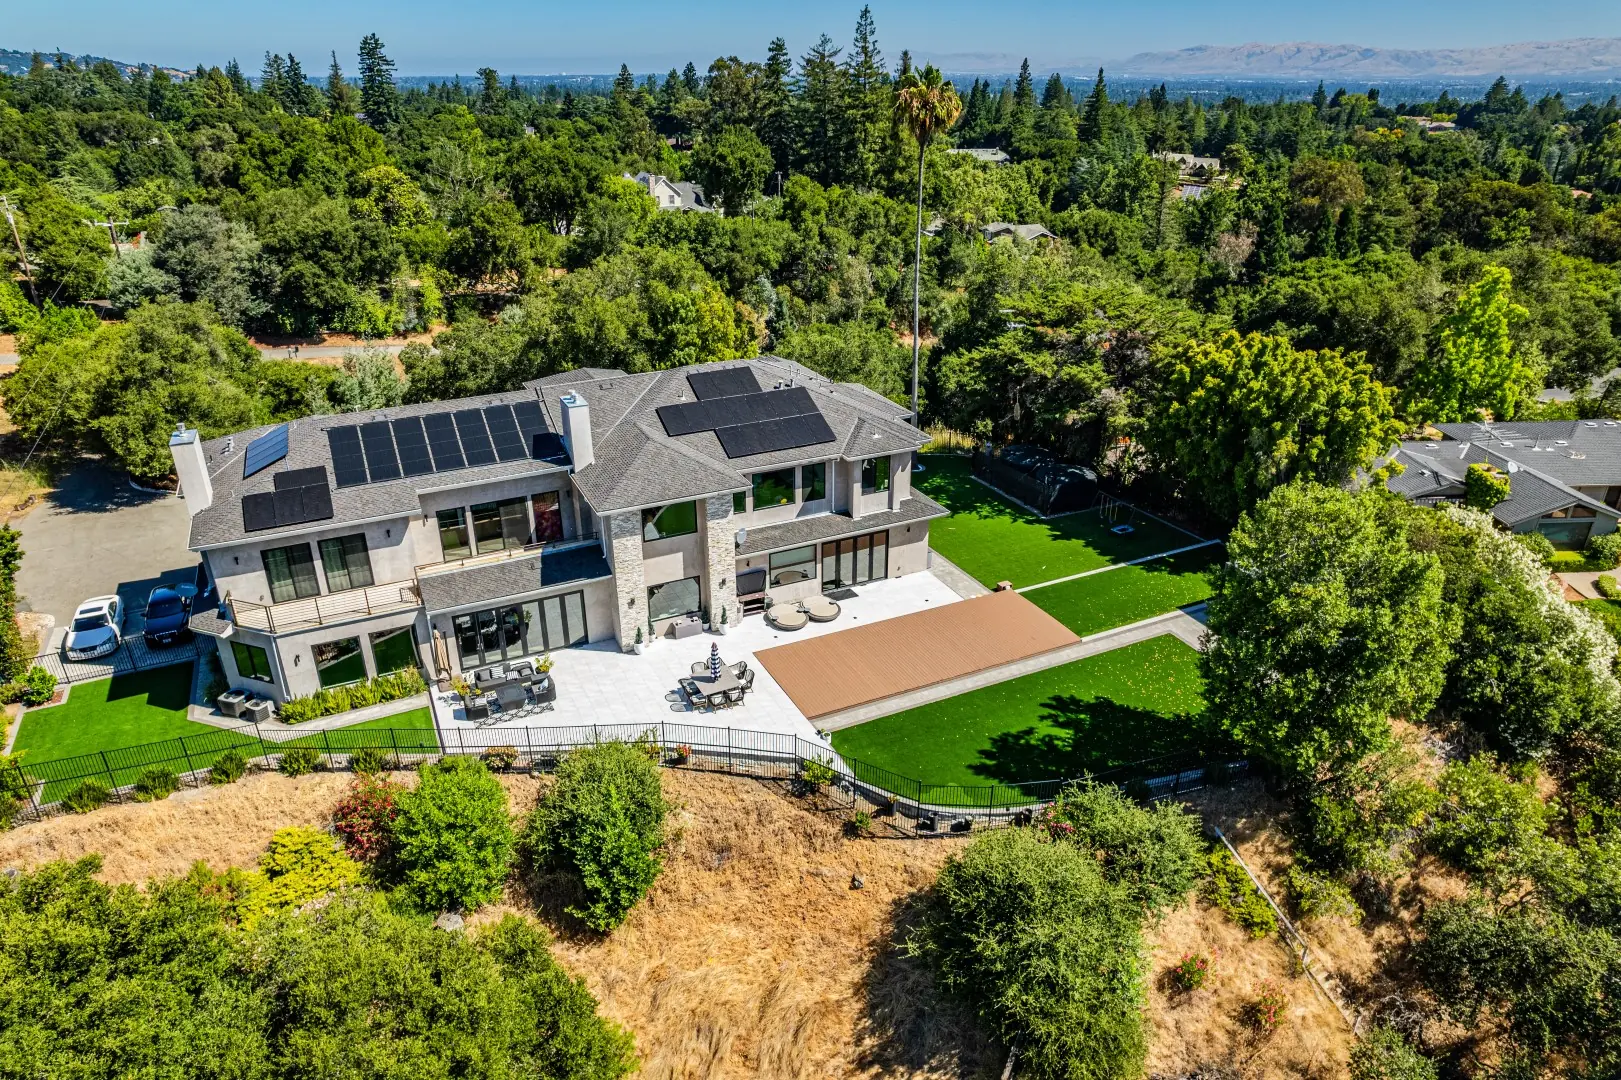
Aerial view of a hillside home with a movable pool deck, lawn, and patio in San Jose, California

Portfolio · Santa Monica

Santa Monica Kitchen Remodel

A kitchen remodel in Santa Monica, light and exact — gray cabinets, a stone backsplash and pale veined counters, finished with a quiet hand.
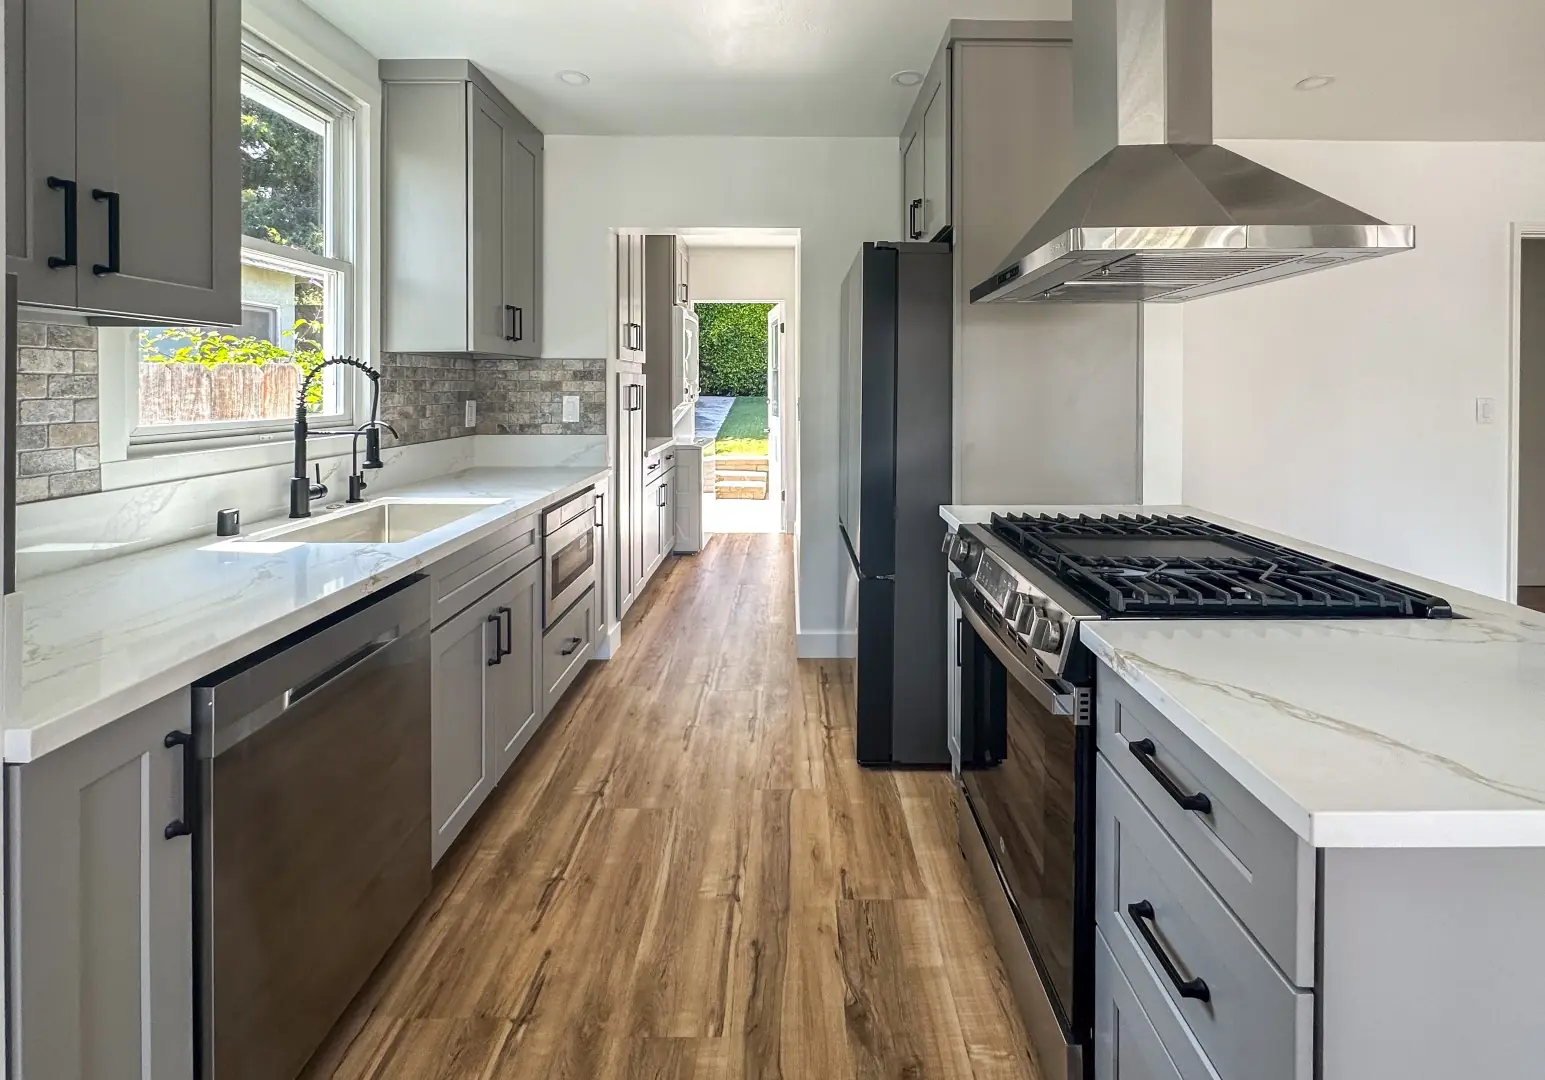
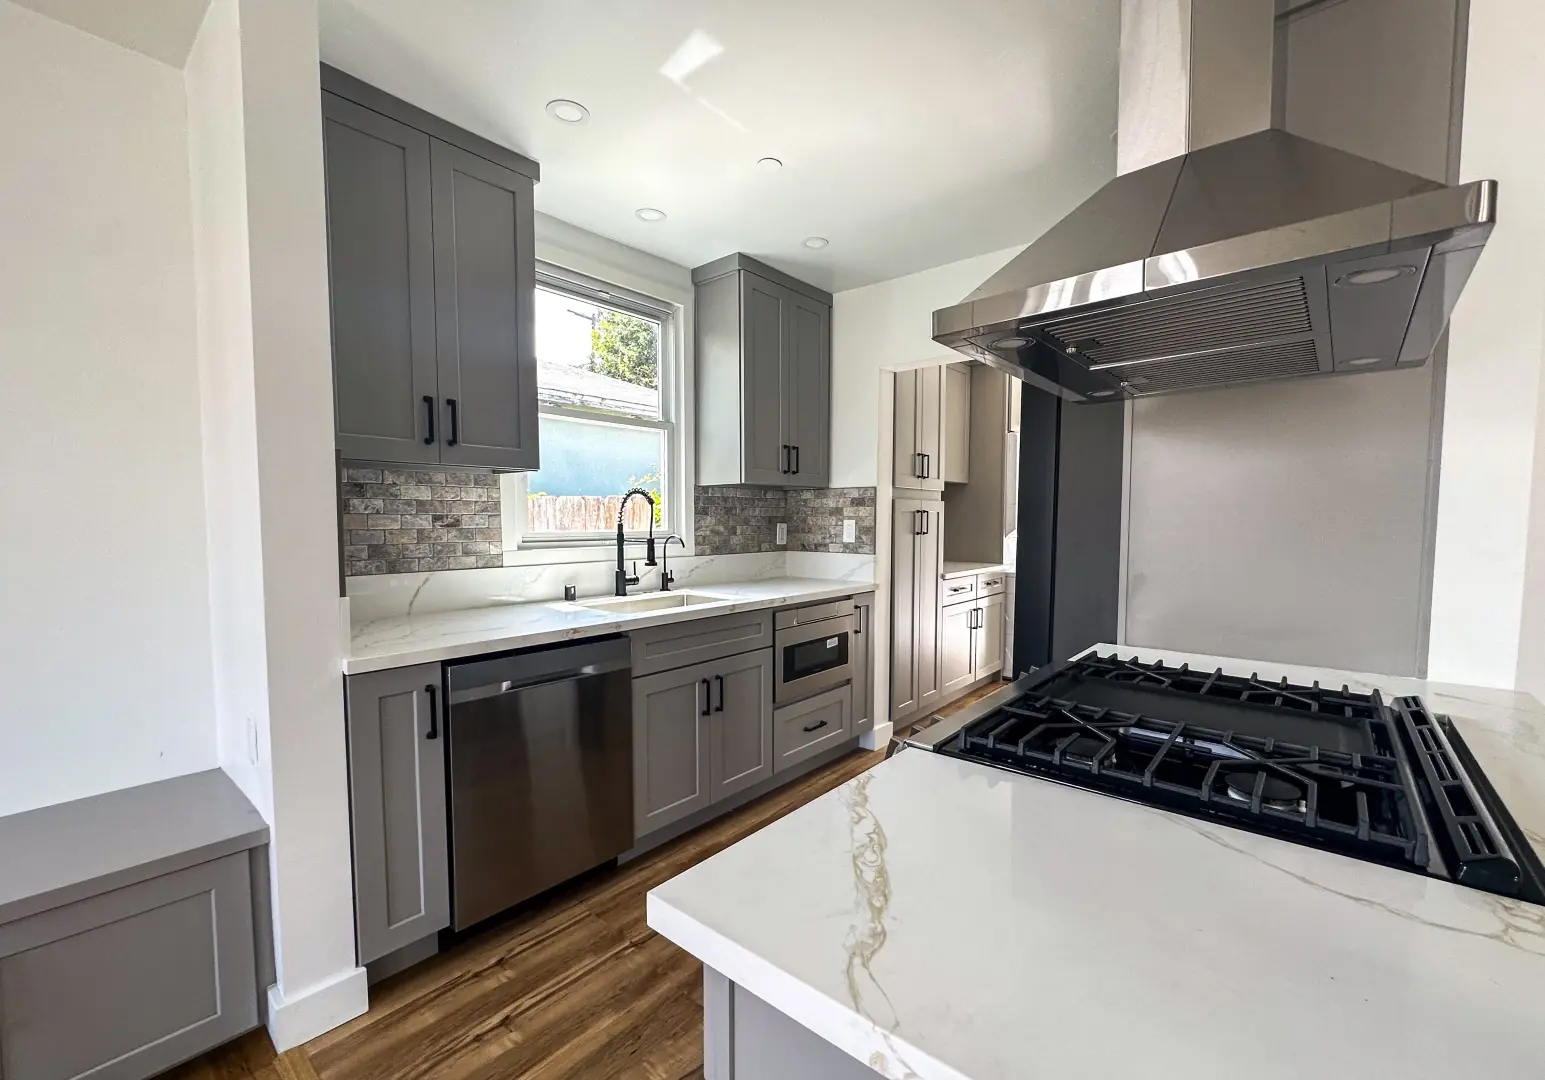
Kitchen remodel in Santa Monica with gray shaker cabinets, a stone mosaic backsplash, and white veined quartz counters
Gas range with a stainless chimney hood and veined quartz counter in a Santa Monica kitchen remodel
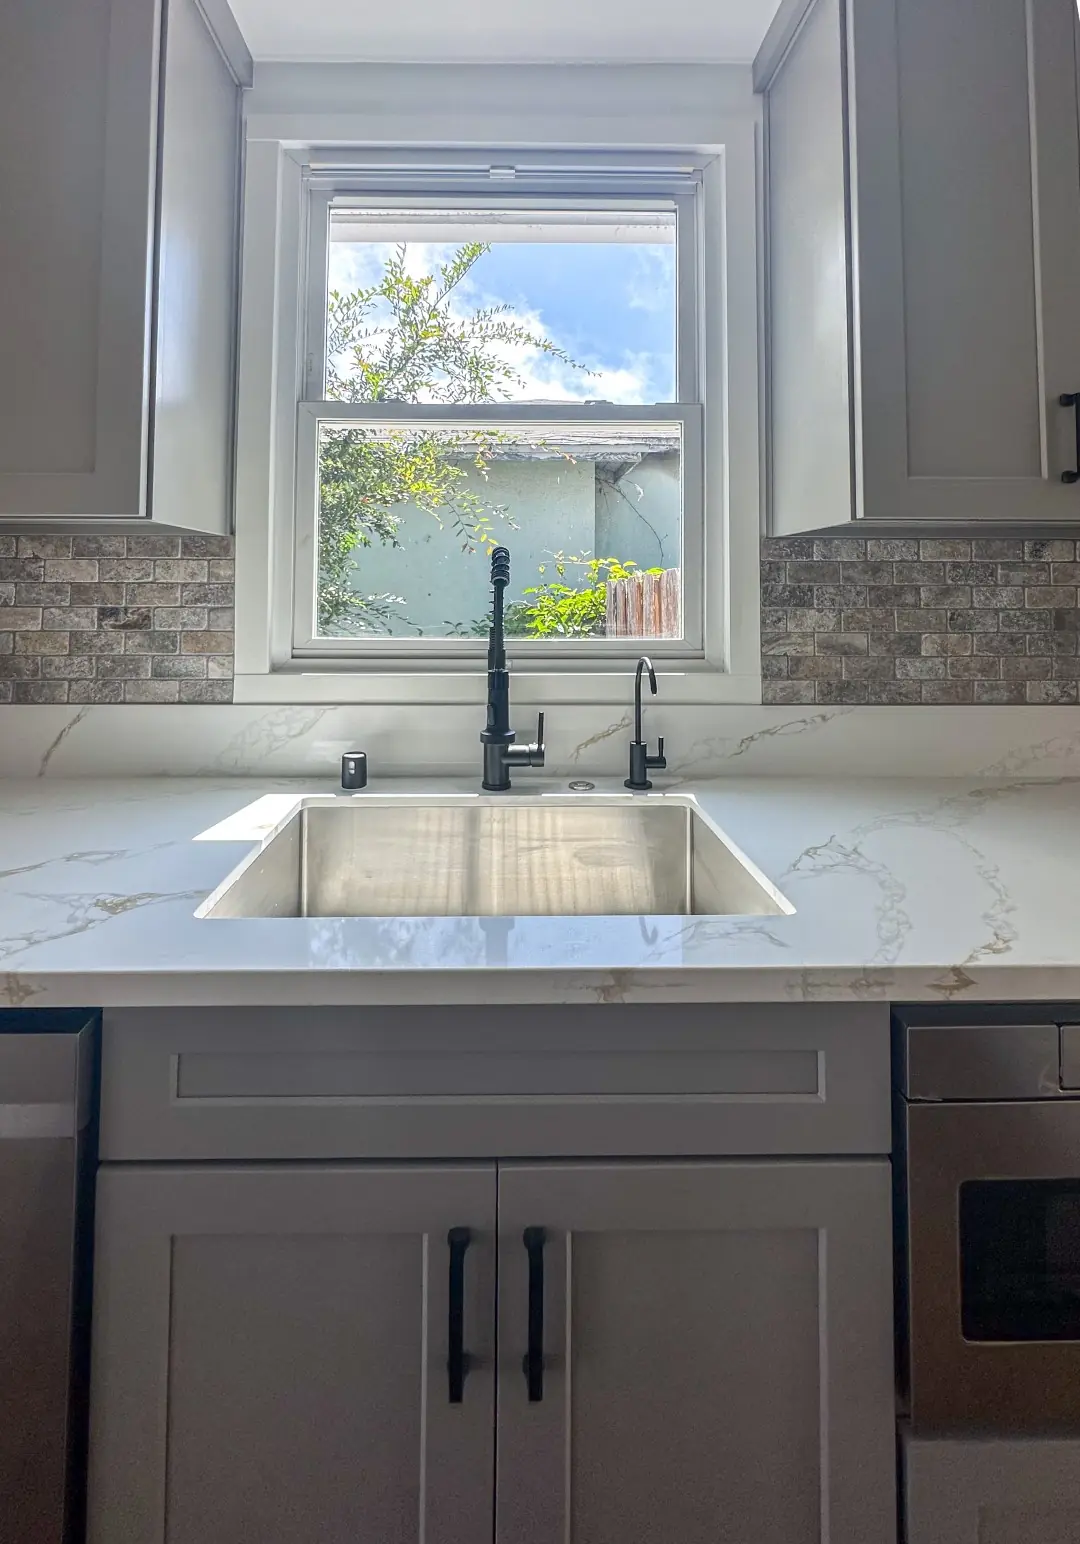
Stainless sink and matte black faucet under a window with a stone mosaic backsplash in a Santa Monica kitchen
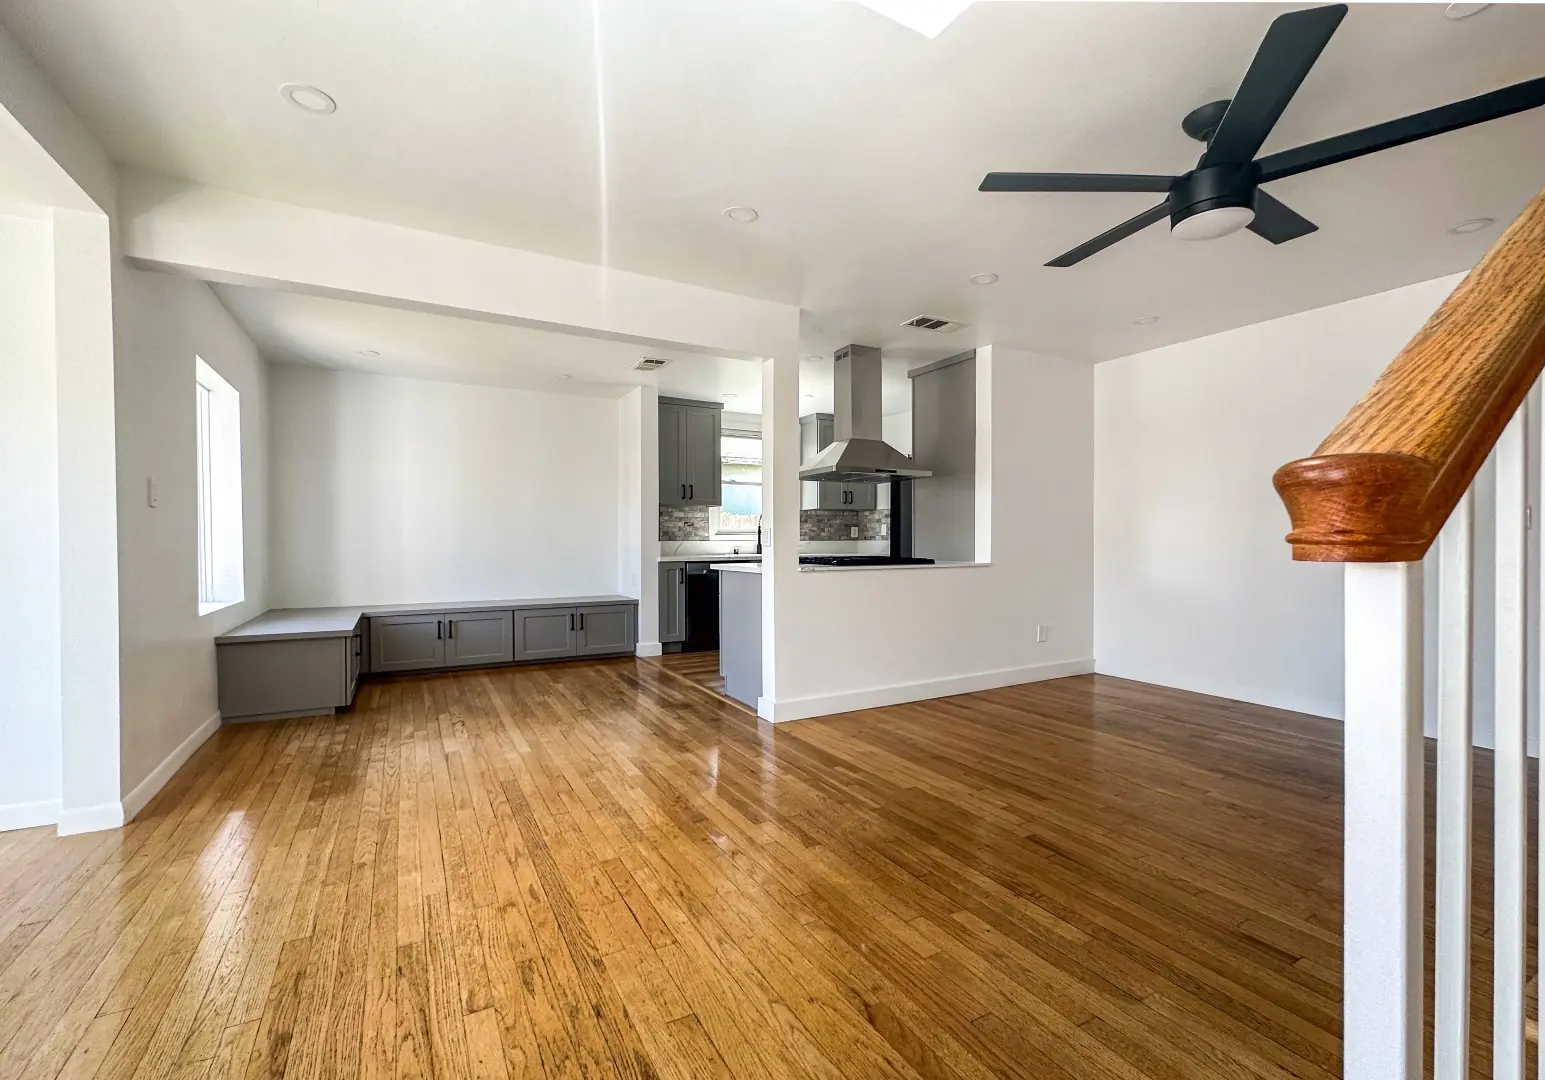
Open living space with refinished oak floors leading to a remodeled kitchen in Santa Monica
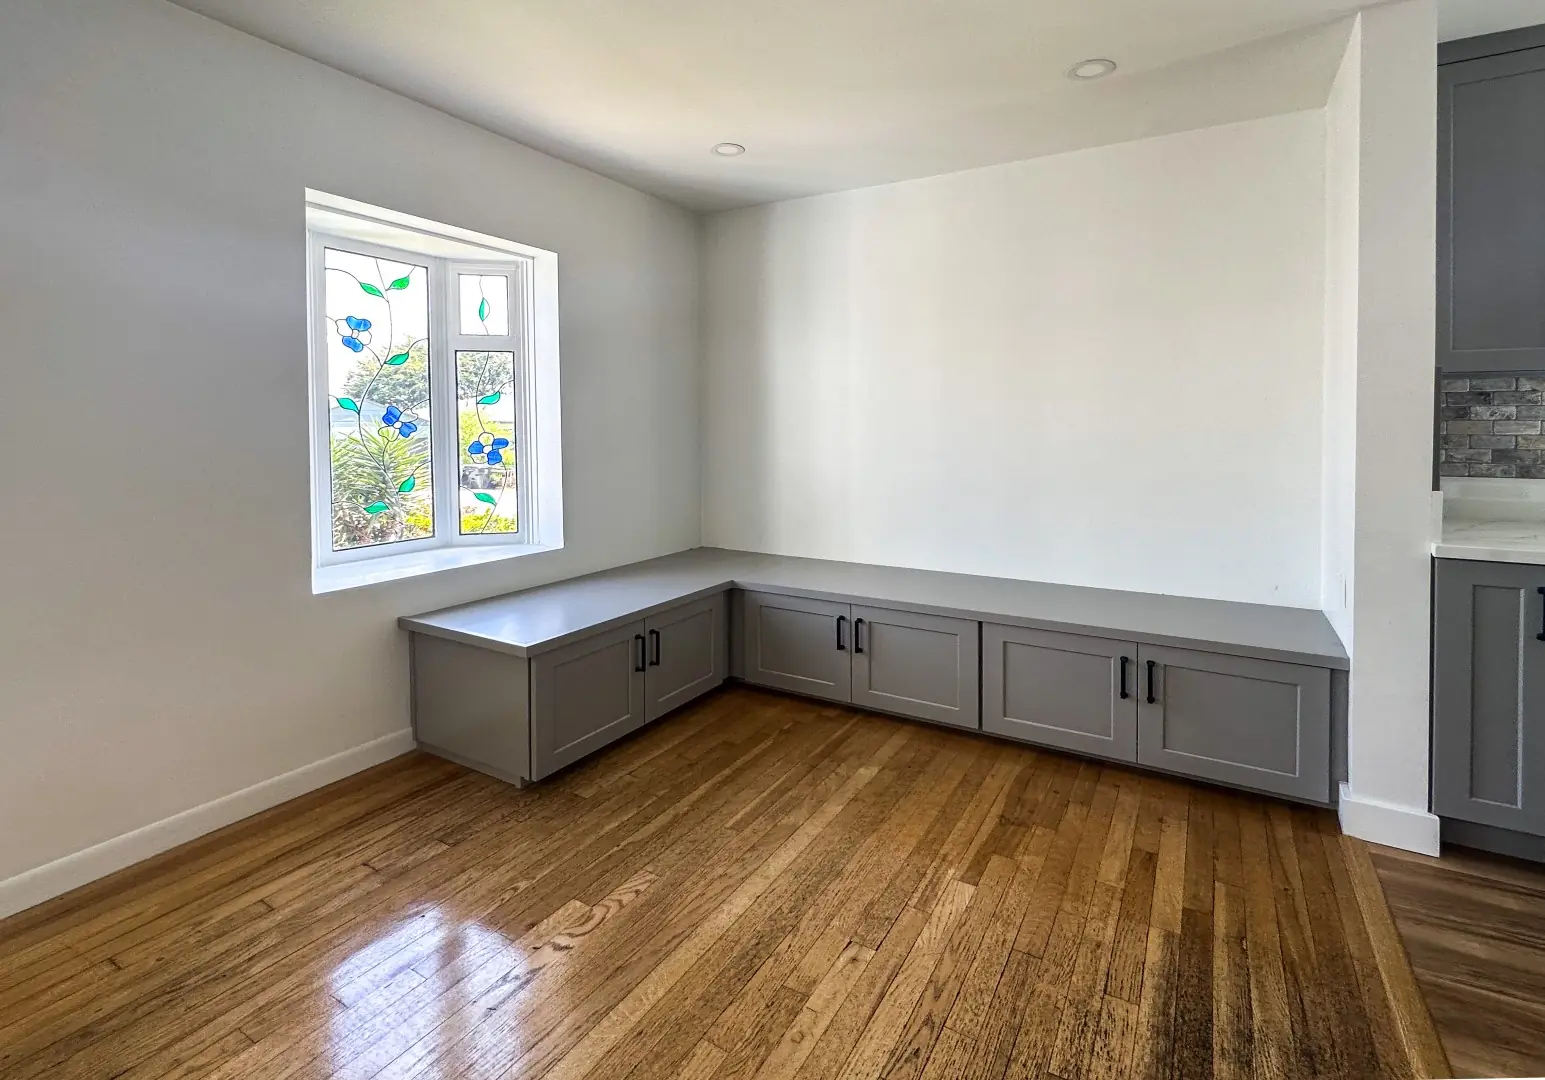
Built-in window bench with gray storage cabinets in a remodeled Santa Monica kitchen nook
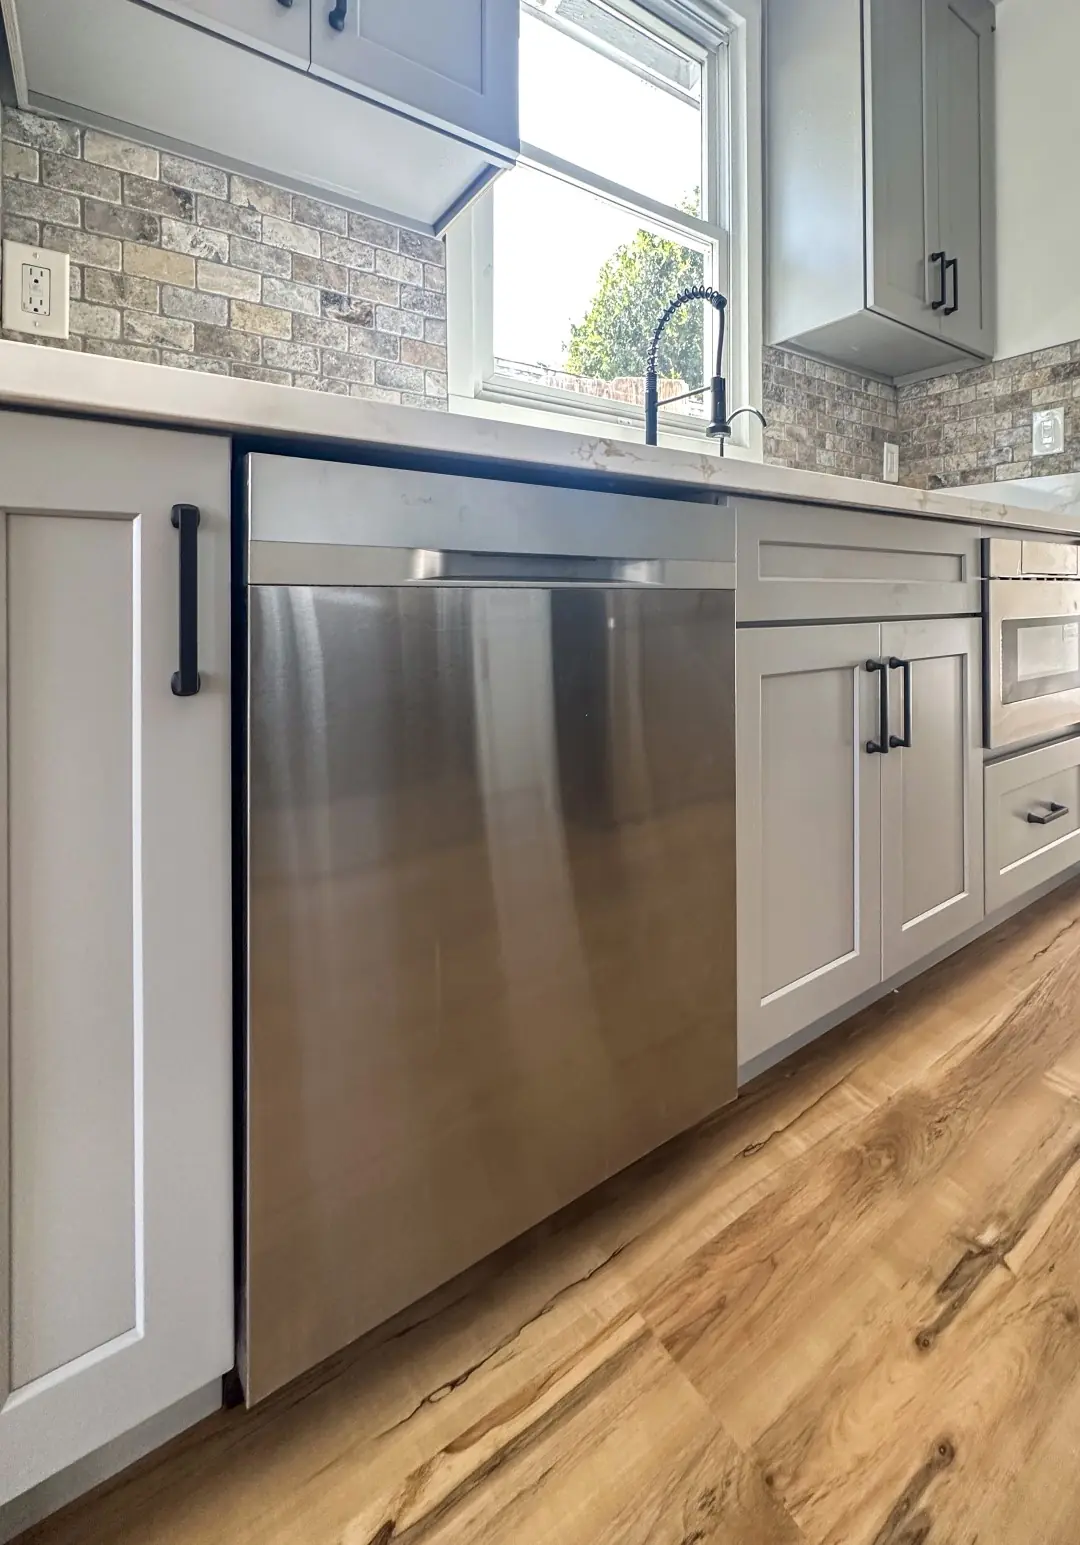
Stainless dishwasher and gray cabinets with black pulls in a Santa Monica kitchen remodel

Portfolio · Northridge

Northridge Full-Home Renovation

A full-home renovation in Northridge opened to the yard — pale wood floors, a wood-slat staircase, a quiet fireplace wall and wide glass, carried through construction.
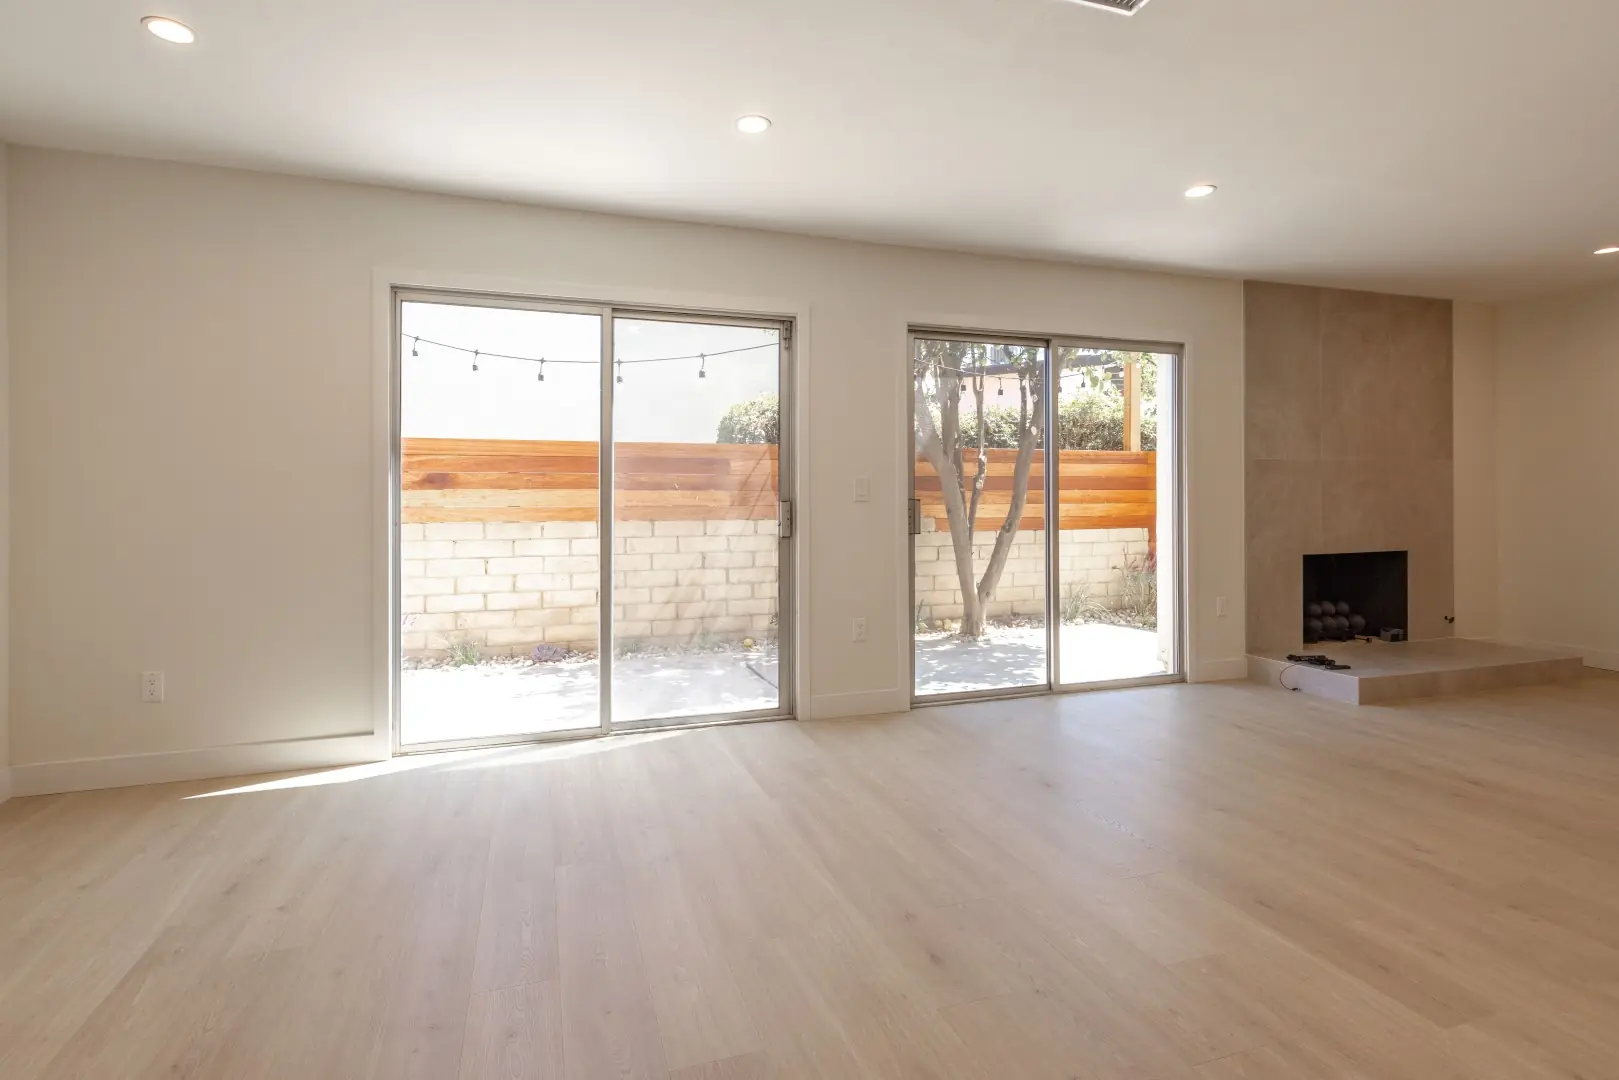
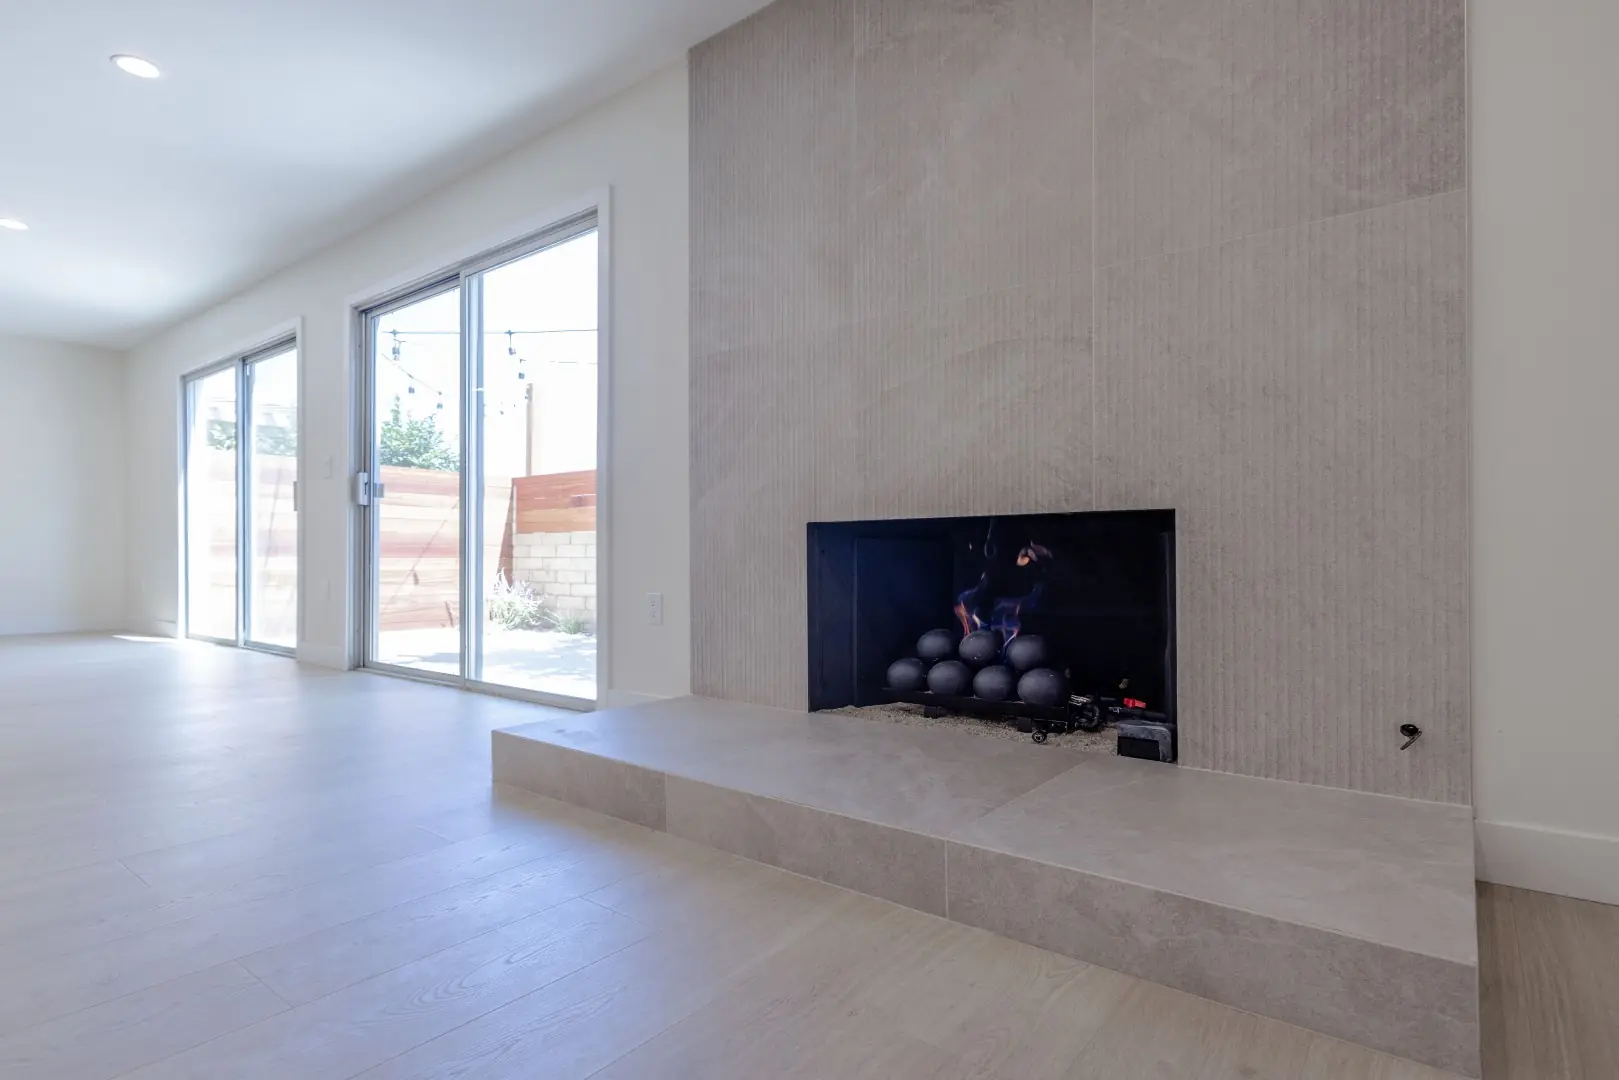
Renovated living room in Northridge with light oak-look floors, sliding glass doors, and a tiled fireplace
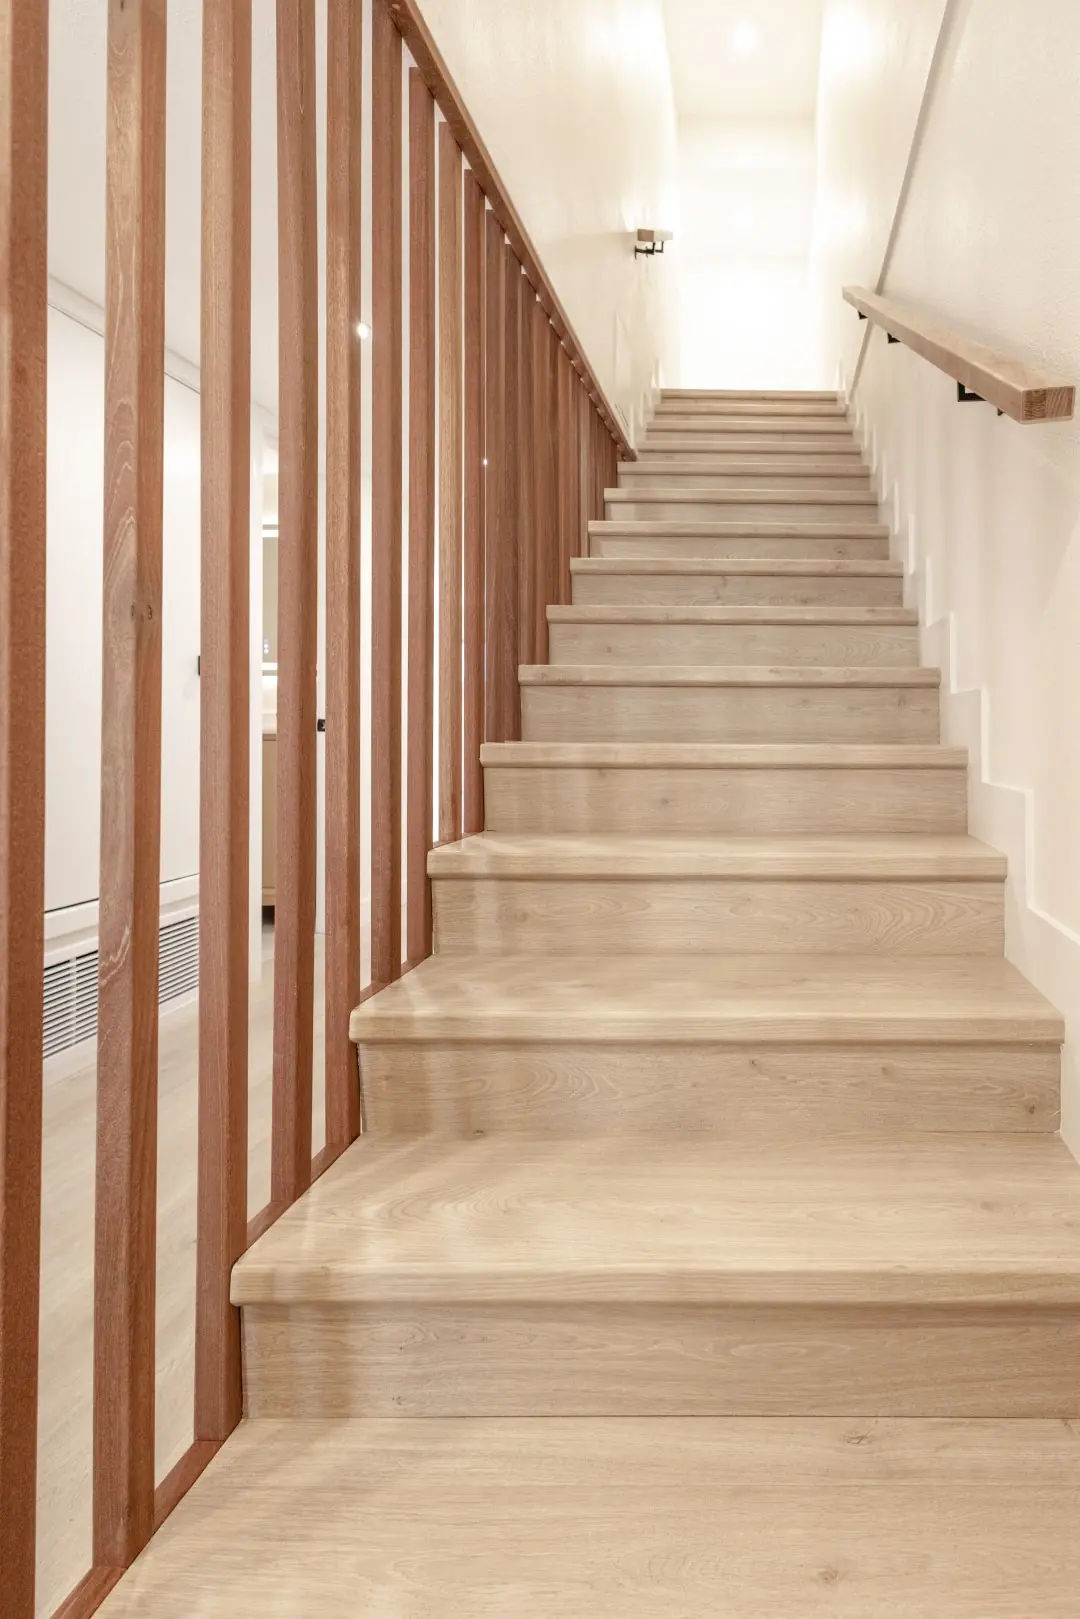
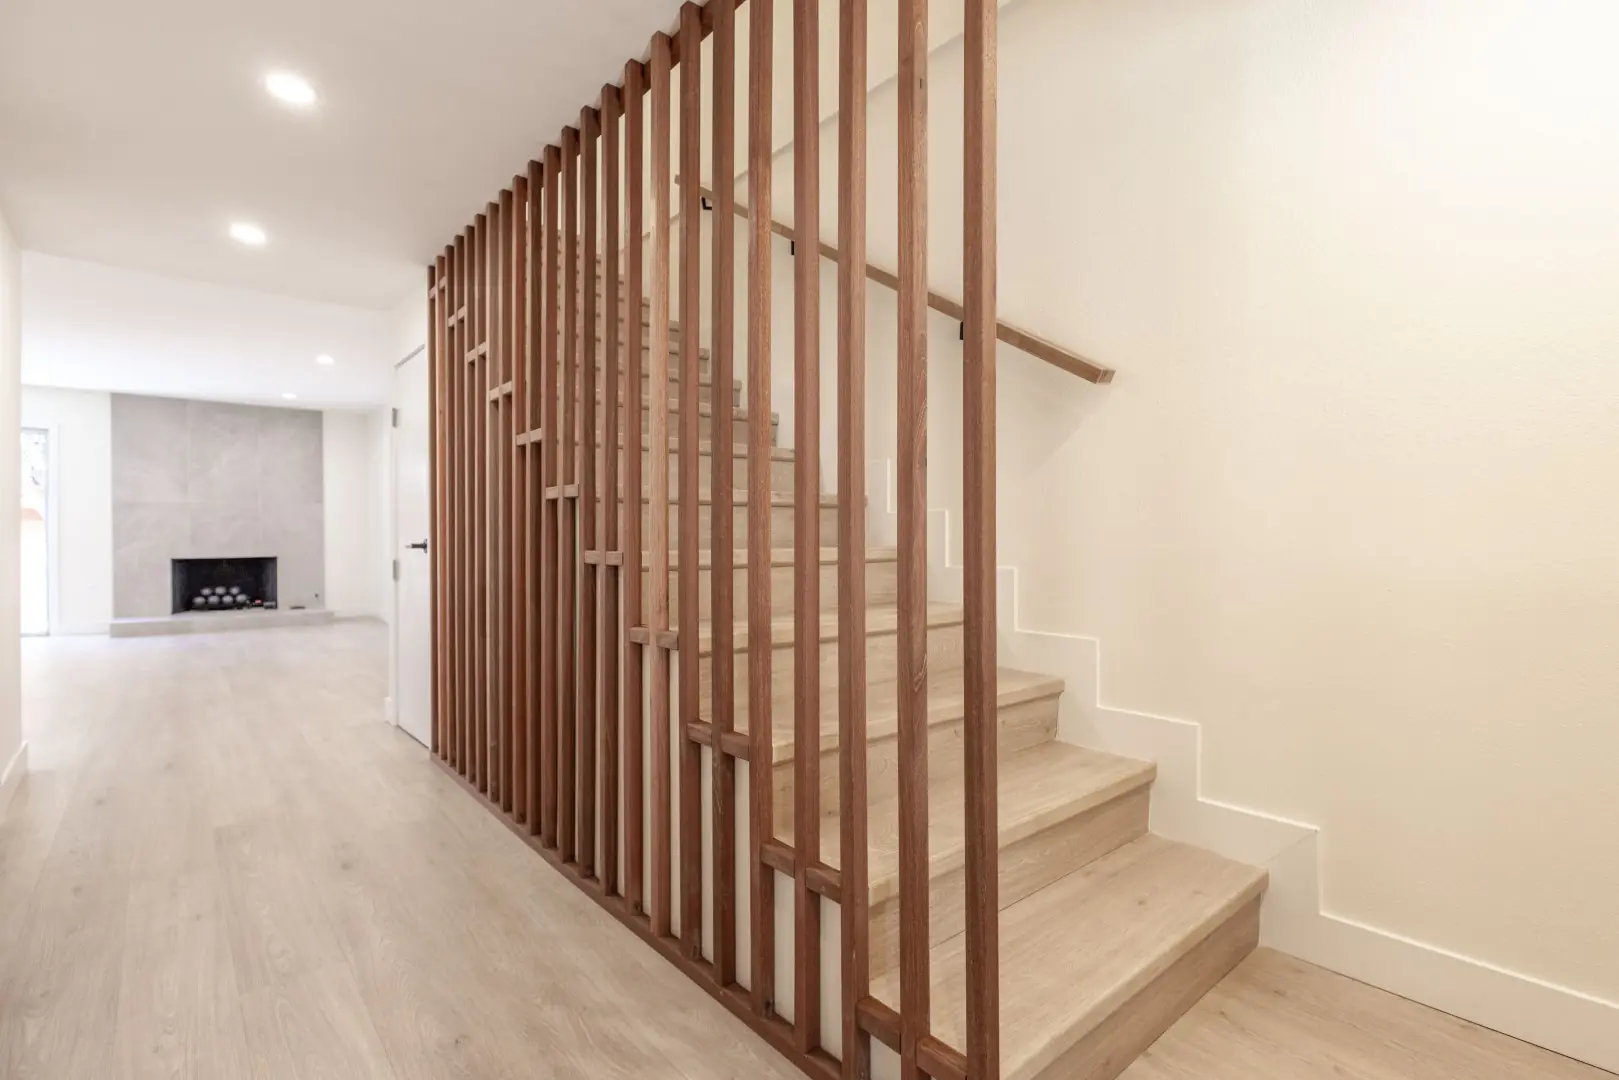
Staircase with a vertical wood slat screen and light treads in a Northridge full-home renovation
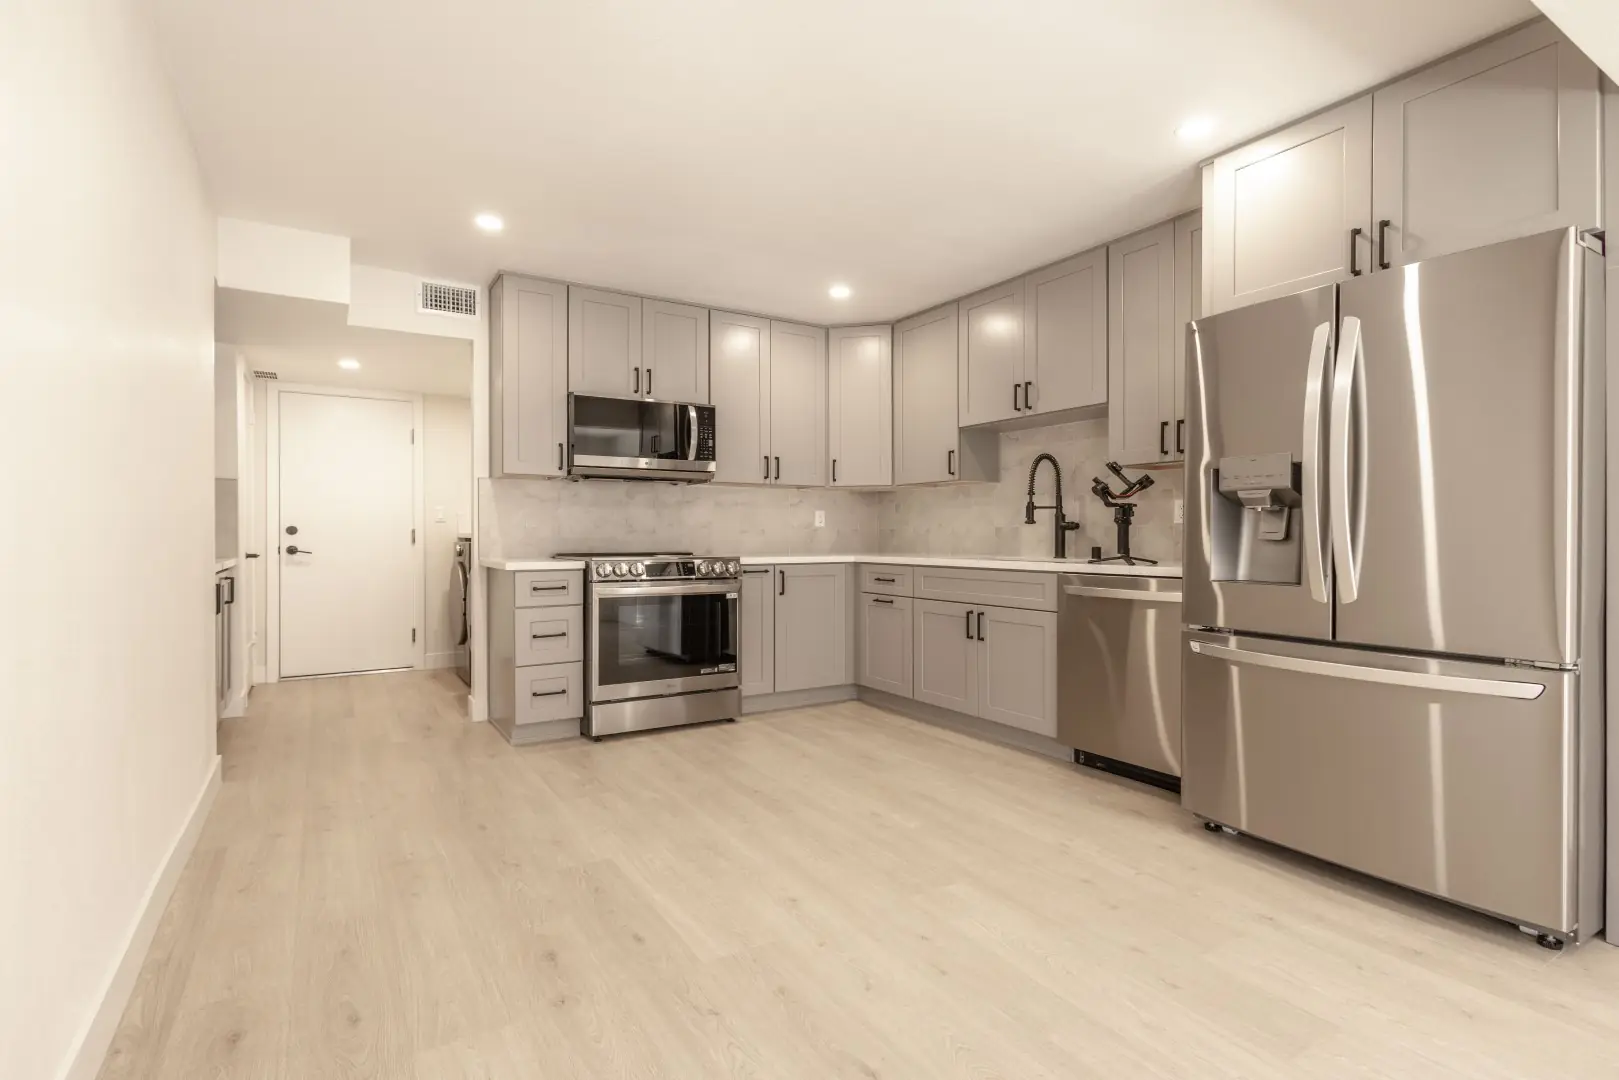
Kitchen with gray shaker cabinets and stainless appliances in a Northridge full-home renovation
Floor-to-ceiling tile fireplace wall with a raised hearth in a Northridge full-home renovation
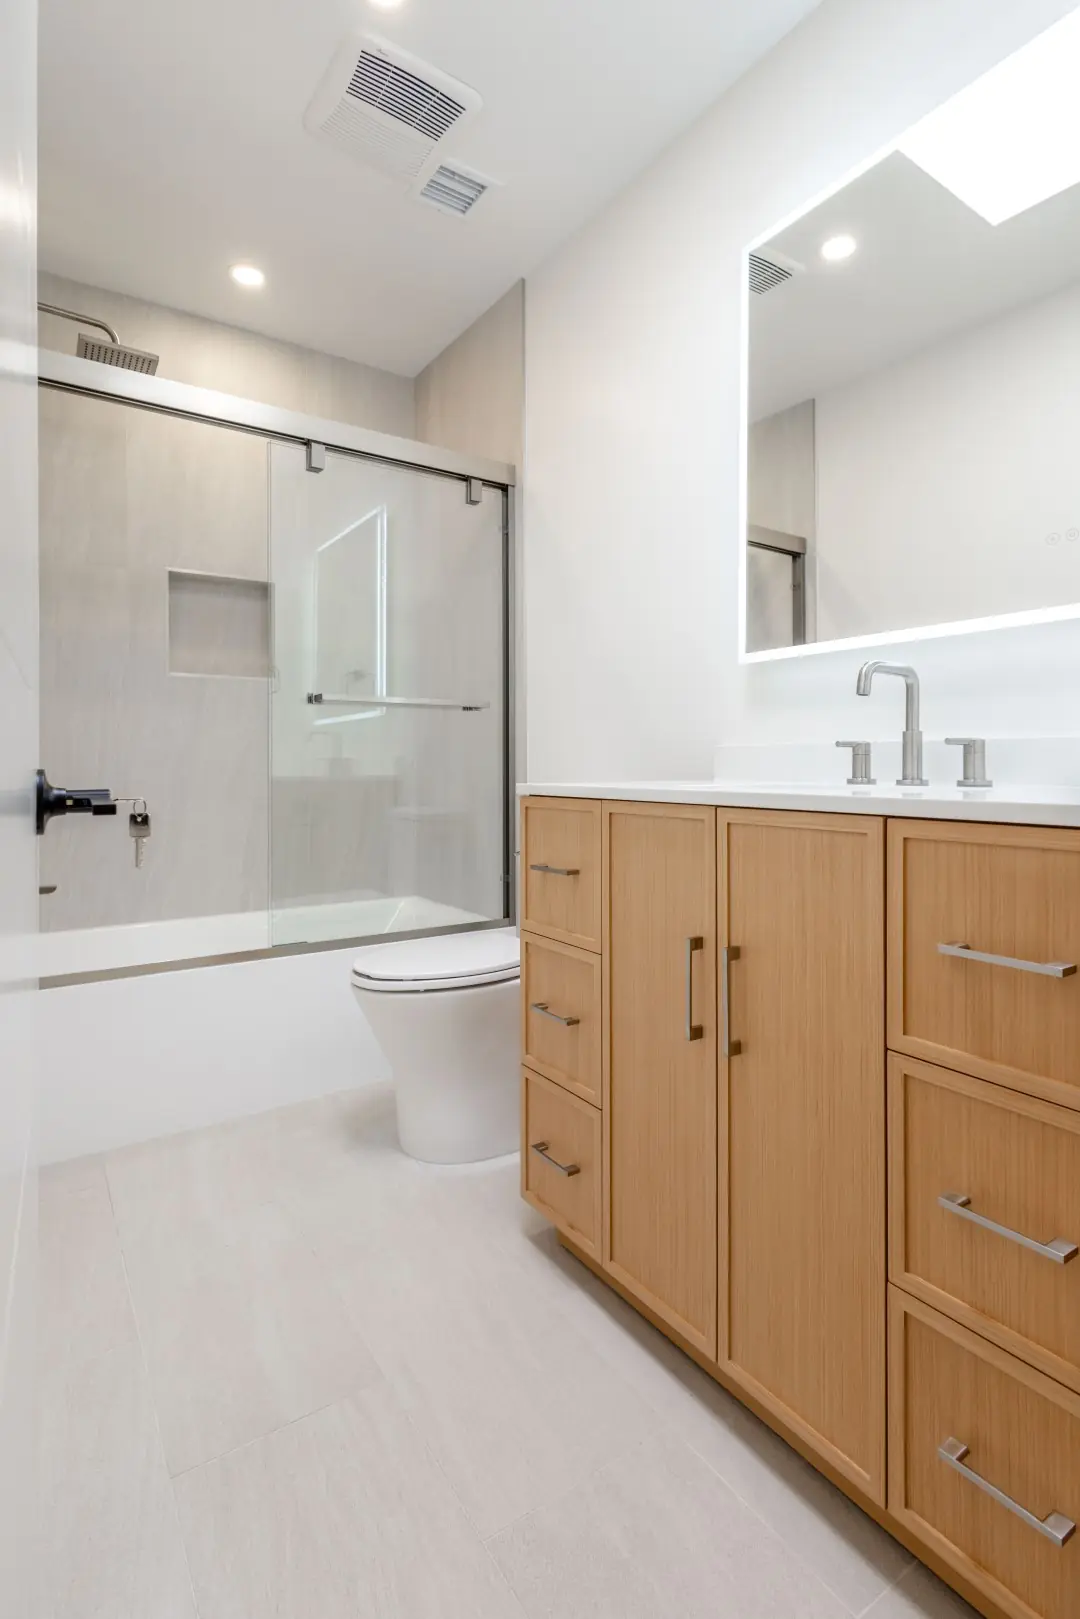
Bathroom with a wood vanity, LED mirror, and glass tub-shower enclosure in a Northridge renovation
Light wood stair treads framed by vertical wood slats in a Northridge full-home renovation
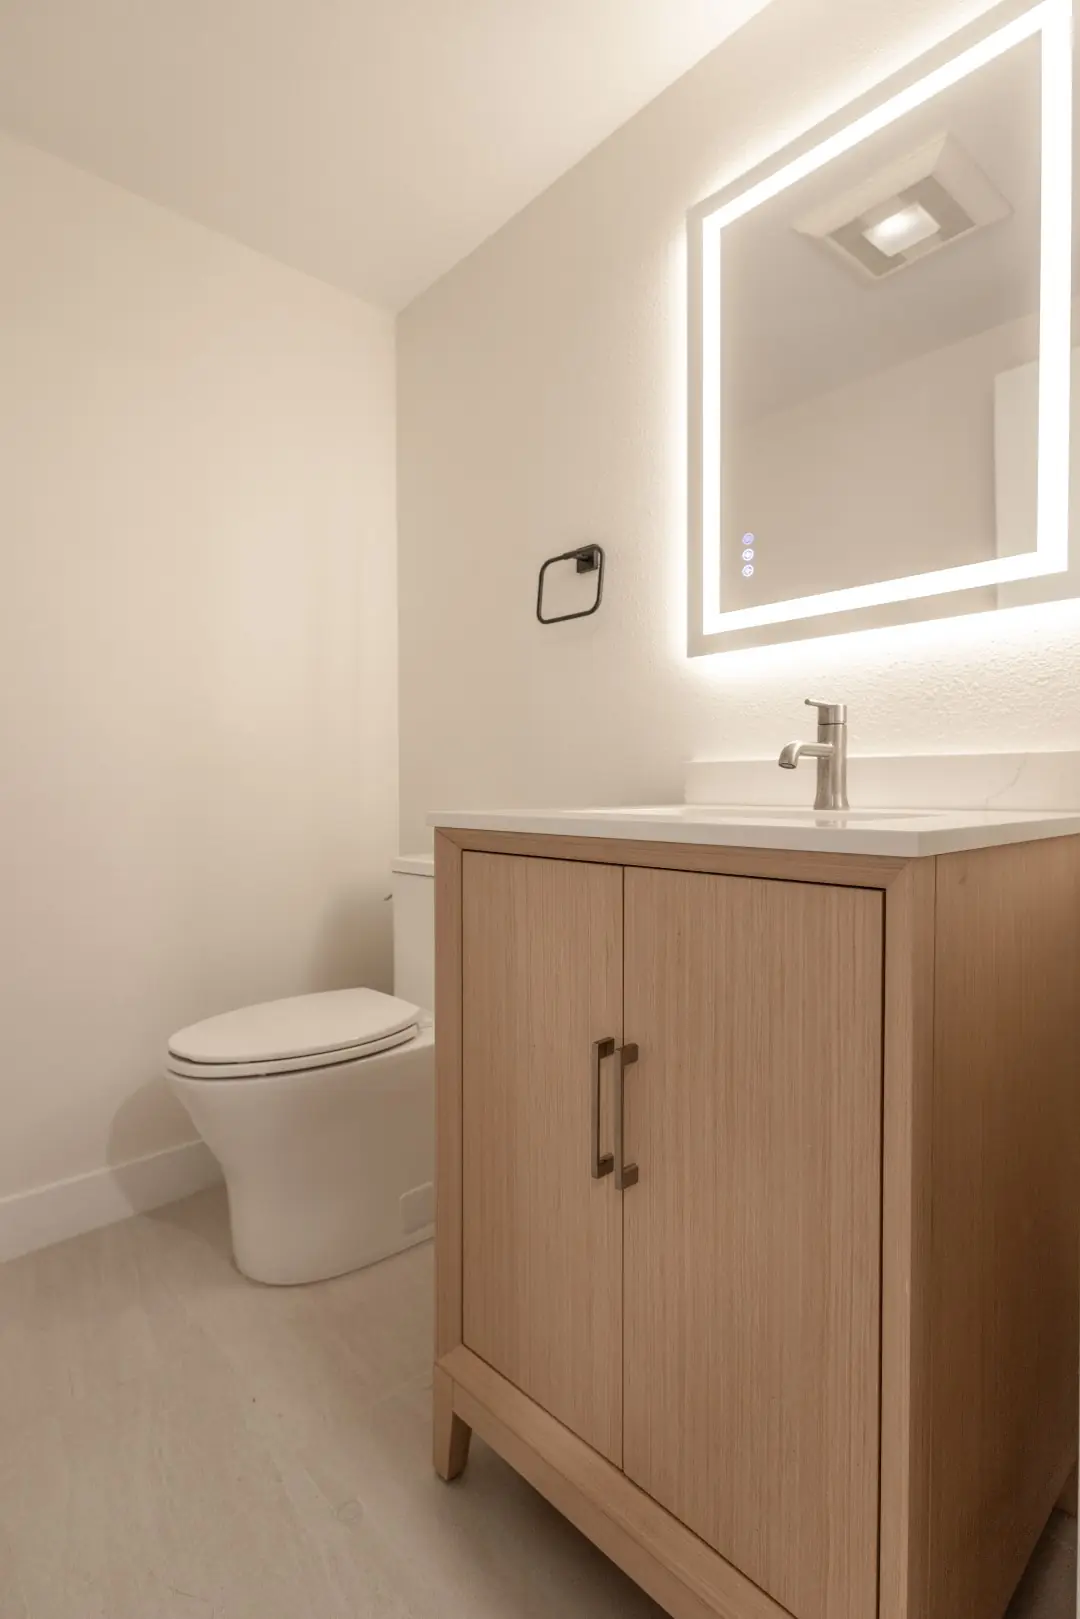
Powder room with a light wood vanity and backlit mirror in a Northridge full-home renovation
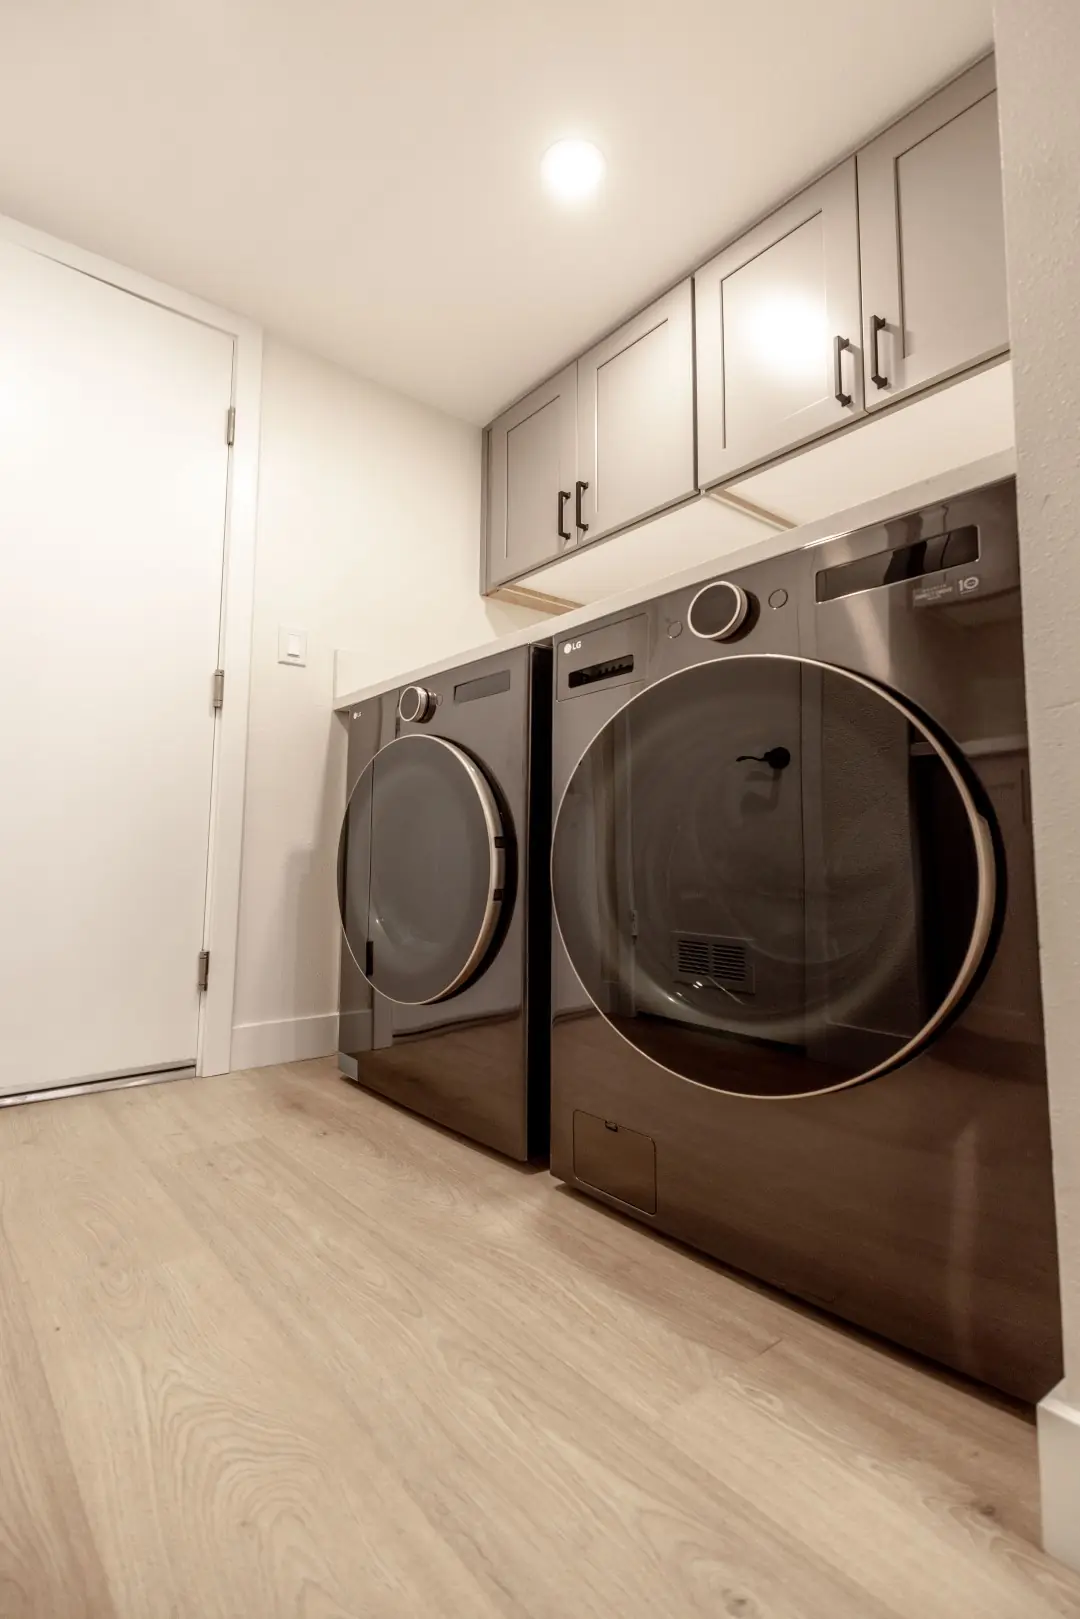
Laundry room with a front-load washer and dryer under gray cabinets in a Northridge renovation
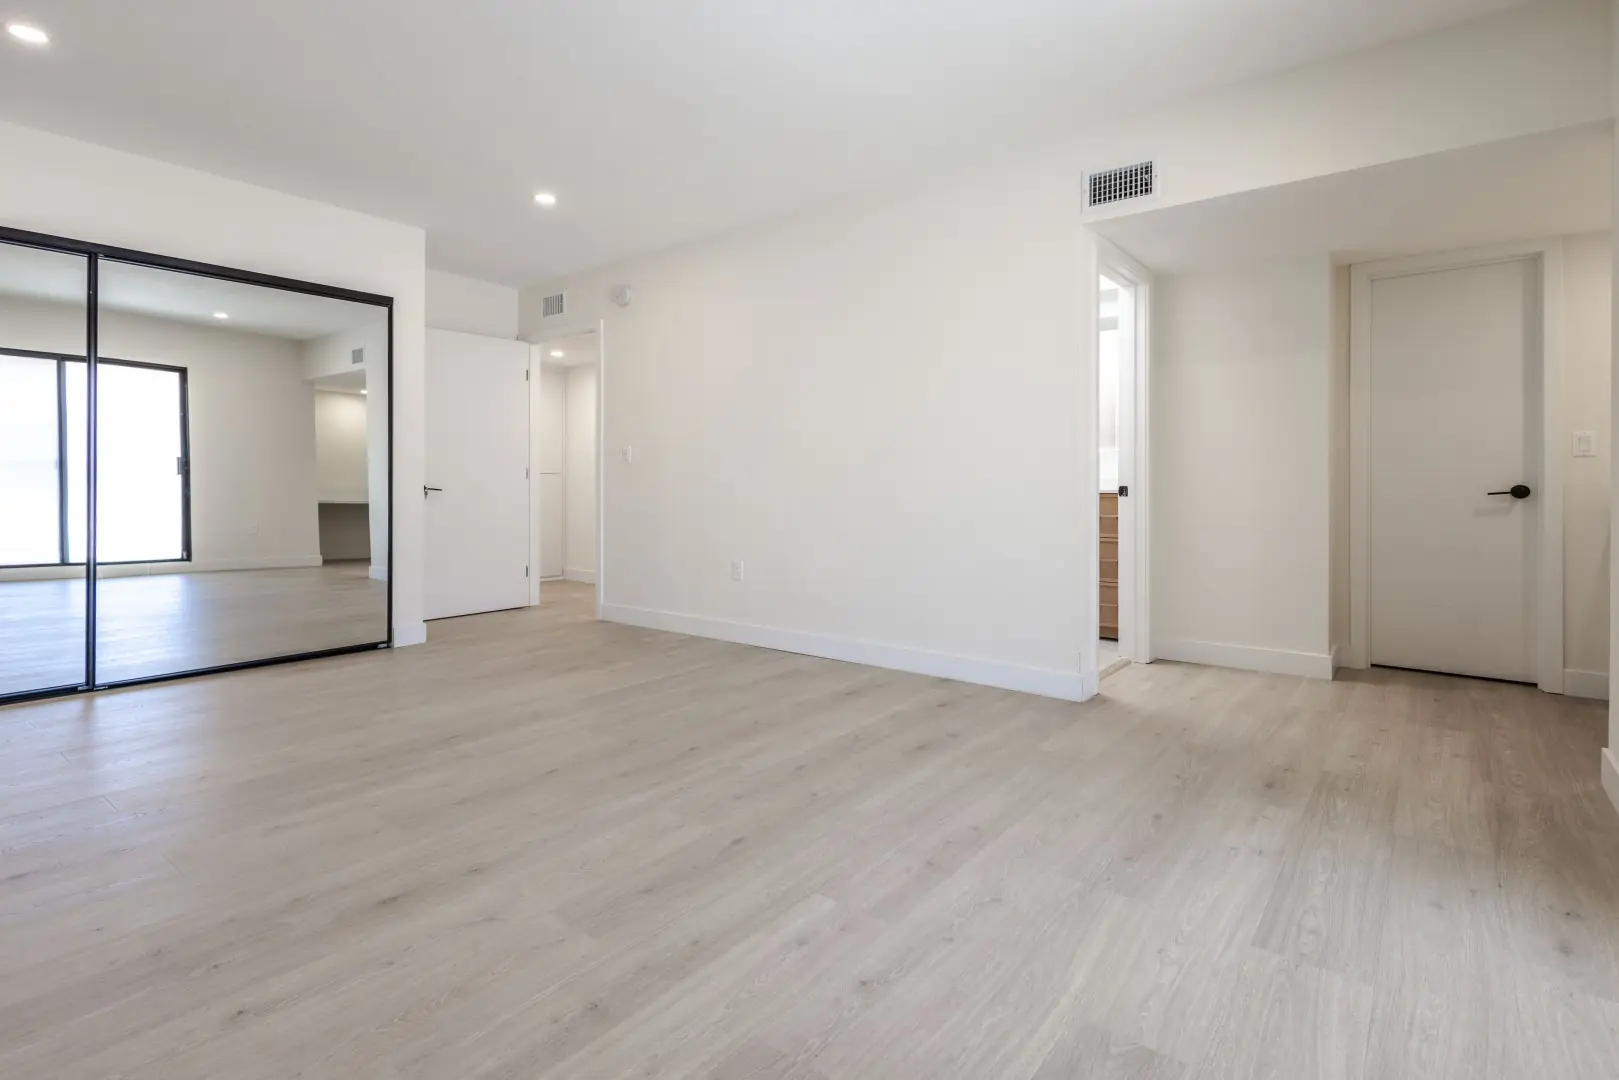
Bedroom with light floors and mirrored sliding closet doors in a Northridge full-home renovation
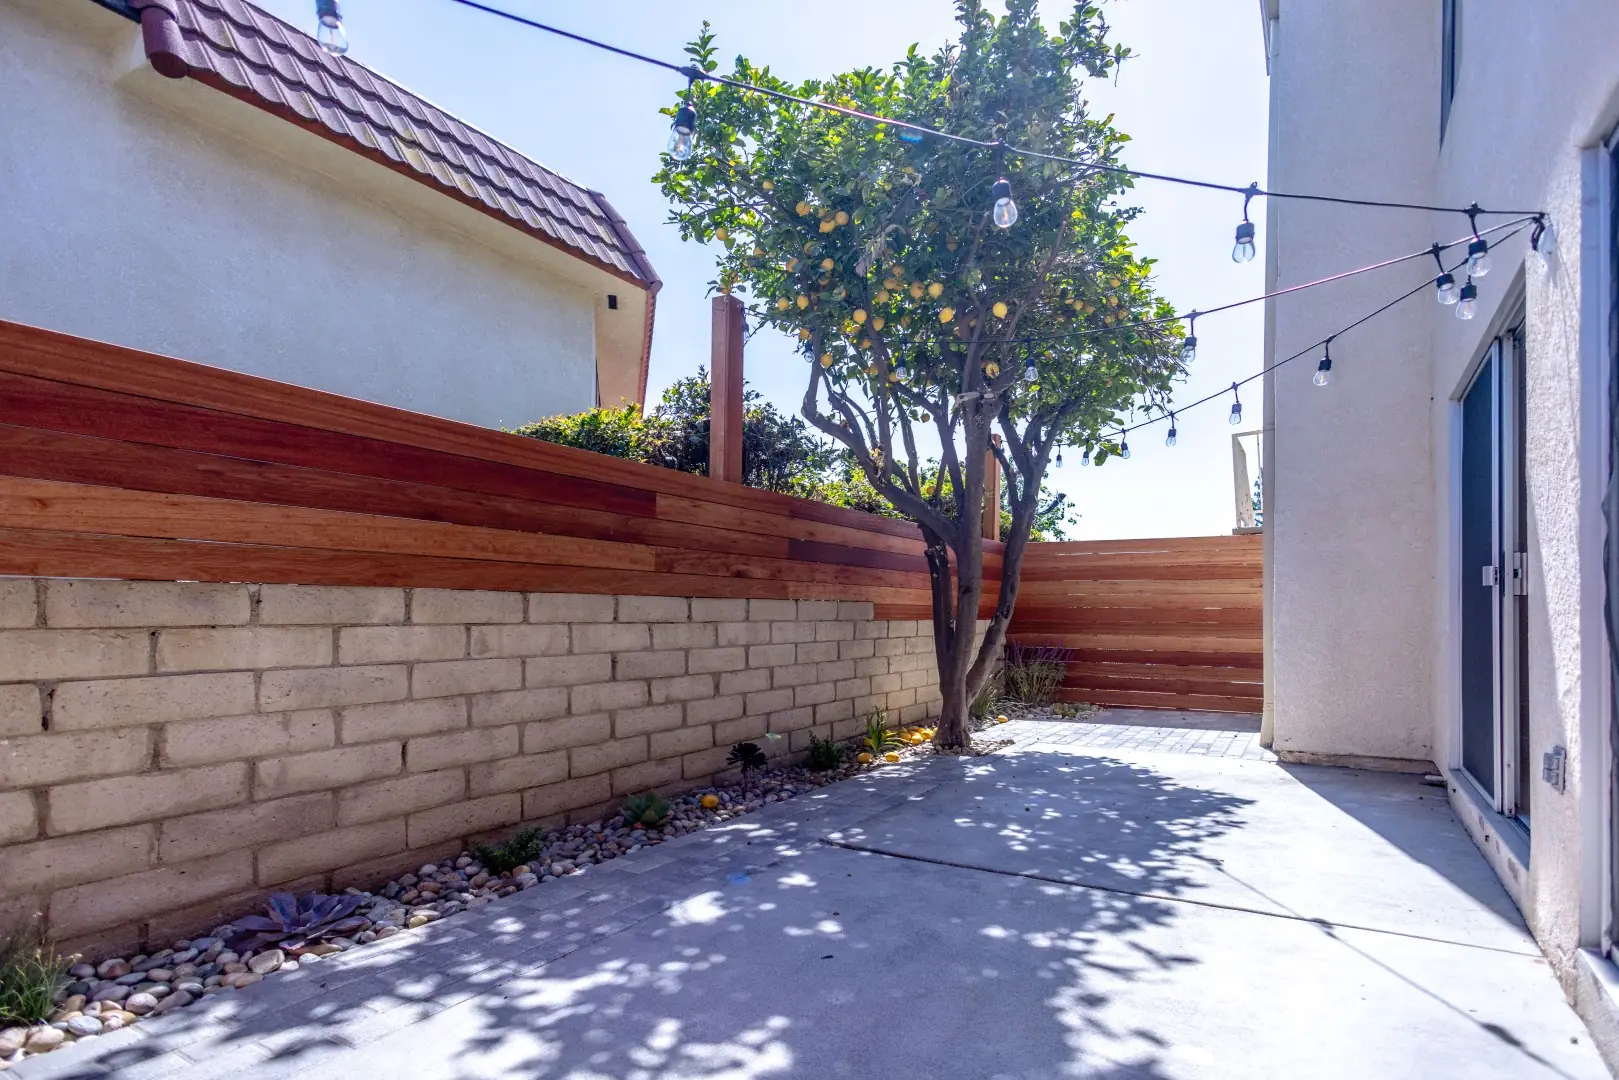
Concrete patio with a lemon tree, string lights, and a horizontal redwood fence in Northridge

Portfolio · Reseda

Reseda Pool, Pergola and Landscape

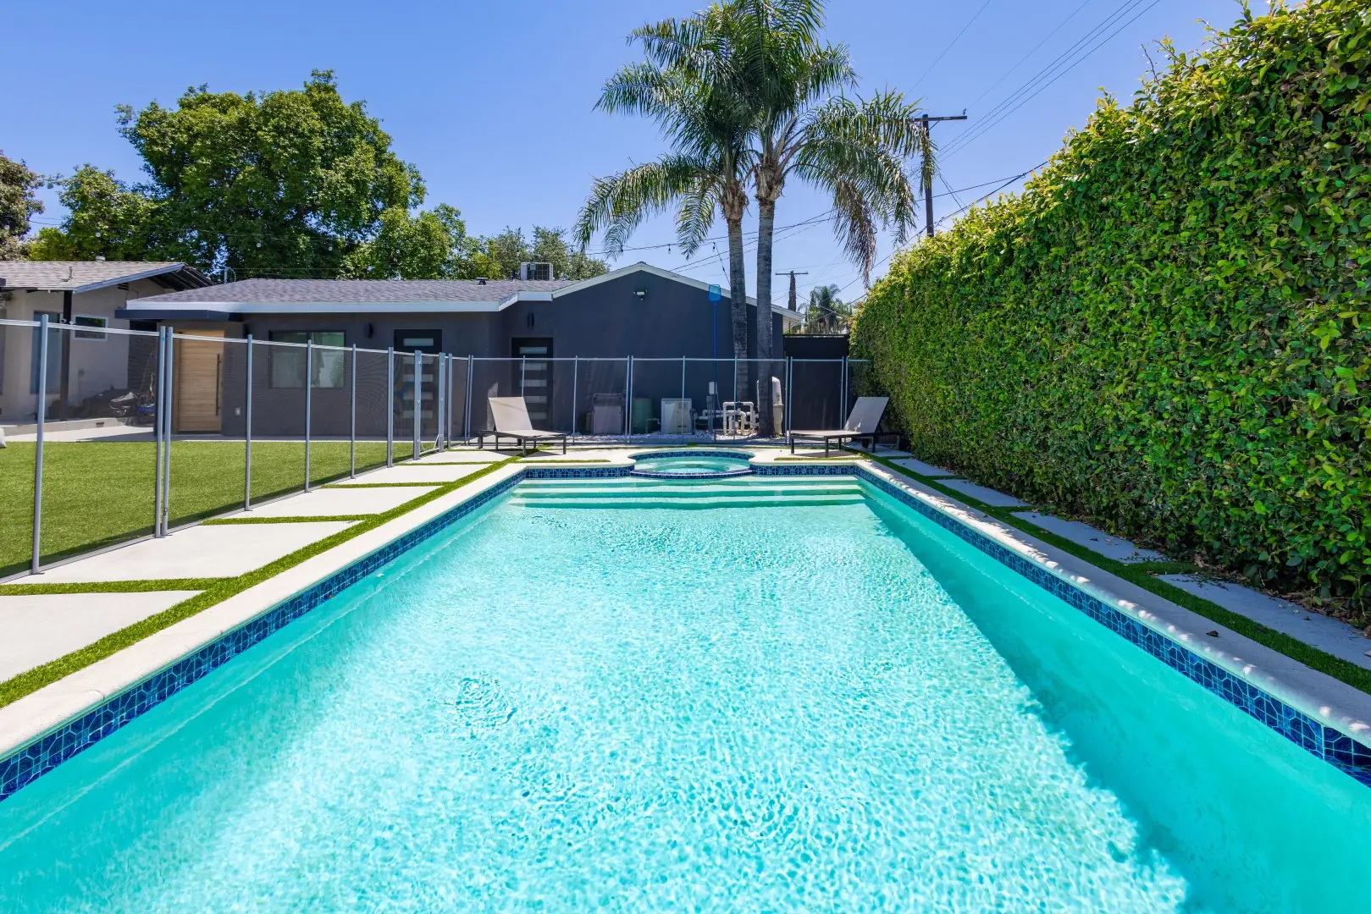
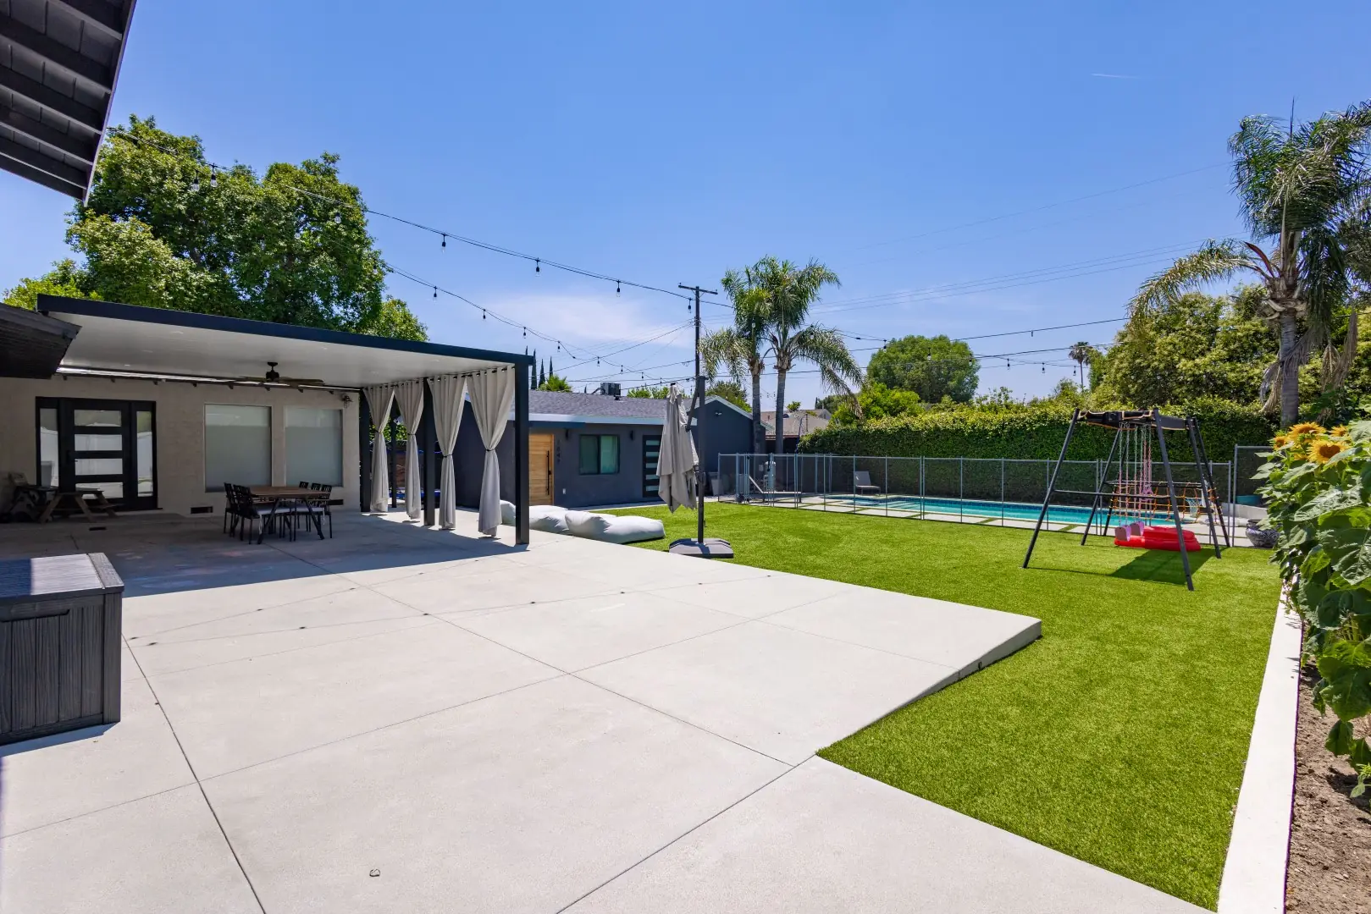
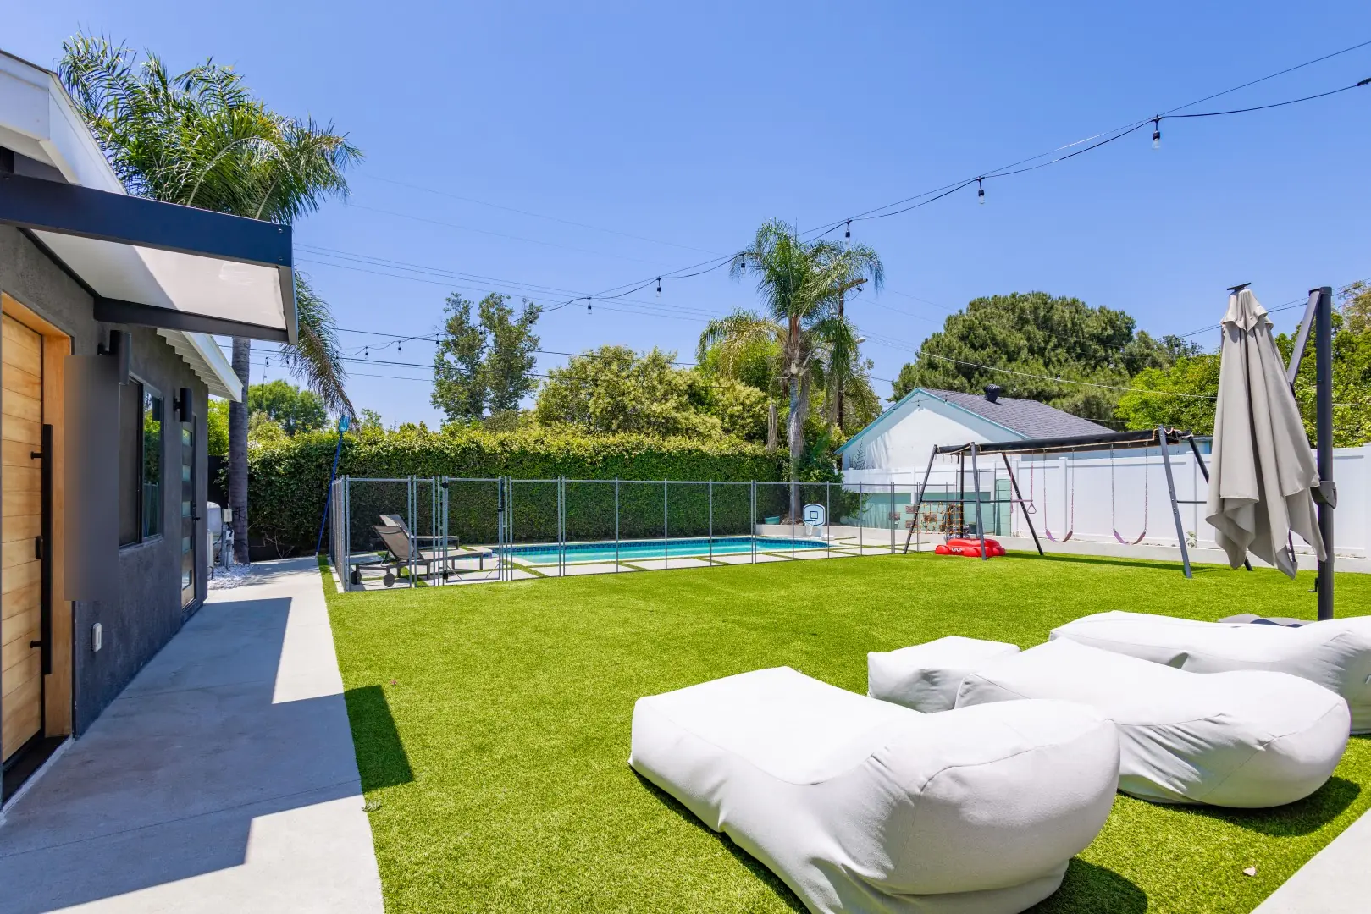
Landscape design in Reseda around a pool and pergola — turf, a paver grid and white curtains on a dark frame, composed as one backyard.
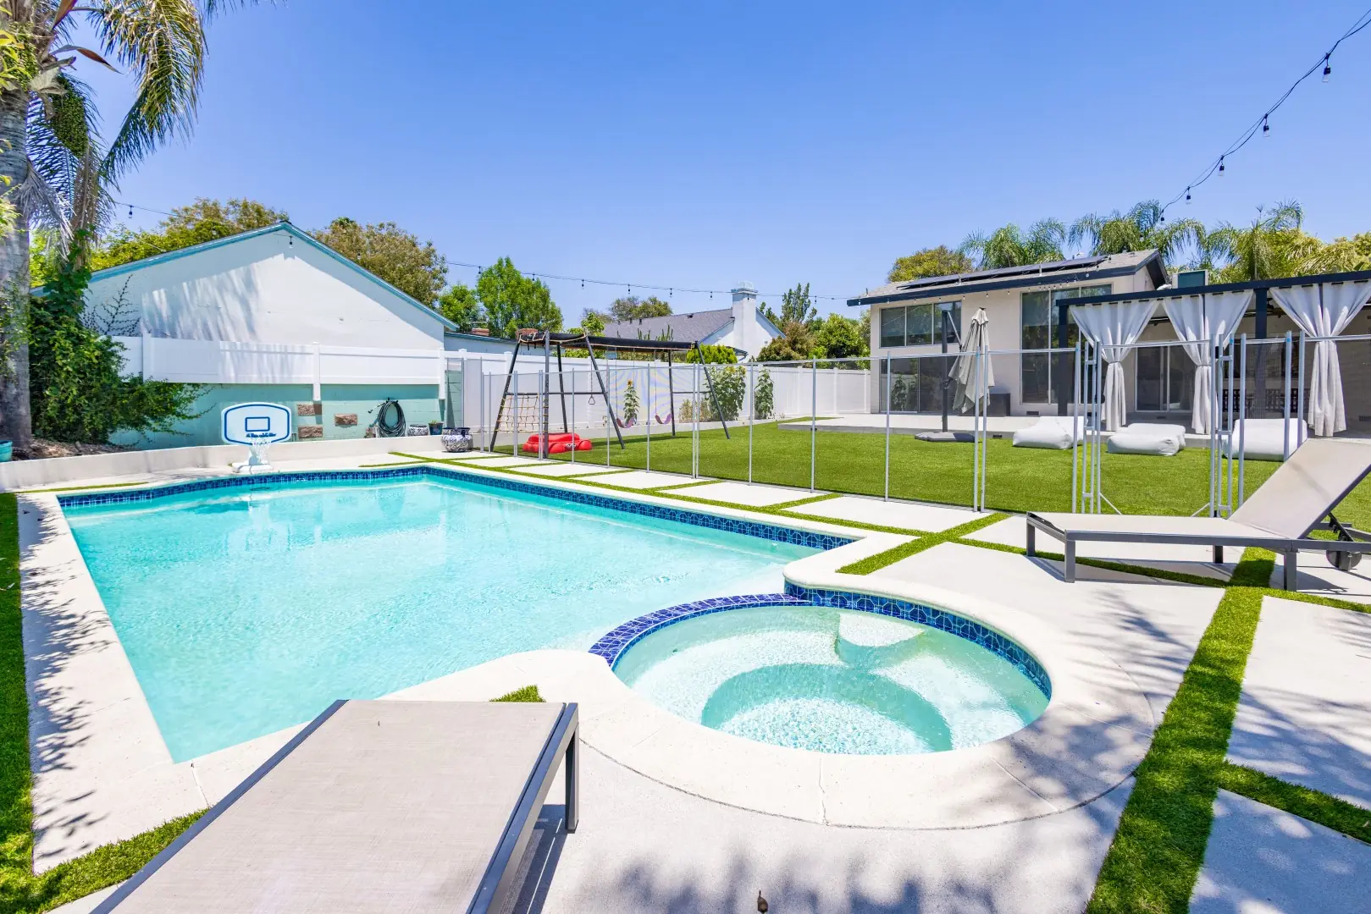
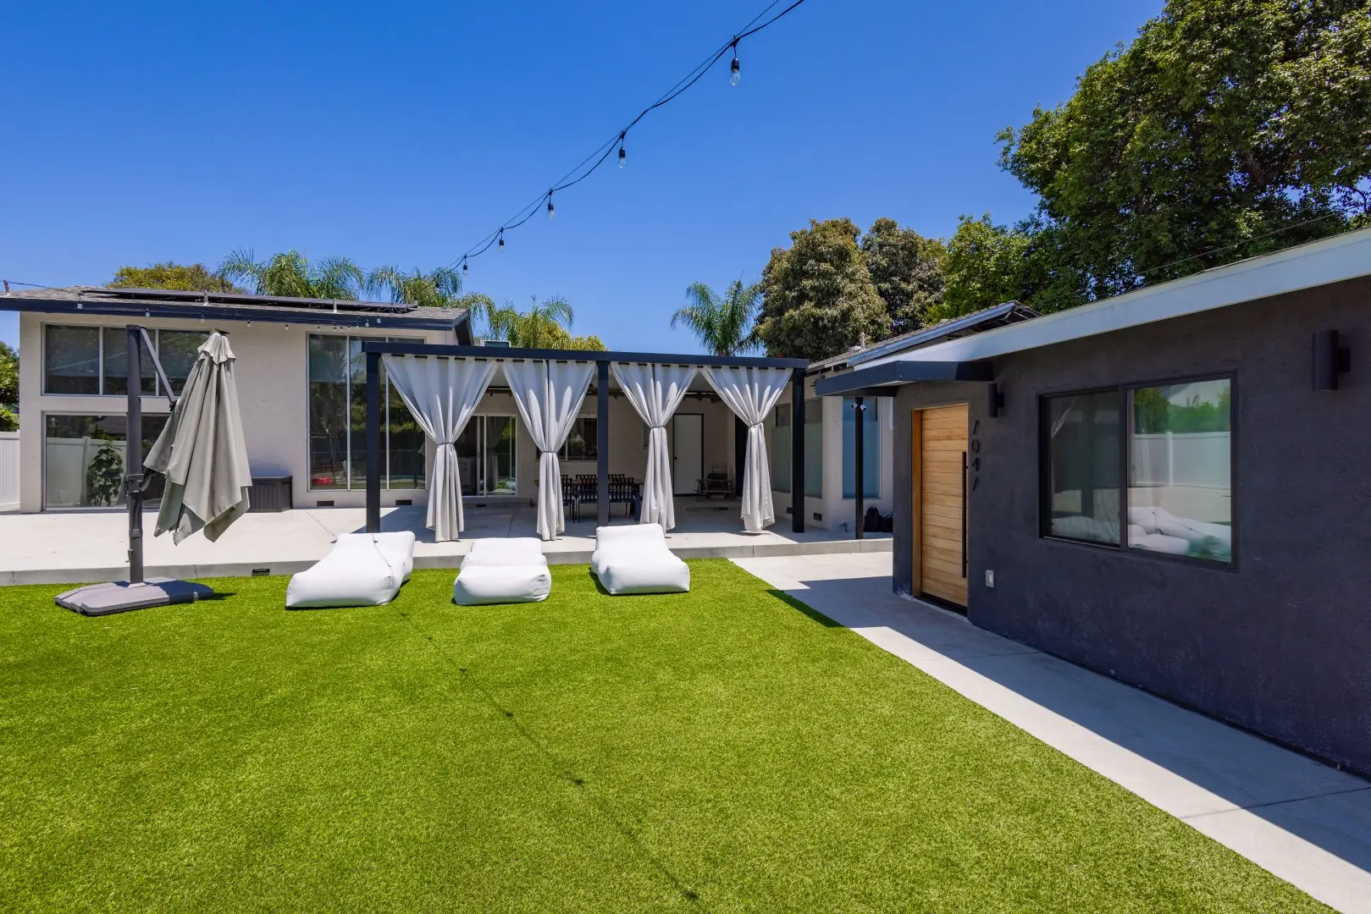
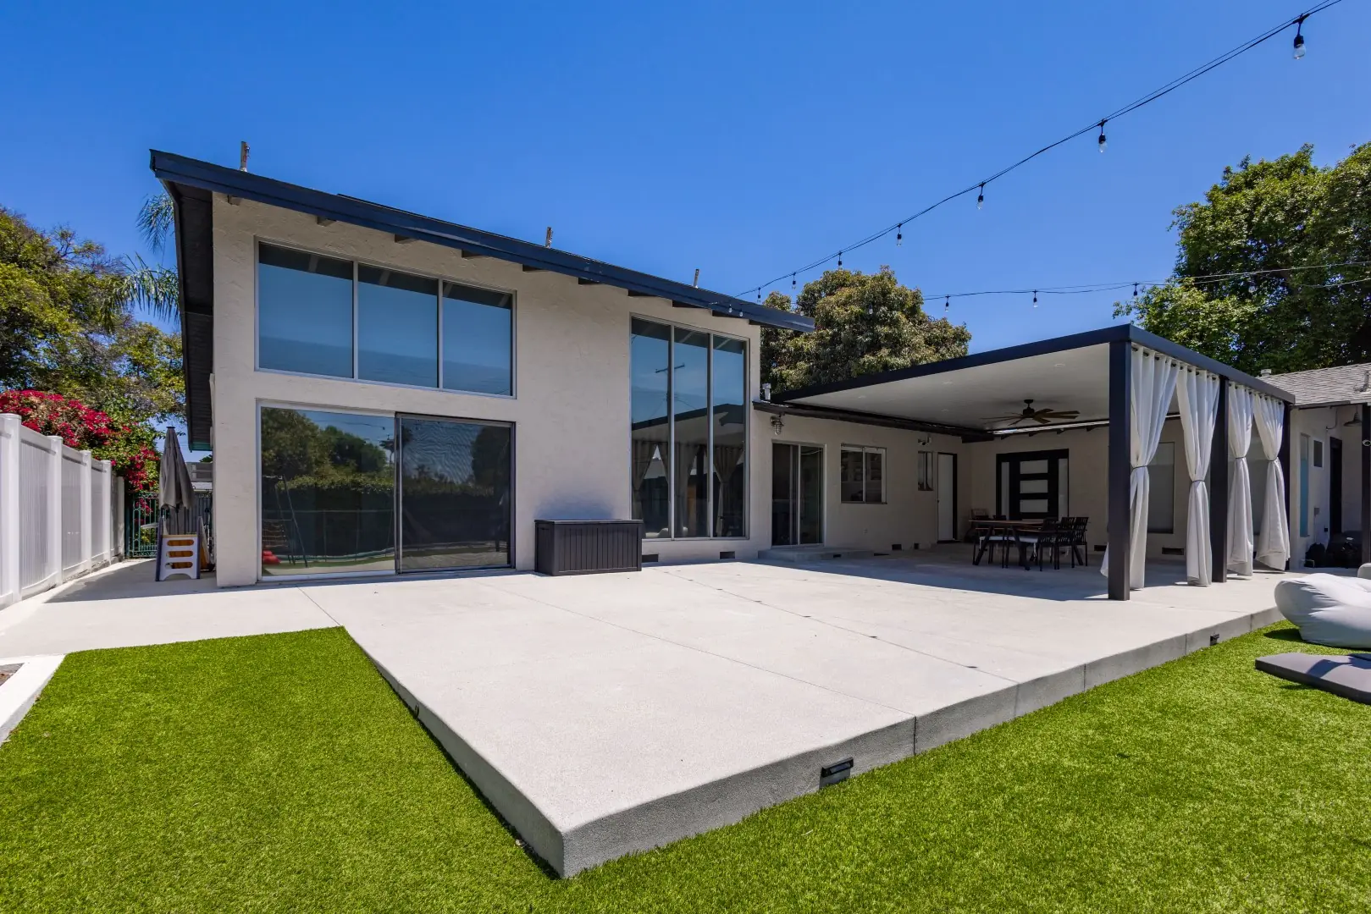
Rectangular pool with a round spa and blue tile waterline beside turf and concrete pavers in Reseda, Los Angeles
Artificial turf lawn leading to a curtained pergola and modern home in Reseda, Los Angeles
Large concrete patio and curtained pergola at the rear of a modern home in Reseda, Los Angeles
Pool with a blue tile waterline, a tall privacy hedge, and a safety fence in Reseda, Los Angeles
Dark-framed pergola with white curtains over a patio beside a turf lawn in Reseda, Los Angeles
Side yard with a turf lawn, lounge cushions, and a fenced pool beyond in Reseda, Los Angeles

Portfolio · Studio City

Studio City Pergola and Pool

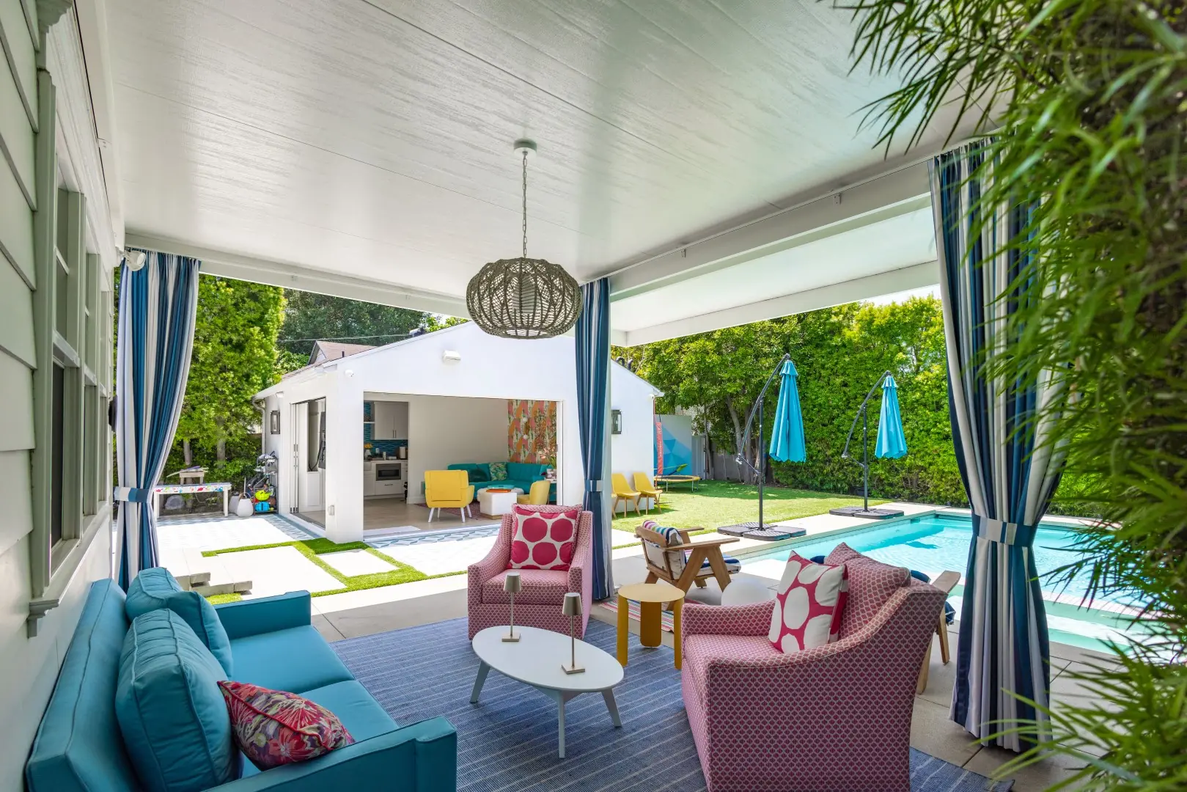
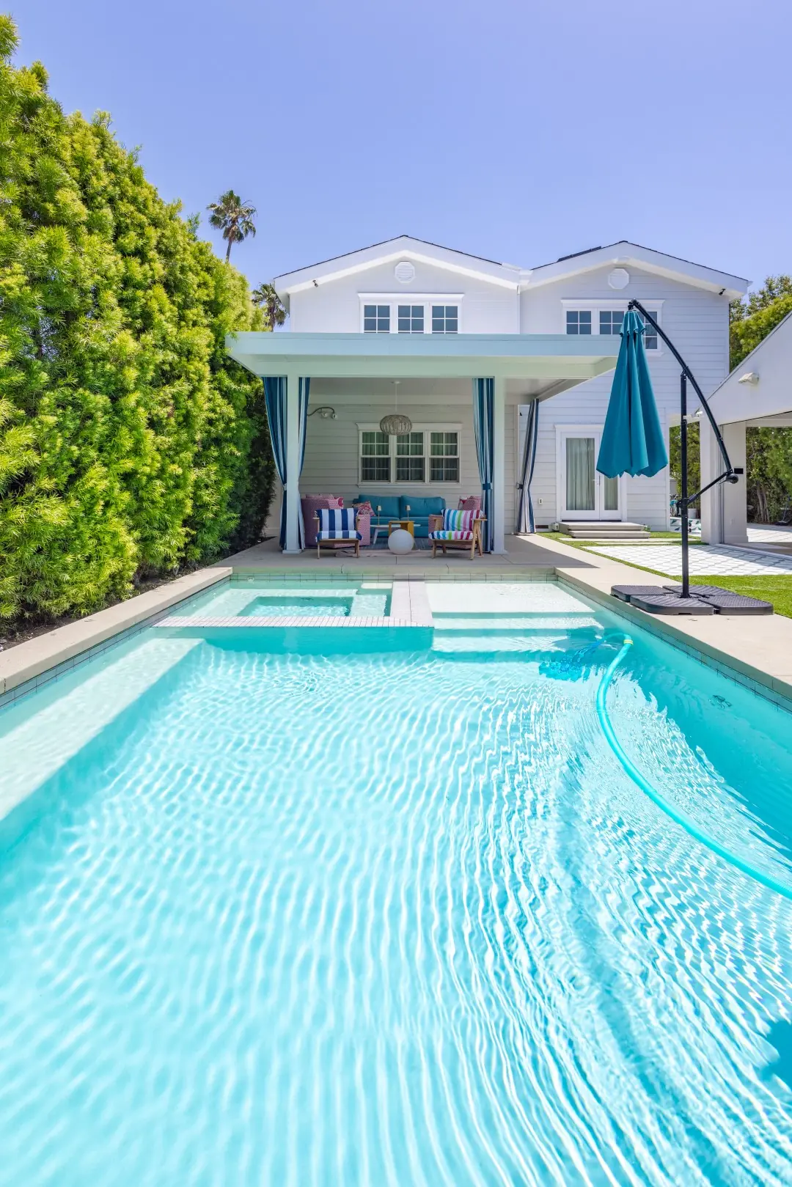
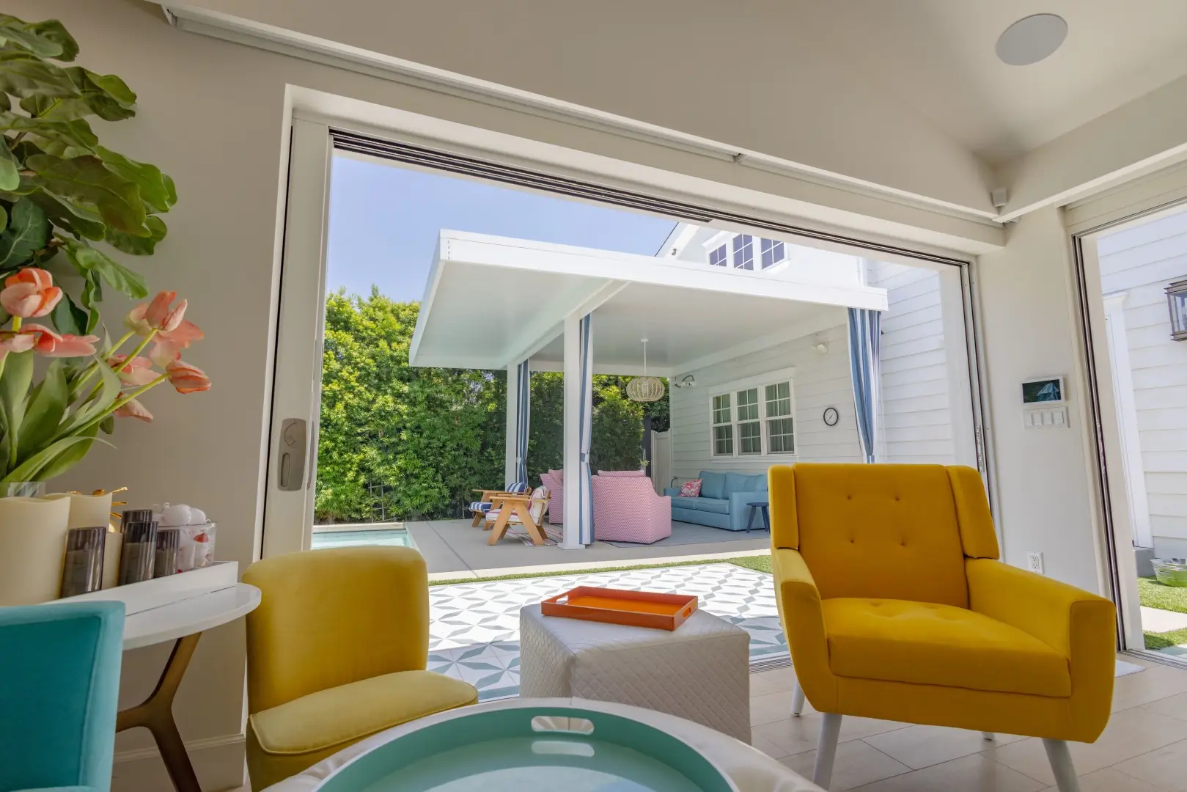
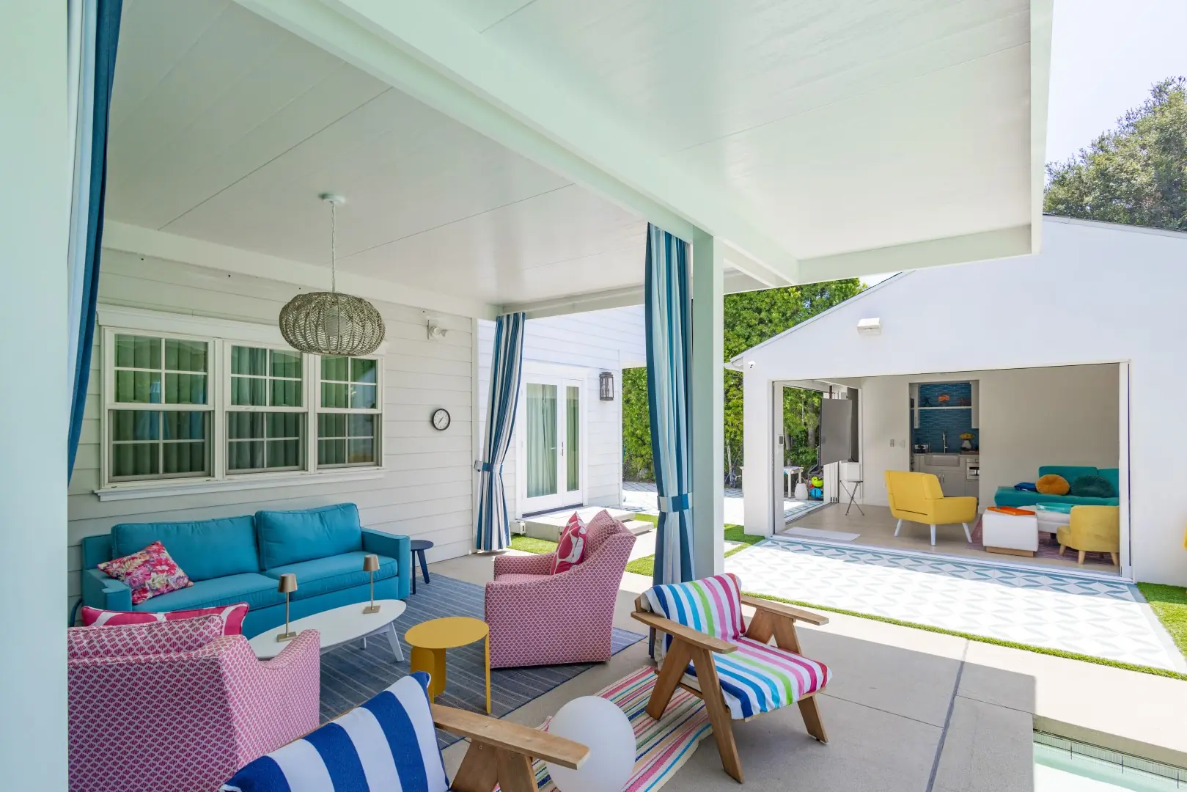
A patio cover and pool in Studio City opened through wide glass — a white roof, striped drapery and patterned paving, tying house to garden.
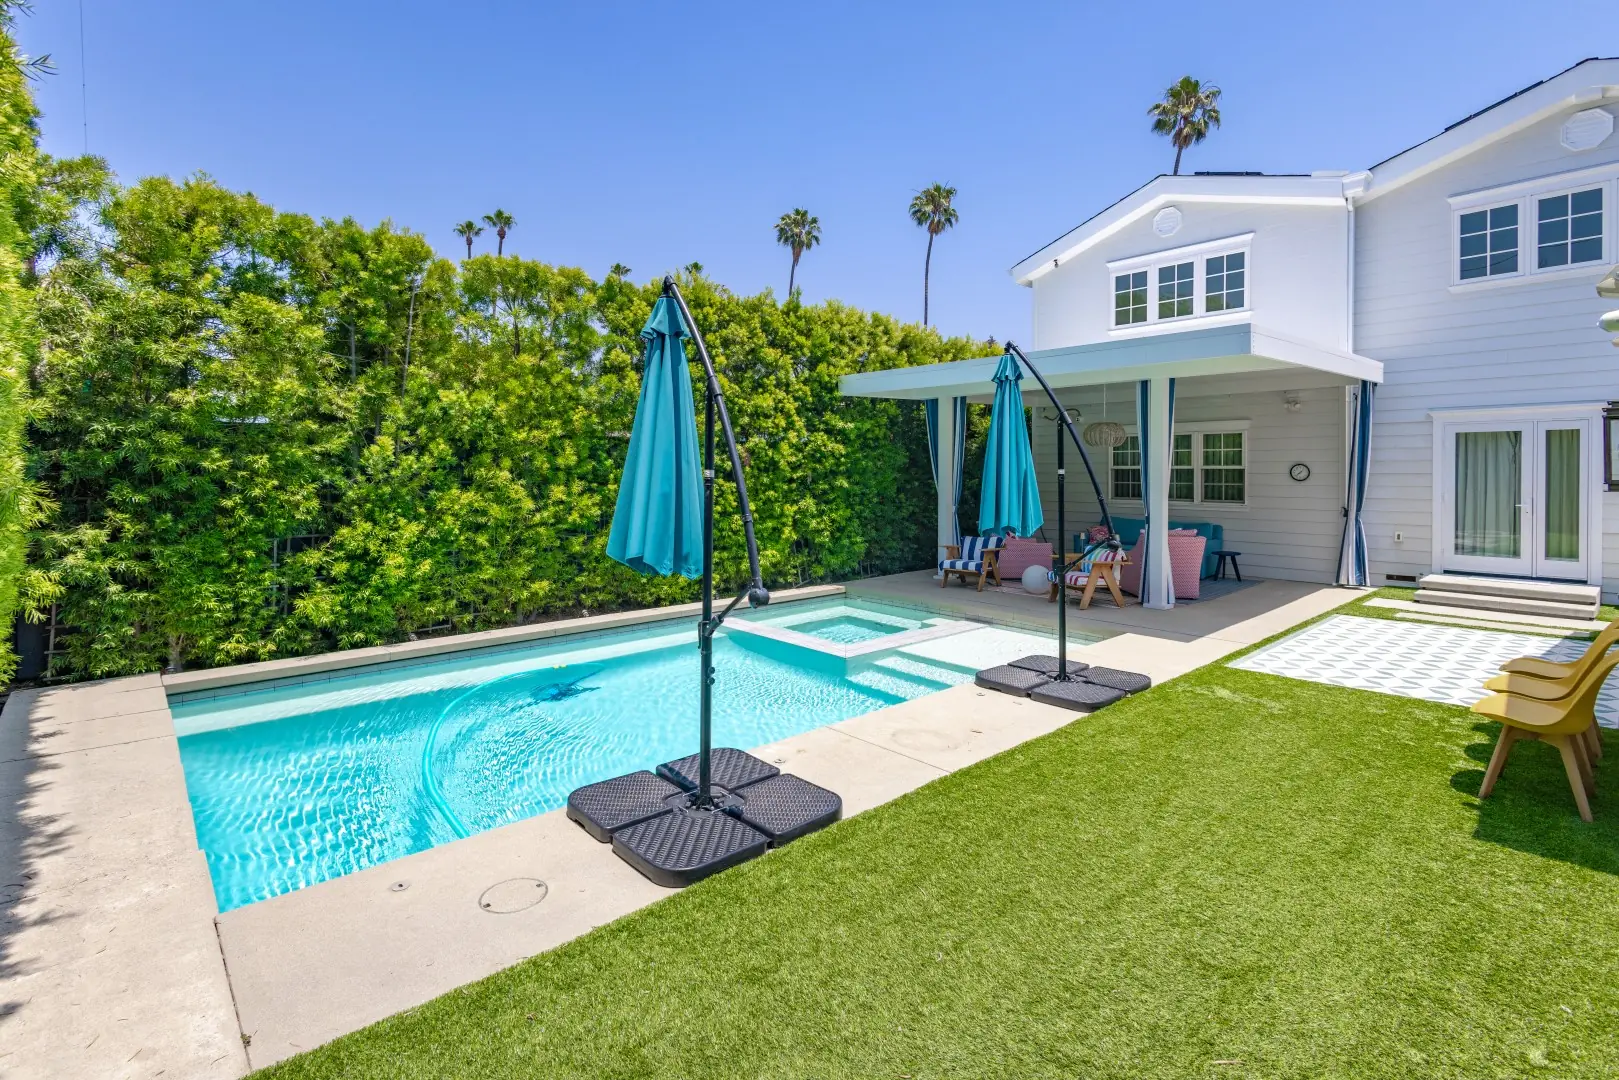
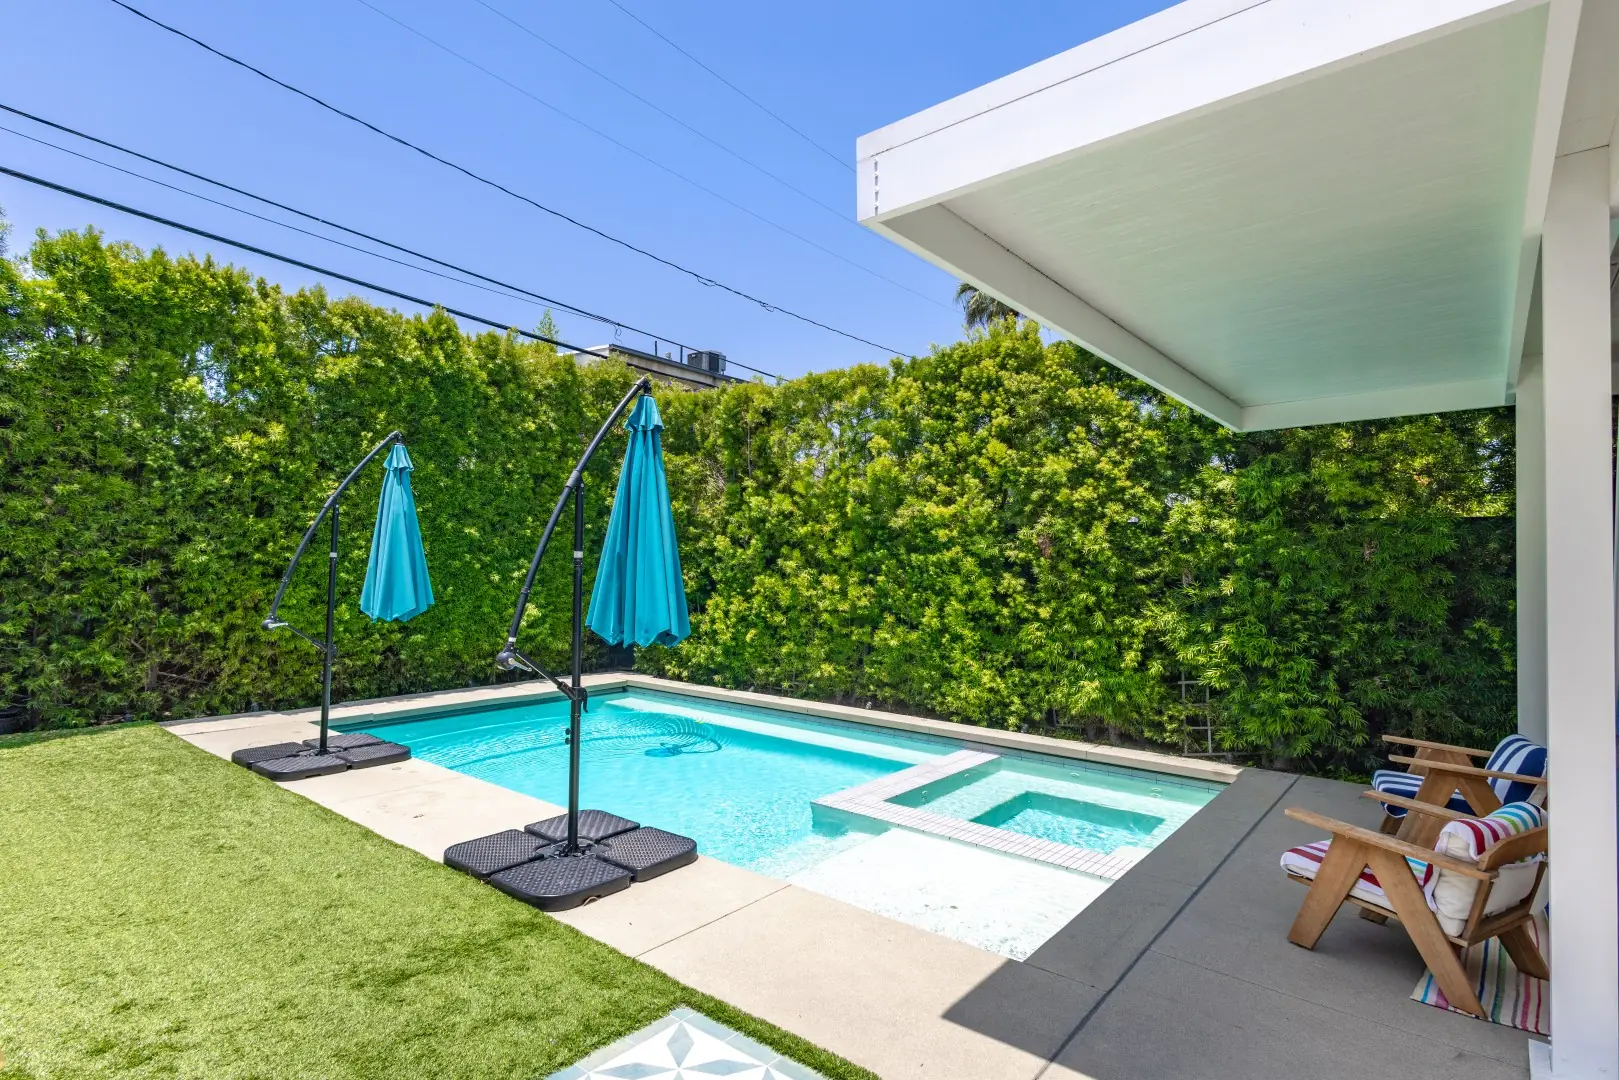
Pool with an attached spa, turf lawn, and a white patio cover with striped curtains at a Studio City home
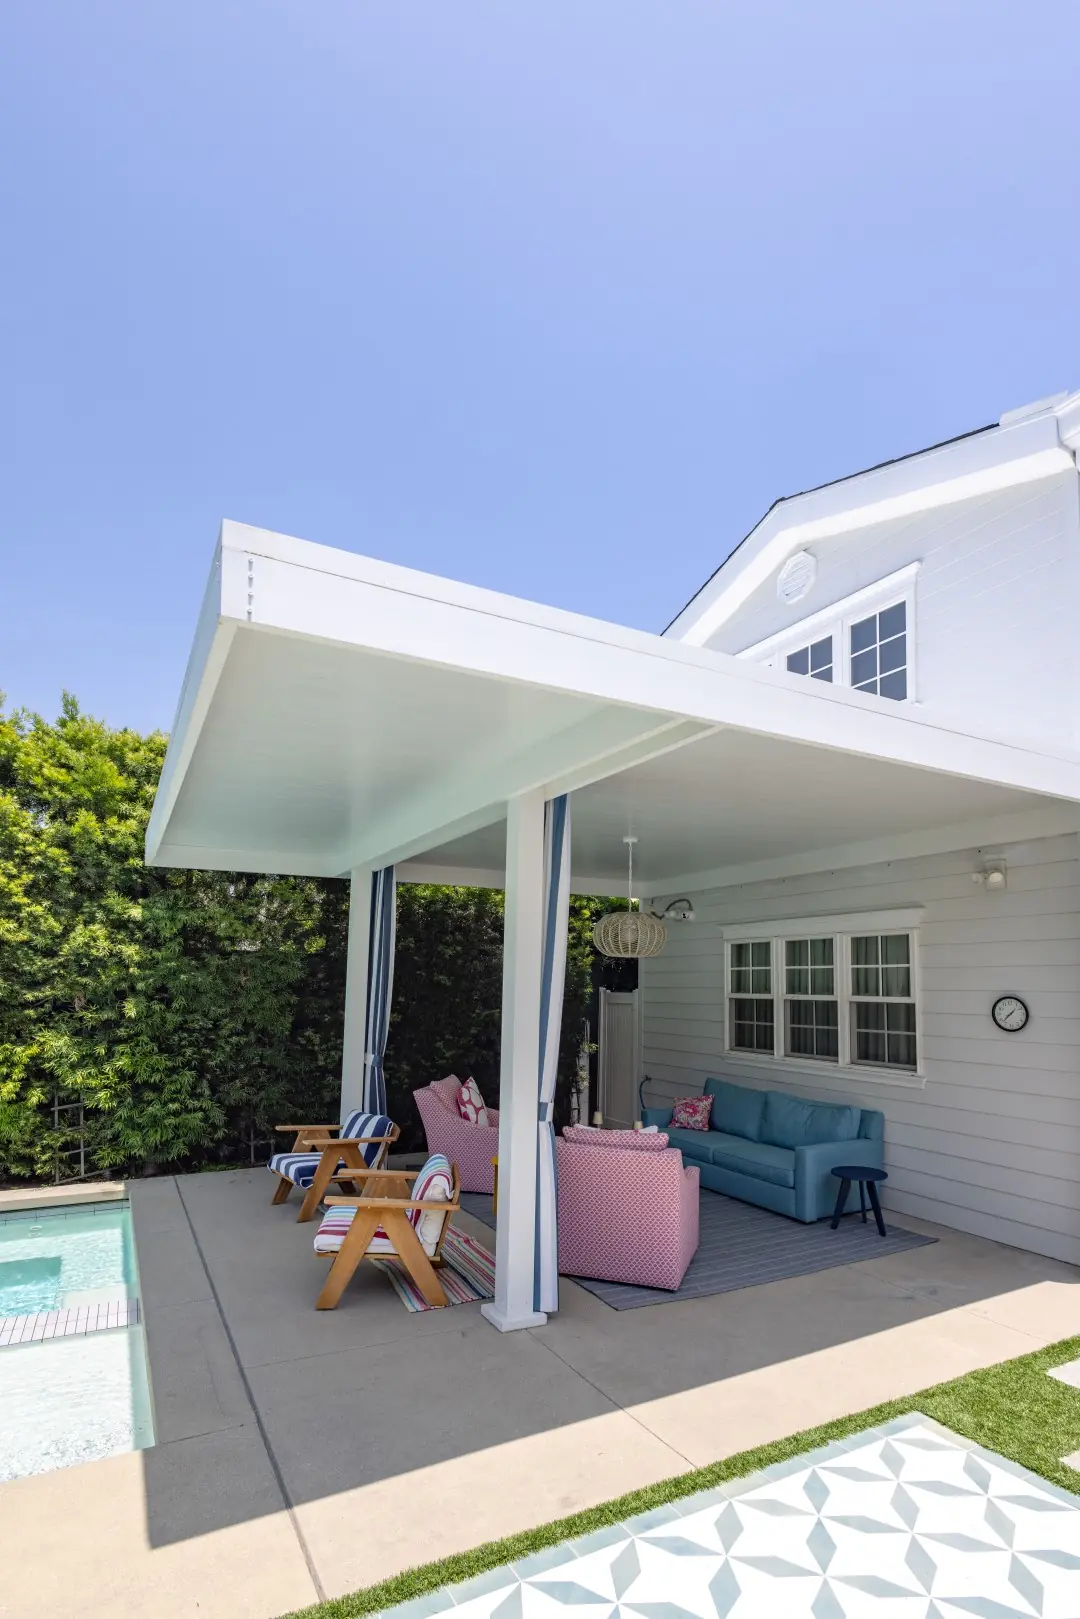
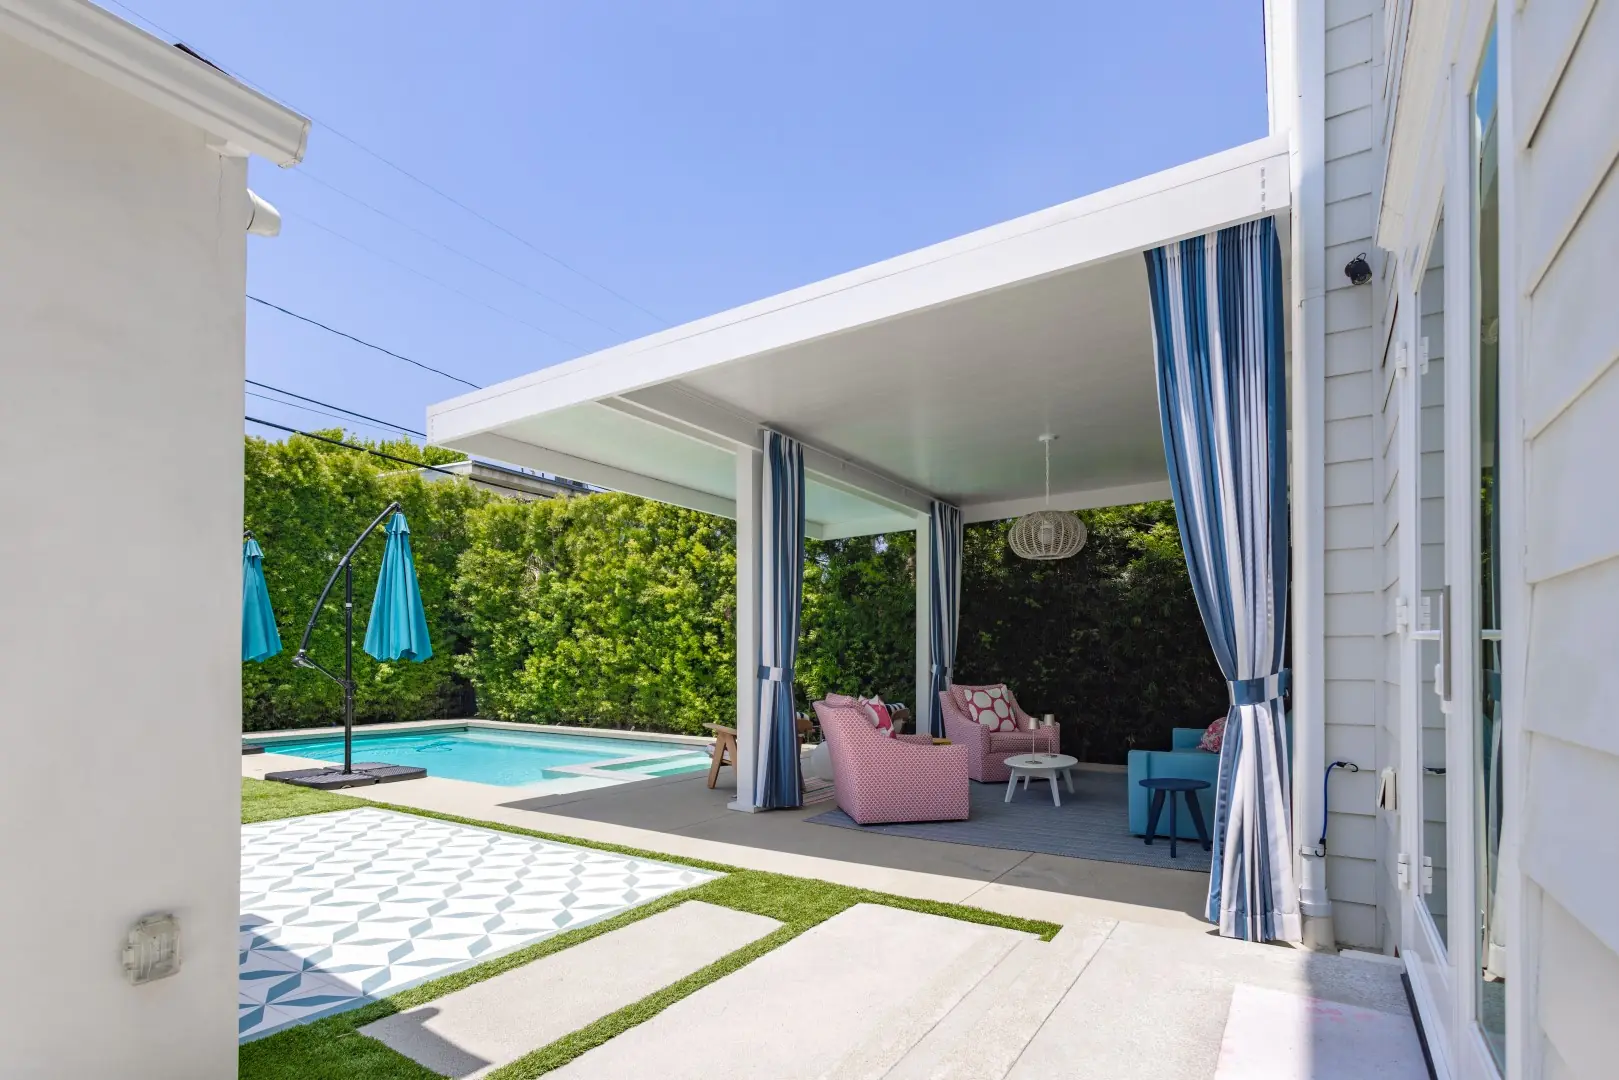
Solid roof patio cover with blue striped curtains and lounge seating beside a patterned patio in Studio City
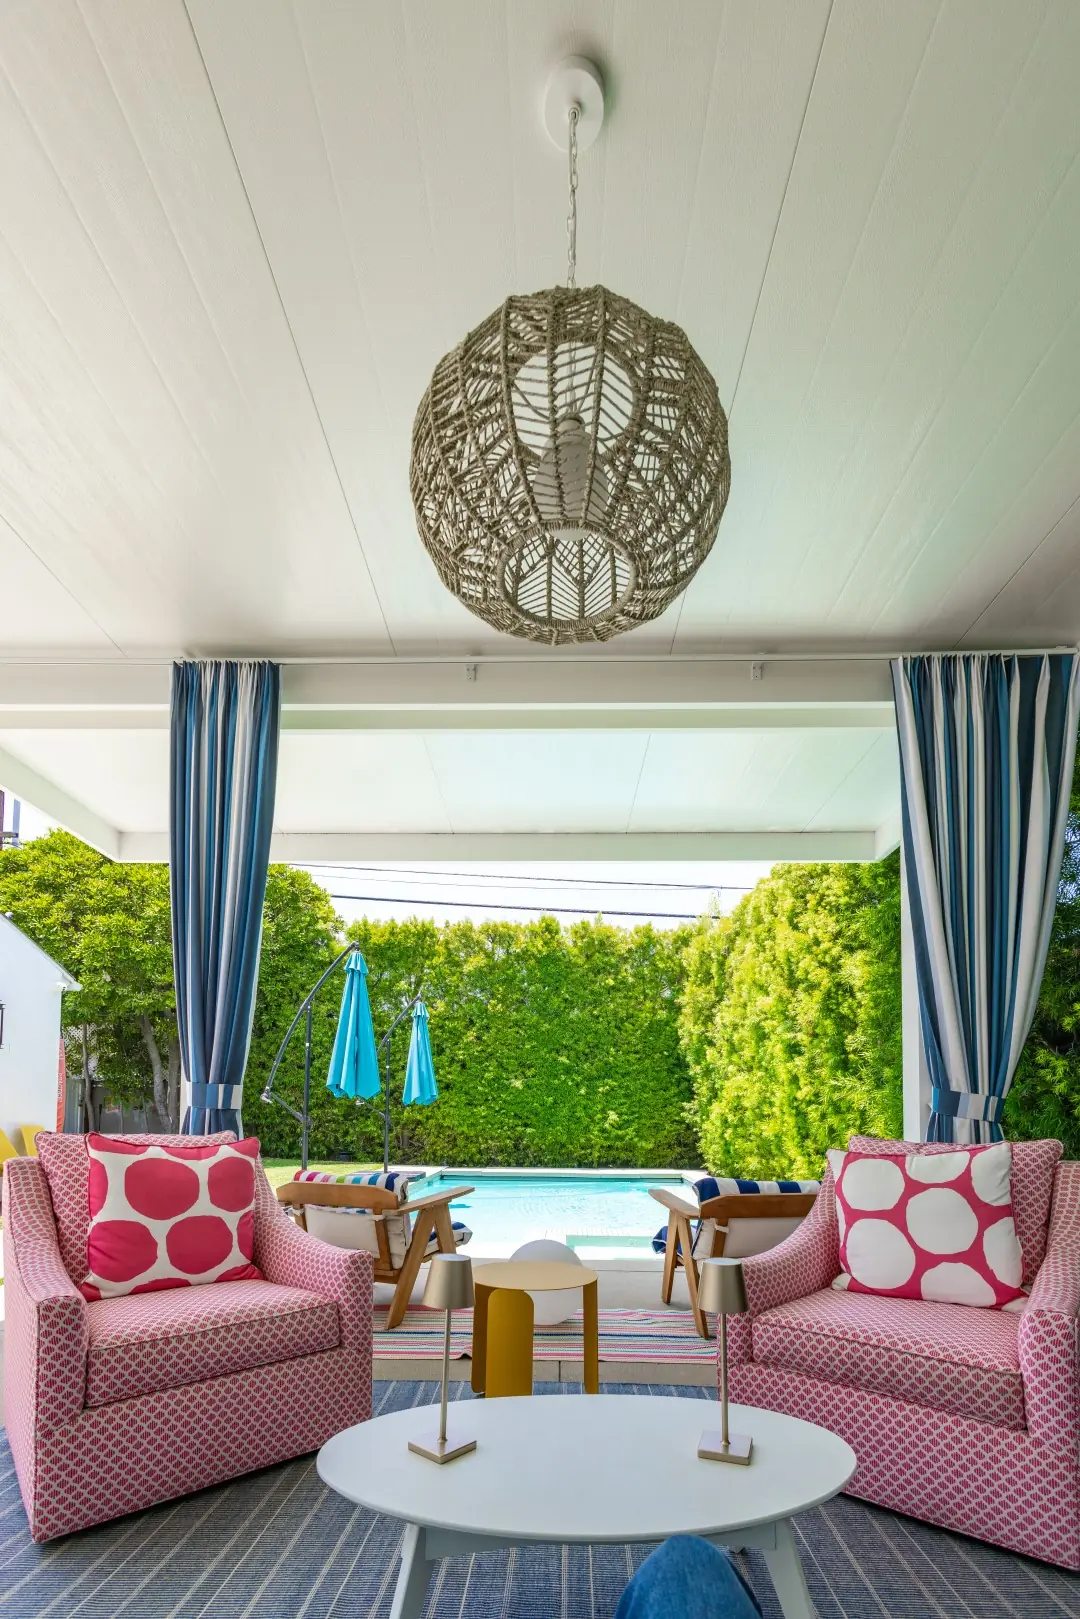
Outdoor lounge under a white patio cover with a woven pendant, facing the pool and pool house in Studio City
Pool leading to a white patio cover and two-story home in Studio City
View from a pool house through wide glass doors to a patio cover and lounge in Studio City
Patio cover lounge with pink and blue seating facing an open pool house in Studio City
Pool and spa with cantilever umbrellas, turf, and a privacy hedge in Studio City
Woven pendant light above armchairs under a patio cover framed by striped curtains in Studio City
Attached white patio cover with lounge seating on a concrete patio at a Studio City home

Portfolio · Pasadena

Pasadena Pool and Pergola

A freeform pool and louvered pergola in Pasadena — a raised spa, an outdoor kitchen, lit paver steps and planted edges, composed for quiet evenings.
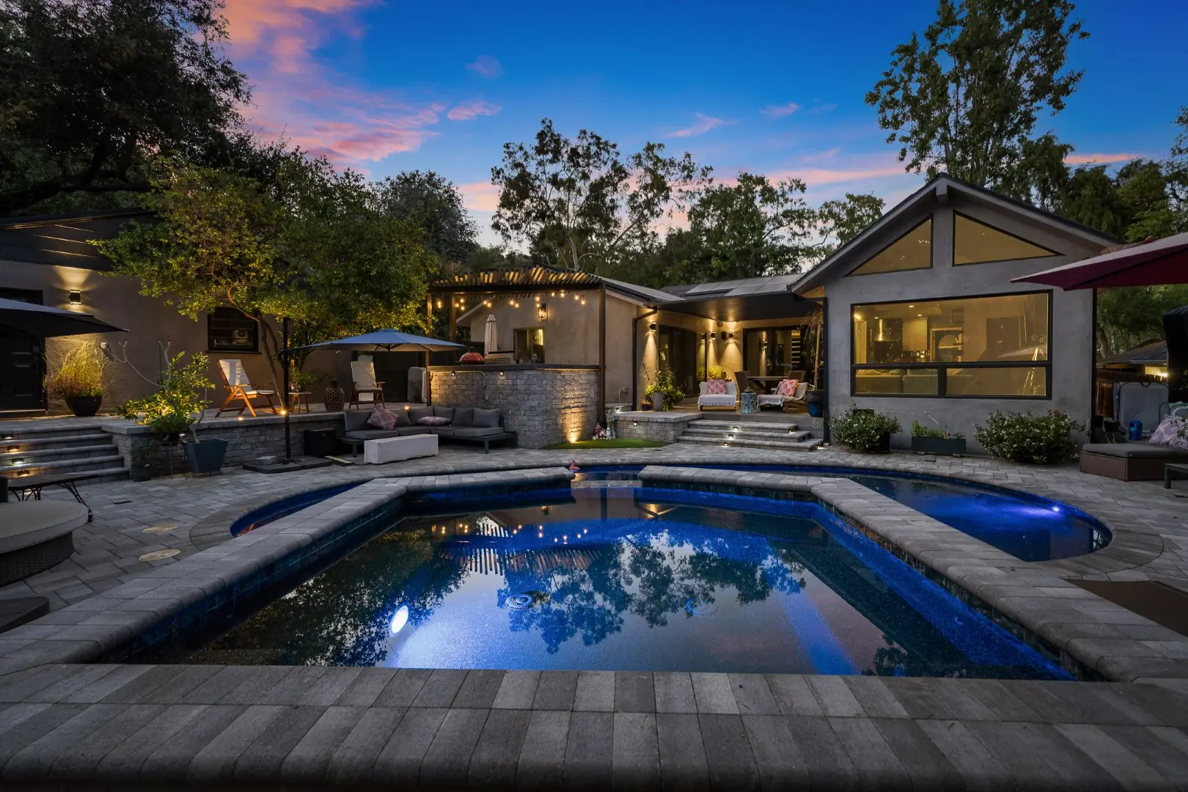
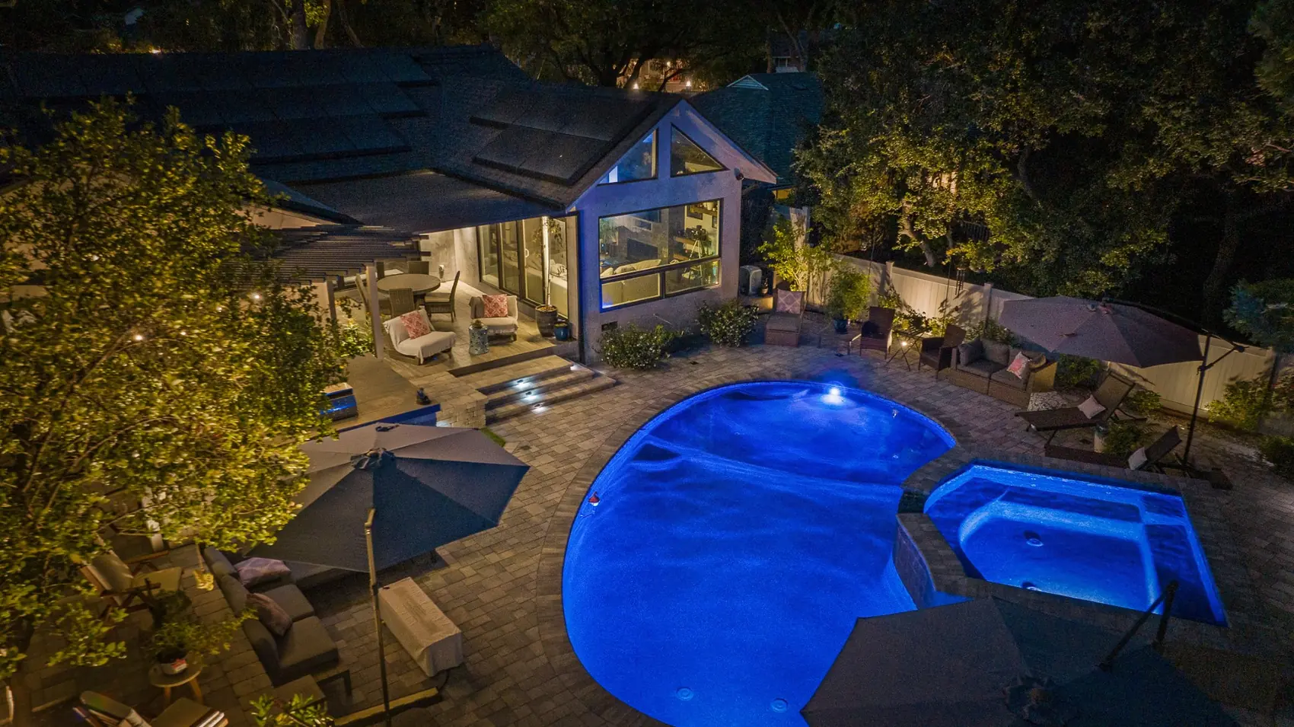
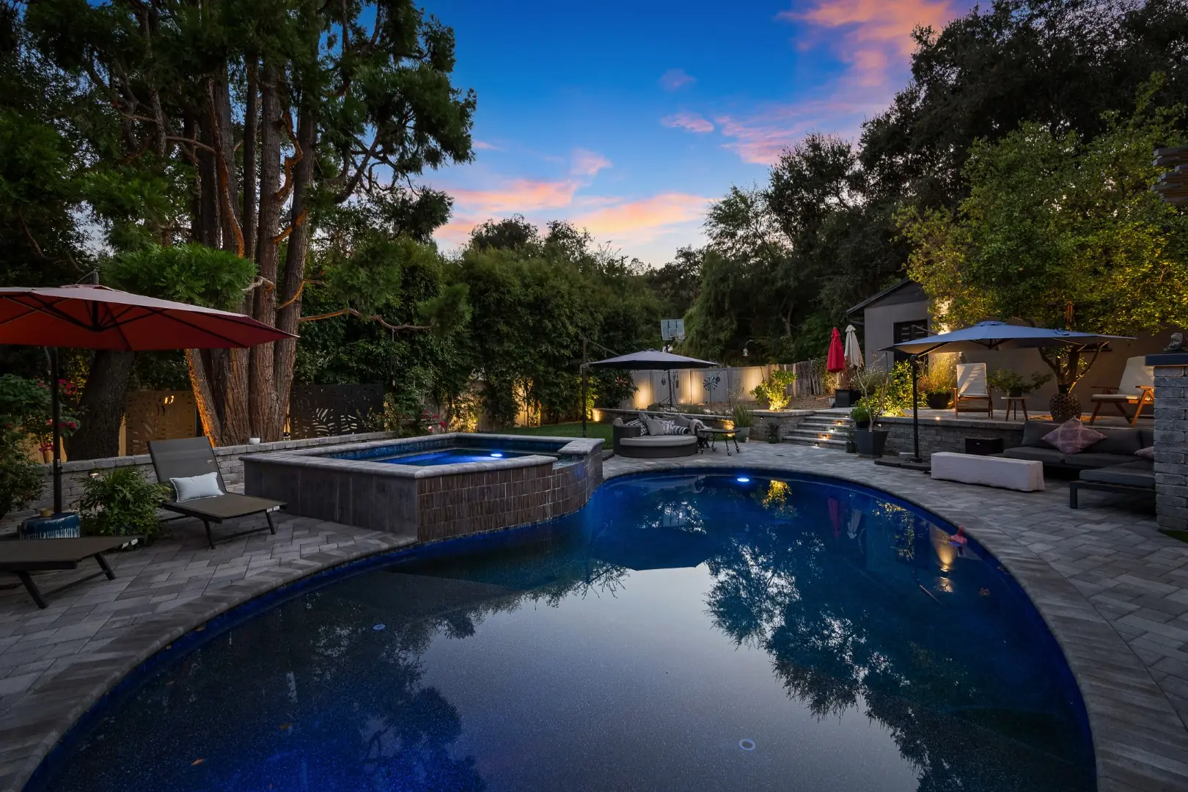
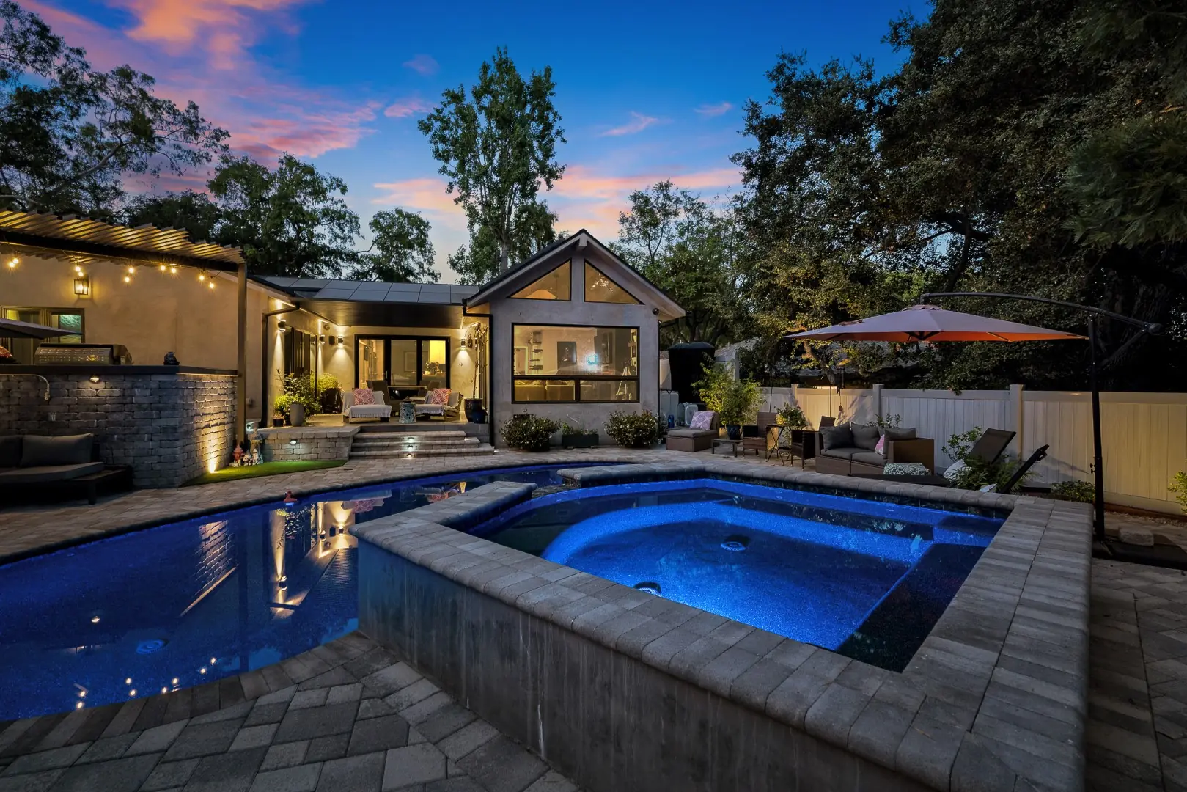
Freeform pool with a raised spa at dusk facing a modern gabled home in Pasadena
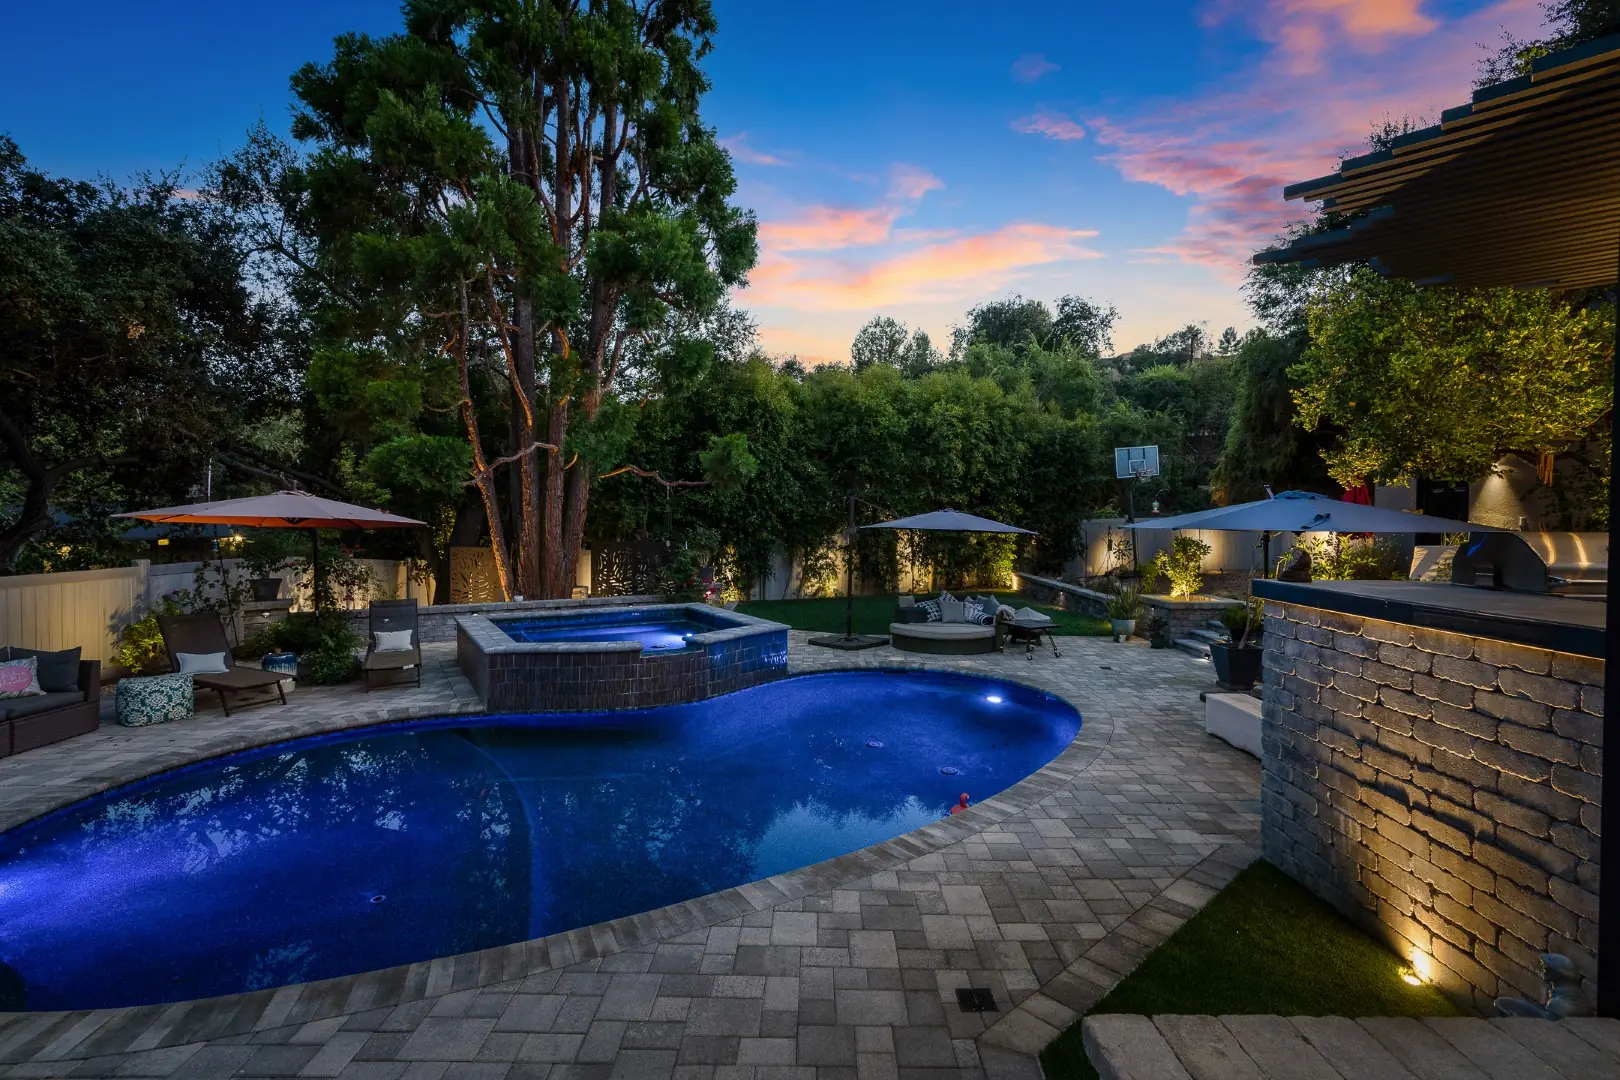
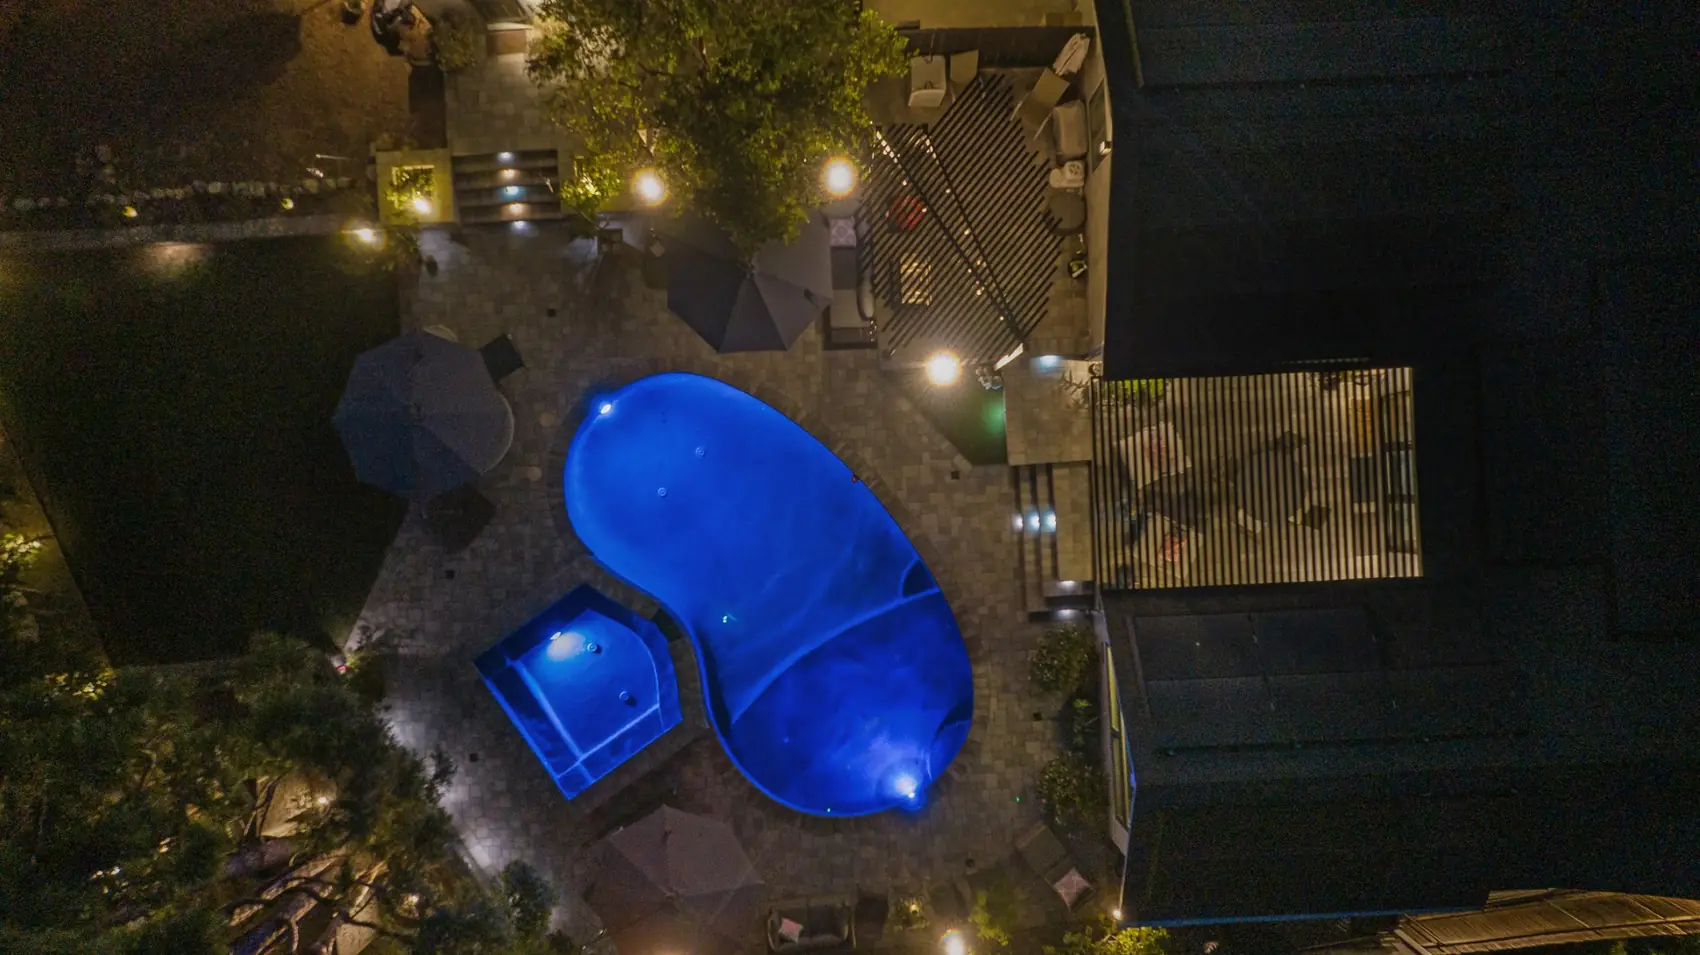
Elevated night view of a lit freeform pool and raised spa beside the patio in Pasadena
Freeform pool with a raised tile spa beneath mature trees at dusk in Pasadena
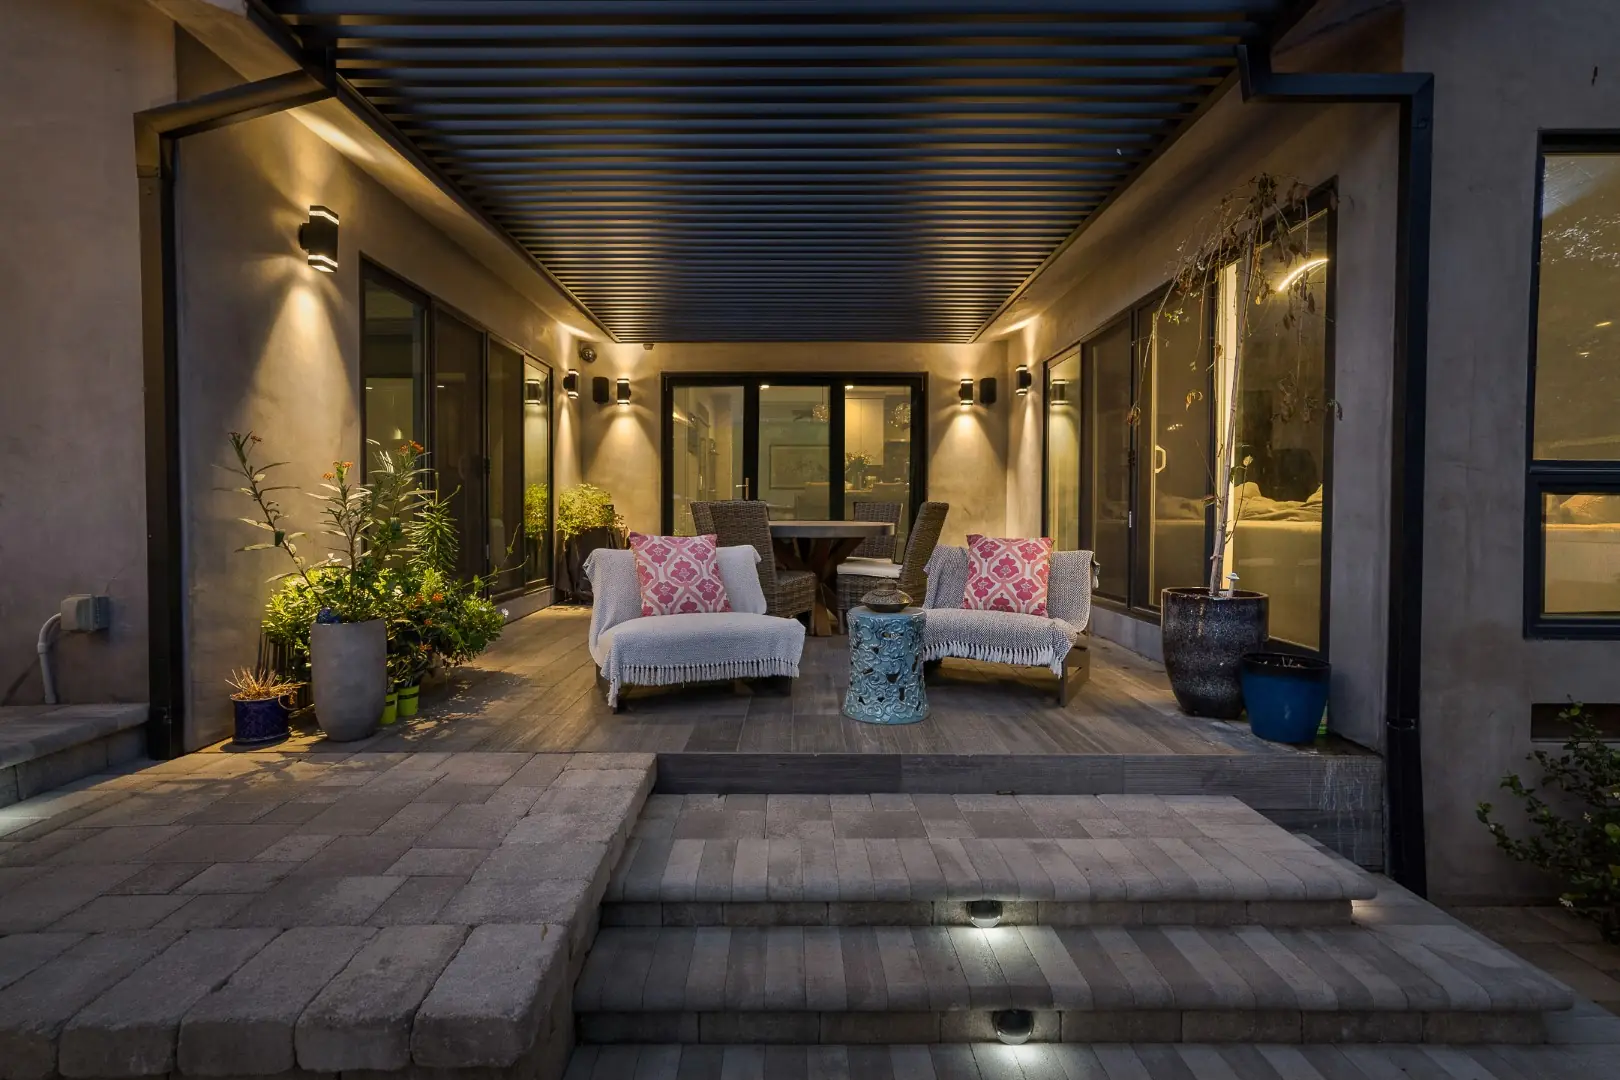
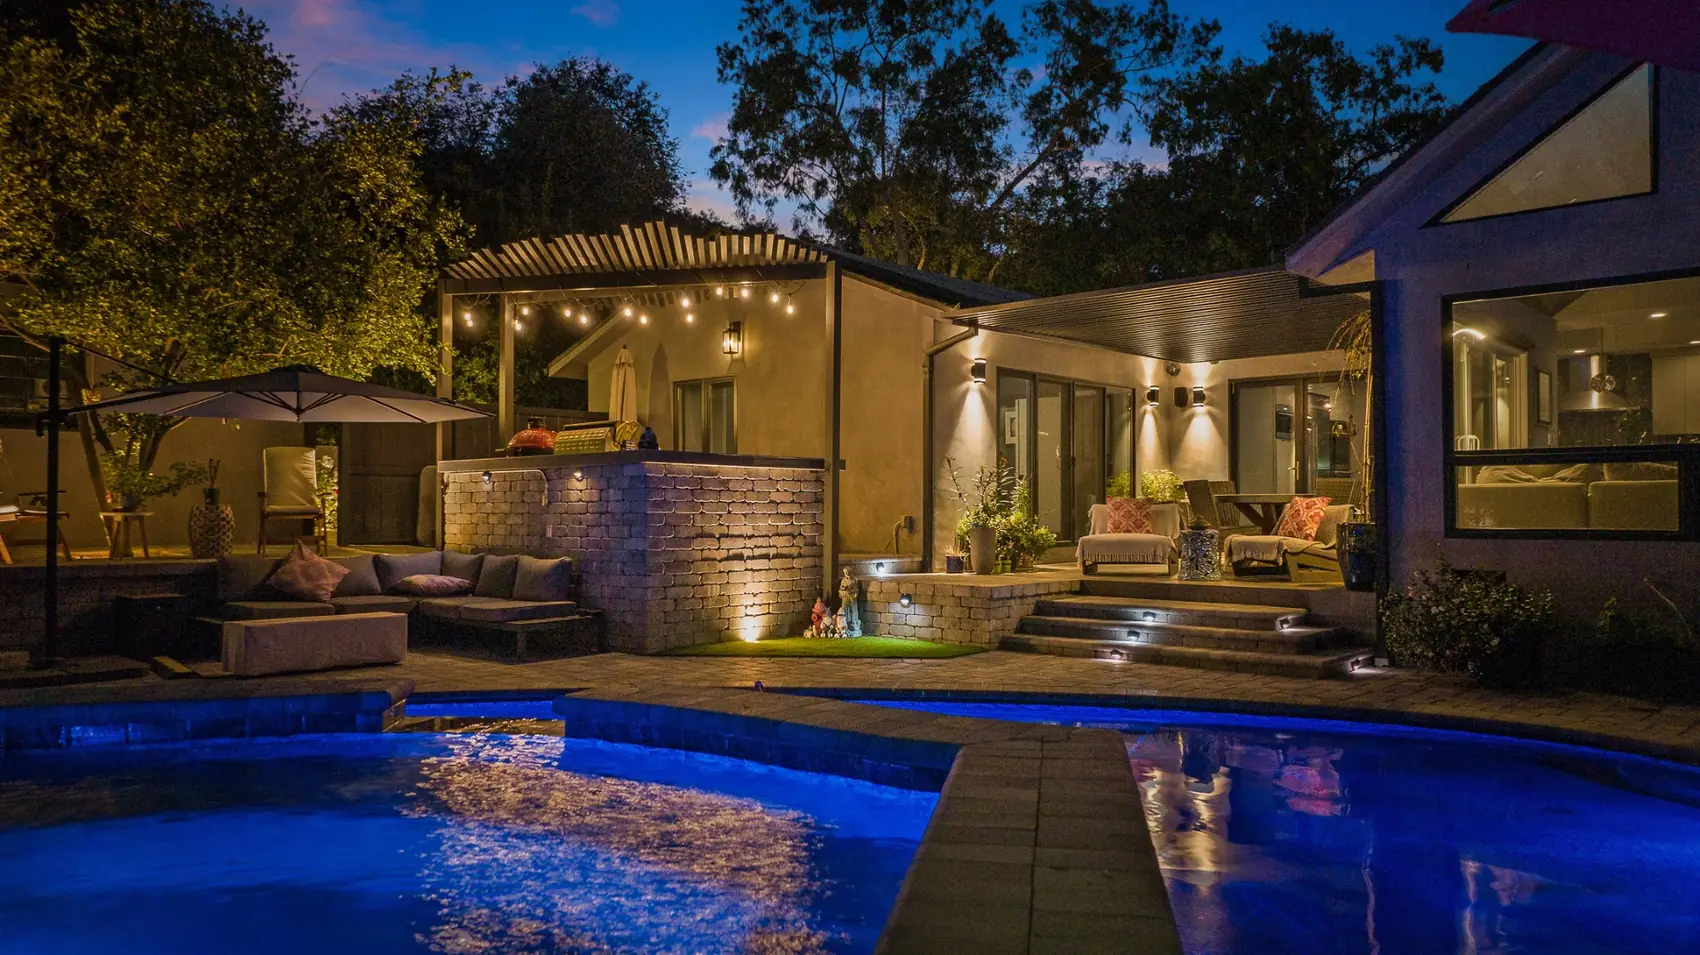
Covered patio with lounge chairs, wall sconces, and lit paver steps in Pasadena
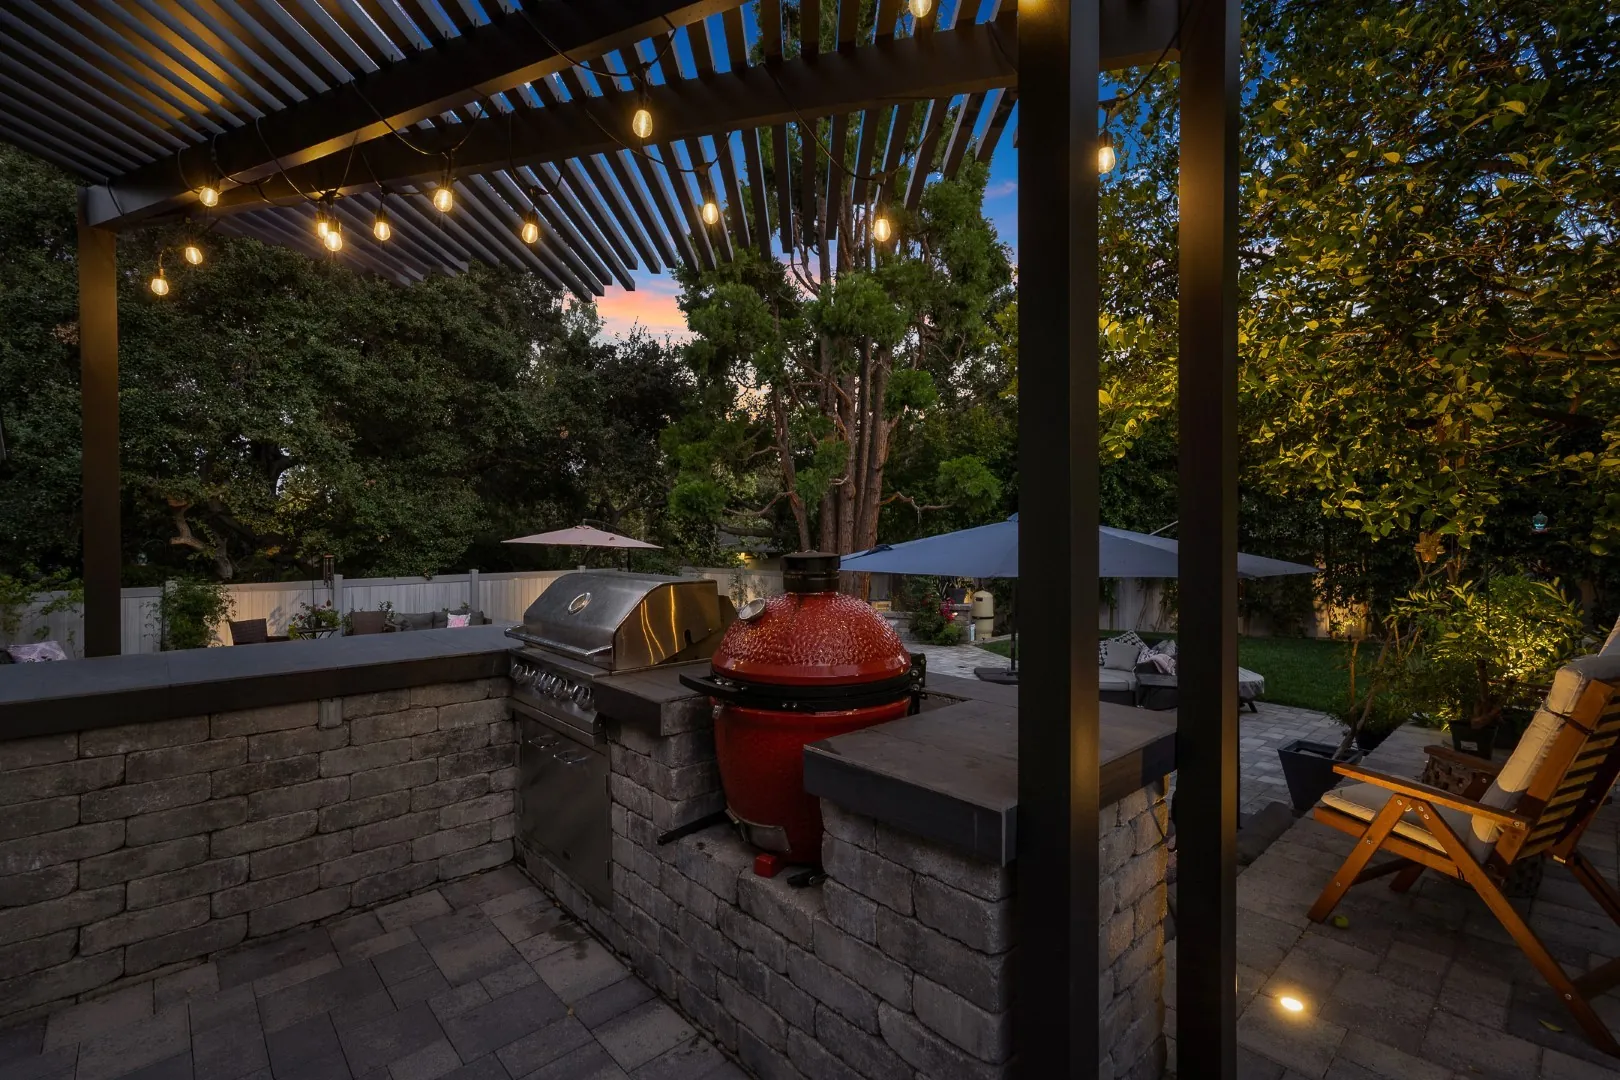
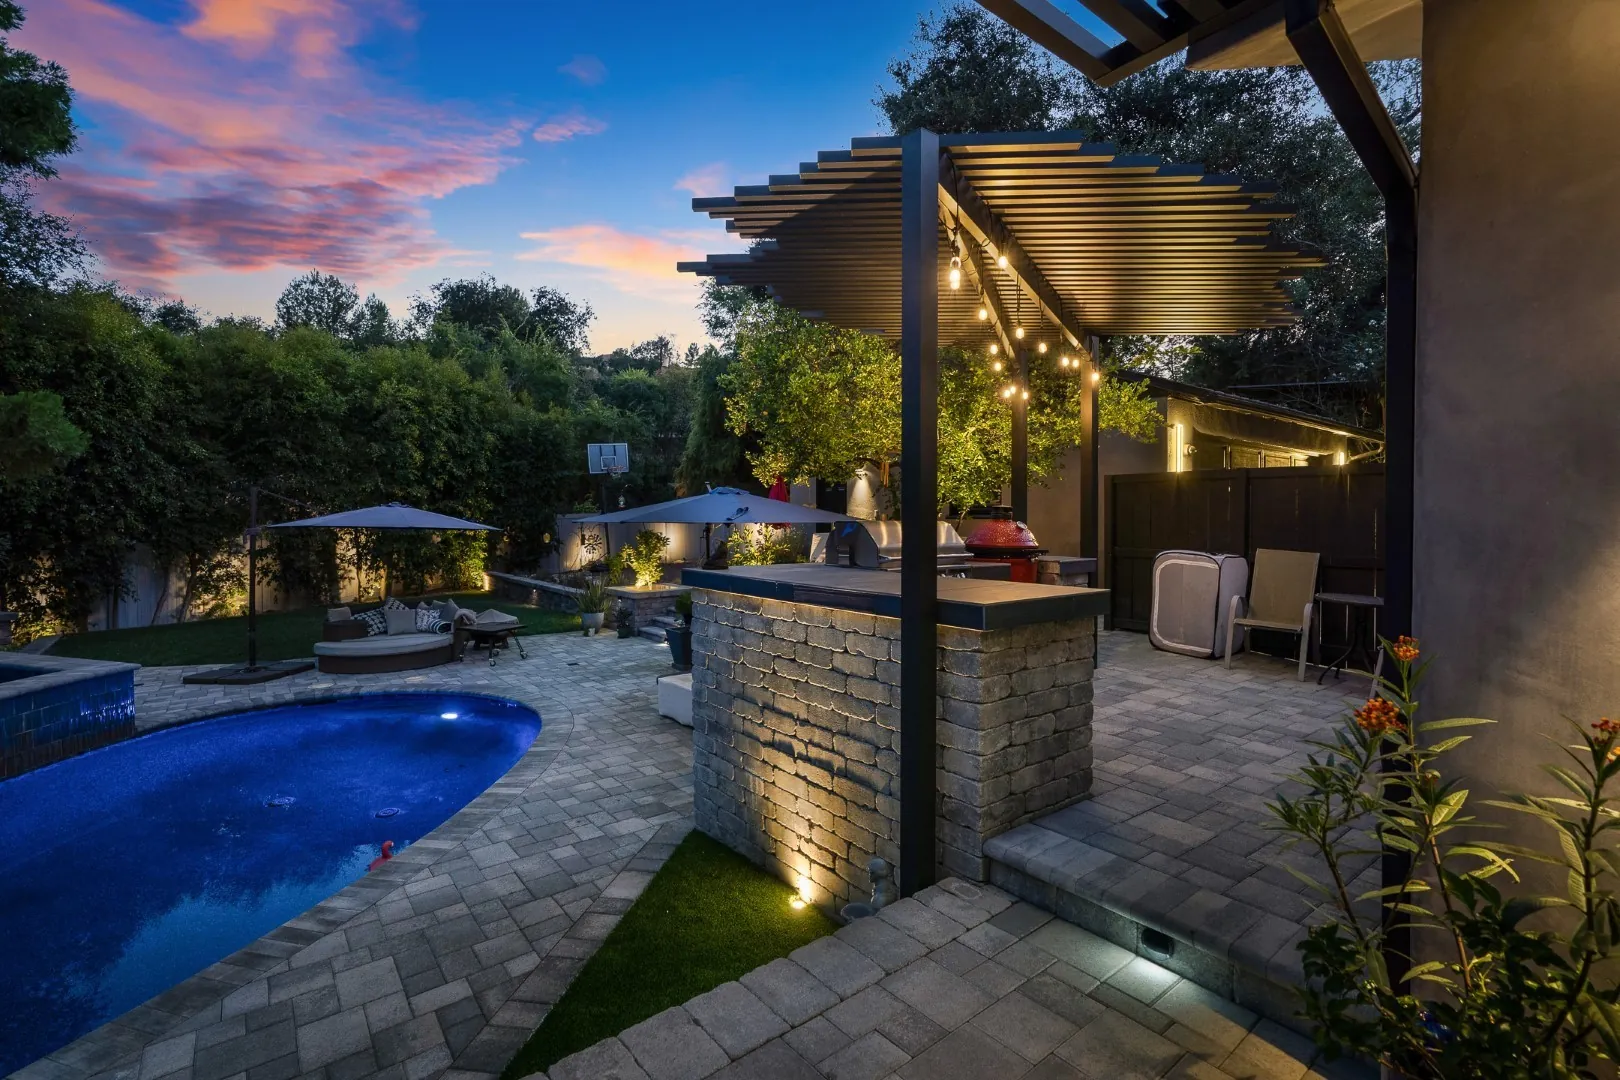
Black louvered pergola with string lights over an outdoor kitchen with a stone veneer island and grills in Pasadena
Lit raised spa and pool at night with the home and patio beyond in Pasadena
Pool and raised spa beside an uplit outdoor kitchen island at dusk in Pasadena
Black louvered pergola over an outdoor kitchen beside the freeform pool and paver patio at dusk in Pasadena
Paver patio with lounge seating and lit steps beyond the pool at night in Pasadena
Overhead night view of a lit freeform pool and spa in Pasadena
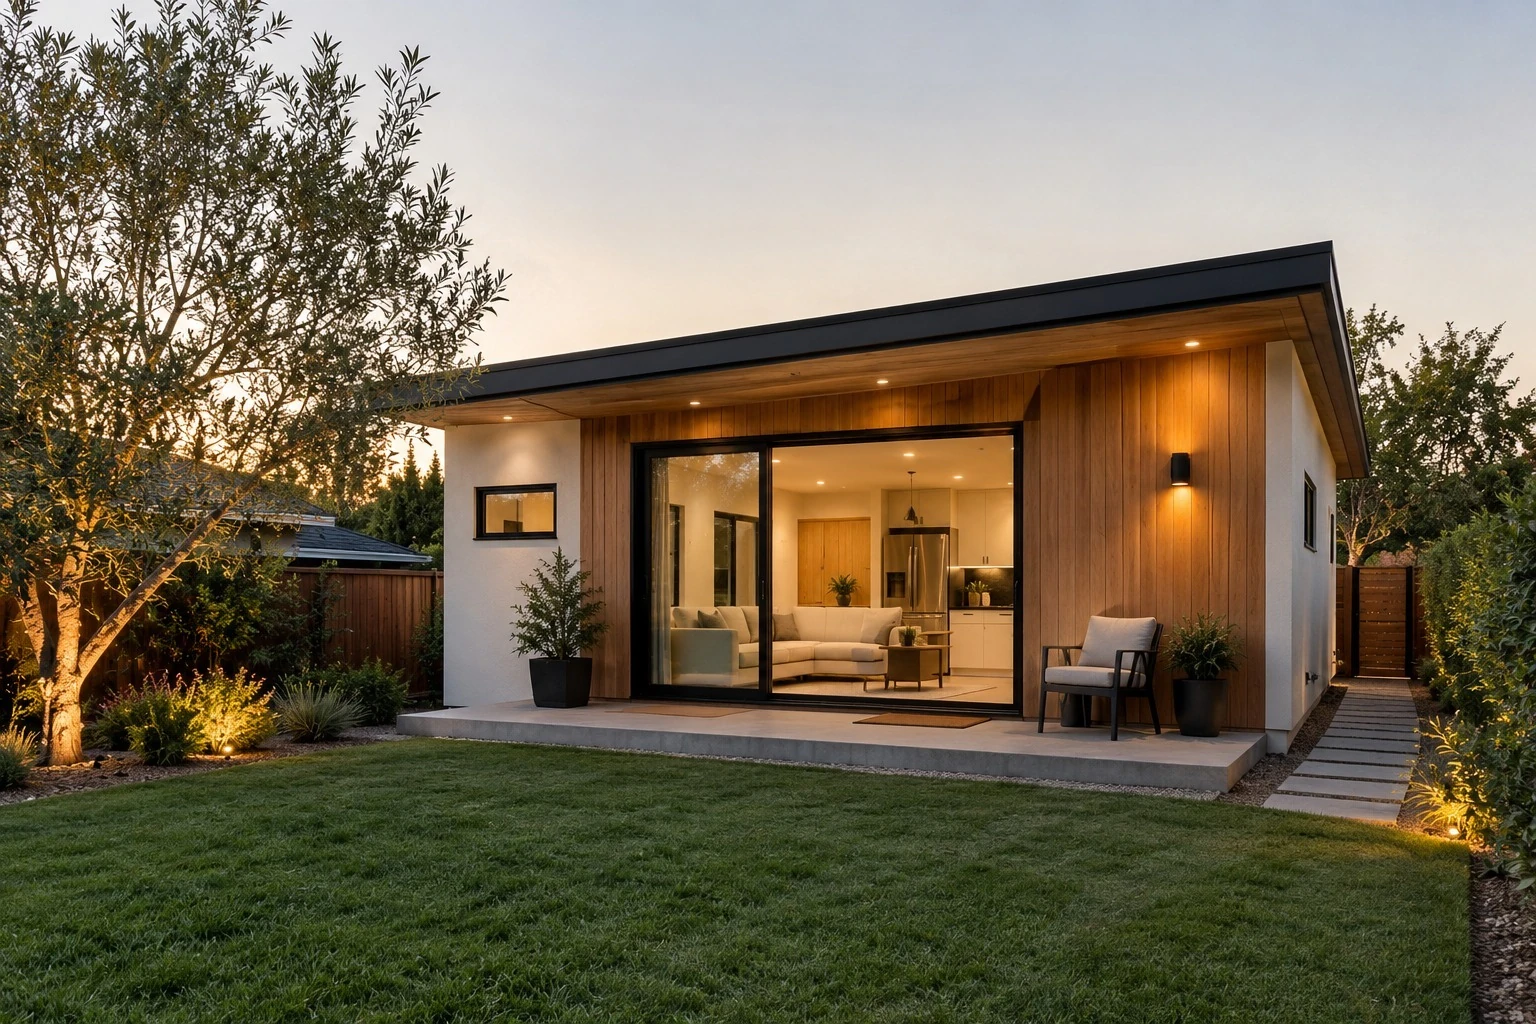
Backyard ADU built by Adept Builders & Design in Los Angeles

Have a project in mind?

Tell us about your space and we'll set up a consultation to talk through the possibilities.