
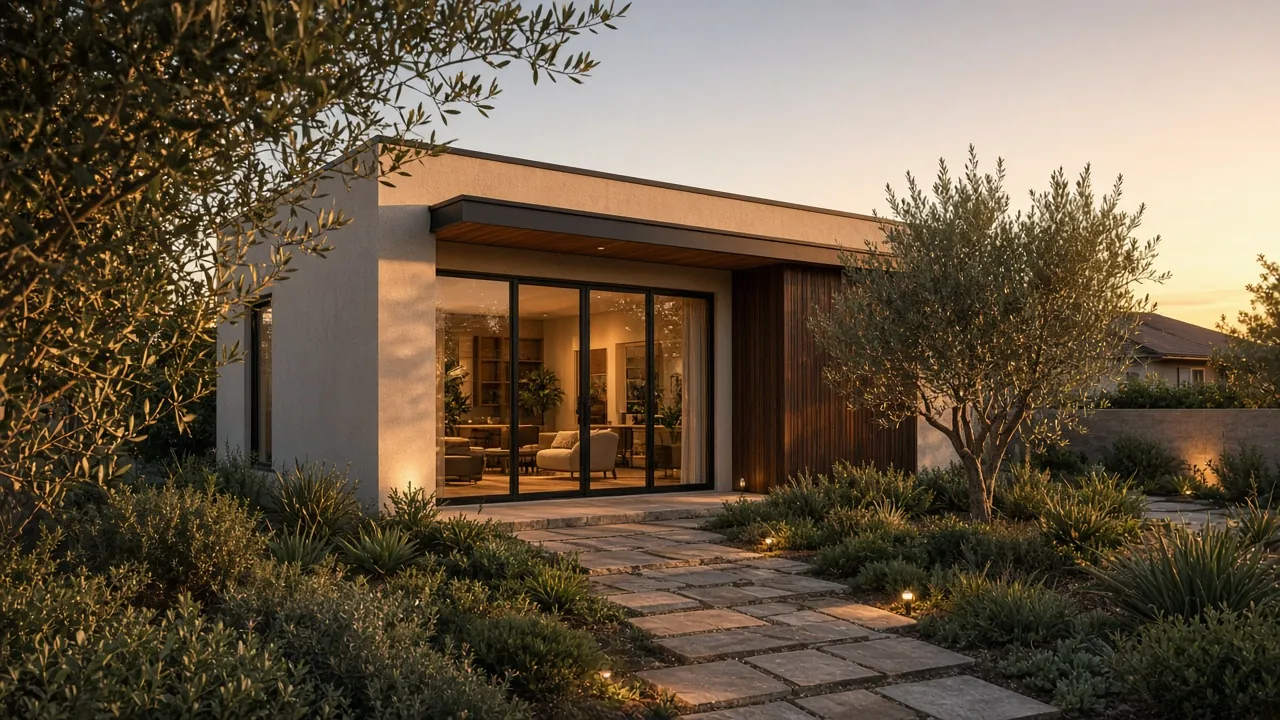
ADUs & Home Additions
More Space. Thoughtfully Built.
Your home should work for the way you live. Whether you’re looking to create a separate living space or expand your existing home, Adept Builders & Design brings thoughtful planning, quality craftsmanship, and attention to detail to every project.
Discuss Your Project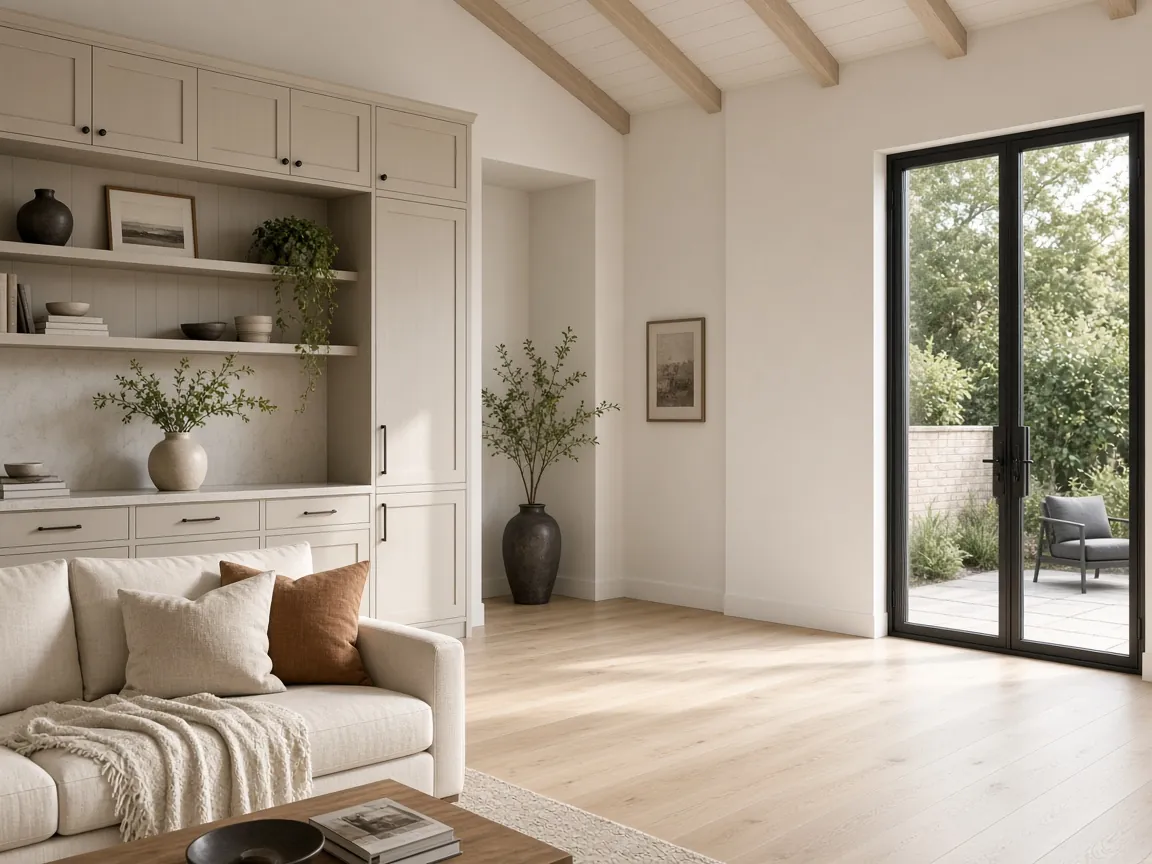
A Space of Its Own.
An accessory dwelling unit (ADU) creates independent living space on your property—whether for family, guests, or potential rental use.
From detached ADUs to garage conversions, we help turn available space into a considered, functional living environment, designed around your property and your goals.
ADU Types
- Detached ADUs
- Attached ADUs
- Garage Conversions
- Junior ADUs (JADUs), where eligible
What matters: Property feasibility, thoughtful design, permitting, and quality execution.
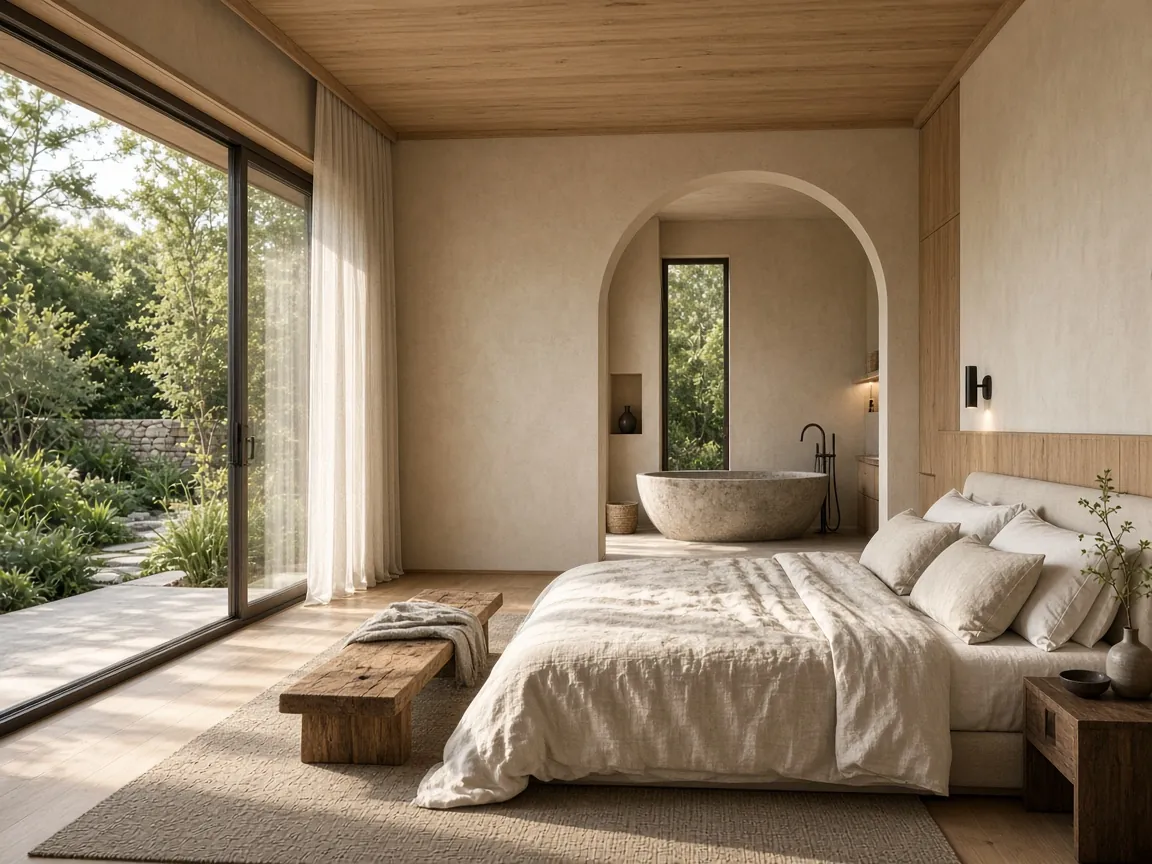
More Room to Live.
Sometimes the right answer isn’t moving. It’s making more room for the life you’re building.
From additional bedrooms and primary suites to expanded kitchens and living areas, home additions create space while preserving what you already love about your home.
Addition Types
- 01Room & Bedroom Additions
- 02Primary Suite Expansions
- 03Kitchen & Living Area Extensions
- 04Second-Story Additions
- 05Rear & Side Extensions
What matters: Structural integrity, architectural continuity, functionality, and a seamless connection between old and new.
The Right Approach Starts With the Property.
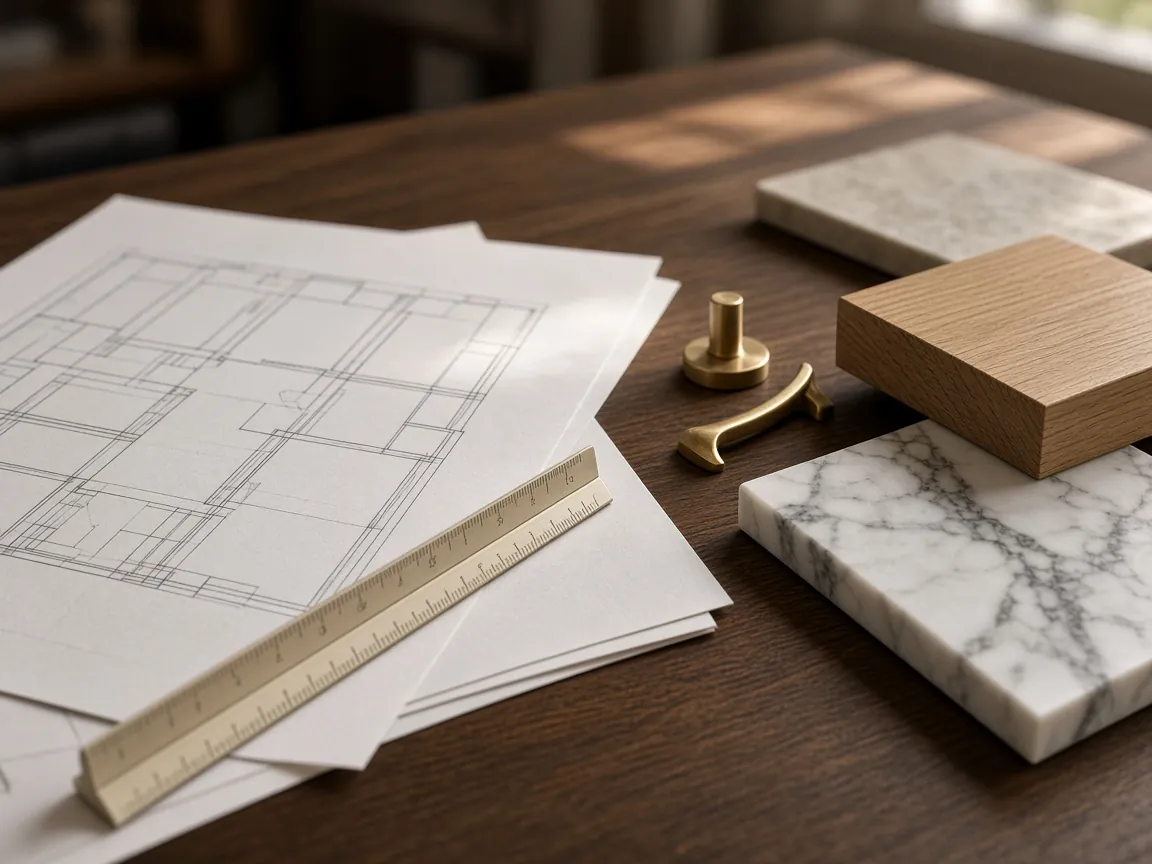
Every project is different. Existing conditions, available space, utilities, structural requirements, and local regulations all influence what’s possible.
We take the time to understand the project, identify key considerations, and establish a clear path from planning through construction.
Built Around Your Vision. Managed With Care.
Good construction is about more than the finished result. It’s about the decisions, coordination, and craftsmanship behind it.
Our focus is straightforward: clear communication, thoughtful execution, and work we’re proud to stand behind.
Clear communication · Thoughtful execution · Work we stand behind
Portfolio
ADUs & Home Additions Gallery
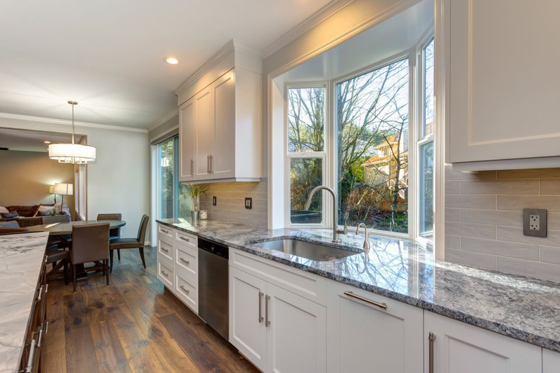
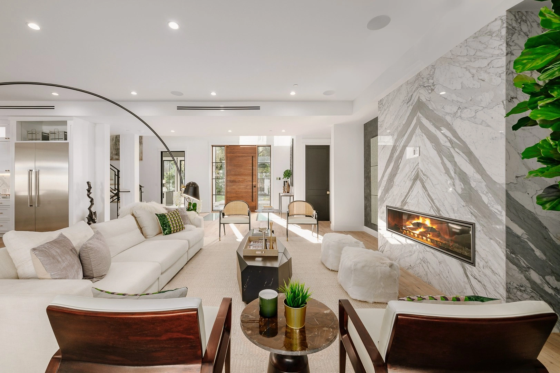
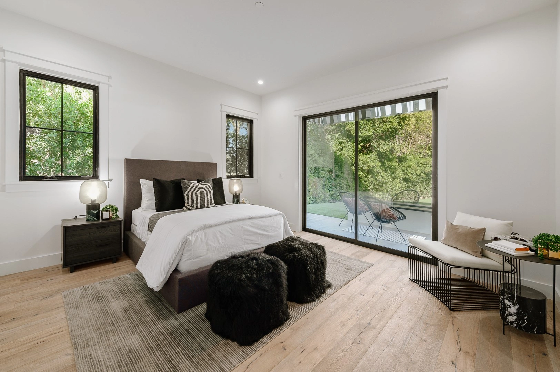
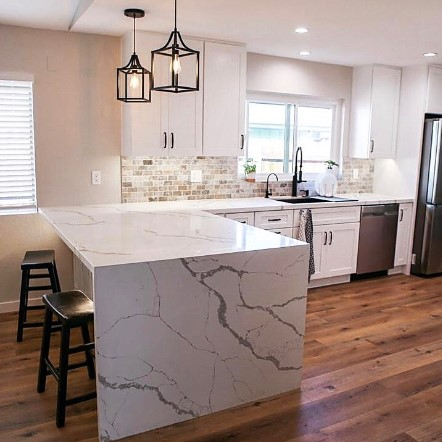
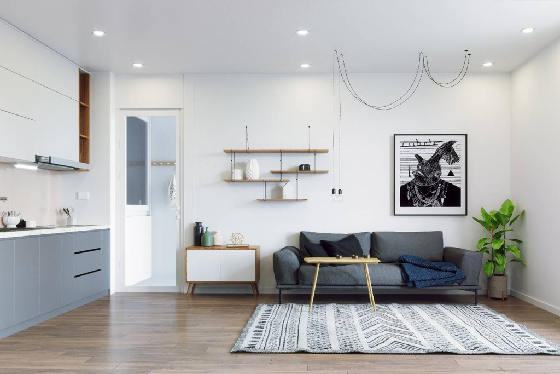
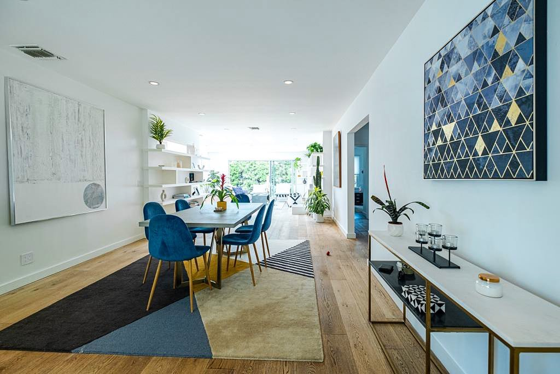
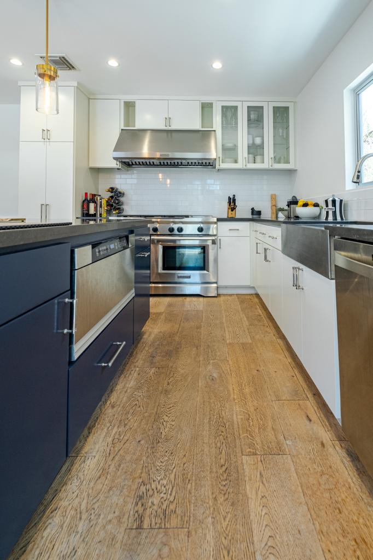
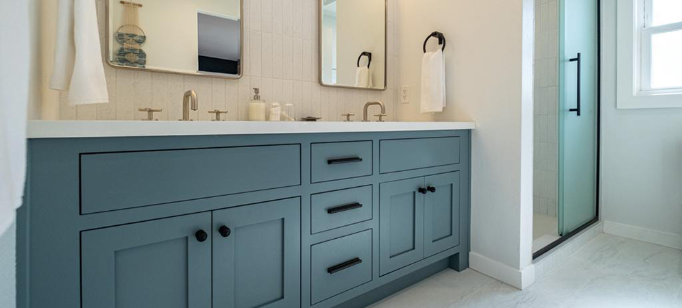
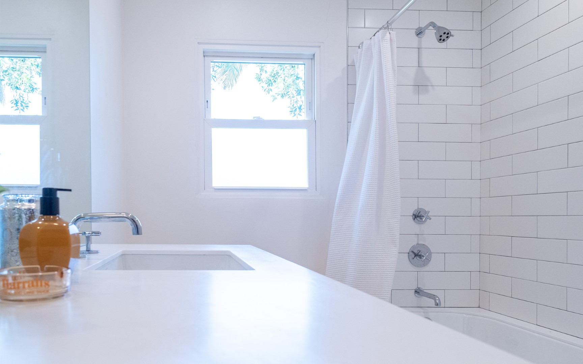
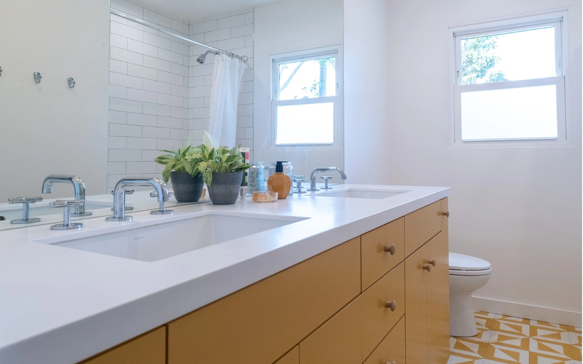
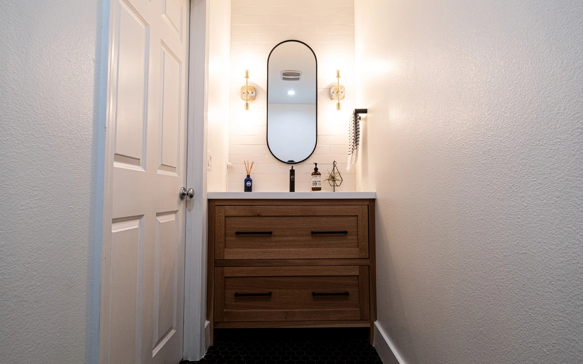
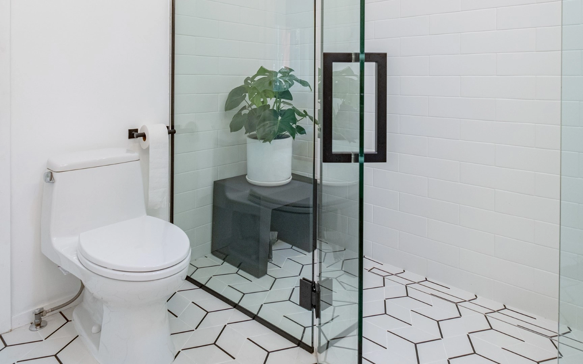
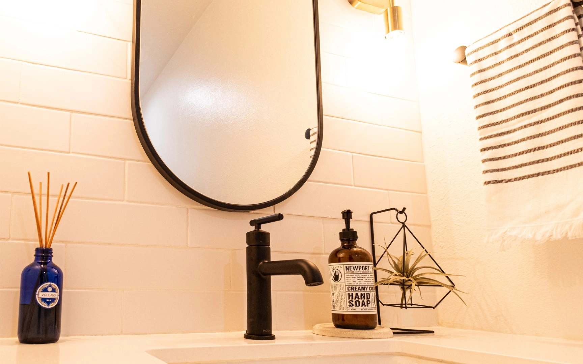
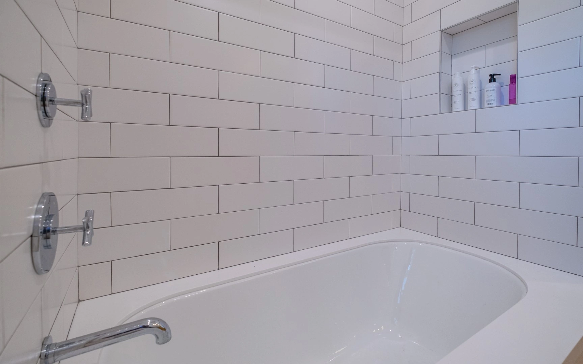
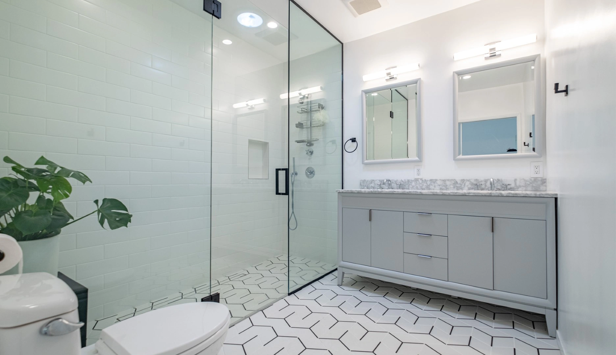
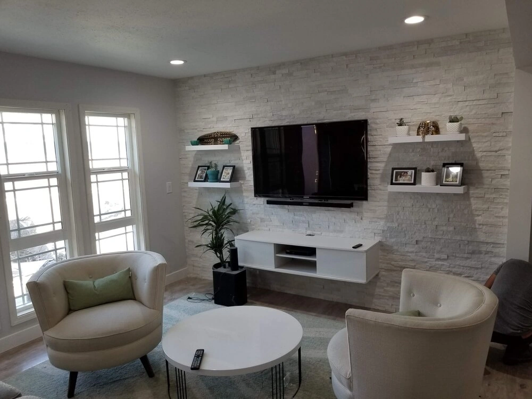
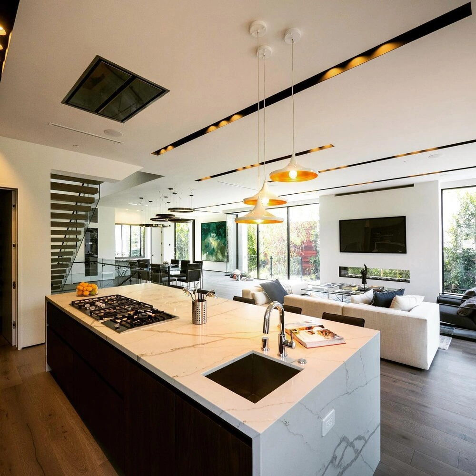
Recent room additions, ADUs, and garage conversion projects across Los Angeles.
Frequently Asked Questions
Can I convert my garage into an ADU with a bathroom?
In many cases, yes. A garage conversion can include a full bathroom and kitchen, depending on the existing structure, plumbing and sewer connections, and local requirements. The garage is evaluated first to establish what is feasible for the property.
Do I need a permit to build an ADU in Los Angeles?
Yes. ADUs, including garage conversions and junior ADUs, require permits and plan approval, and requirements vary depending on the property and local regulations. Planning and permitting are part of establishing a clear path from design through construction.
Let’s Talk About Your Project.
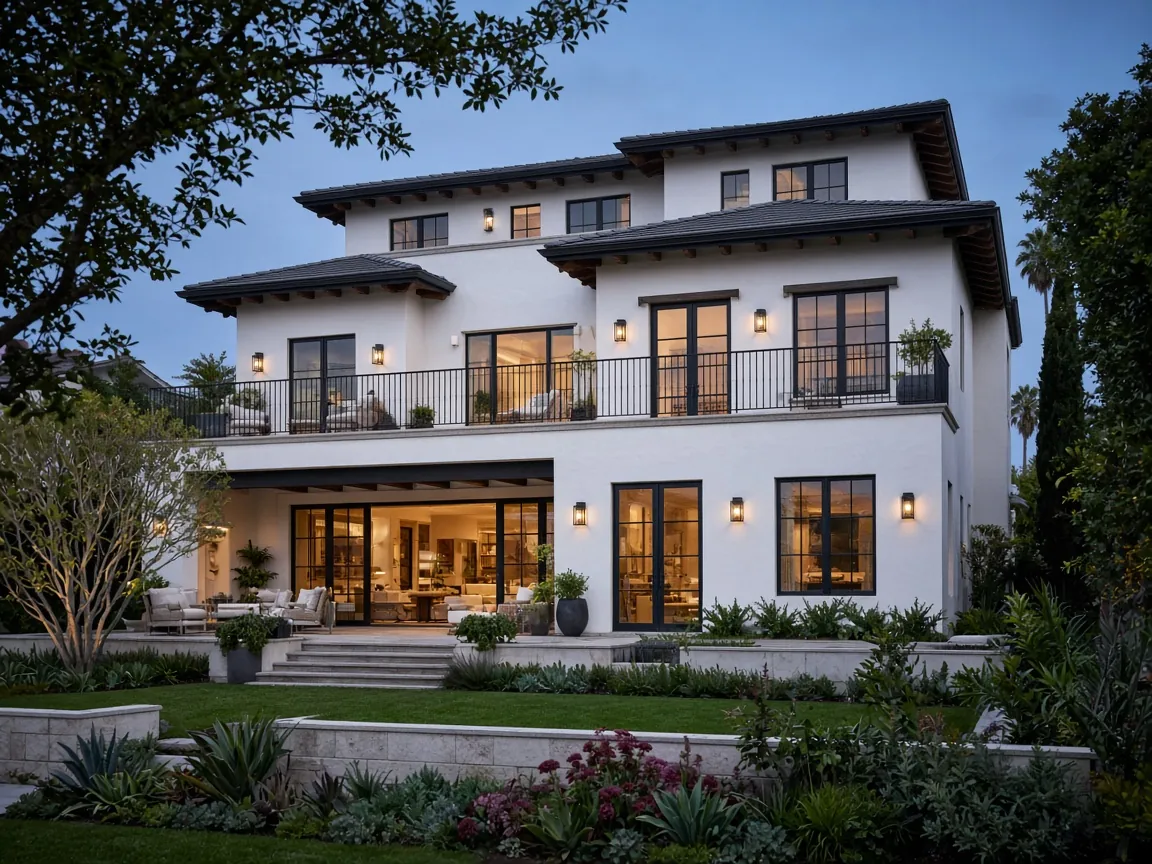
Considering an ADU or home addition in Los Angeles? Let’s discuss your property, your goals, and what’s possible.
Schedule a Consultation